Save
Ask
Tour
Hide
Share
$315,000
1 Day On Site

5400 Tanglewood Pine Lane
Raleigh, NC 27610

For Sale|Single Family Residence|Active
3
Beds
3
Total Baths
2
Full Baths
1
Partial Bath
1,609
SqFt
$196
/SqFt
1998
Built
Subdivision:
Tanglewood
County:
Wake
Call Now: 919-404-SHOW
Is this the listing for you? We can help make it yours.
919-404-SHOW
5400 Tanglewood Pine Lane5400 Tanglewood Pine Lane5400 Tanglewood Pine Lane5400 Tanglewood Pine Lane
Save
Ask
Tour
Hide
Share

Mortgage Calculator

Monthly Payment (Est.)

$1,437
Calculator powered by Showcase IDX, a Constellation1 Company. Copyright ©2026 Information is deemed reliable but not guaranteed.

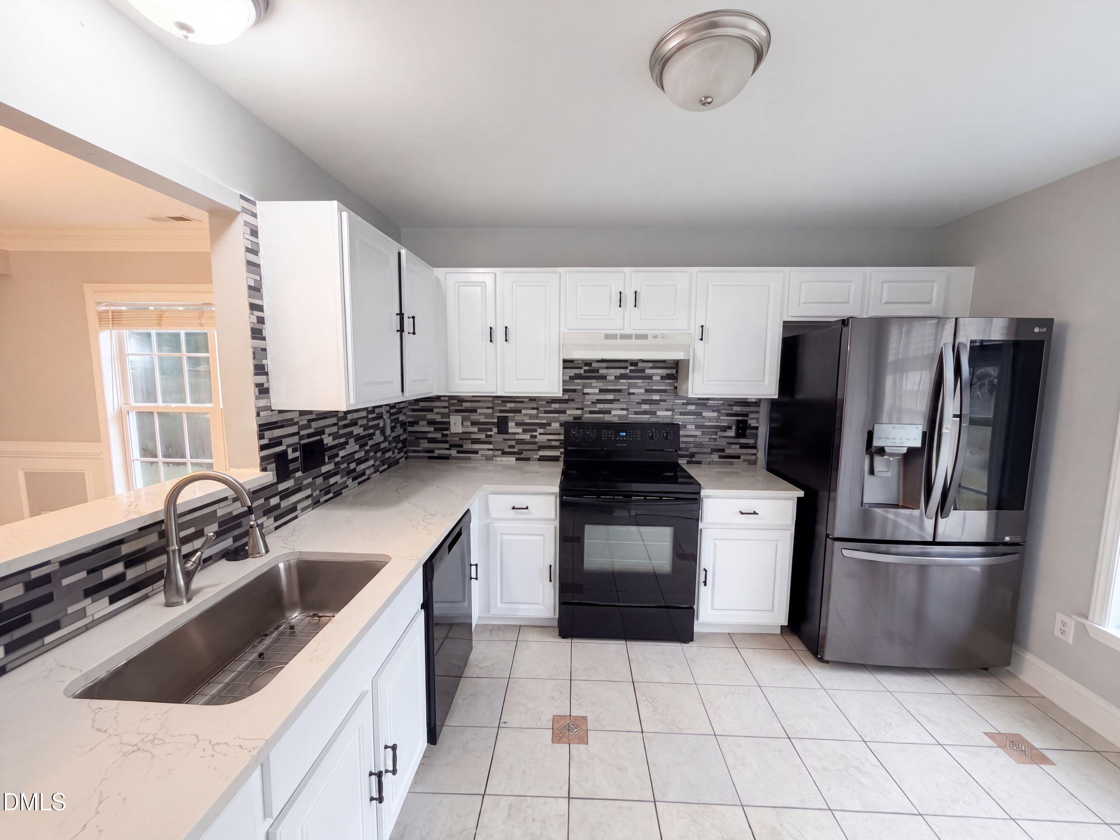
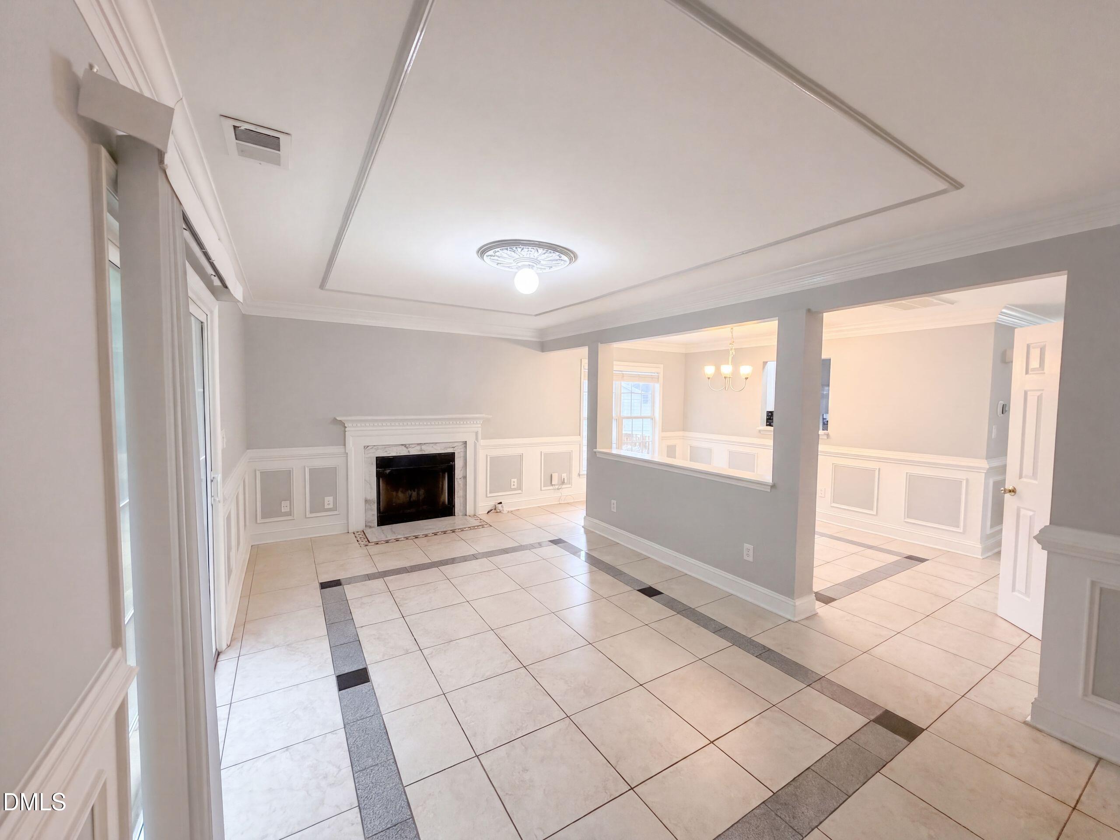
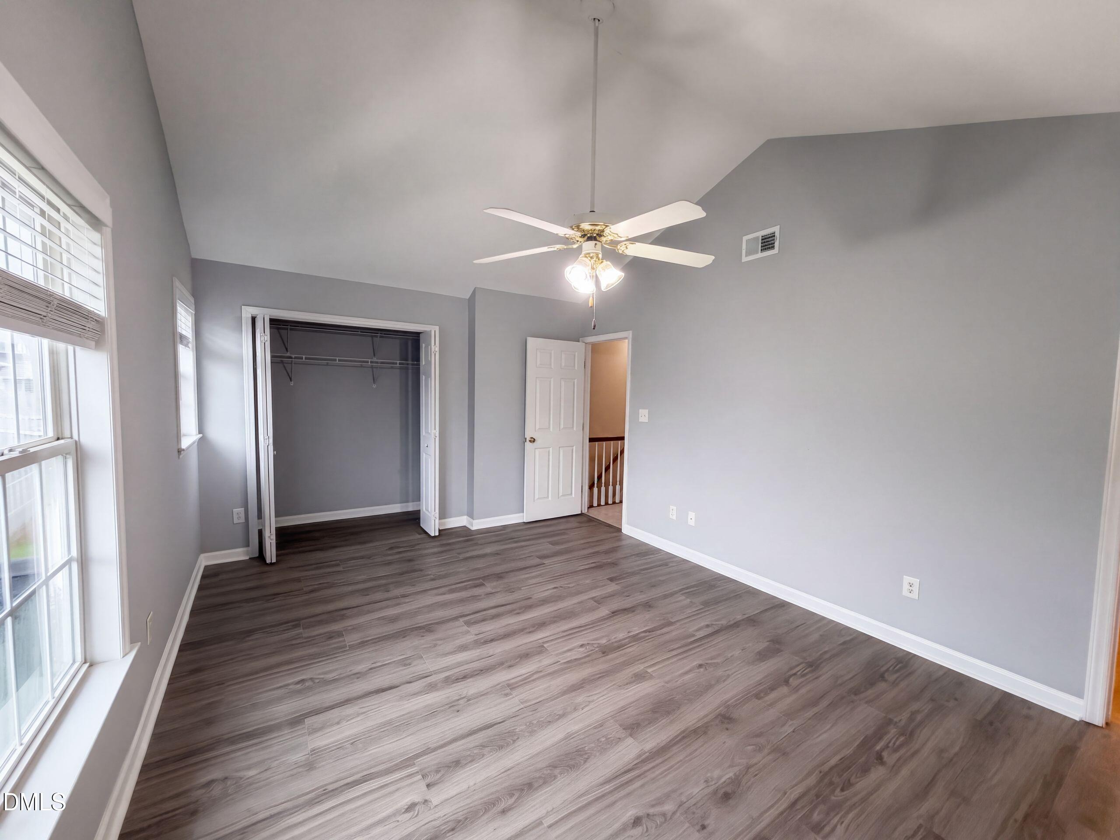
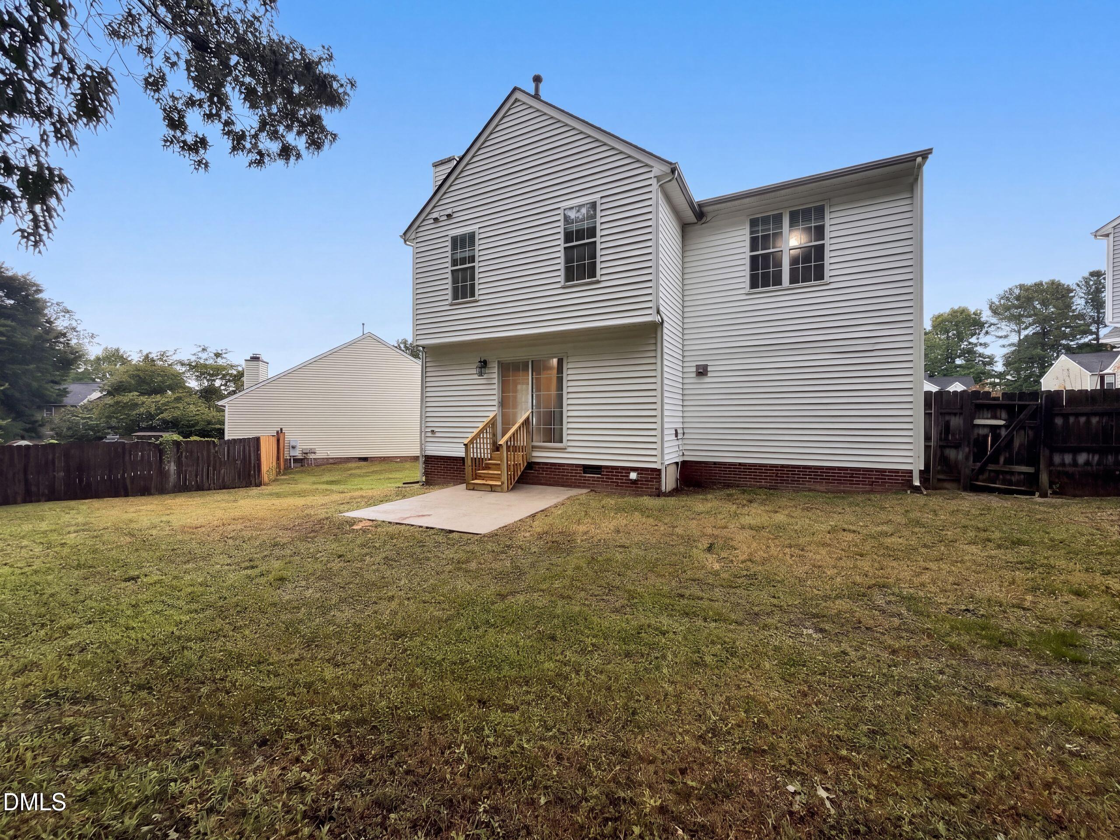
5400 Tanglewood Pine Ln is a two-story Raleigh home with a main level connecting the kitchen, living, and dining spaces. The kitchen features white cabinetry, stainless steel appliances, and a tile backsplash with counter space for meal preparation and storage. The living room centers on a fireplace beneath a tray ceiling with a natural flow to the dining area. Upstairs, the primary bedroom includes a vaulted ceiling and connects to a bathroom with a double vanity and a soaking tub, while additional bedrooms provide closet storage. Further bathrooms include a tub and vanity for the upper level. A fully fenced backyard extends the usable outdoor space for relaxing, and an attached one-car garage adds parking and storage. Clean interior finishes complete this well-maintained residence with practical amenities in every room.

Save
Ask
Tour
Hide
Share
Listing Snapshot
Price 
$315,000
Days On Site 
1 Day
Bedrooms 
3
Inside Area (SqFt) 
1,609 sqft
Total Baths 
3
Full Baths 
2
Partial Baths 
1
Lot Size 
0.19 Acres
Year Built 
1998
MLS® Number 
10188426
Status 
Active
Property Tax 
$2,375.63
HOA/Condo/Coop Fees 
$13.33 monthly
Sq Ft Source 
N/A
Friends & Family
Recent Activity
yesterdayListing updated with changes from the MLS®
yesterdayListing first seen on site
General Features
Acres 
0.19
Attached Garage 
Yes
Foundation 
Other
Garage 
Yes
Garage Spaces 
1
Levels 
Two
Parking 
GarageAttached
Parking Spaces 
3
Property Sub Type 
Single Family Residence
Sewer 
Public Sewer
Special Circumstances 
Standard
SqFt Above 
1609
SqFt Total 
1609
Style 
Traditional
Water Source 
Public
Interior Features
Cooling 
Central Air
Fireplace 
Yes
Fireplace Features 
Wood Burning
Fireplaces 
1
Flooring 
HardwoodLaminateTile
Heating 
Central
Master Bedroom 
Level - Upper
Save
Ask
Tour
Hide
Share
Exterior Features
Construction Details 
BrickVinyl Siding
Lot Features 
Cul-De-Sac
Roof 
CompositionShingle
Community Features
Association Dues 
160
Financing Terms Available 
CashConventionalVA Loan
HOA Fee Frequency 
Annually
Schools
School District
Unknown
Elementary School
Wake - Rogers Lane Elementary School
Middle School
Catawba - River Bend Middle
High School
Durham - Durham Early College of Health Sciences
Listing courtesy of Thomas Ladane Shoupe of Opendoor Brokerage LLC


Listings that are marked with an icon are provided courtesy of the Triangle MLS, Inc. of North Carolina, Internet Data Exchange Database. Copyright 2026 Triangle MLS, Inc. of North Carolina. All rights reserved.

Last checked: 2026-08-26 09:17 AM UTC

Neighborhood & Commute
Source: Walkscore
Disclosure: Community information and market data powered by Constellation Data Labs. Information is deemed reliable but not guaranteed.
Save
Ask
Tour
Hide
Share