Save
Ask
Tour
Hide
Share
$547,000
19 Days On Site

6 Northern Way Court
Durham, NC 27712

Single Family Residence|Pending
4
Beds
3
Total Baths
3
Full Baths
2,363
SqFt
$231
/SqFt
2007
Built
Subdivision:
Northern Way
County:
Durham
Call Now: 919-404-SHOW
Is this the listing for you? We can help make it yours.
919-404-SHOW
6 Northern Way Court6 Northern Way Court6 Northern Way Court6 Northern Way Court
Save
Ask
Tour
Hide
Share

Mortgage Calculator

Monthly Payment (Est.)

$2,496
Calculator powered by Showcase IDX, a Constellation1 Company. Copyright ©2026 Information is deemed reliable but not guaranteed.

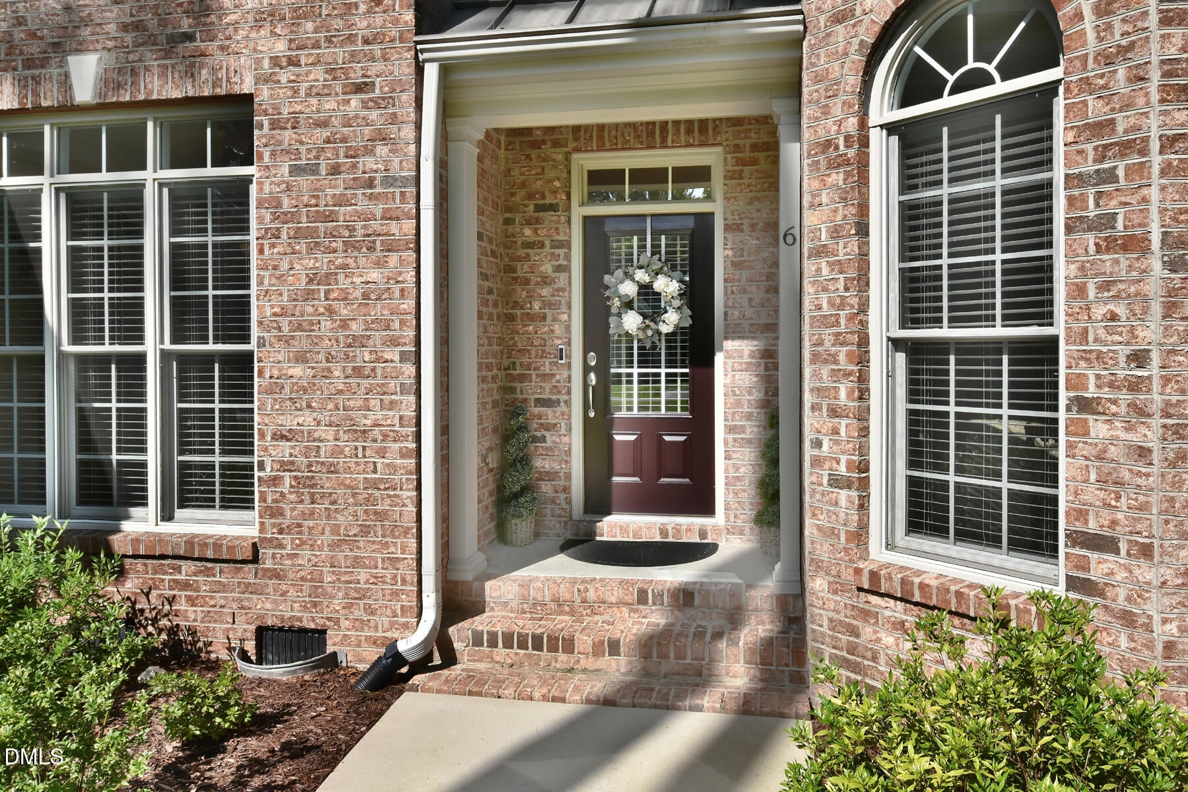
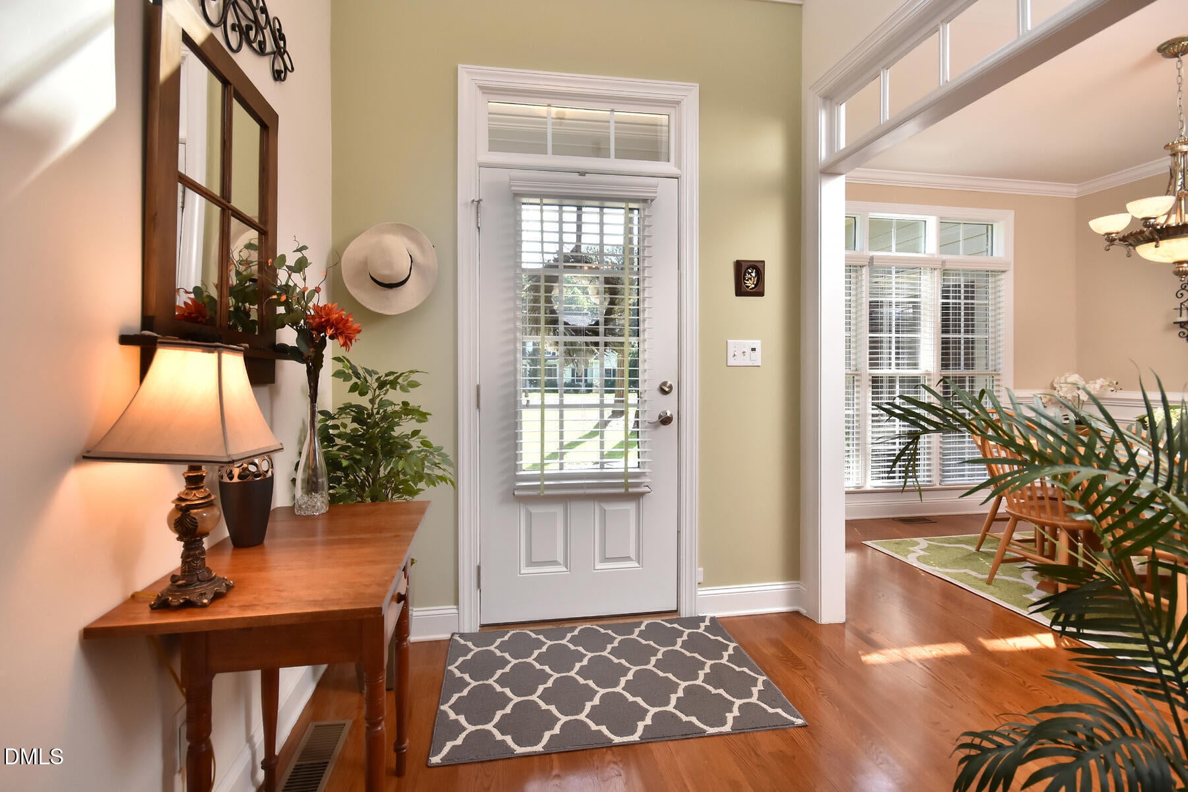
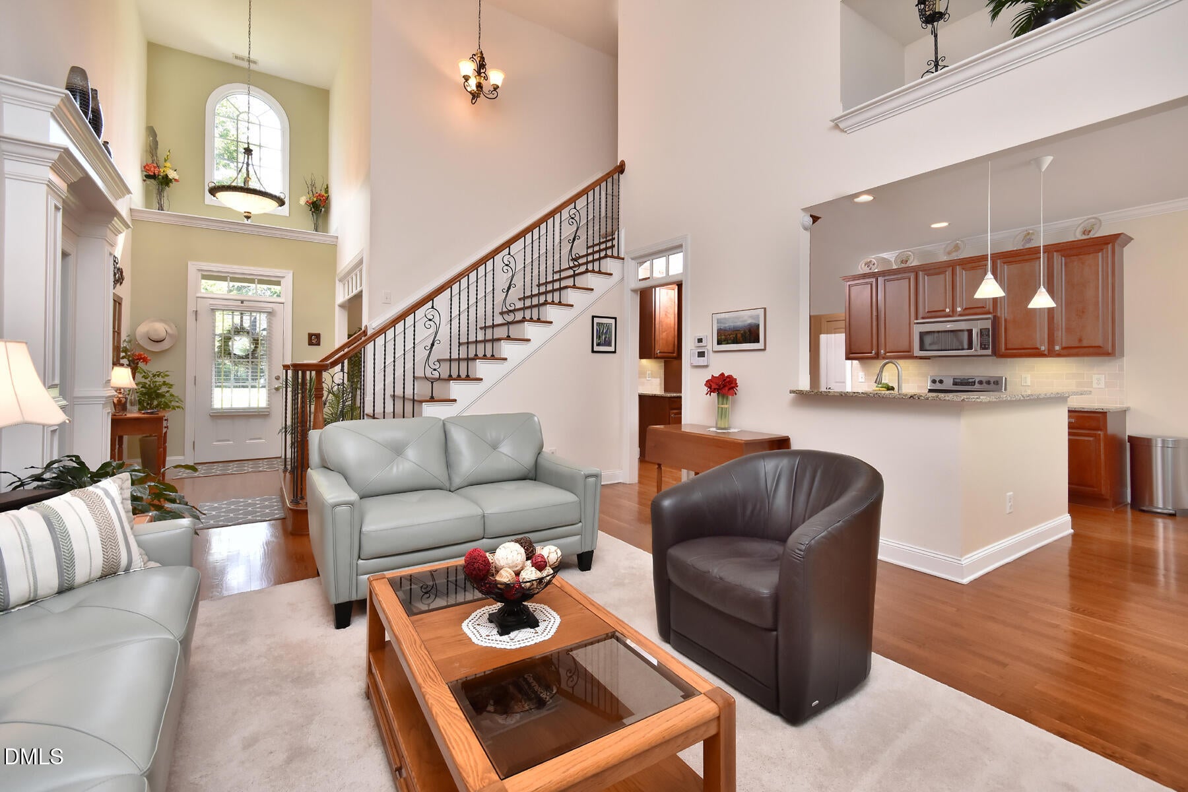
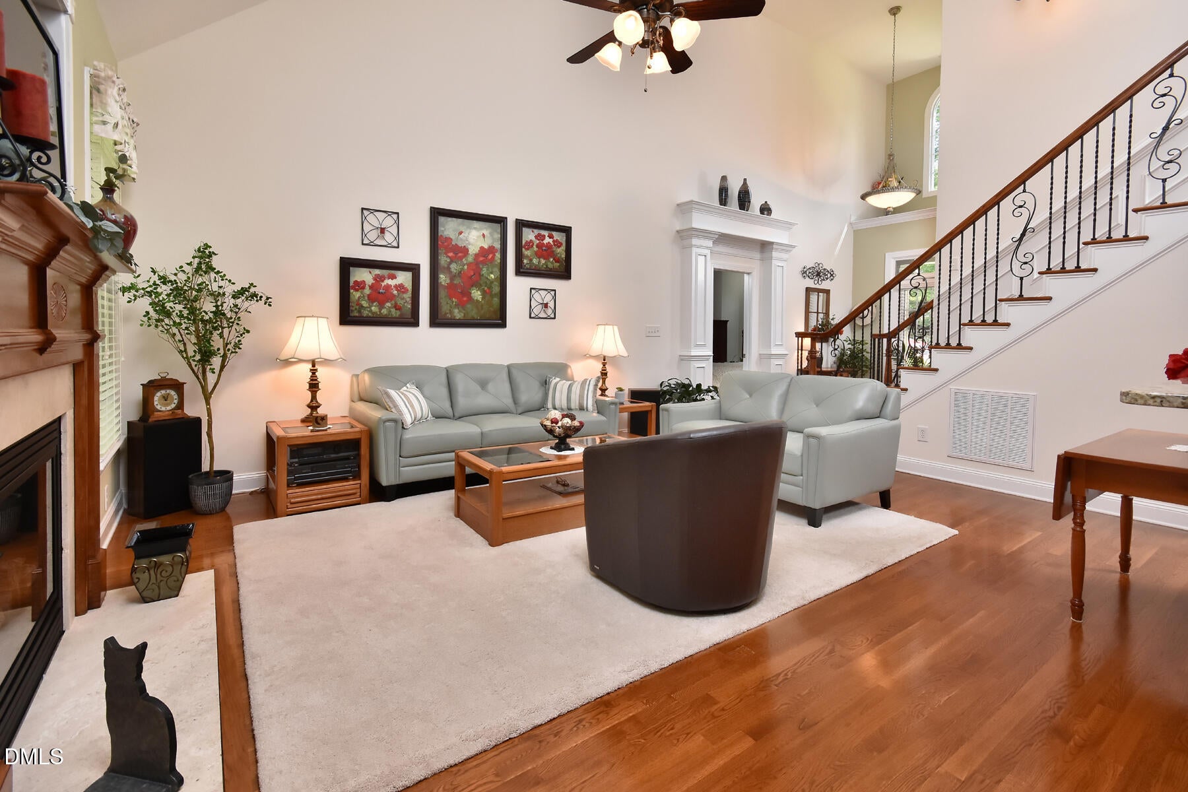
Beautifully detailed transitional home on a landscaped 0.7-acre lot in a quiet North Durham neighborhood. This handsome two-story home offers 4 bedrooms, 3 full baths, and more than 2,300 square feet of light-filled living space. Inside, hardwood floors, refined moldings, wainscoting, vaulted ceilings, and wrought-iron staircase details add timeless character. The dramatic great room with gas-log fireplace flows to a bright breakfast area with peaceful backyard views. The kitchen features granite countertops, stainless steel appliances, tile backsplash, warm wood cabinetry, glass-front accents, recessed lighting, and a breakfast bar. The main-level primary suite has a tray ceiling, arched windows, dual walk-in closets with built-ins, and a spa-style bath with soaking tub, glass-enclosed shower, dual vanities, built-in shelving and marble flooring. A second main-level bedroom is right next to a full bathroom with classic subway tile and marble flooring that offers flexibility as a guest suite, working from home, or multigenerational living. Upstairs are two additional bedrooms, a full bathroom, and a spacious bonus room with closet—ideal for hobbies, office space, or for use as a possible fifth bedroom. Enjoy the expansive rear deck overlooking mature trees and a private backyard. A two-car garage, concrete driveway, architectural shingle roof, and a charming dormer complete the home, which is convenient to shopping, restaurants, Duke Hospital and University, houses of worship, the Eno River, Downtown Durham, I-85, and I-40. Crawl space is encapsulated. Roof has gutter guards.

Save
Ask
Tour
Hide
Share
Listing Snapshot
Price 
$547,000
Days On Site 
19 Days
Bedrooms 
4
Inside Area (SqFt) 
2,363 sqft
Total Baths 
3
Full Baths 
3
Partial Baths 
N/A
Lot Size 
0.7 Acres
Year Built 
2007
MLS® Number 
10188420
Status 
Pending
Property Tax 
$5,598.35
HOA/Condo/Coop Fees 
$39.58 monthly
Sq Ft Source 
N/A
Friends & Family
Recent Activity
2 weeks agoListing updated with changes from the MLS®
2 weeks agoStatus changed to Pending
3 weeks agoListing first seen on site
General Features
Acres 
0.7
Attached Garage 
Yes
Garage 
Yes
Garage Spaces 
2
Levels 
Two
Parking 
AttachedGarageDrivewayGarage Faces SideGarage Door OpenerWorkshop in Garage
Parking Spaces 
4
Property Sub Type 
Single Family Residence
Security 
Fire AlarmSecurity System
Sewer 
Public Sewer
Special Circumstances 
Standard
SqFt Above 
2363
SqFt Total 
2363
Style 
Transitional
Utilities 
Cable ConnectedElectricity ConnectedPropaneSewer ConnectedWater Connected
Water Source 
Public
Zoning 
RD
Interior Features
Appliances 
DryerDishwasherExhaust FanENERGY STAR Qualified DishwasherENERGY STAR Qualified RefrigeratorENERGY STAR Qualified WasherElectric RangeENERGY STAR Qualified DryerElectric Water HeaterFree-Standing FreezerFree-Standing Electric RangeFree-Standing RefrigeratorFree-Standing RangeFreezerIce MakerMicrowaveRangeRefrigeratorStainless Steel Appliance(s)WasherWasher/Dryer
Basement 
Crawl Space
Cooling 
Central AirCeiling Fan(s)
Fireplace 
Yes
Fireplace Features 
Glass DoorsGas LogLiving RoomPropane
Fireplaces 
1
Flooring 
CarpetHardwoodMarbleTile
Heating 
ElectricFireplace(s)Heat PumpPropane
Interior 
Breakfast BarCeiling Fan(s)ChandelierCrown MoldingCentral VacuumEntrance FoyerGranite CountersHigh CeilingsHis and Hers ClosetsOpen FloorplanPantryRecessed LightingStone CountersTray Ceiling(s)Vaulted Ceiling(s)Walk-In Closet(s)Master DownstairsHigh Speed Internet
Laundry Features 
InsideLower LevelLaundry Room
Main Level Bedrooms 
2
Window Features 
Bay Window(s)Insulated WindowsWindow Treatments
Bedroom 2 
Level - Main
Bedroom 3 
Level - Second
Bedroom 4 
Level - Second
Bonus Room 
Level - Second
Breakfast Room 
Level - Main
Dining Room 
Level - Main
Entrance Hall 
Level - Main
Kitchen 
Level - Main
Laundry 
Level - Main
Living Room 
Level - Main
Master Bedroom 
Level - Main
Save
Ask
Tour
Hide
Share
Exterior Features
Construction Details 
BrickBrick VeneerFiber Cement
Exterior 
Rain Gutters
Lot Features 
Back YardCity LotFront YardLandscapedLevelMany Trees
Patio And Porch 
DeckFront Porch
Road Frontage 
City Street
Roof 
Shingle
View 
Trees/Woods
Waterview 
Trees/Woods
Windows/Doors 
Bay Window(s)Insulated WindowsWindow Treatments
Community Features
Accessibility Features 
Accessible BedroomAccessible Washer/Dryer
Association Fee 
$475.0
Association Fee Frequency 
Annually
Financing Terms Available 
CashConventional
Building Access 
Doors & garage
Roads 
AsphaltPaved
Schools
School District
Unknown
Elementary School
Durham - Eno Valley Elementary
Middle School
Durham - George L Carrington Middle
High School
Durham - Northern High
Listing courtesy of Lisa Janes of Weichert, Realtors-Mark Thomas


Listings that are marked with an icon are provided courtesy of the Triangle MLS, Inc. of North Carolina, Internet Data Exchange Database. Copyright 2026 Triangle MLS, Inc. of North Carolina. All rights reserved.

Last checked: 2026-09-13 08:10 AM UTC

Neighborhood & Commute
Source: Walkscore
Disclosure: Community information and market data powered by Constellation Data Labs. Information is deemed reliable but not guaranteed.
Save
Ask
Tour
Hide
Share