Save
Ask
Tour
Hide
Share
$304,900
13 Days On Site

324 Mccarthy Drive
Clayton, NC 27527

For Sale|Single Family Residence|Active
3
Beds
3
Total Baths
2
Full Baths
1
Partial Bath
1,484
SqFt
$205
/SqFt
2004
Built
Subdivision:
Riverwood Athletic Club
County:
Johnston
Call Now: 919-404-SHOW
Is this the listing for you? We can help make it yours.
919-404-SHOW
324 Mccarthy Drive324 Mccarthy Drive324 Mccarthy Drive324 Mccarthy Drive
Save
Ask
Tour
Hide
Share

Mortgage Calculator

Monthly Payment (Est.)

$1,391
Calculator powered by Showcase IDX, a Constellation1 Company. Copyright ©2026 Information is deemed reliable but not guaranteed.

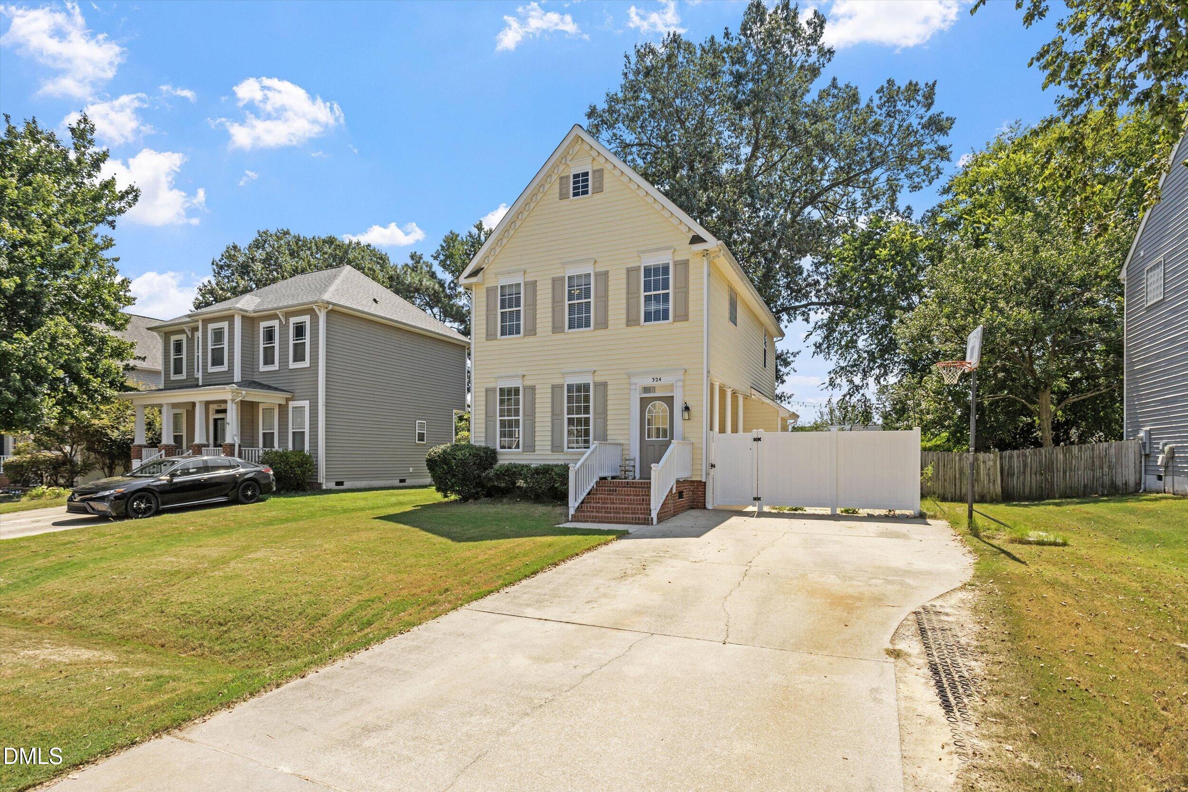
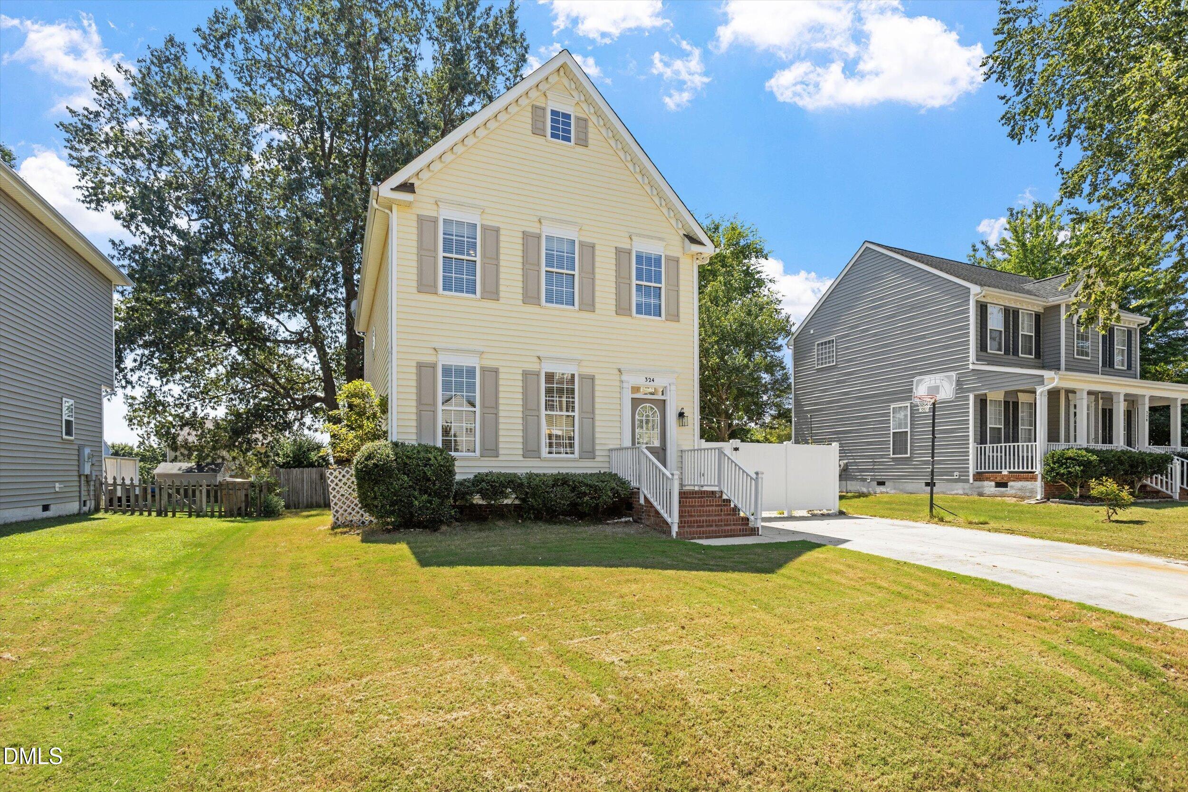
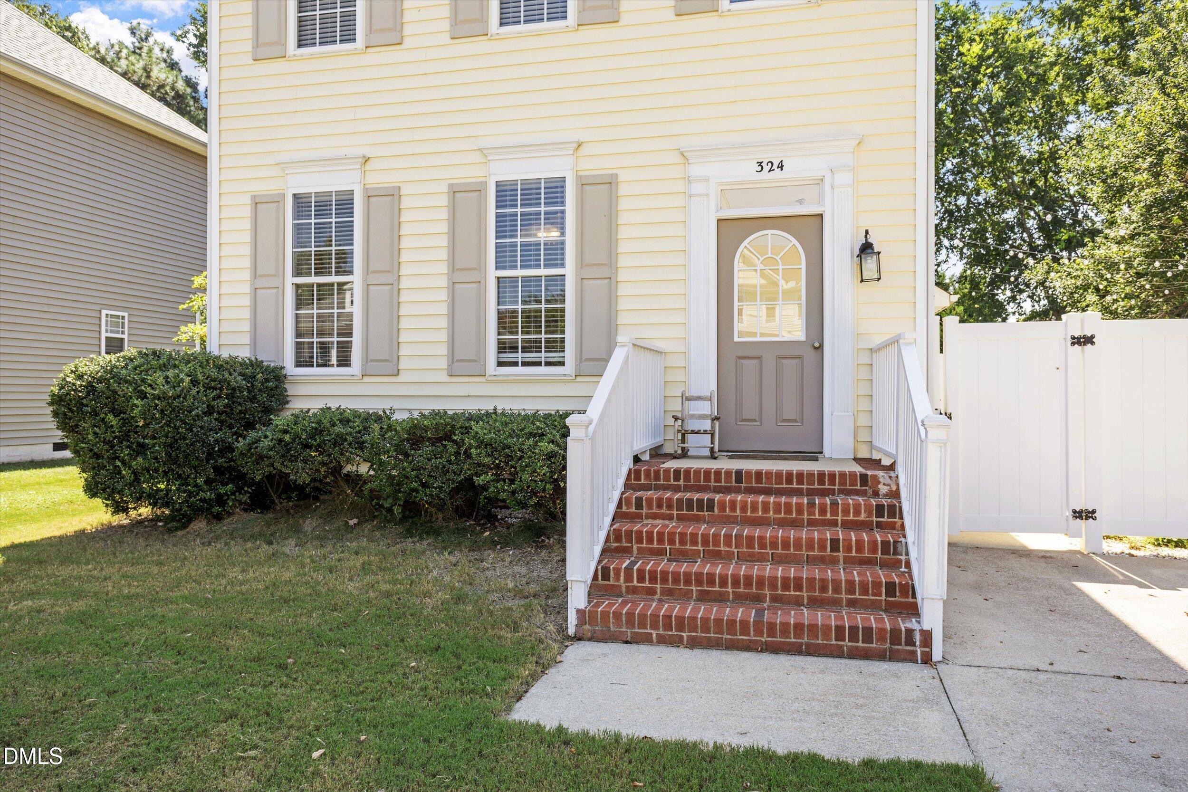
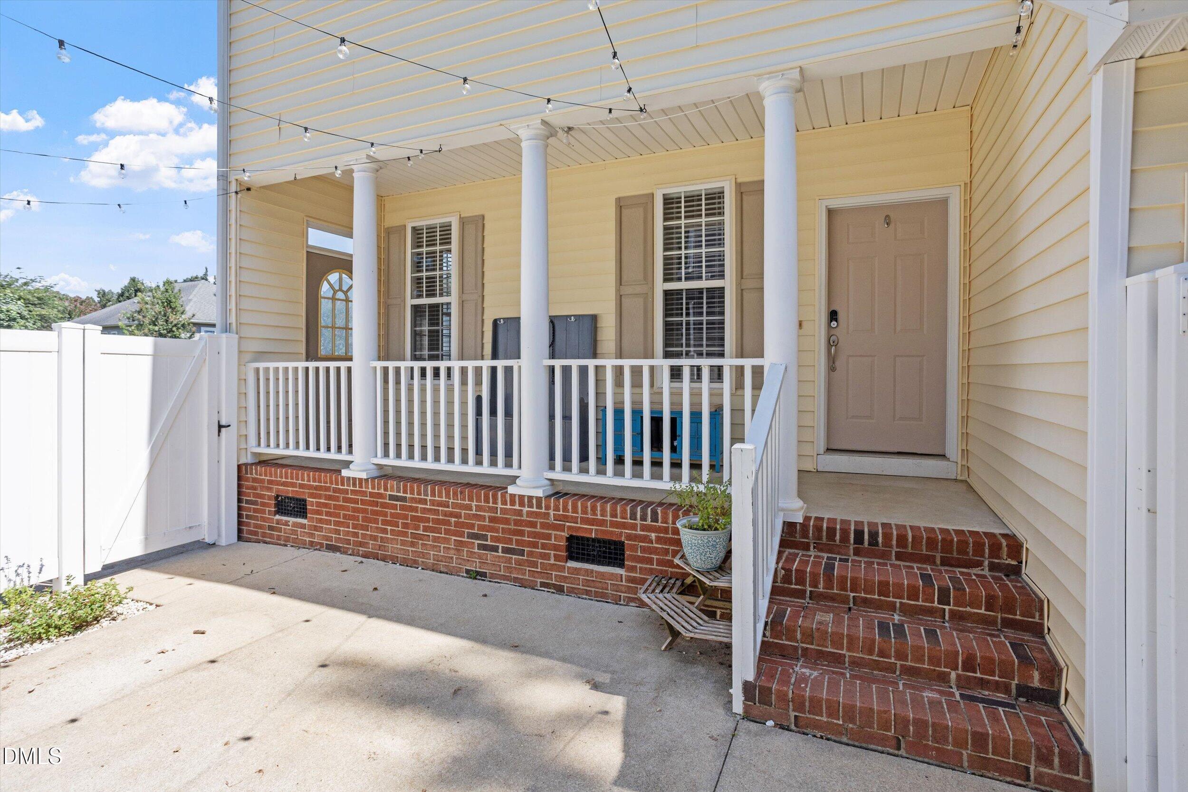
Welcome home to 324 McCarthy Drive! Nestled in the highly sought-after Riverwood Athletic Club community, this stunning Charleston-style home is overflowing with classic Southern charm. The true standout feature is the gorgeous covered side porch that overlooks your own semi-private courtyard—the absolute perfect spot to sip your morning coffee, entertain guests, or unwind in the evenings. Inside, you'll find a beautifully flowing layout designed for easy living and entertaining. Enjoy all the incredible resort-style amenities Riverwood is famous for, including the state-of-the-art fitness center, indoor and outdoor pools, walking trails, and convenient access to local shops and schools. This unique beauty won't last long—schedule your showing today

Save
Ask
Tour
Hide
Share
Listing Snapshot
Price 
$304,900
Days On Site 
13 Days
Bedrooms 
3
Inside Area (SqFt) 
1,484 sqft
Total Baths 
3
Full Baths 
2
Partial Baths 
1
Lot Size 
0.17 Acres
Year Built 
2004
MLS® Number 
10188417
Status 
Active
Property Tax 
$2,753.7
HOA/Condo/Coop Fees 
$81 monthly
Sq Ft Source 
N/A
Friends & Family
Recent Activity
2 days agoListing updated with changes from the MLS®
2 days agoStatus changed to Active
2 weeks agoListing first seen on site
General Features
Acres 
0.17
Direction Faces 
North
Levels 
Two
Parking 
ConcreteDrivewayGuestNo GarageOn SitePaved
Parking Spaces 
4
Property Condition 
Updated/Remodeled
Property Sub Type 
Single Family Residence
Sewer 
Public Sewer
Special Circumstances 
Standard
SqFt Above 
1484
SqFt Total 
1484
Style 
Charleston
Utilities 
Cable AvailableElectricity AvailablePhone AvailablePropaneUnderground Utilities
Water Source 
Public
Zoning 
RES
Interior Features
Appliances 
DisposalDishwasherElectric OvenElectric RangeElectric Water HeaterMicrowave
Basement 
Crawl Space
Cooling 
Central Air
Fireplace 
Yes
Fireplace Features 
Gas LogLiving Room
Fireplaces 
1
Flooring 
CarpetCombinationVinyl
Heating 
Central
Interior 
Built-in FeaturesHigh CeilingsPantryWalk-In Closet(s)
Laundry Features 
Electric Dryer HookupInsideLower LevelWasher Hookup
Window Features 
ScreensShutters
Bedroom 2 
Dimensions - 126.0 x 106.0Level - Second
Bedroom 3 
Dimensions - 106.0 x 105.0Level - Second
Master Bedroom 
Dimensions - 155.0 x 126.0Level - Second
Save
Ask
Tour
Hide
Share
Exterior Features
Construction Details 
Vinyl Siding
Exterior 
CourtyardLightingPrivate YardStorageUncovered Courtyard
Fencing 
Back YardWoodFenced
Lot Features 
Back YardClose to ClubhouseFront YardInterior Lot
Other Structures 
Outbuilding
Patio And Porch 
CoveredDeckPatioPorchSide PorchTerrace
Road Frontage 
City Street
Roof 
Shingle
View 
None
Waterview 
None
Windows/Doors 
ScreensShutters
Community Features
Association Amenities 
ClubhouseFitness CenterGolf CourseIndoor PoolManagementParkPicnic AreaPlaygroundPoolPond SeasonalTrail(s)
Association Dues 
81
Community Features 
ClubhouseFishingFitness CenterLakeParkPoolRestaurantStreet LightsSidewalks
Financing Terms Available 
CashConventionalFHAVA Loan
HOA Fee Frequency 
Monthly
Roads 
Asphalt
Schools
School District
Unknown
Elementary School
Johnston - Riverwood Elementary
Middle School
Johnston - Riverwood Middle
High School
Johnston - Corinth Holders High School
Listing courtesy of Butch Dyer of Keller Williams Realty


Listings that are marked with an icon are provided courtesy of the Triangle MLS, Inc. of North Carolina, Internet Data Exchange Database. Copyright 2026 Triangle MLS, Inc. of North Carolina. All rights reserved.

Last checked: 2026-09-06 12:08 PM UTC

Neighborhood & Commute
Source: Walkscore
Disclosure: Community information and market data powered by Constellation Data Labs. Information is deemed reliable but not guaranteed.
Save
Ask
Tour
Hide
Share