
11034 David StoneChapel Hill, NC 27517
Mortgage Calculator
Monthly Payment (Est.)
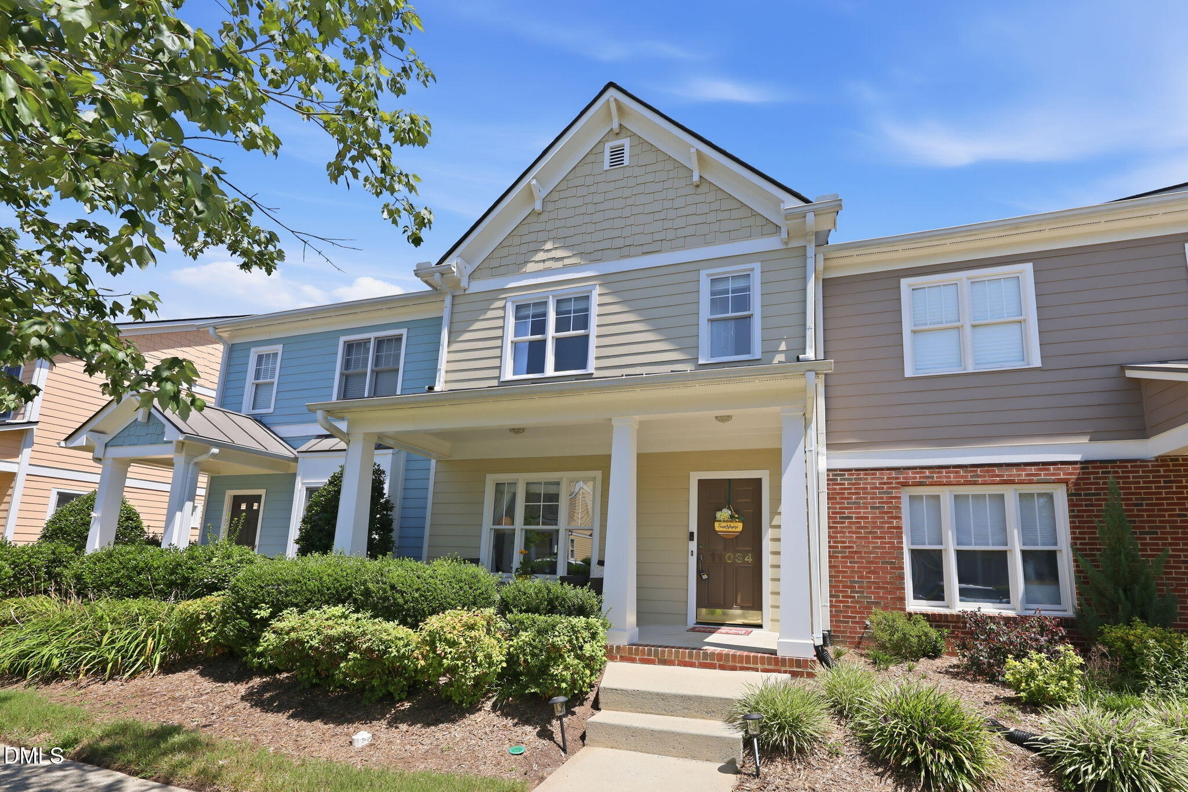
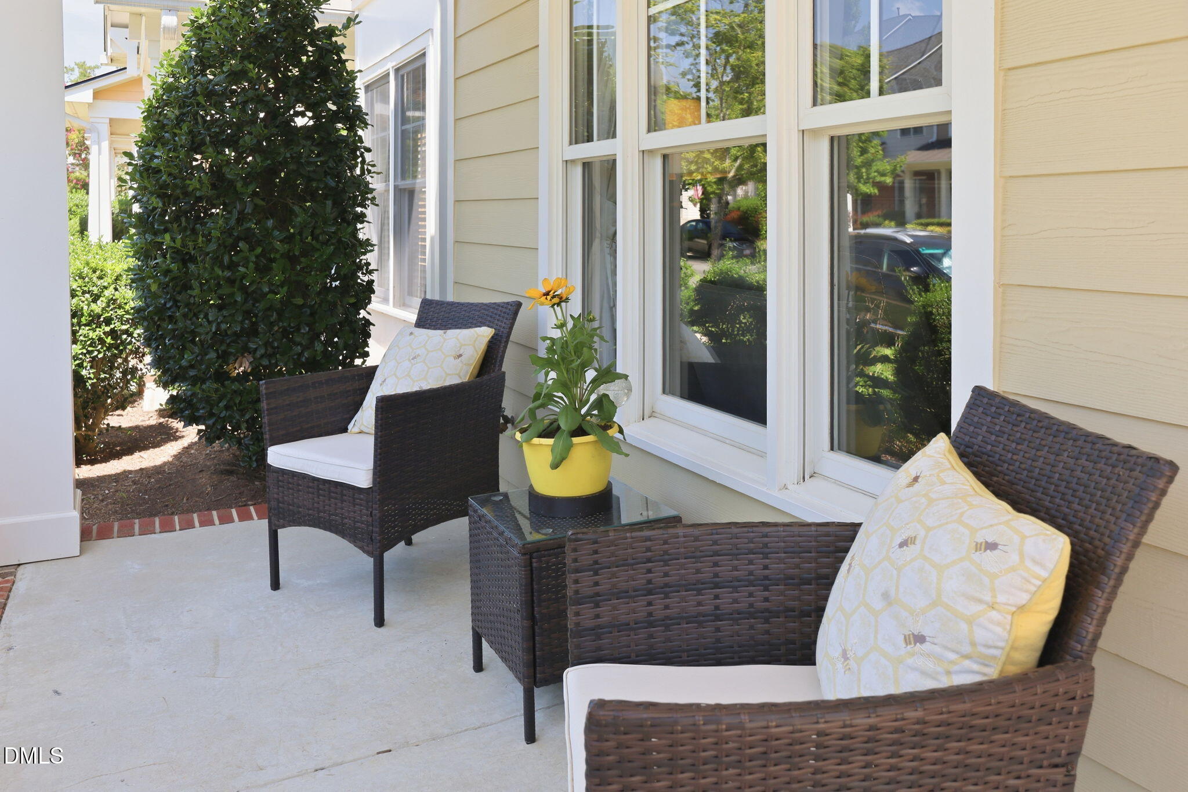
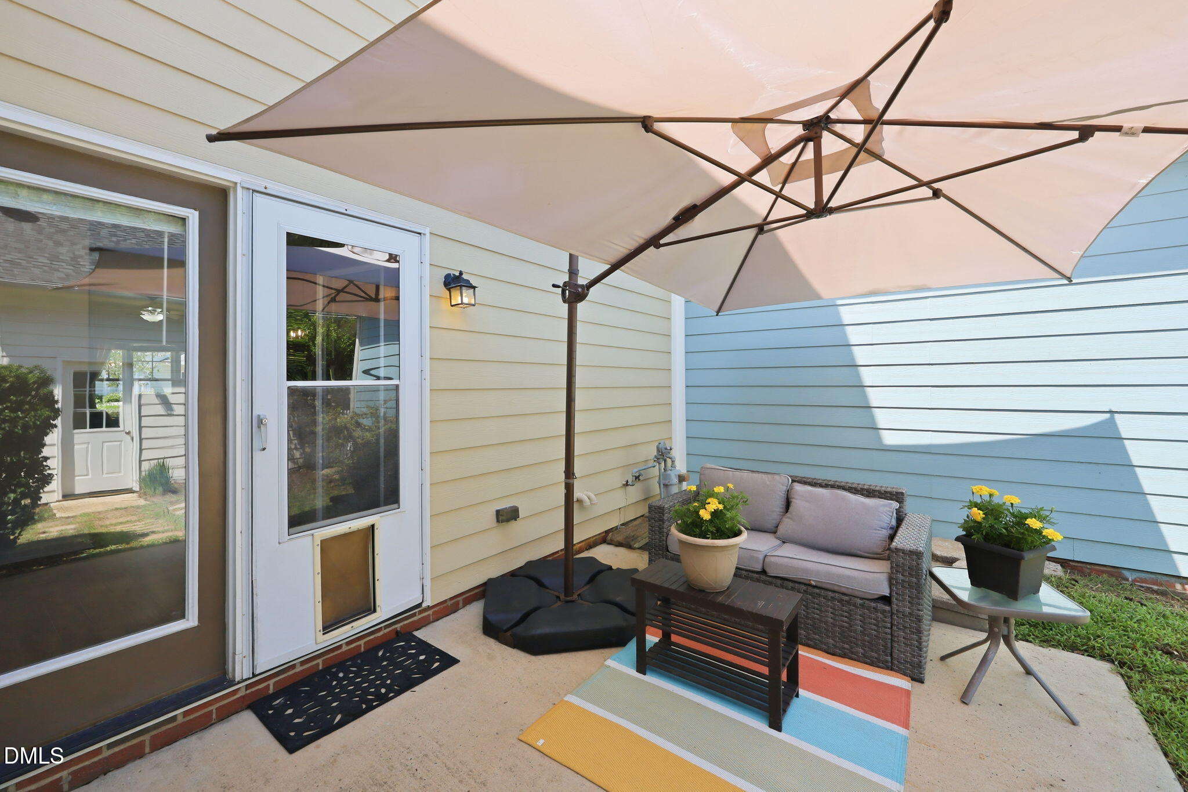
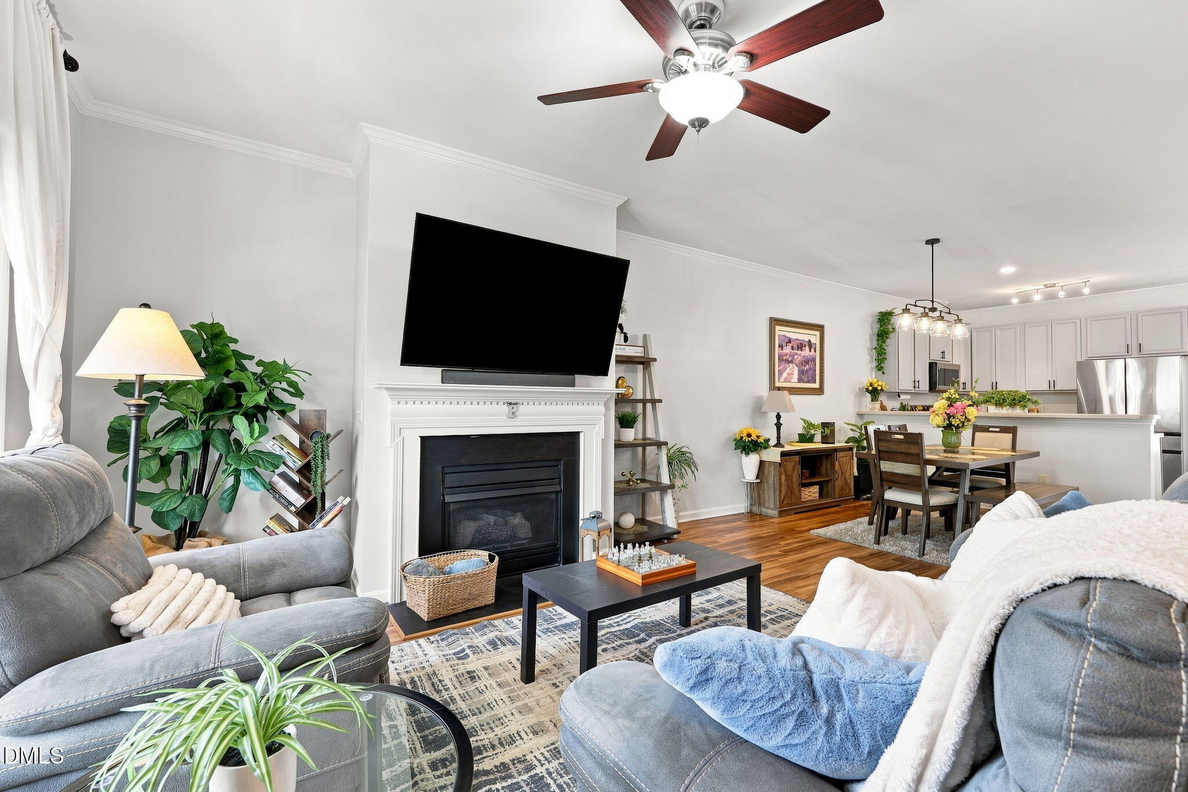
Enter an interest rate to see your estimated monthly payment.** Back on the Market due to an unforeseen health-related circumstance involving the previous buyer. No issue with the property.** Elevated Living in The Townes at Governors Village offering an exceptional blend of elegance, comfort, and low-maintenance living in Chapel Hill with Chatham county taxes. The floor plan includes two full bedrooms and an additional half bath, providing flexibility for home office, guest accommodations, or personal retreat. A single-car garage provides convenient covered parking and storage. Built as a townhouse, the property delivers the benefits of ownership without the maintenance demands of a traditional single-family home, making it an excellent choice for those seeking modern convenience and lasting equity in a established community. It has been enhanced with numerous quality improvements, a new Full Gas Furnace Split System with an indoor Air Quality system, a whole-house air filtration system, providing enhanced comfort and added attention to indoor air quality. Smart Eco thermostat and smart kitchen appliances that can monitor from your phone. Roof was replaced in 2024 by the HOA. Upstairs, the previous carpeting has been replaced with luxury vinyl flooring, creating a stylish, durable, and sophisticated finish throughout the second floor, New blinds on both bedrooms. The staircase features new carpet, adding warmth and softness between the levels. Fresh interior paint throughout gives the home a crisp, refreshed feel, while the kitchen cabinets have been freshly painted for a beautifully updated look. Additional improvements include updated light fixtures and faucets, bringing modern style and polished finishing touches to the home. Step outside to discover a private, fenced-in yard nestled between the home and detached garage. The inviting patio provides a wonderful outdoor retreat, perfect for morning coffee, al fresco dining, entertaining, or simply enjoying your own private space. What truly sets this home apart is the level of care behind the updates. These improvements were made by owners who were not planning to move, but instead invested in the home with the intention of enjoying it for years to come. The result is a residence that is exceptionally well cared for, thoughtfully updated, and move-in ready. Enjoy all the amenities from the neighborhood included in the HOA payment like trails, swimming pool, club house, tennis, volleyball and basketball courts and playgrounds.
| 3 weeks ago | Listing updated with changes from the MLS® | |
| 3 weeks ago | Status changed to Active | |
| 2 months ago | Listing first seen on site |

Listings that are marked with an icon are provided courtesy of the Triangle MLS, Inc. of North Carolina, Internet Data Exchange Database. Copyright 2026 Triangle MLS, Inc. of North Carolina. All rights reserved.
Last checked: 2026-10-16 07:21 AM UTC
Did you know? You can invite friends and family to your search. They can join your search, rate and discuss listings with you.