
4238 Avaruth Lane 132Fuquay Varina, NC 27526
Mortgage Calculator
Monthly Payment (Est.)
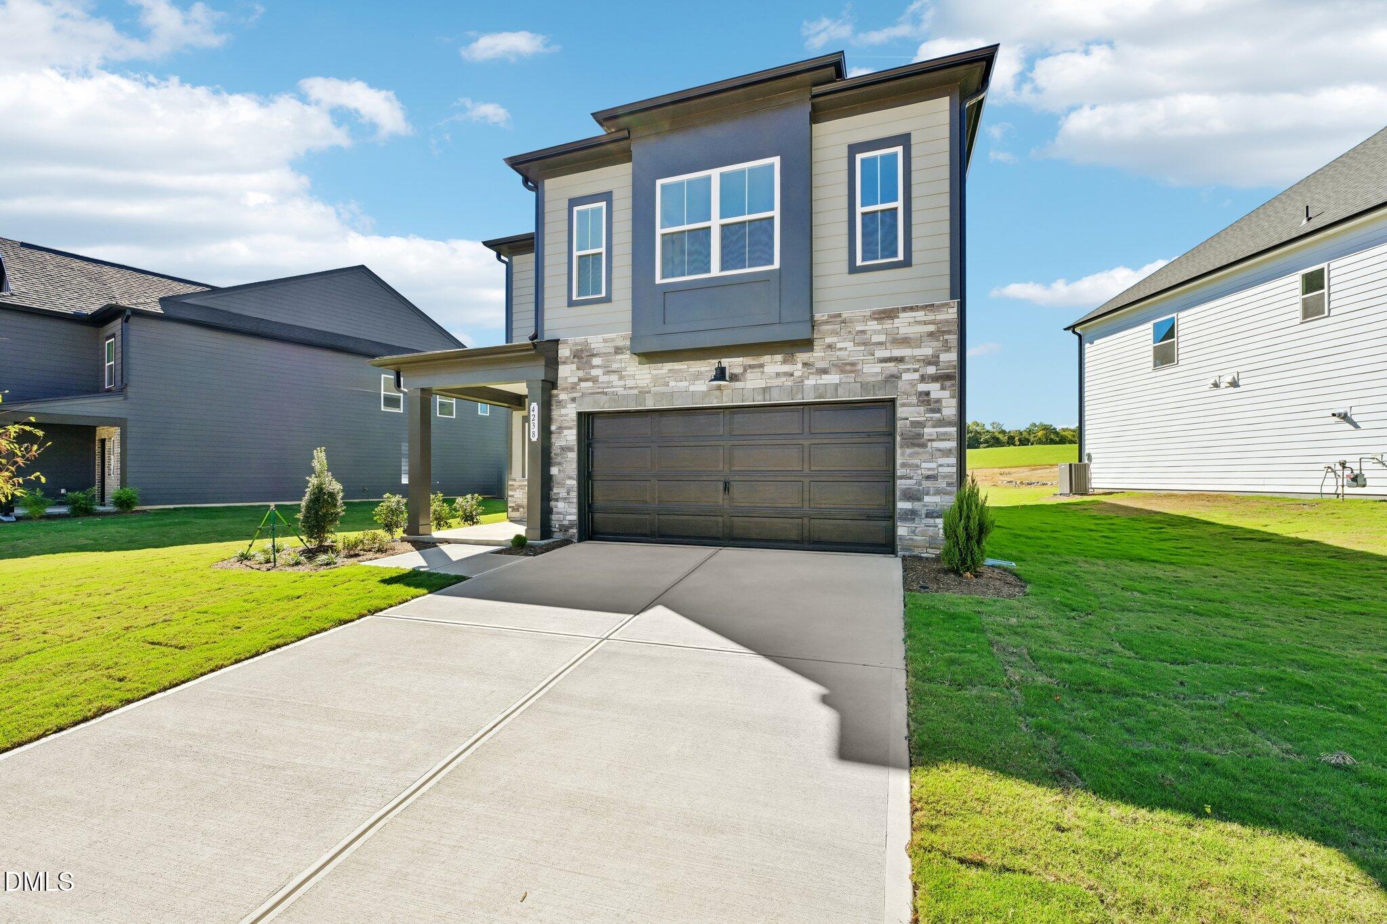
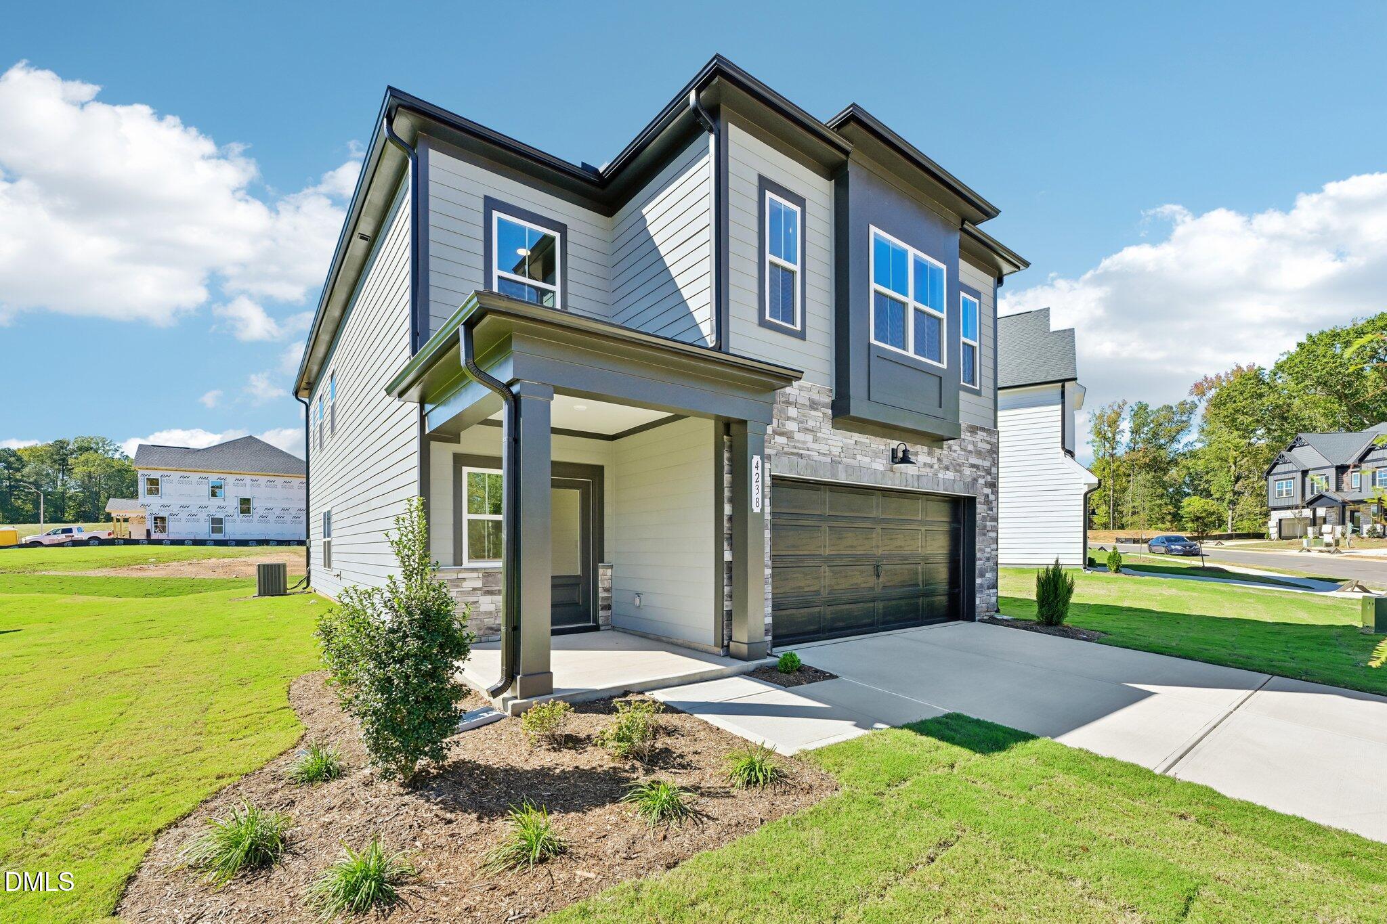
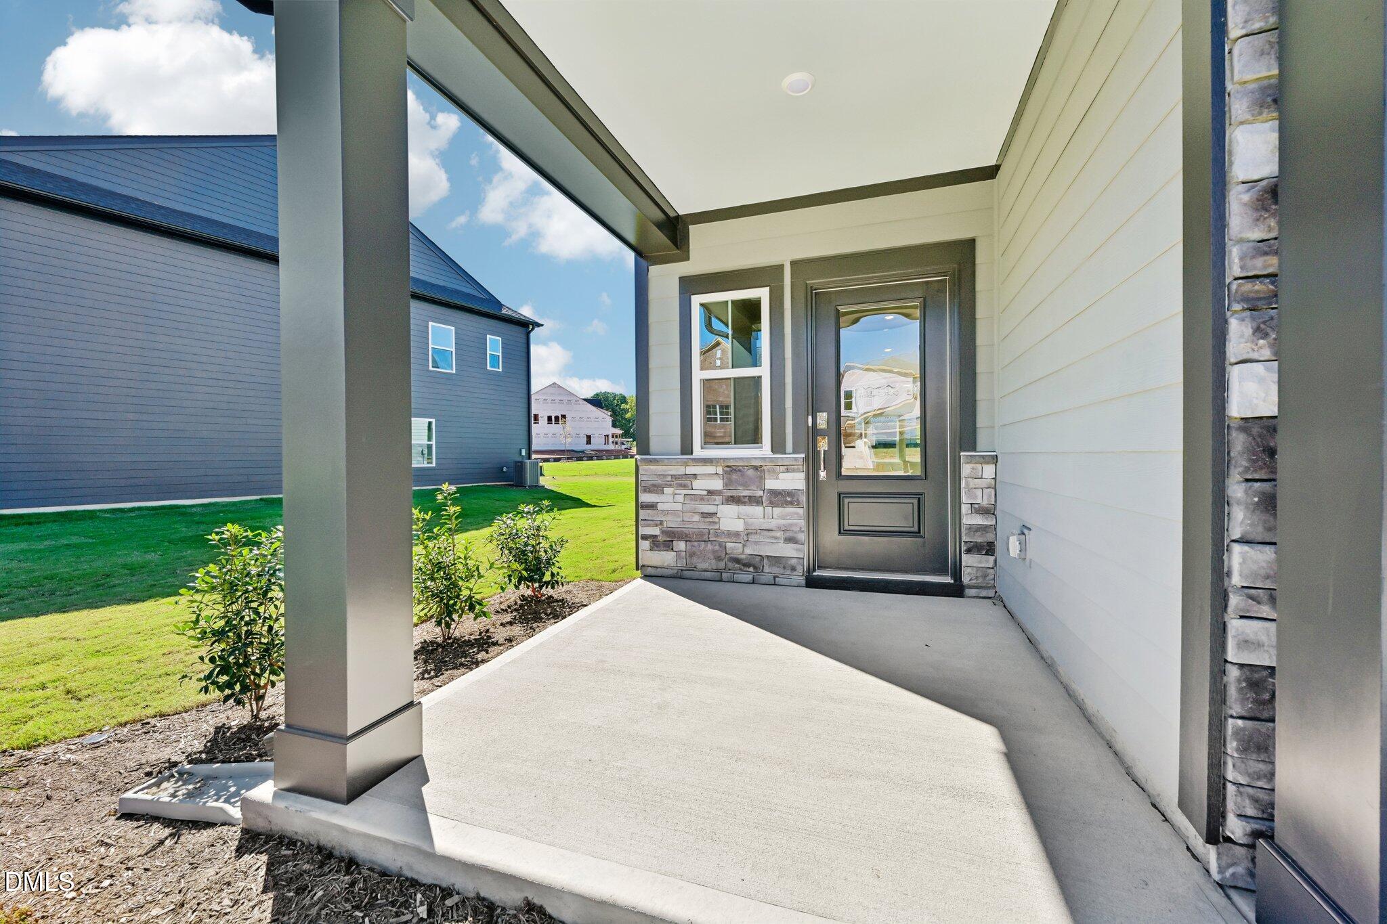
Enter an interest rate to see your estimated monthly payment.The Knox is a well-designed two-story home offering 2,669 square feet of flexible living space, perfect for both entertaining and everyday routines. With five bedrooms and four baths, this plan offers generous space and smart design features throughout. The main level features an open-concept layout that connects the kitchen, dining area, and family room. A large kitchen island and spacious walk-in pantry make meal prep and storage easy, while the adjacent family room is filled with natural light, creating a welcoming space to gather. Just off the garage entry, a mudroom with a built-in drop zone helps keep essentials organized and out of sight. Finishing out the space, is a private guest bedroom with walk-in closet plus a full bathroom. Upstairs, the primary suite serves as a relaxing retreat, featuring a spacious bathroom with dual vanities, a walk-in shower, and a large walk-in closet. Three additional bedrooms offer flexibility for guests or family members, with one featuring an en-suite bathroom. The second-floor laundry room is centrally located for added convenience. With thoughtful storage, a functional layout, and modern finishes, the Knox is a versatile home that strikes a balance between comfort and everyday efficiency. The two-car garage and charming exterior complete a design that fits a wide range of lifestyles. Rowland's Grant is a new Ashton Woods community located in Fuquay-Varina, NC, that perfectly combines small-town charm with modern conveniences. It is situated near I-540 and just south of Holly Springs, providing easy access to Raleigh and major employment centers such as Research Triangle Park. Residents will enjoy the vibrant atmosphere of downtown Fuquay-Varina. With thoughtfully designed homes and an ideal location, this community is perfect for creating a space that reflects your personal style and passions.
| a week ago | Price changed to $474,990 | |
| a week ago | Listing updated with changes from the MLS | |
| 2 months ago | Listing first seen on site |

Listings that are marked with an icon are provided courtesy of the Triangle MLS, Inc. of North Carolina, Internet Data Exchange Database. Copyright 2026 Triangle MLS, Inc. of North Carolina. All rights reserved.
Last checked: 2026-11-05 12:16 PM UTC
Did you know? You can invite friends and family to your search. They can join your search, rate and discuss listings with you.