Save
Ask
Tour
Hide
Share
$769,999
12 Days On Site

104 Hiddenite Place
Holly Springs, NC 27540

Single Family Residence|Pending
5
Beds
4
Total Baths
4
Full Baths
3,356
SqFt
$229
/SqFt
2026
Built
Subdivision:
Bridgeberry
County:
Wake
Call Now: 919-404-SHOW
Is this the listing for you? We can help make it yours.
919-404-SHOW
Upcoming Open Houses
Sun, Sep 6, 1:00 PM - 3:00 PM
Sat, Sep 12, 1:00 PM - 3:00 PM
Sun, Sep 13, 1:00 PM - 3:00 PM
Sat, Sep 19, 1:00 PM - 3:00 PM
Sun, Sep 20, 1:00 PM - 3:00 PM
Sat, Sep 26, 1:00 PM - 3:00 PM
Sun, Sep 27, 1:00 PM - 3:00 PM
104 Hiddenite Place104 Hiddenite Place104 Hiddenite Place104 Hiddenite Place
Save
Ask
Tour
Hide
Share

Mortgage Calculator

Monthly Payment (Est.)

$3,513
Calculator powered by Showcase IDX, a Constellation1 Company. Copyright ©2026 Information is deemed reliable but not guaranteed.

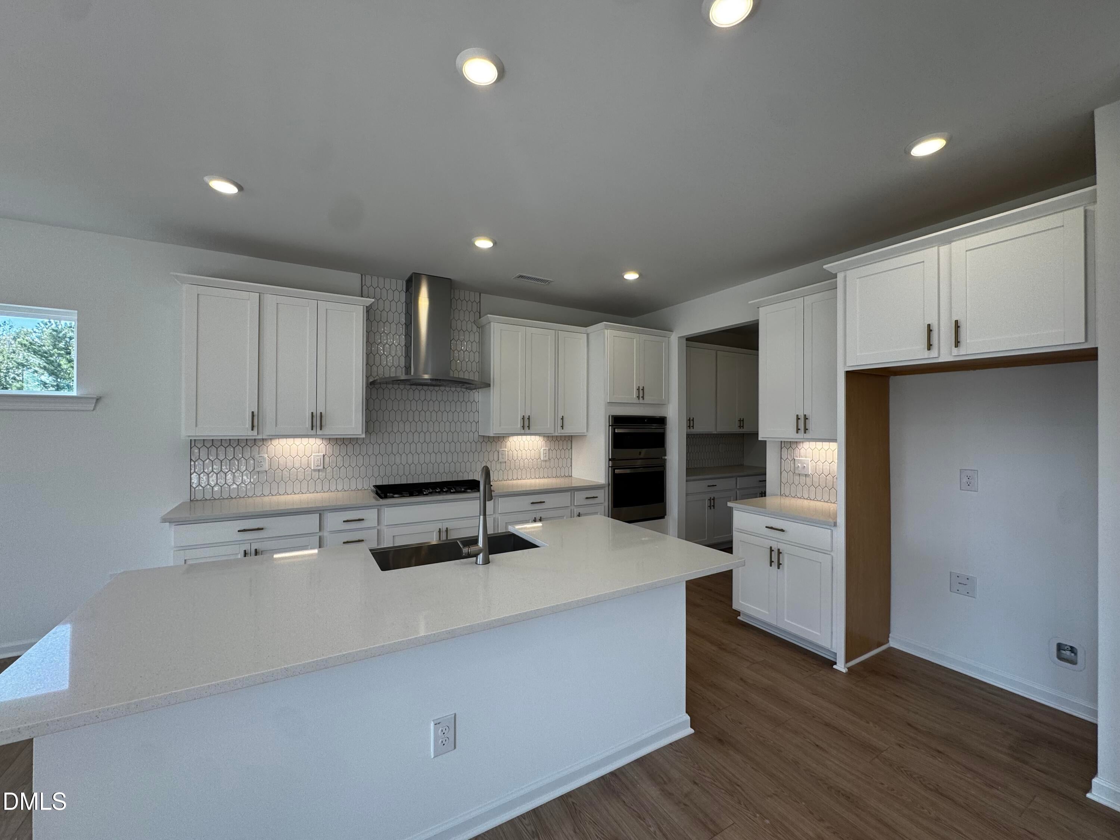
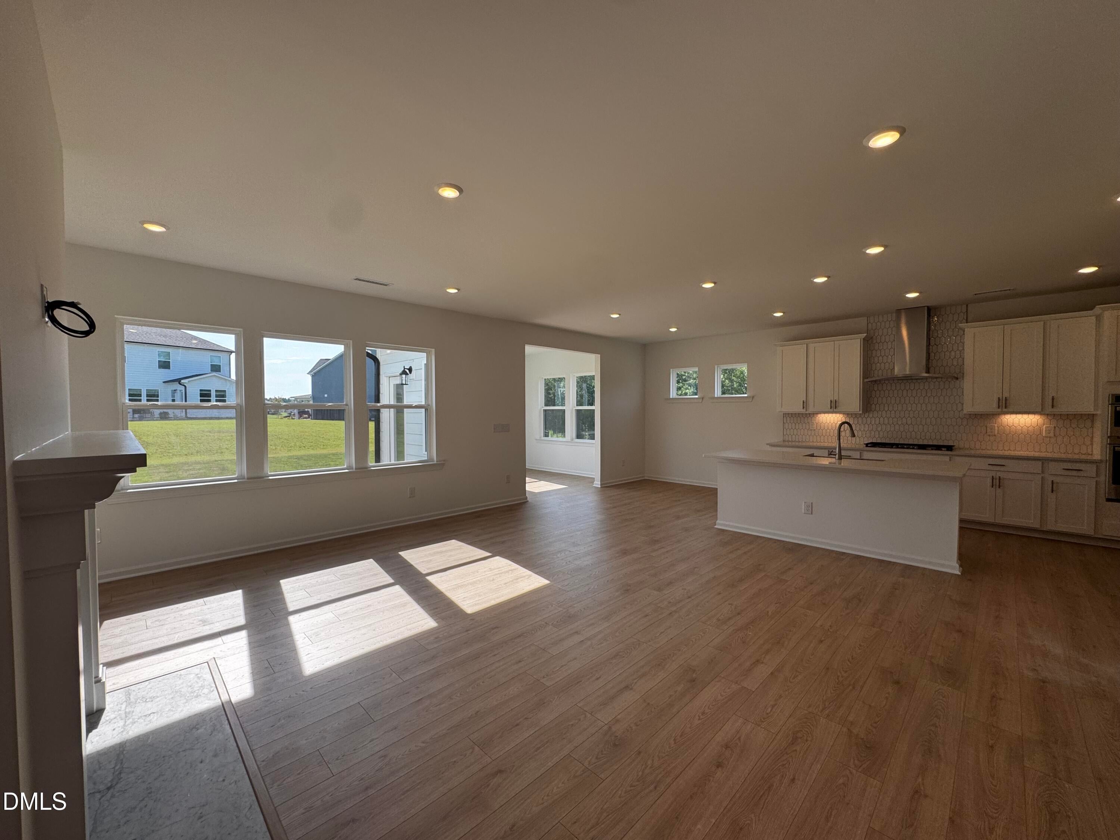
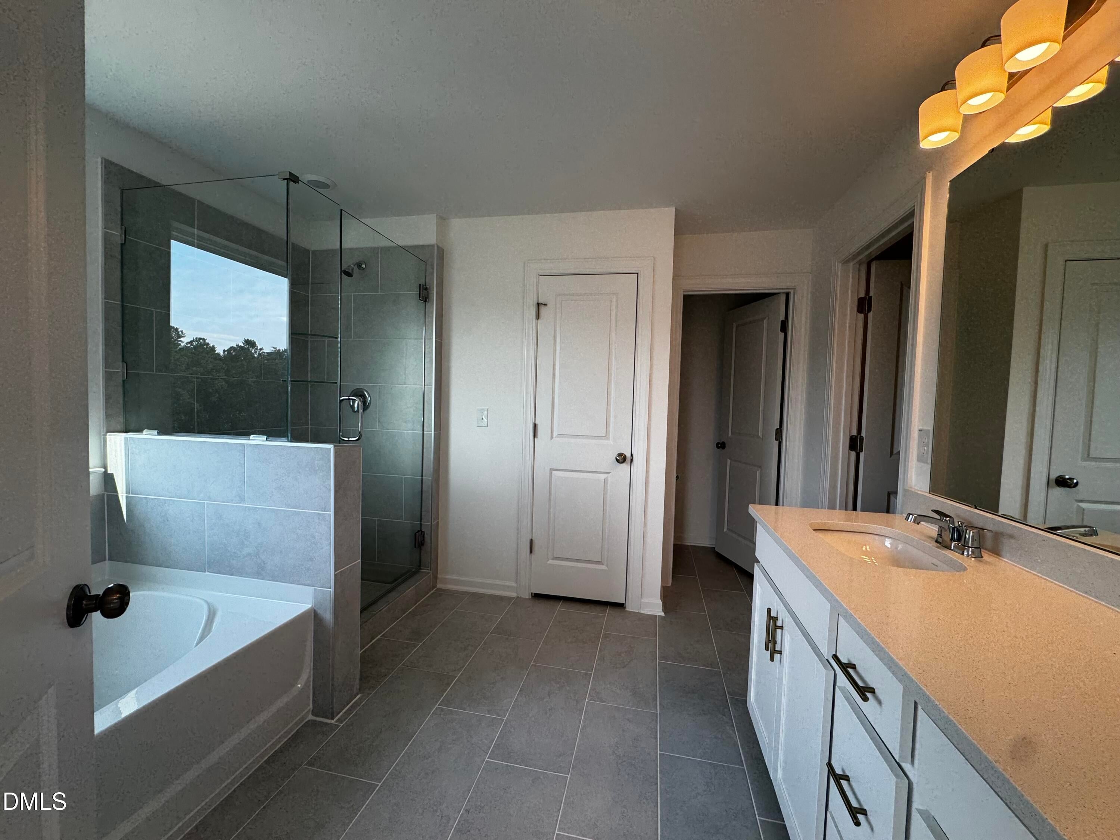
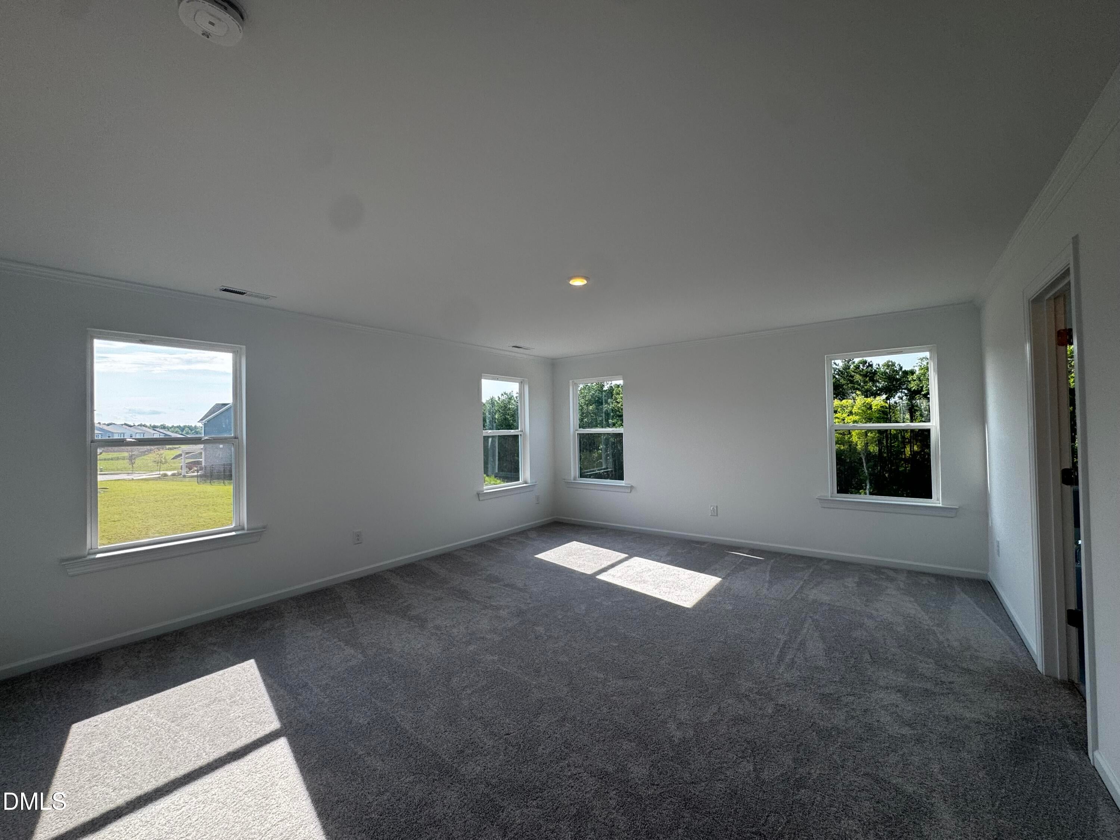
What's Special: Cul-de-Sac Lot | Larger Backyard | Gourmet Kitchen | Popular Plan | Sunroom Included. New Construction - Ready Now! Built by America's Most Trusted Home Builder. Welcome to the Sheridan at 104 Hiddenite Place in Bridgeberry! This spacious two-story home offers five bedrooms and four bathrooms with a versatile layout designed for comfortable living. The first floor features an open gathering room that flows into the kitchen and casual dining area, creating the perfect space for entertaining. A formal dining room, bright sunroom, and private bedroom with a full bathroom add flexibility for guests or a home office. Upstairs, the owner's suite includes a large walk-in closet and spa-inspired bathroom, while three secondary bedrooms, two additional bathrooms, a loft, and a convenient second-floor laundry room provide room for everyone to spread out. Welcome home to Bridgeberry, a new community just outside Raleigh in charming Holly Springs. Surrounded by lush forest and rolling hills, it offers welcoming streets and a strong sense of community. With excellent schools, great job opportunities, and everyday essentials just minutes away, it's the perfect place to settle in. Additional Highlights Include: gas fireplace, tankless water heater, GE gourmet gas appliance package, quartz countertops, and cabinets at butler's pantry. MLS#10188355

Save
Ask
Tour
Hide
Share
Listing Snapshot
Price 
$769,999
Days On Site 
12 Days
Bedrooms 
5
Inside Area (SqFt) 
3,356 sqft
Total Baths 
4
Full Baths 
4
Partial Baths 
N/A
Lot Size 
0.2311 Acres
Year Built 
2026
MLS® Number 
10188355
Status 
Pending
Property Tax 
N/A
HOA/Condo/Coop Fees 
$138 monthly
Sq Ft Source 
N/A
Friends & Family
Recent Activity
4 days agoListing updated with changes from the MLS®
4 days agoStatus changed to Pending
2 weeks agoListing first seen on site
General Features
Acres 
0.2311
Attached Garage 
Yes
Direction Faces 
East
Foundation 
Slab
Garage 
Yes
Garage Spaces 
2
Home Warranty 
Yes
Levels 
Two
Parking 
AttachedGarageDrivewayGarage Faces FrontGarage Door Opener
Parking Spaces 
4
Property Condition 
New Construction
Property Sub Type 
Single Family Residence
Security 
Carbon Monoxide Detector(s)Smoke Detector(s)
Sewer 
Public Sewer
Special Circumstances 
Standard
SqFt Above 
3356
SqFt Total 
3356
Style 
Traditional
Utilities 
Natural Gas AvailableSewer AvailableUnderground Utilities
Water Source 
Public
Zoning 
SR
Interior Features
Appliances 
DisposalDouble OvenDishwasherGas CooktopGas OvenPlumbed For Ice MakerRange HoodStainless Steel Appliance(s)Tankless Water Heater
Cooling 
Central AirZoned
Flooring 
CarpetLaminateTileWood
Heating 
Forced Air
Interior 
Double VanityEntrance FoyerEat-in KitchenKitchen IslandOpen FloorplanPantrySoaking TubWalk-In Closet(s)
Laundry Features 
Laundry RoomUpper Level
Main Level Bedrooms 
1
Window Features 
Insulated WindowsScreens
Bathroom 2 
Level - Second
Bathroom 3 
Level - Second
Bathroom 4 
Level - First
Bedroom 2 
Dimensions - 13.0 x 13.0Level - Second
Bedroom 3 
Dimensions - 12.0 x 11.0Level - Second
Bedroom 4 
Dimensions - 13.0 x 14.0Level - Second
Bedroom 5 
Dimensions - 11.0 x 12.0Level - First
Breakfast Room 
Dimensions - 9.0 x 8.0Level - First
Dining Room 
Dimensions - 13.0 x 14.0Level - First
Great Room 
Dimensions - 18.0 x 19.0Level - First
Kitchen 
Level - First
Laundry 
Level - Second
Loft 
Dimensions - 12.0 x 14.0Level - Second
Master Bathroom 
Level - Second
Master Bedroom 
Dimensions - 18.0 x 15.0Level - Second
Sunroom 
Dimensions - 11.0 x 9.0Level - First
Save
Ask
Tour
Hide
Share
Exterior Features
Construction Details 
Board & Batten SidingBrickFiber Cement
Exterior 
OtherRain Gutters
Fencing 
None
Lot Features 
Cul-De-Sac
Patio And Porch 
Front PorchOther
Roof 
Shingle
Windows/Doors 
Insulated WindowsScreens
Community Features
Association Amenities 
ClubhouseFitness CenterOtherPlaygroundPoolTrail(s)
Association Dues 
138
Community Features 
CurbsClubhouseFitness CenterOtherPlaygroundPoolStreet LightsSidewalks
Financing Terms Available 
CashConventionalFHAVA Loan
HOA Fee Frequency 
Monthly
Roads 
Paved
Schools
School District
Unknown
Elementary School
Wake - Rex Road Elementary
Middle School
Wake - Holly Grove Middle School
High School
Wake - Fuquay Varina High
Listing courtesy of Danya Bizzell of Taylor Morrison of Carolinas,


Listings that are marked with an icon are provided courtesy of the Triangle MLS, Inc. of North Carolina, Internet Data Exchange Database. Copyright 2026 Triangle MLS, Inc. of North Carolina. All rights reserved.

Last checked: 2026-09-06 11:12 AM UTC

Neighborhood & Commute
Source: Walkscore
Disclosure: Community information and market data powered by Constellation Data Labs. Information is deemed reliable but not guaranteed.
Save
Ask
Tour
Hide
Share