Save
Ask
Tour
Hide
Share
$650,000
28 Days On Site

622 Sherron Road
Durham, NC 27703

For Sale|Single Family Residence|Active
4
Beds
3
Total Baths
3
Full Baths
2,437
SqFt
$267
/SqFt
2026
Built
Subdivision:
Not in a Subdivision
County:
Durham
Call Now: 919-404-SHOW
Is this the listing for you? We can help make it yours.
919-404-SHOW
622 Sherron Road622 Sherron Road622 Sherron Road622 Sherron Road
Save
Ask
Tour
Hide
Share

Mortgage Calculator

Monthly Payment (Est.)

Enter an interest rate to see your estimated monthly payment.
Calculator powered by Showcase IDX, a Constellation1 Company. Copyright ©2026 Information is deemed reliable but not guaranteed.

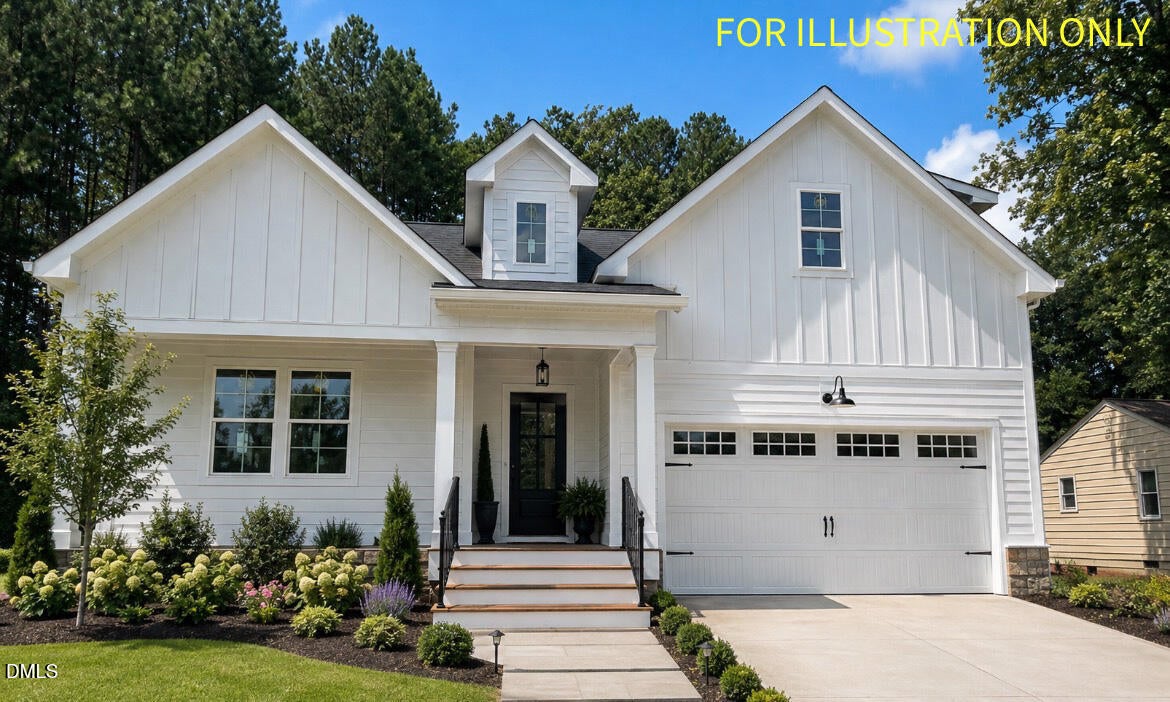
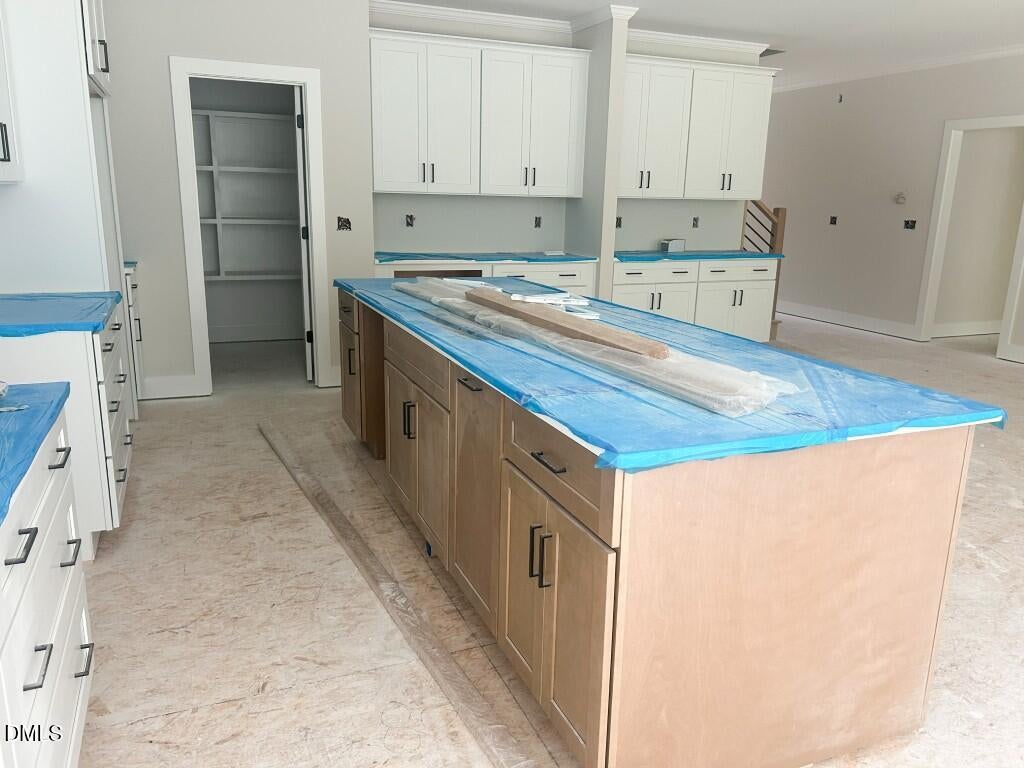
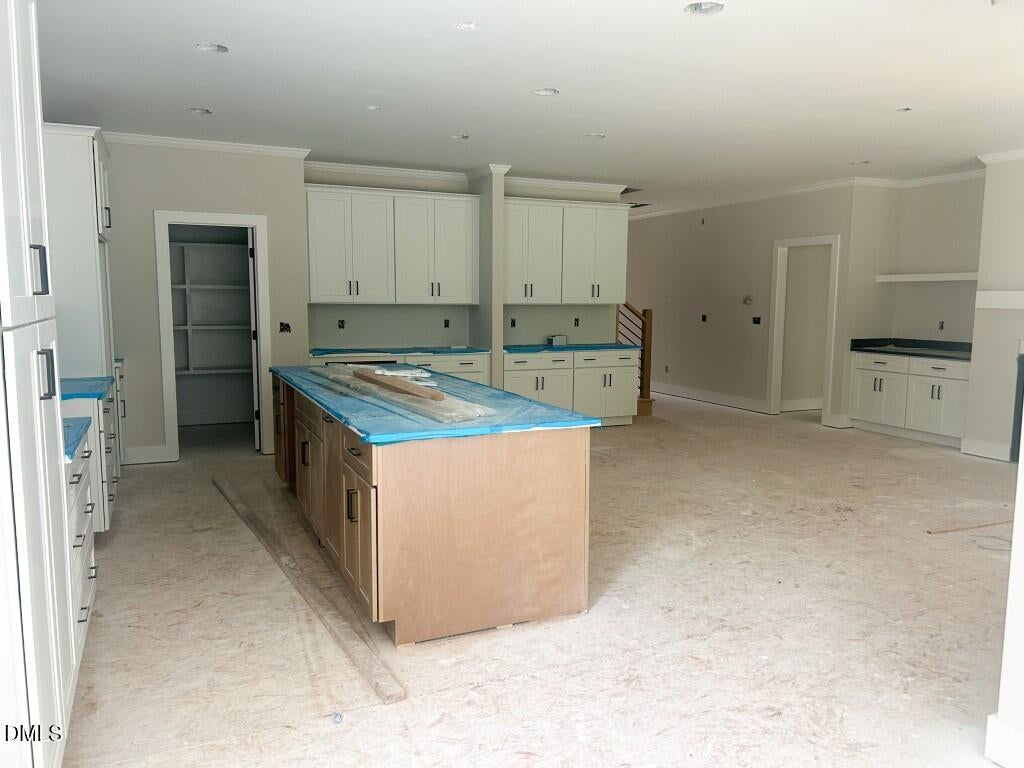
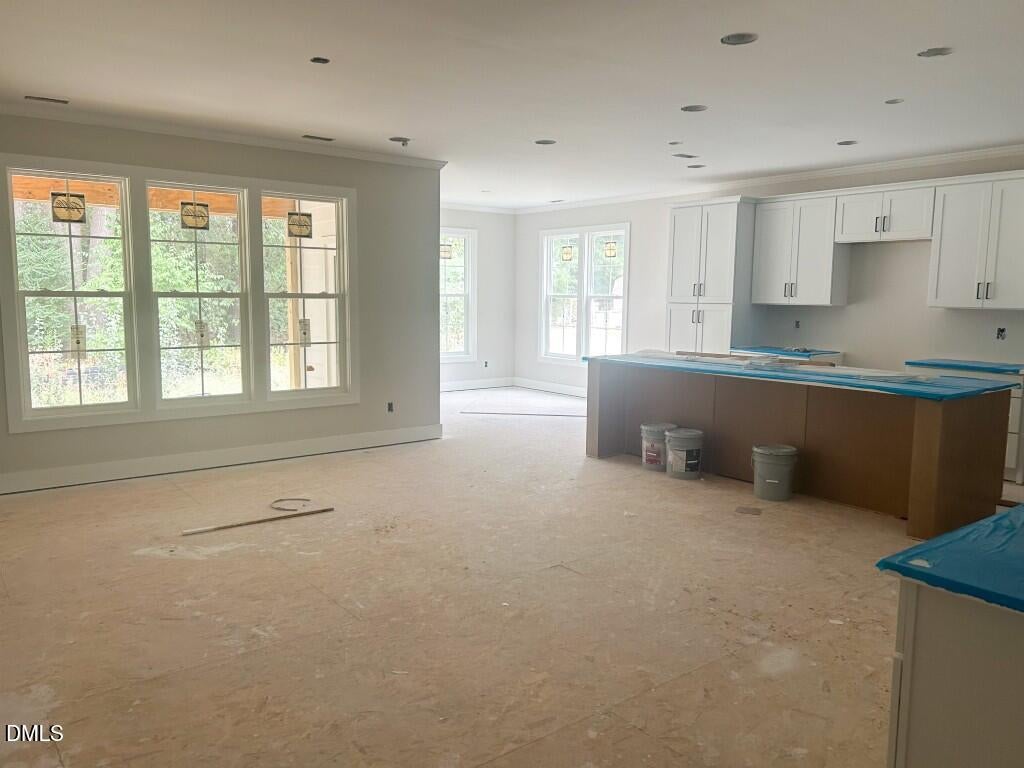
Custom built by Boney Building, this craftsman-style home offers space, style and an incredibly convenient Durham location close to RTP, Downtown Durham, and Zinc House Winery & Brewery. A classic white exterior with a covered front porch leads into a welcoming foyer that sets the tone for the thoughtfully designed interior. LVP flooring flows through the main living spaces, complemented by site-finished stairs. The open kitchen, living, and dining areas are designed for both everyday living and entertaining. Featuring a large center island, quartz countertops, plentiful cabinetry, a spacious pantry, and a 36-inch combination gas range/oven. This home lives like a ranch, with three bedrooms conveniently located on the main level. The primary suite overlooks the private backyard, creating a peaceful retreat. The en-suite bath features LVP flooring, a dual vanity and a walk-in shower with floor to ceiling tile and built-in niche, plus, a large walk-in closet. The family room offers built-in shelving, a gas fireplace, and views of the private, tree-lined backyard! Step outside to the covered back deck - the perfect spot to relax, entertain, or simply enjoy the peaceful setting. Upstairs, you'll find an oversized fourth bedroom, a full bath, and a large unfinished walk-in attic offering exceptional storage and future expansion. A two-car garage completes the package for ample parking space! Custom construction, thoughtful finishes, a flexible floor plan and a private tree-lined backyard -- all with NO HOA and within reach of RTP and some of the Triangle's favorite destinations. The private owner's suite complete with a formal foyer entry and a triple window with beautiful backyard views. The spa-like owner's bath features elegant tile flooring, a dual vanity, a custom tile-surround walk-in shower, and an expansive walk-in closet. At the heart of the home, the open-concept family room features a cozy gas-log fireplace with custom surround and built-ins. Upstairs, offers an additional fourth bedroom and full bath, perfect for a teen or in-law suite and tons of unfinished storage space for future expansion. Complete with a two-car garage for ample parking and storage.

Save
Ask
Tour
Hide
Share
Listing Snapshot
Price 
$650,000
Days On Site 
28 Days
Bedrooms 
4
Inside Area (SqFt) 
2,437 sqft
Total Baths 
3
Full Baths 
3
Partial Baths 
N/A
Lot Size 
0.45 Acres
Year Built 
2026
MLS® Number 
10188344
Status 
Active
Property Tax 
N/A
HOA/Condo/Coop Fees 
N/A
Sq Ft Source 
N/A
Friends & Family
Recent Activity
4 weeks agoListing first seen on site
4 weeks agoListing updated with changes from the MLS®
General Features
Acres 
0.45
Attached Garage 
Yes
Garage 
Yes
Garage Spaces 
2
Levels 
One and One Half
Parking 
AttachedGarageConcreteDrivewayGarage Faces FrontGarage Door Opener
Parking Spaces 
4
Property Condition 
New Construction
Property Sub Type 
Single Family Residence
Security 
Carbon Monoxide Detector(s)Smoke Detector(s)
Sewer 
Public Sewer
Special Circumstances 
Standard
SqFt Above 
2437
SqFt Total 
2437
Style 
Ranch
Utilities 
Cable AvailableElectricity ConnectedNatural Gas AvailablePhone AvailableSewer ConnectedWater Available
Water Source 
Public
Interior Features
Appliances 
Built-In Gas RangeDishwasherExhaust FanElectric Water HeaterGas RangeMicrowaveStainless Steel Appliance(s)
Basement 
Crawl Space
Cooling 
Central Air
Fireplace 
Yes
Fireplace Features 
Family RoomGas Log
Fireplaces 
1
Flooring 
CarpetTileVinyl
Heating 
Forced Air
Interior 
Breakfast BarBuilt-in FeaturesCeiling Fan(s)Crown MoldingDouble VanityEntrance FoyerEat-in KitchenIn-Law FloorplanKitchen IslandOpen FloorplanRecessed LightingWalk-In Closet(s)Master Downstairs
Laundry Features 
Electric Dryer HookupLaundry RoomWasher Hookup
Main Level Bedrooms 
3
Window Features 
Double Pane Windows
Bathroom 4 
Dimensions - 16.0 x 15.0Level - Second
Bedroom 2 
Dimensions - 11.5 x 11.5Level - Main
Bedroom 3 
Dimensions - 12.0 x 11.0Level - Main
Dining Room 
Dimensions - 13.0 x 10.0Level - Main
Family Room 
Dimensions - 17.0 x 15.0Level - Main
Kitchen 
Dimensions - 18.0 x 11.0Level - Main
Laundry 
Dimensions - 8.0 x 6.0Level - Main
Master Bedroom 
Dimensions - 15.0 x 15.0Level - Main
Other 
Dimensions - 17.0 x 8.0Level - MainDescription - Deck
Save
Ask
Tour
Hide
Share
Exterior Features
Construction Details 
Fiber Cement
Exterior 
Private YardRain Gutters
Fencing 
None
Lot Features 
Back YardFew TreesFront Yard
Other Structures 
None
Patio And Porch 
CoveredDeckFront Porch
Roof 
Shingle
View 
None
Waterview 
None
Windows/Doors 
Double Pane Windows
Community Features
Accessibility Features 
Accessible Central Living Area
Community Features 
None
Financing Terms Available 
CashConventionalFHAVA Loan
Roads 
Asphalt
Schools
School District
Unknown
Elementary School
Durham - Spring Valley Elementary School
Middle School
Durham - Neal Middle
High School
Durham - Southern School of Energy and Sustainabil
Listing courtesy of Jim Allen of Coldwell Banker HPW


Listings that are marked with an icon are provided courtesy of the Triangle MLS, Inc. of North Carolina, Internet Data Exchange Database. Copyright 2026 Triangle MLS, Inc. of North Carolina. All rights reserved.

Last checked: 2026-09-22 04:20 PM UTC

Neighborhood & Commute
Source: Walkscore
Disclosure: Community information and market data powered by Constellation Data Labs. Information is deemed reliable but not guaranteed.
Save
Ask
Tour
Hide
Share