Save
Ask
Tour
Hide
Share
$990,000
1 Day On Site

121 Ruskin Drive
Chapel Hill, NC 27516

Single Family Residence|Coming Soon
5
Beds
5
Total Baths
4
Full Baths
1
Partial Bath
4,510
SqFt
$220
/SqFt
2015
Built
Subdivision:
Winmore
County:
Orange
Call Now: 919-404-SHOW
Is this the listing for you? We can help make it yours.
919-404-SHOW
121 Ruskin Drive121 Ruskin Drive121 Ruskin Drive121 Ruskin Drive
Save
Ask
Tour
Hide
Share

Mortgage Calculator

Monthly Payment (Est.)

$4,517
Calculator powered by Showcase IDX, a Constellation1 Company. Copyright ©2026 Information is deemed reliable but not guaranteed.

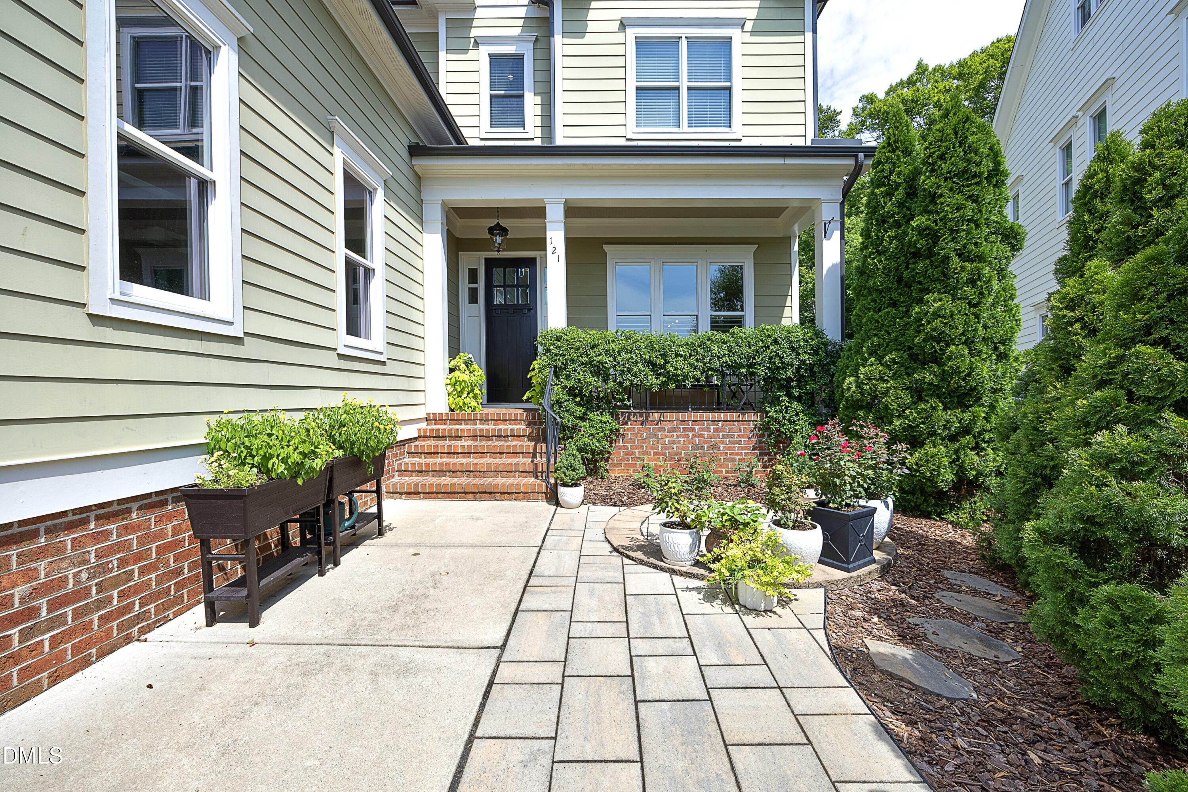
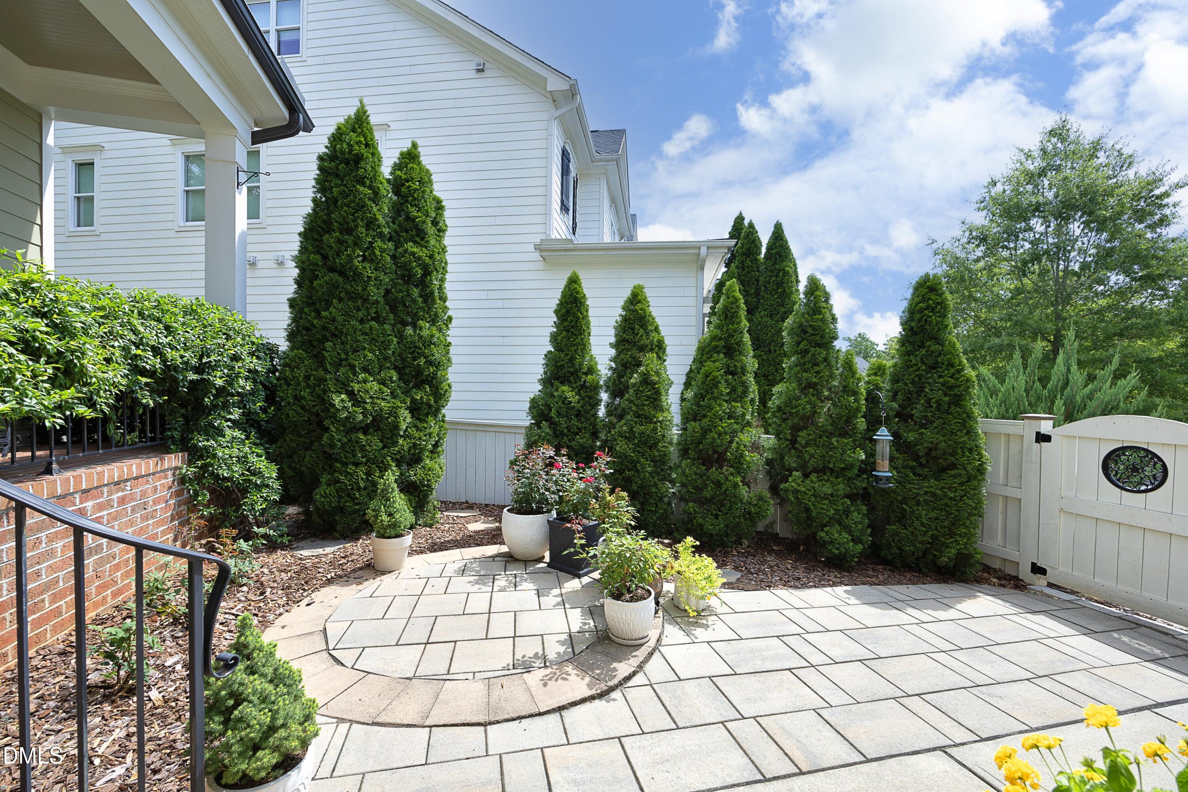
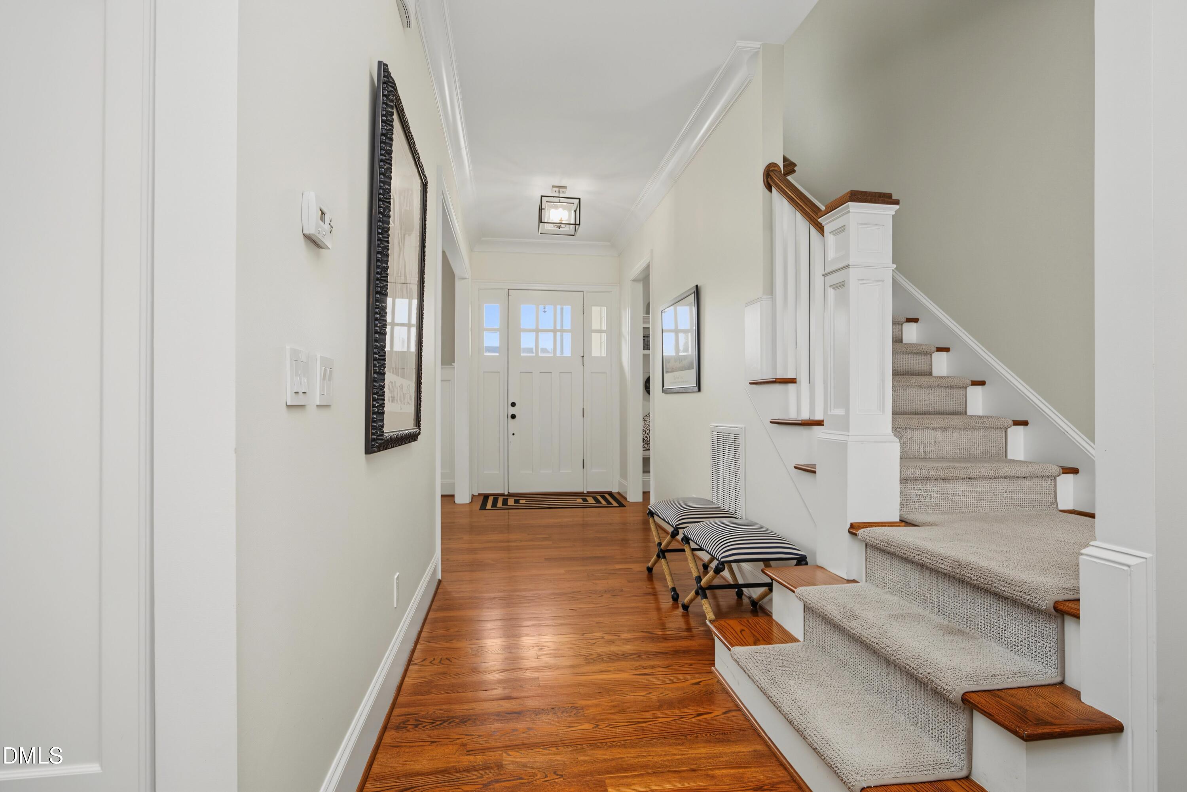
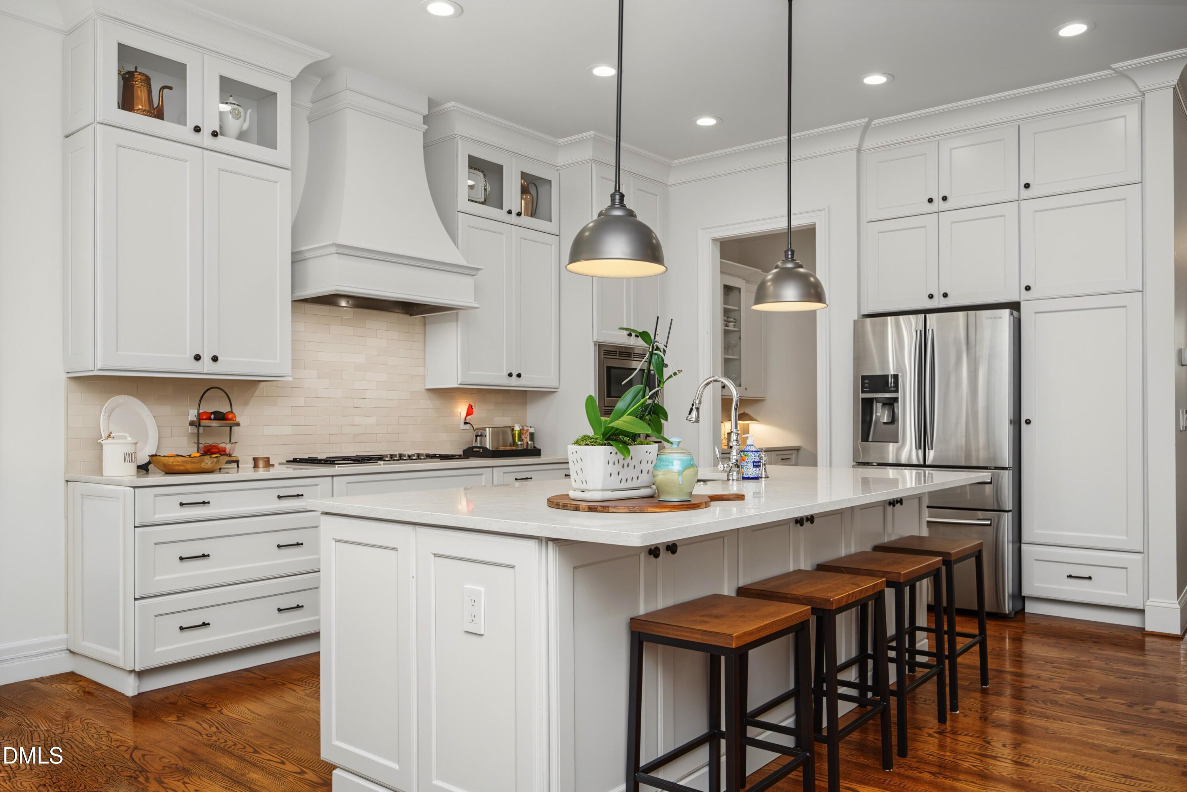
Elegant luxury defines this custom built home that backs to the woods but offers neighborhood amenities (pool, pocket parks, commercial area) with easy access to shopping, major highways, downtown Chapel Hill/UNC. If quality and peace of mind are of value, both can be found here: the charming courtyard will welcome you and your guests, and once inside, the 10' ceilings, open flow and abundance of natural light simply generate a relaxing feeling. Timeless designer touches, that oh-so-nice to have main floor bedroom/bath, full primary suite with two walk in closets and huge laundry room plus a finished third floor for any needed extra space; is there anything else on your wish list? Maybe a gourmet kitchen and spacious pantry? Screened porch? Private fenced yard? Its all here, at an incredible price, and the HOA takes care of the landscaping so you have plenty of time to enjoy life. Welcome home.

Save
Ask
Tour
Hide
Share
Listing Snapshot
Price 
$990,000
Days On Site 
1 Day
Bedrooms 
5
Inside Area (SqFt) 
4,510 sqft
Total Baths 
5
Full Baths 
4
Partial Baths 
1
Lot Size 
0.13 Acres
Year Built 
2015
MLS® Number 
10188337
Status 
Coming Soon
Property Tax 
$14,579.98
HOA/Condo/Coop Fees 
$138.33 monthly
Sq Ft Source 
N/A
Friends & Family
Recent Activity
yesterdayListing updated with changes from the MLS®
yesterdayListing first seen on site
General Features
Acres 
0.13
Attached Garage 
Yes
Foundation 
None
Garage 
Yes
Garage Spaces 
2
Levels 
Three Or More
Parking 
AttachedDrivewayGarage
Property Sub Type 
Single Family Residence
Sewer 
Public Sewer
Special Circumstances 
Standard
SqFt Above 
4510
SqFt Total 
4510
Style 
TraditionalTransitional
Water Source 
Public
Zoning 
VMU
Interior Features
Appliances 
CooktopDishwasherDryerFree-Standing RefrigeratorGas CooktopIce MakerMicrowaveOvenRange HoodRefrigeratorStainless Steel Appliance(s)WasherWasher/Dryer
Cooling 
Ceiling Fan(s)Central AirDuctlessHeat Pump
Fireplace 
Yes
Fireplace Features 
Glass DoorsLiving Room
Fireplaces 
1
Flooring 
Ceramic TileHardwoodTileWood
Heating 
CentralDuctlessFireplace(s)Forced AirHeat Pump
Interior 
Breakfast BarBuilt-in FeaturesCeiling Fan(s)ChandelierCrown MoldingDouble VanityEat-in KitchenEntrance FoyerHigh CeilingsKitchen IslandOpen FloorplanPantryRecessed LightingStone CountersTray Ceiling(s)Walk-In Closet(s)
Laundry Features 
InsideLaundry RoomSinkUpper Level
Main Level Bedrooms 
1
Master Bedroom 
Level - Second
Save
Ask
Tour
Hide
Share
Exterior Features
Construction Details 
BrickFiber CementShake Siding
Exterior 
Private YardRain GuttersUncovered Courtyard
Fencing 
Back YardFencedGateVinyl
Lot Features 
Back Yard
Patio And Porch 
CoveredEnclosedFront PorchPatioPorchScreened
Roof 
Shingle
View 
NeighborhoodTrees/Woods
Waterview 
NeighborhoodTrees/Woods
Community Features
Association Dues 
415
Community Features 
ClubhouseParkPoolRestaurantSidewalks
Financing Terms Available 
CashConventional
HOA Fee Frequency 
Quarterly
Roads 
Asphalt
Schools
School District
Unknown
Elementary School
Chapel Hill Carrboro - Elizabeth Seawell Elementar
Middle School
Chapel Hill Carrboro - RD and Euzelle Smith Middle
High School
Chapel Hill Carrboro - Chapel Hill High School
Listing courtesy of Jackie Tanner of Dwell Real Estate


Listings that are marked with an icon are provided courtesy of the Triangle MLS, Inc. of North Carolina, Internet Data Exchange Database. Copyright 2026 Triangle MLS, Inc. of North Carolina. All rights reserved.

Last checked: 2026-08-26 05:12 PM UTC

Neighborhood & Commute
Source: Walkscore
Disclosure: Community information and market data powered by Constellation Data Labs. Information is deemed reliable but not guaranteed.

Save
Ask
Tour
Hide
Share