Save
Ask
Tour
Hide
Share
$330,000
28 Days On Site

110 Ramble Falls Lane
Erwin, NC 28339

For Sale|Single Family Residence|Active
3
Beds
3
Total Baths
2
Full Baths
1
Partial Bath
2,513
SqFt
$131
/SqFt
2023
Built
Subdivision:
Wildwood
County:
Harnett
Call Now: 919-404-SHOW
Is this the listing for you? We can help make it yours.
919-404-SHOW
110 Ramble Falls Lane110 Ramble Falls Lane110 Ramble Falls Lane110 Ramble Falls Lane
Save
Ask
Tour
Hide
Share

Mortgage Calculator

Monthly Payment (Est.)

Enter an interest rate to see your estimated monthly payment.
Calculator powered by Showcase IDX, a Constellation1 Company. Copyright ©2026 Information is deemed reliable but not guaranteed.

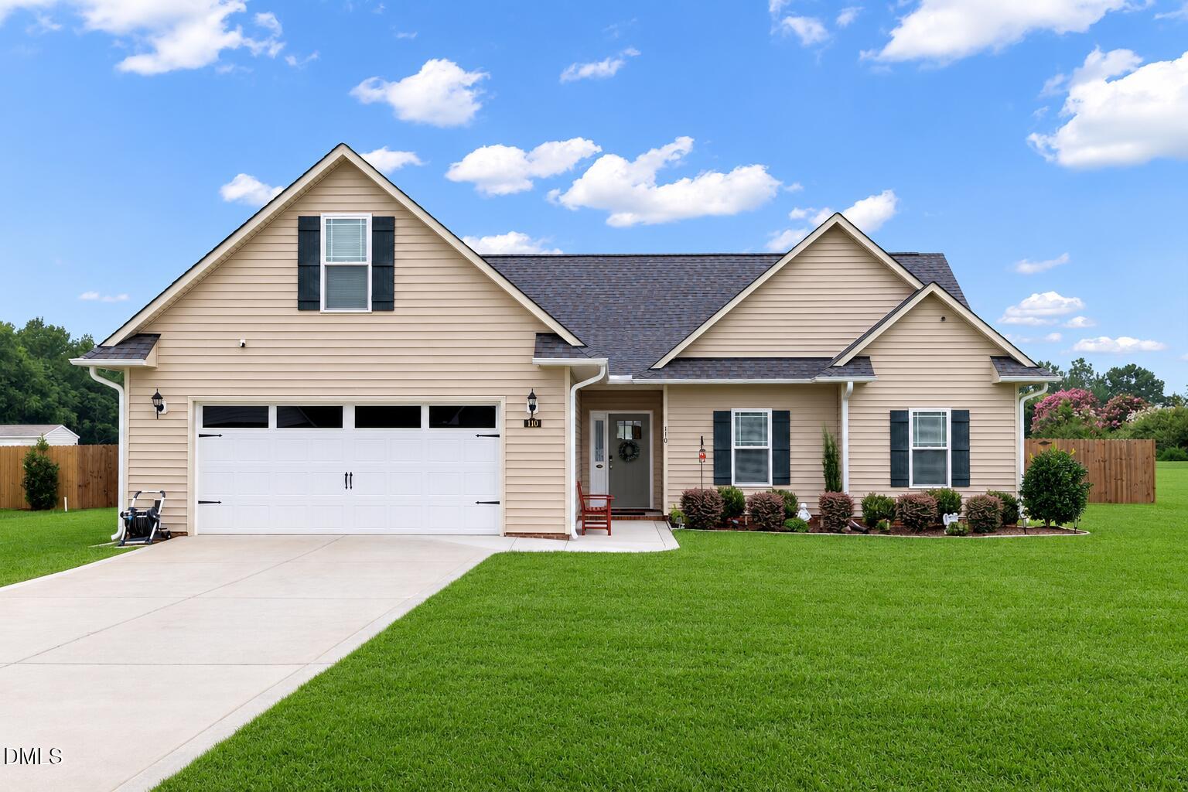
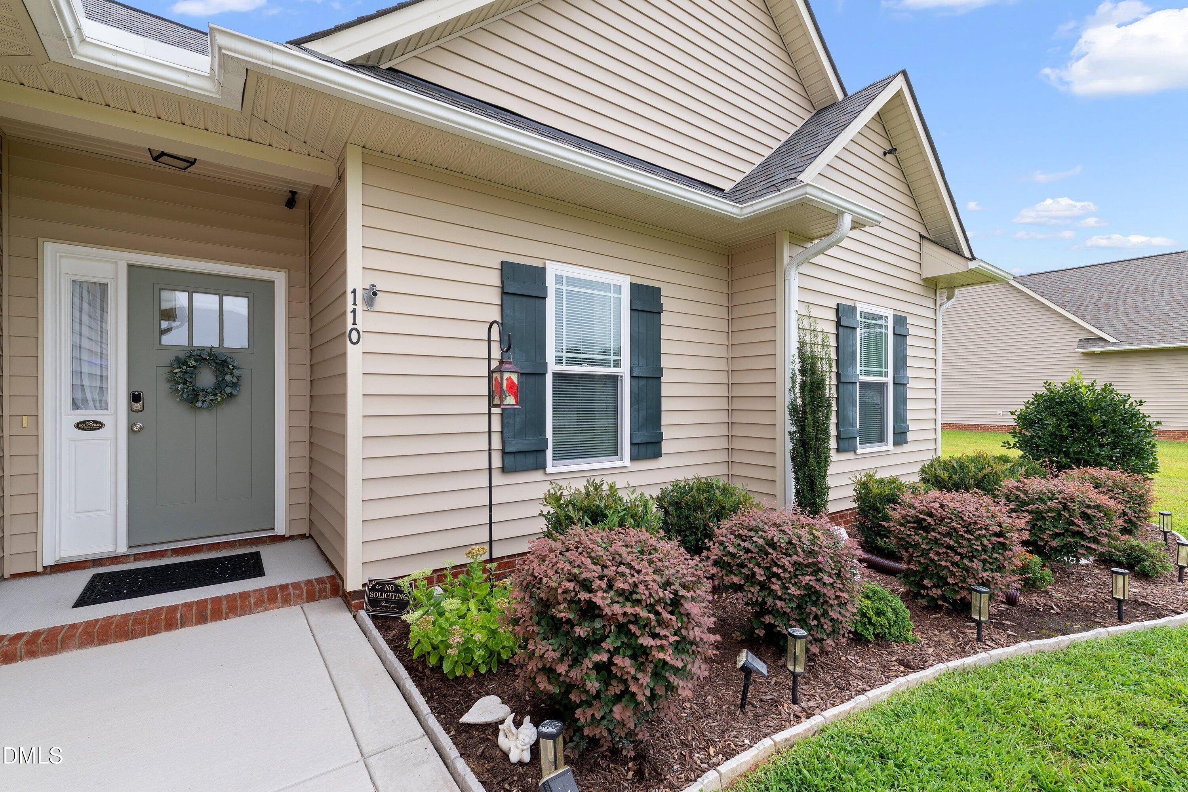
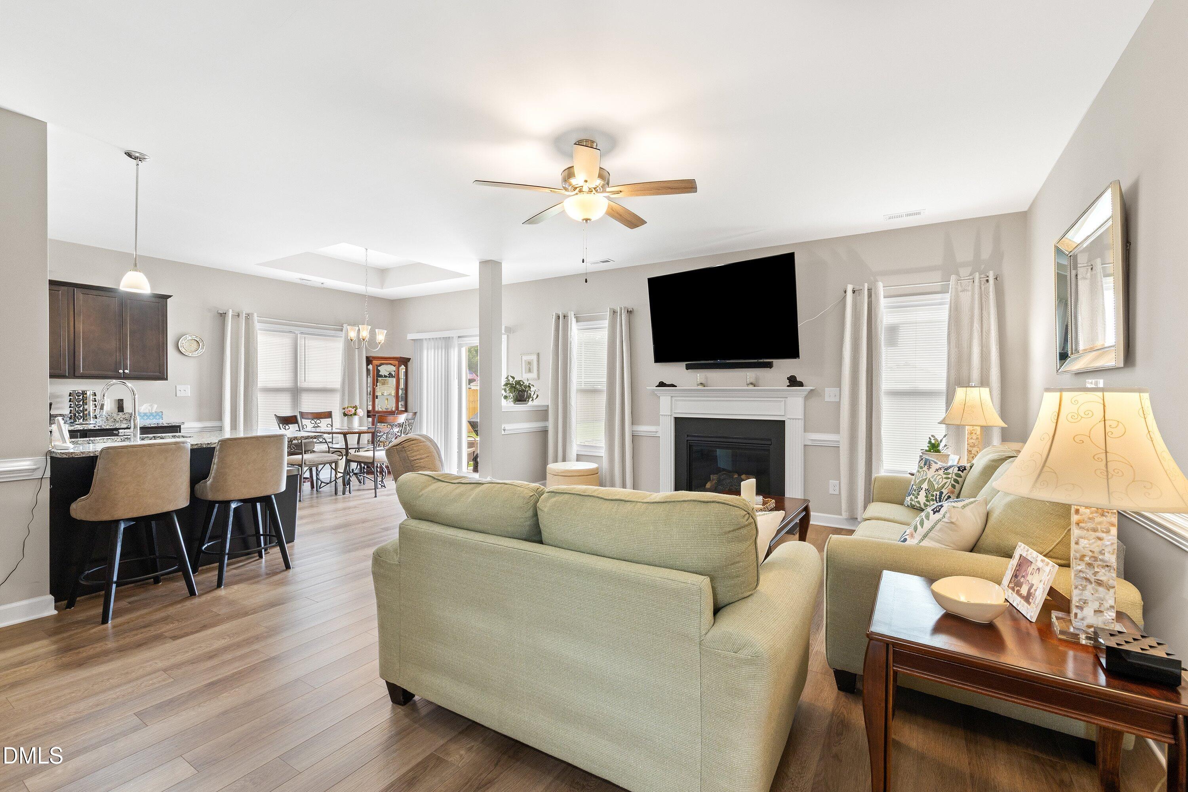
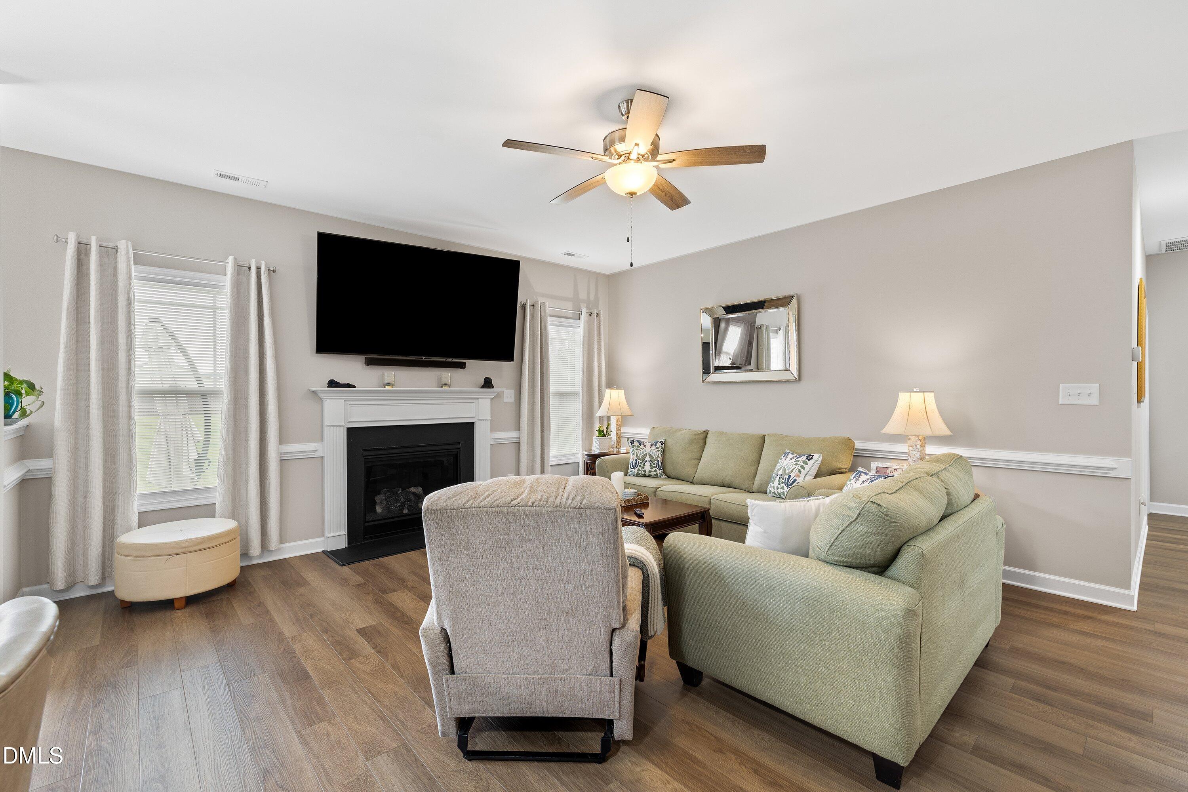
This immaculate ranch home is the definition of move-in ready. Offering 3 bedrooms, 2.5 baths and a large finished bonus room upstairs, the home combines elegant everyday living with exceptional versatility. The gourmet kitchen features granite countertops, pantry and a full suite of stainless-steel appliances. The gracious family room is anchored by a fireplace with propane-fueled gas logs and blower for added comfort. The spacious primary suite features a tray ceiling, while the ensuite bath offers dual vanities, a separate shower and a walk-in closet. Outside, enjoy a lovely patio overlooking an exceptionally large, private, fenced backyard—perfect for relaxing, entertaining or simply enjoying the peace and privacy. The shed conveys, as does the large patio umbrella. An oversized garage provides abundant room for storage and a workshop, with an epoxy-coated floor adding both durability and a finished appearance. A security system with closed-circuit cameras provides an additional layer of peace of mind. Nestled in Wildwood, this home offers a wonderfully private and secluded setting while remaining conveniently close to shopping, area amenities and major interstate highways. Immaculate in every detail and thoughtfully maintained, this is a home you will be proud to call your own. Don't miss this exceptional opportunity!

Save
Ask
Tour
Hide
Share
Listing Snapshot
Price 
$330,000
Days On Site 
28 Days
Bedrooms 
3
Inside Area (SqFt) 
2,513 sqft
Total Baths 
3
Full Baths 
2
Partial Baths 
1
Lot Size 
0.57 Acres
Year Built 
2023
MLS® Number 
10188335
Status 
Active
Property Tax 
$1,813.43
HOA/Condo/Coop Fees 
$27.5 monthly
Sq Ft Source 
N/A
Friends & Family
Recent Activity
4 weeks agoListing first seen on site
4 weeks agoListing updated with changes from the MLS®
General Features
Acres 
0.57
Attached Garage 
Yes
Foundation 
Slab
Garage 
Yes
Garage Spaces 
2
Levels 
One and One Half
Parking 
AttachedGarageDrivewayGarage Faces Front
Property Sub Type 
Single Family Residence
Sewer 
Septic Tank
Special Circumstances 
Standard
SqFt Above 
2513
SqFt Total 
2513
Style 
Transitional
Water Source 
Public
Zoning 
RA-30
Interior Features
Appliances 
DryerDishwasherElectric RangeRefrigeratorWasher
Cooling 
Central AirCeiling Fan(s)Electric
Fireplace 
Yes
Fireplace Features 
Family RoomGas LogPropane
Fireplaces 
1
Flooring 
CarpetVinyl
Heating 
CentralElectricFireplace(s)Forced Air
Interior 
Ceiling Fan(s)Double VanityEntrance FoyerKitchen IslandPantryTray Ceiling(s)
Main Level Bedrooms 
3
Bedroom 2 
Dimensions - 10.9 x 10.3Level - Main
Bedroom 3 
Dimensions - 10.5 x 11.5Level - Main
Bonus Room 
Dimensions - 11.4 x 25.1Level - Second
Dining Room 
Dimensions - 10.3 x 10.2Level - Main
Kitchen 
Dimensions - 10.4 x 16.0Level - Main
Living Room 
Dimensions - 16.3 x 18.3Level - Main
Master Bedroom 
Dimensions - 11.8 x 14.1Level - Main
Save
Ask
Tour
Hide
Share
Exterior Features
Construction Details 
Vinyl Siding
Fencing 
Fenced
Lot Features 
Landscaped
Patio And Porch 
Front PorchPatio
Roof 
Shingle
Community Features
Association Fee 
$330.0
Association Fee Frequency 
Annually
Financing Terms Available 
CashConventionalFHAVA Loan
Schools
School District
Unknown
Elementary School
Harnett - Erwin Elementary
Middle School
Harnett - Coats Erwin Middle
High School
Harnett - Triton High
Listing courtesy of Don Gomez of C-A-RE Realty


Listings that are marked with an icon are provided courtesy of the Triangle MLS, Inc. of North Carolina, Internet Data Exchange Database. Copyright 2026 Triangle MLS, Inc. of North Carolina. All rights reserved.

Last checked: 2026-09-21 10:25 PM UTC

Neighborhood & Commute
Source: Walkscore
Disclosure: Community information and market data powered by Constellation Data Labs. Information is deemed reliable but not guaranteed.
Save
Ask
Tour
Hide
Share