
Save
Ask
Tour
Hide
$269,900
58 Days On Site
2136 Mountain Creek RoadOxford, NC 27565
Single Family Residence|Pending
3
Beds
2
Total Baths
2
Full Baths
1,757
SqFt
$154
/SqFt
1960
Built
Subdivision:
Not in a Subdivision
County:
Granville
Call Now: 919-404-SHOW
Is this the listing for you? We can help make it yours.
919-404-SHOW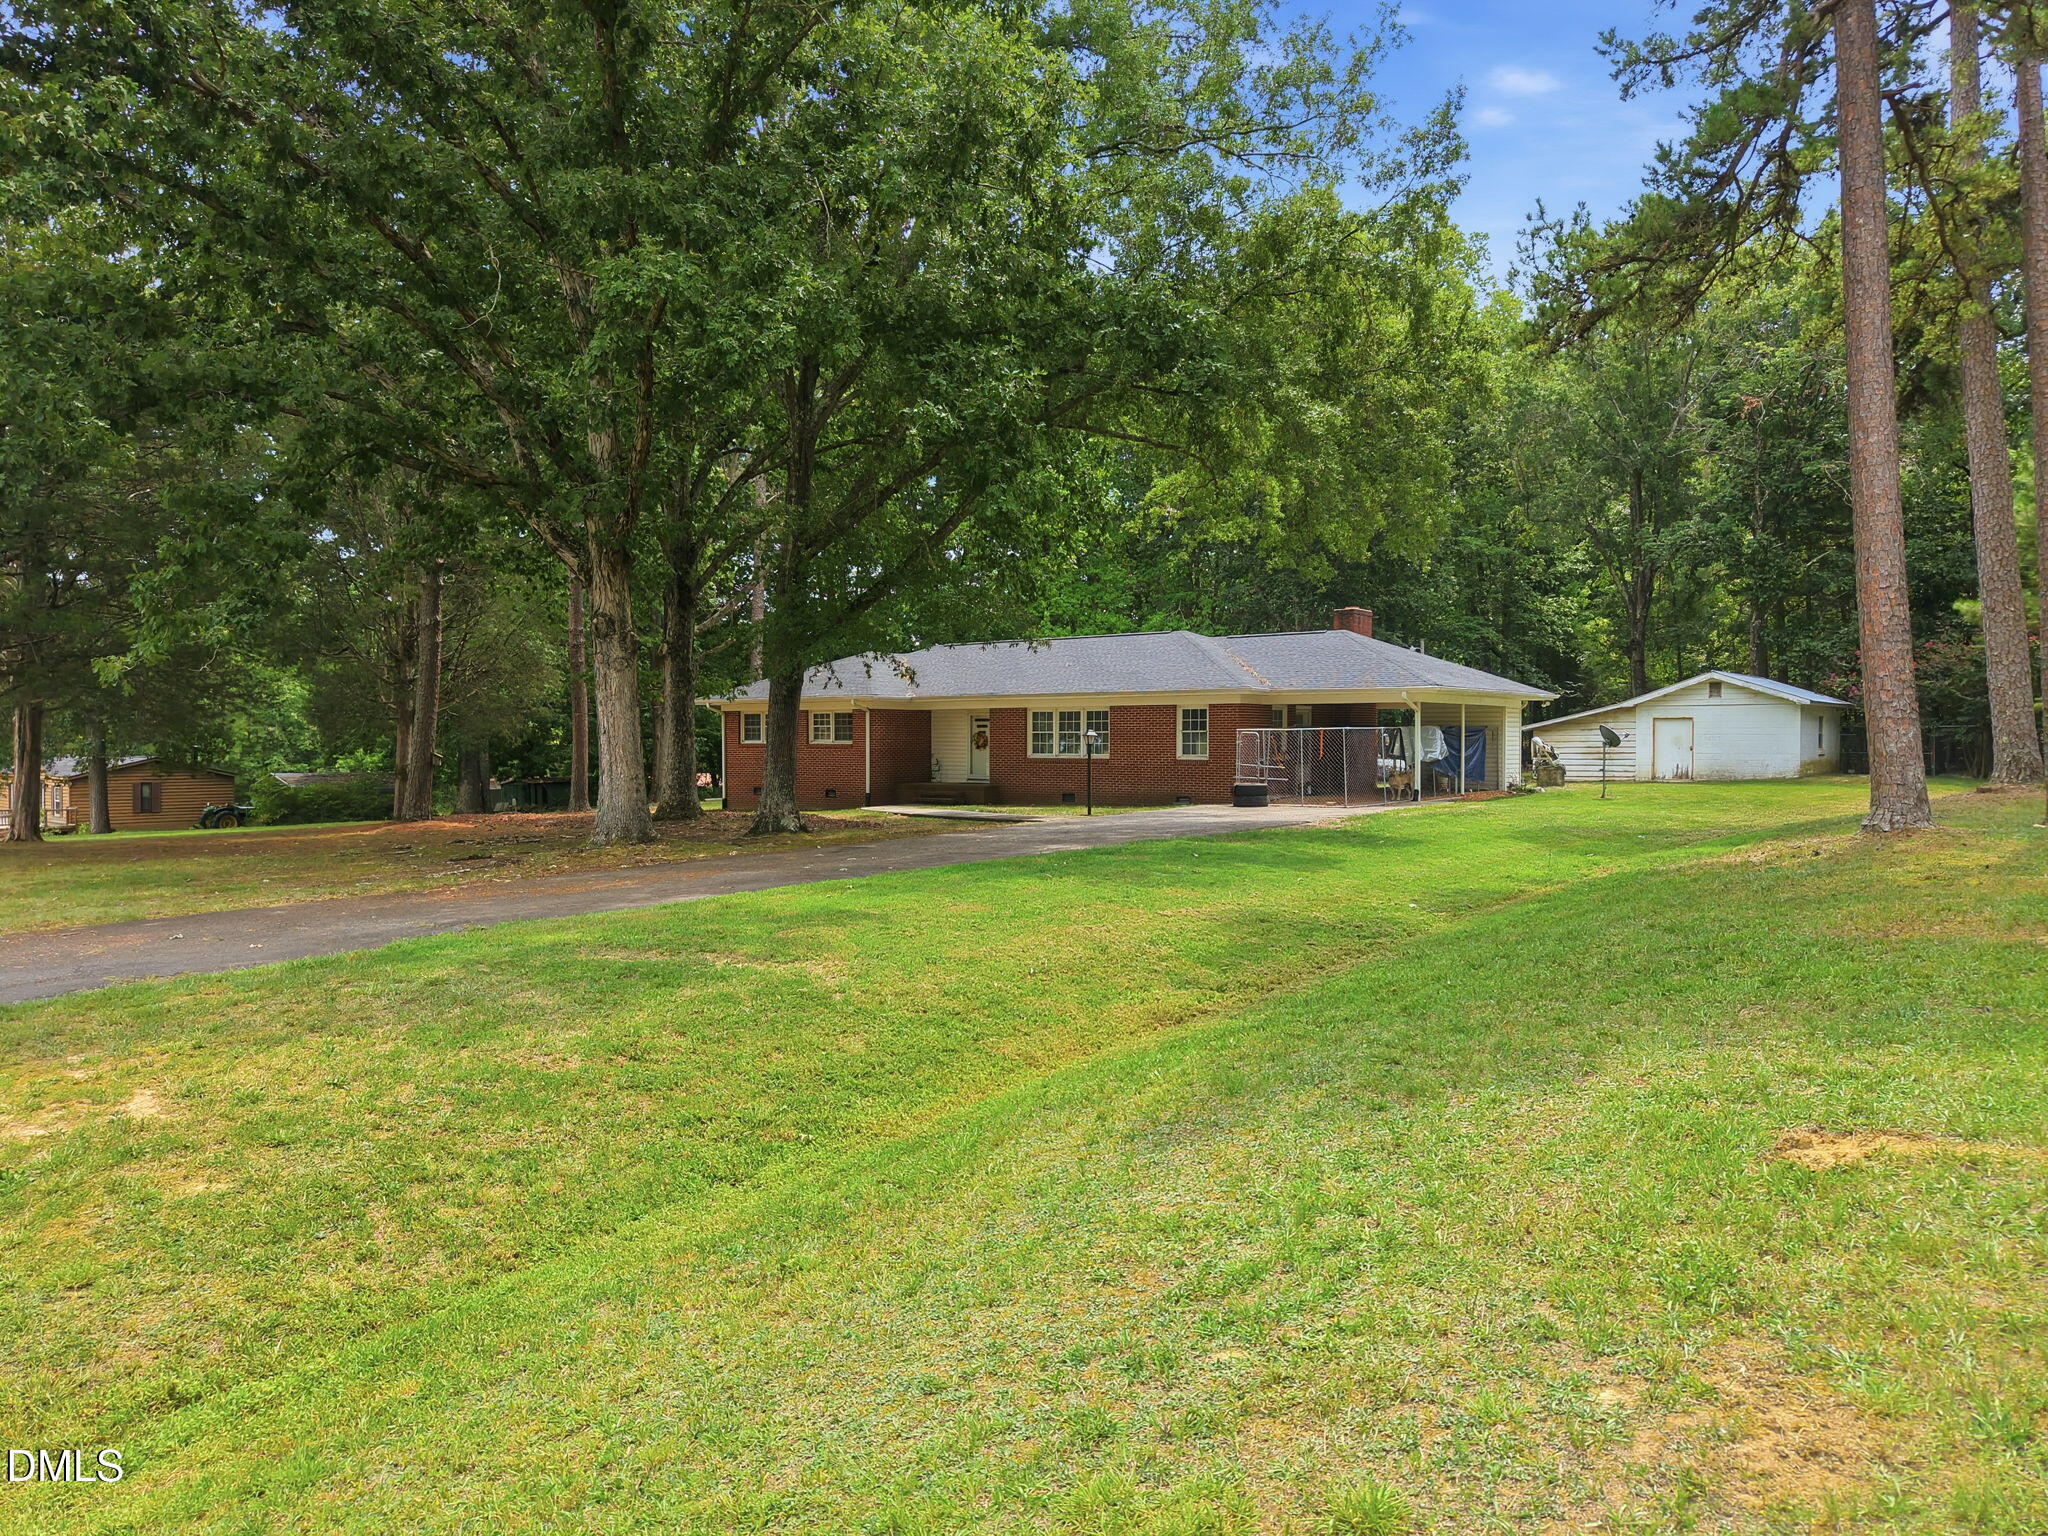
Save
Ask
Tour
Hide
Mortgage Calculator
Monthly Payment (Est.)
Enter an interest rate to see your estimated monthly payment.Calculator powered by Showcase IDX, a Constellation1 Company. Copyright ©2026 Information is deemed reliable but not guaranteed.
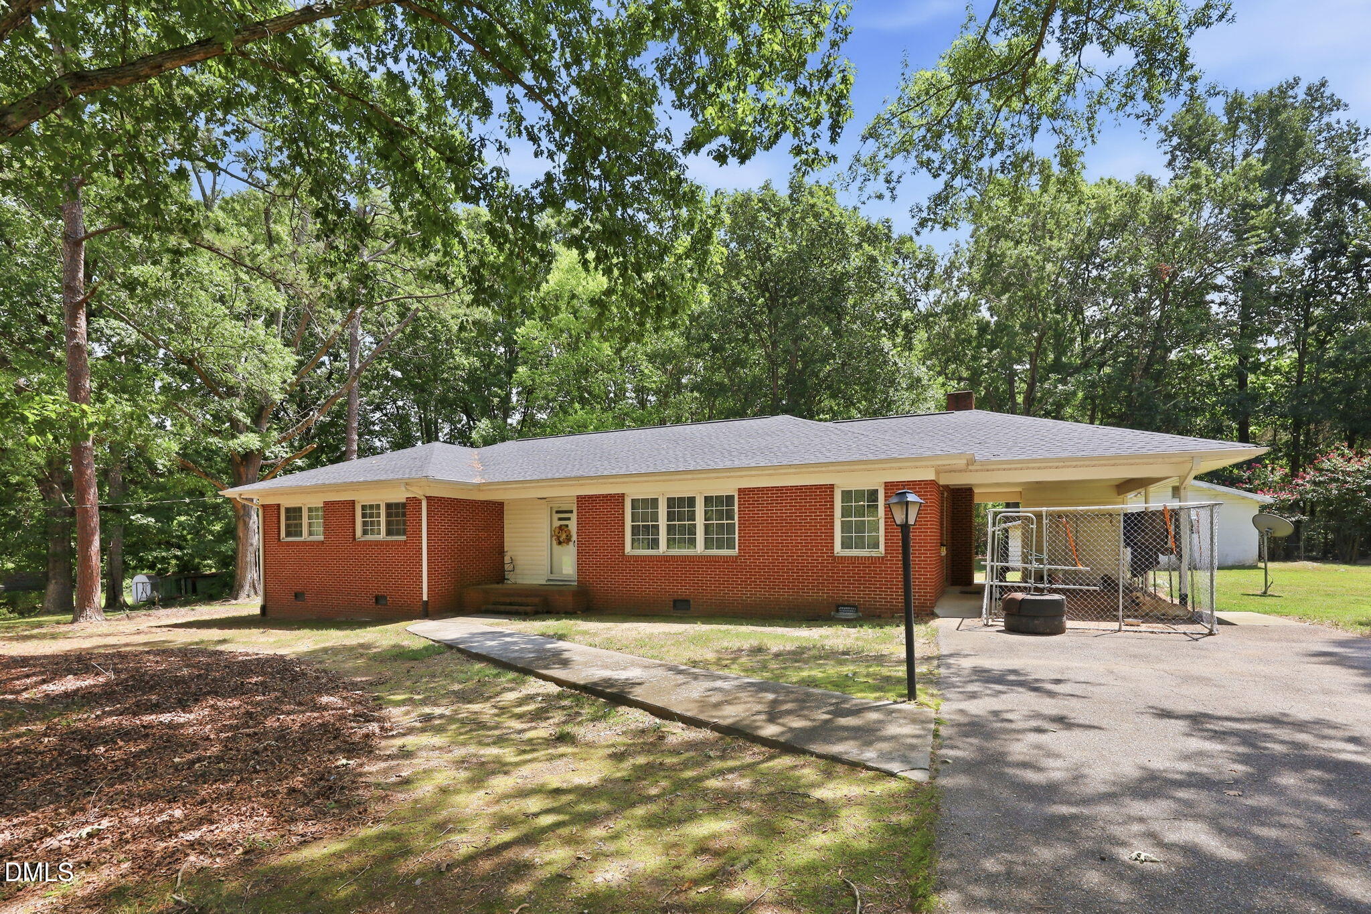
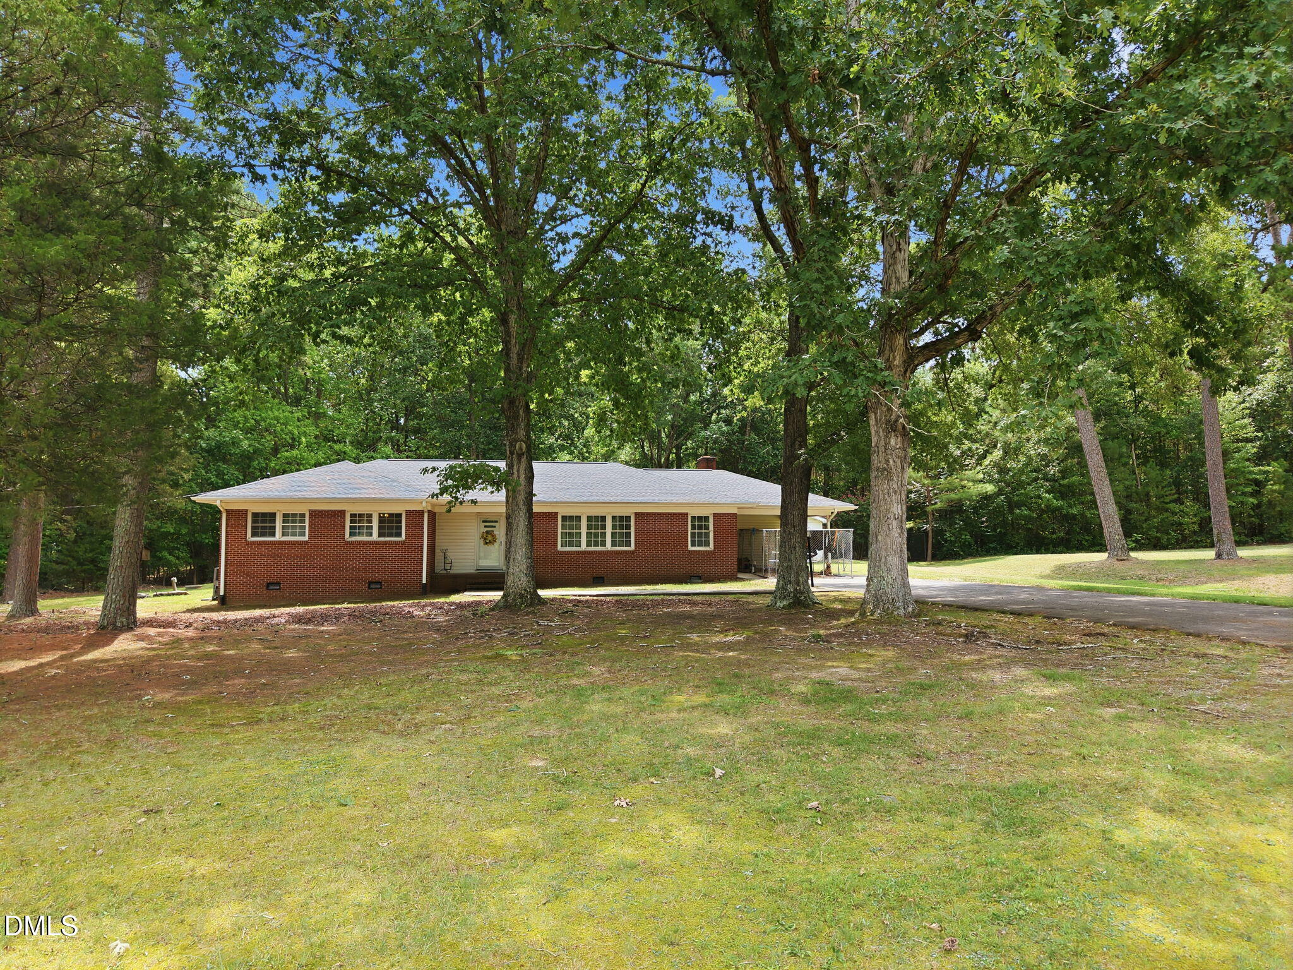
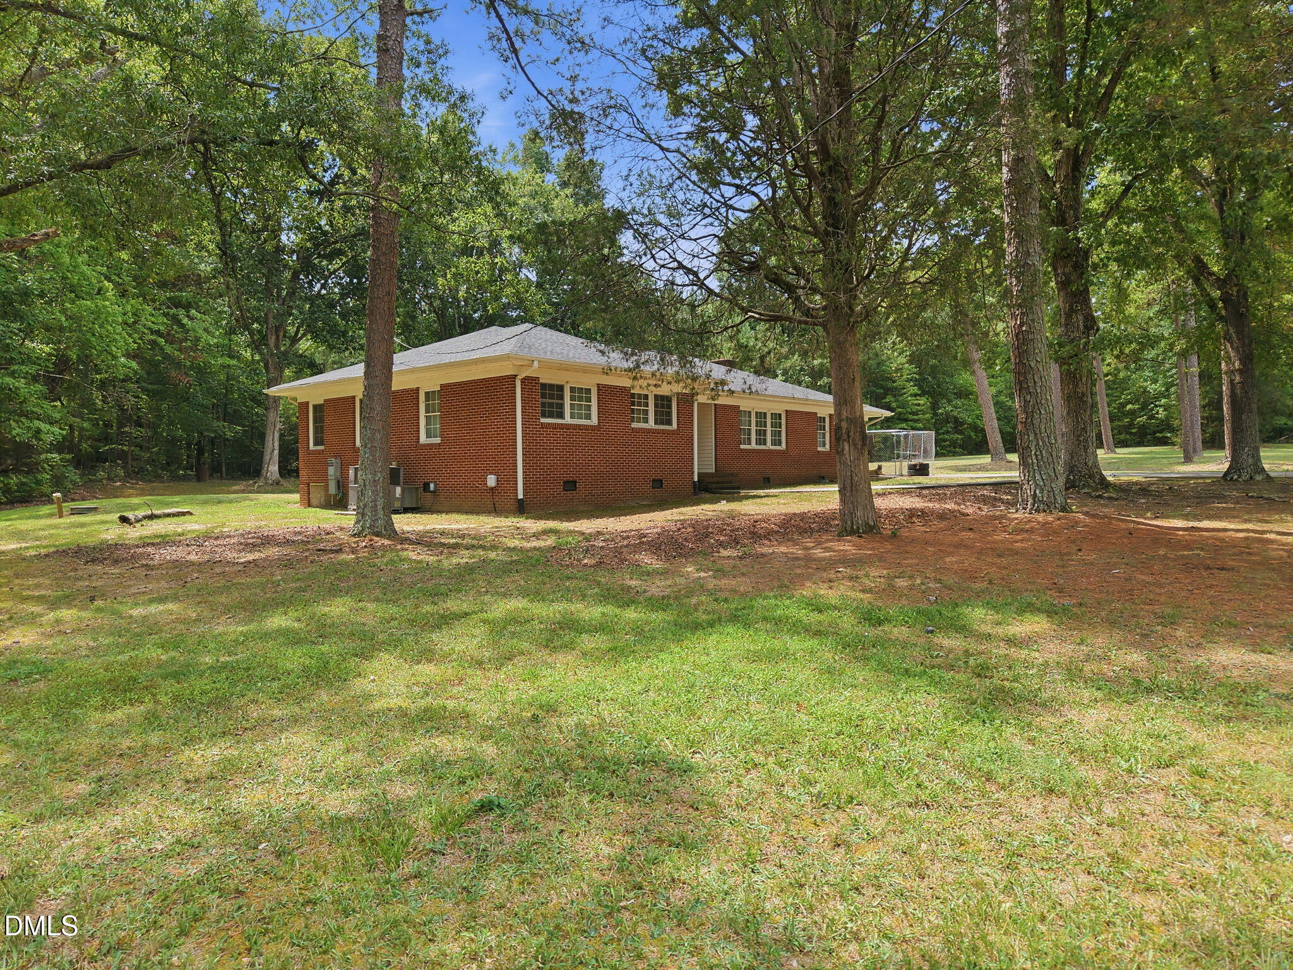
Single living all brick ranch with 1700+ sqft! Includes a 1 car front entry carport with storage closet. Hardwood floors all rooms except the kitchen, baths, & utility room. Woodstove insert in the living room. Office has gorgeous Knotty Pine walls with tons of built-in shelving. Open living room and kitchen. New Granite c/tops in the kitchen & breakfast bar. Huge utility room has 9' of cabinet storage & c/top. Both baths have half tiled walls & floors. 16x16 storage building has an 11' 'lean to' off the side. Beautifully maintained property. Don't miss out on this opportunity.
Save
Ask
Tour
Hide
Listing Snapshot
Price
$269,900
Days On Site
58 Days
Bedrooms
3
Inside Area (SqFt)
1,757 sqft
Total Baths
2
Full Baths
2
Partial Baths
N/A
Lot Size
1.19 Acres
Year Built
1960
MLS Number
10188304
Status
Pending
Property Tax
$1,282.39
HOA/Condo/Coop Fees
N/A
Sq Ft Source
N/A
Friends & Family
Recent Activity
| a month ago | Listing updated with changes from the MLS | |
| a month ago | Status changed to Pending | |
| 2 months ago | Listing first seen on site |
General Features
Acres
1.19
Carport
1
Foundation
Brick/MortarRaised
Levels
One
Parking
CarportAttached CarportAttachedDrivewayParking Pad
Property Sub Type
Single Family Residence
Security
Smoke Detector(s)
Sewer
Septic Tank
Special Circumstances
Standard
SqFt Above
1757
SqFt Total
1757
Style
RanchTraditional
Water Source
Well
Interior Features
Appliances
DryerDishwasherElectric RangeFree-Standing FreezerFree-Standing Electric RangeFree-Standing RefrigeratorFree-Standing RangeFreezerIce MakerMicrowaveRangeRefrigeratorRange HoodWasherWasher/Dryer
Cooling
Ceiling Fan(s)Heat Pump
Fireplace
Yes
Fireplace Features
Living RoomMasonry
Flooring
HardwoodVinylWood
Heating
CentralFireplace(s)Heat PumpPropaneSpace Heater
Interior
Built-in FeaturesCeiling Fan(s)Crown MoldingOpen FloorplanHigh Speed Internet
Laundry Features
InsideLaundry Room
Main Level Bedrooms
3
Master Bedroom
Level - Main
Save
Ask
Tour
Hide
Exterior Features
Construction Details
Brick
Exterior
BarbecueGas GrillOutdoor GrillRain GuttersStorage
Other Structures
OutbuildingStorage
Patio And Porch
CoveredDeckPorch
Roof
Shingle
View
ForestTrees/Woods
Waterview
ForestTrees/Woods
Community Features
Community Features
Street Lights
Financing Terms Available
CashConventionalFHAUSDA LoanVA Loan
Schools
School District
Unknown
Elementary School
Granville - Stovall Shaw Elementary
Middle School
Granville - Northern Granville Middle
High School
Granville - J F Webb High
Listing courtesy of Julie McFalls of Grand Slam Realty

Listings that are marked with an icon are provided courtesy of the Triangle MLS, Inc. of North Carolina, Internet Data Exchange Database. Copyright 2026 Triangle MLS, Inc. of North Carolina. All rights reserved.
Last checked: 2026-10-22 12:05 AM UTC
Listings that are marked with an icon are provided courtesy of the Triangle MLS, Inc. of North Carolina, Internet Data Exchange Database. Copyright 2026 Triangle MLS, Inc. of North Carolina. All rights reserved.
Last checked: 2026-10-22 12:05 AM UTC
Neighborhood & Commute
Source: Walkscore
Disclosure: Community information and market data powered by Constellation Data Labs. Information is deemed reliable but not guaranteed.
Save
Ask
Tour
Hide
Did you know? You can invite friends and family to your search. They can join your search, rate and discuss listings with you.