Save
Ask
Tour
Hide
Share
$299,000
7 Days On Site

2312 Shannon Street
Raleigh, NC 27610

For Sale|Single Family Residence|Active
3
Beds
1
Total Bath
1
Full Bath
1,049
SqFt
$285
/SqFt
1955
Built
Subdivision:
Longacres
County:
Wake
Call Now: 919-404-SHOW
Is this the listing for you? We can help make it yours.
919-404-SHOW
2312 Shannon Street2312 Shannon Street2312 Shannon Street2312 Shannon Street
Save
Ask
Tour
Hide
Share

Mortgage Calculator

Monthly Payment (Est.)

$1,364
Calculator powered by Showcase IDX, a Constellation1 Company. Copyright ©2026 Information is deemed reliable but not guaranteed.

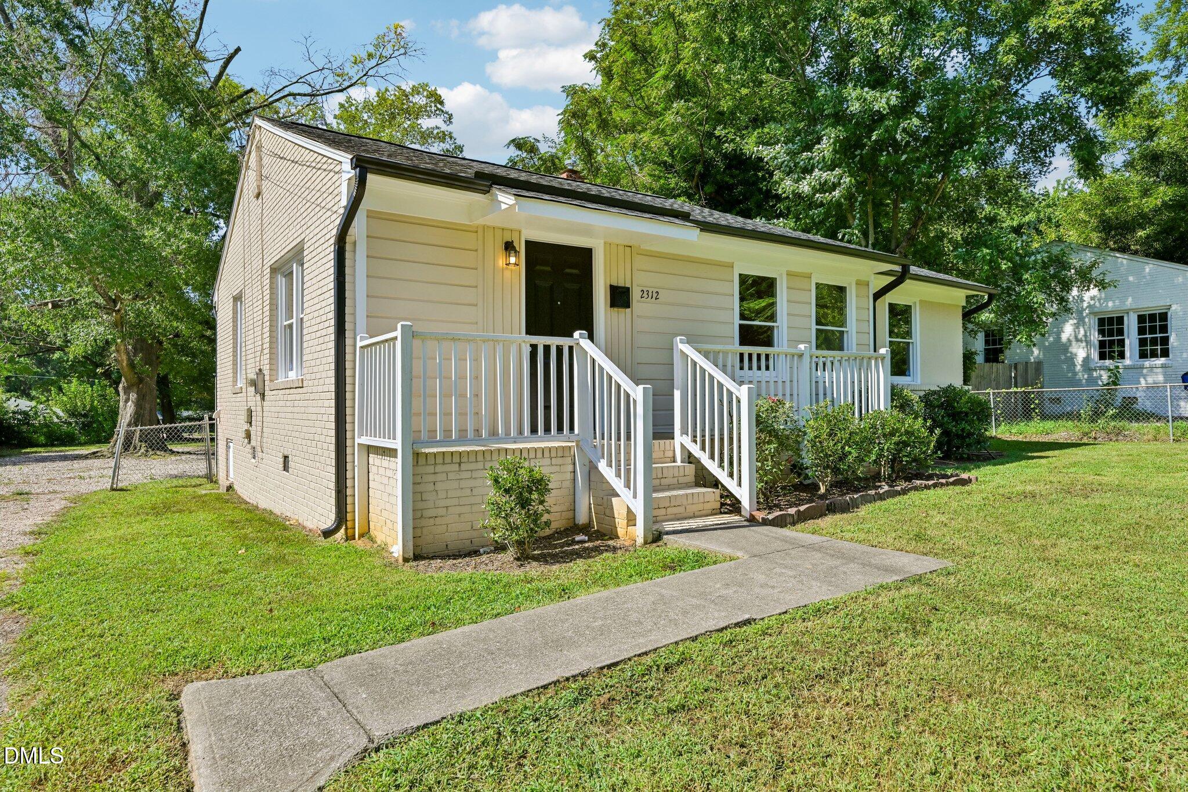
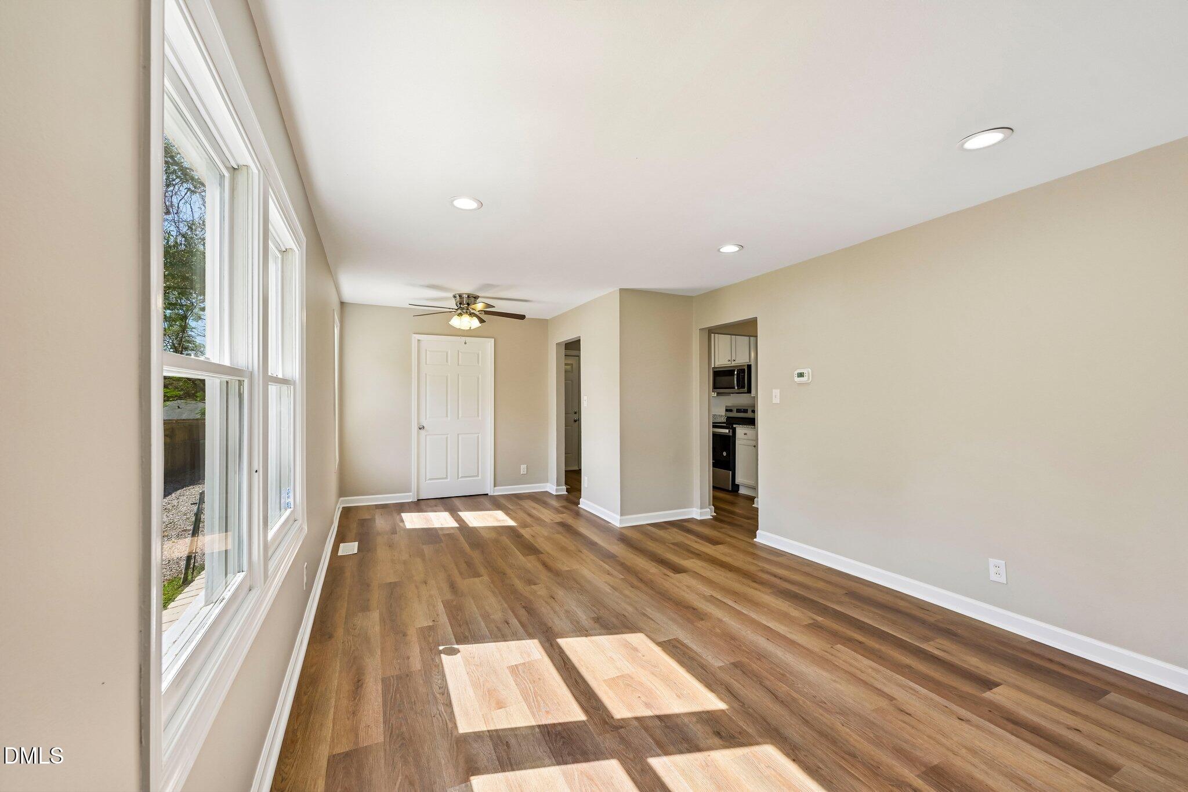
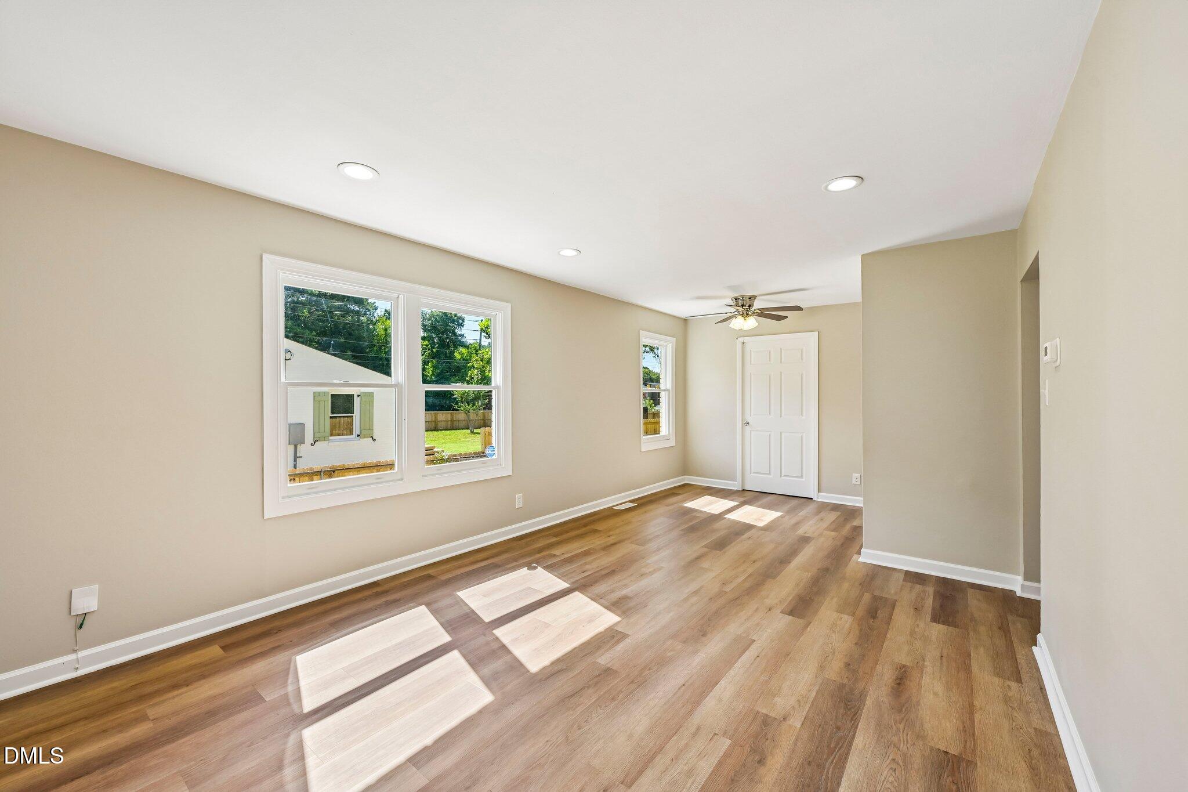
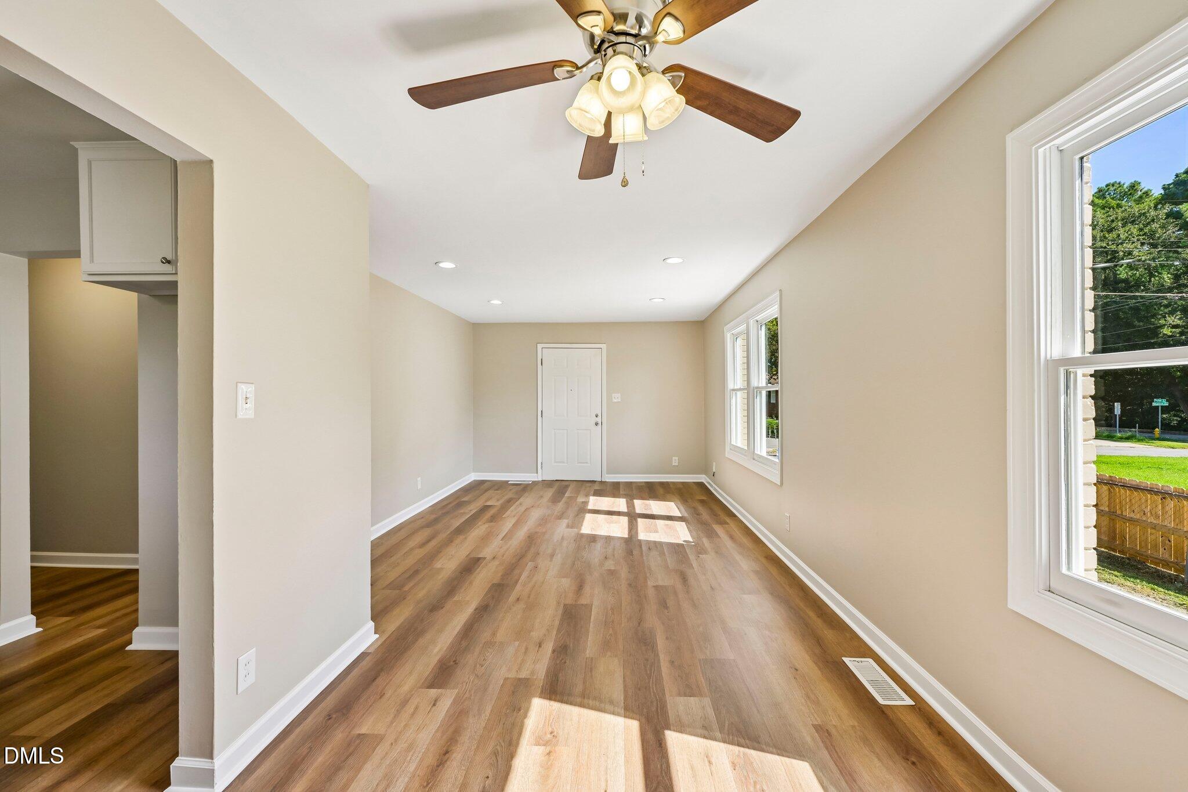
Welcome to this renovated three-bedroom, one-bathroom ranch offering thoughtful updates and a convenient Raleigh location! The refreshed kitchen is a standout, featuring granite countertops, a new stove, and a new microwave, creating a functional and inviting space for everyday meals and gatherings. Major improvements provide added peace of mind, including a new roof, new windows, a new hot water heater, and an updated electrical panel. Outside, the spacious backyard offers plenty of room to make it your own, whether you envision outdoor entertaining, gardening, play space, or simply relaxing in the fresh air. Conveniently located near Downtown Raleigh with easy access to I-40 and the 440 Beltline, the home also offers excellent proximity to major Triangle healthcare centers. WakeMed Raleigh Campus is approximately two miles away, while Duke Raleigh Hospital is approximately six miles from the property. With an updated interior, significant recent improvements, and easy access to Raleigh destinations, this ranch is ready for its next chapter!

Save
Ask
Tour
Hide
Share
Listing Snapshot
Price 
$299,000
Days On Site 
7 Days
Bedrooms 
3
Inside Area (SqFt) 
1,049 sqft
Total Baths 
1
Full Baths 
1
Partial Baths 
N/A
Lot Size 
0.25 Acres
Year Built 
1955
MLS® Number 
10188301
Status 
Active
Property Tax 
$1,883.02
HOA/Condo/Coop Fees 
N/A
Sq Ft Source 
N/A
Friends & Family
Recent Activity
7 days agoListing updated with changes from the MLS®
a week agoListing first seen on site
General Features
Acres 
0.25
Levels 
One
Property Sub Type 
Single Family Residence
Sewer 
Public Sewer
Special Circumstances 
Standard
SqFt Above 
1049
SqFt Total 
1049
Style 
Ranch
Water Source 
Public
Zoning 
R-10
Interior Features
Cooling 
Central Air
Flooring 
Vinyl
Heating 
Forced AirNone
Main Level Bedrooms 
3
Master Bedroom 
Level - Main
Save
Ask
Tour
Hide
Share
Exterior Features
Construction Details 
BrickWood Siding
Roof 
Shingle
Community Features
Financing Terms Available 
CashConventionalFHAVA Loan
Schools
School District
Unknown
Elementary School
Wake - Poe Elementary
Middle School
Wake - Moore Square Middle
High School
Wake - Needham Broughton High
Listing courtesy of Mary Olivia Tatum of DASH Carolina


Listings that are marked with an icon are provided courtesy of the Triangle MLS, Inc. of North Carolina, Internet Data Exchange Database. Copyright 2026 Triangle MLS, Inc. of North Carolina. All rights reserved.

Last checked: 2026-08-31 05:23 PM UTC

Neighborhood & Commute
Source: Walkscore
Disclosure: Community information and market data powered by Constellation Data Labs. Information is deemed reliable but not guaranteed.
Save
Ask
Tour
Hide
Share