Save
Ask
Tour
Hide
Share
$379,900
43 Days On Site

169 Engle Road
Manson, NC 27553

For Sale|Single Family Residence|Active
3
Beds
2
Total Baths
2
Full Baths
2,592
SqFt
$147
/SqFt
2017
Built
Subdivision:
Not in a Subdivision
County:
Warren
Call Now: 919-404-SHOW
Is this the listing for you? We can help make it yours.
919-404-SHOW
169 Engle Road169 Engle Road169 Engle Road169 Engle Road
Save
Ask
Tour
Hide
Share

Mortgage Calculator

Monthly Payment (Est.)

Enter an interest rate to see your estimated monthly payment.
Calculator powered by Showcase IDX, a Constellation1 Company. Copyright ©2026 Information is deemed reliable but not guaranteed.

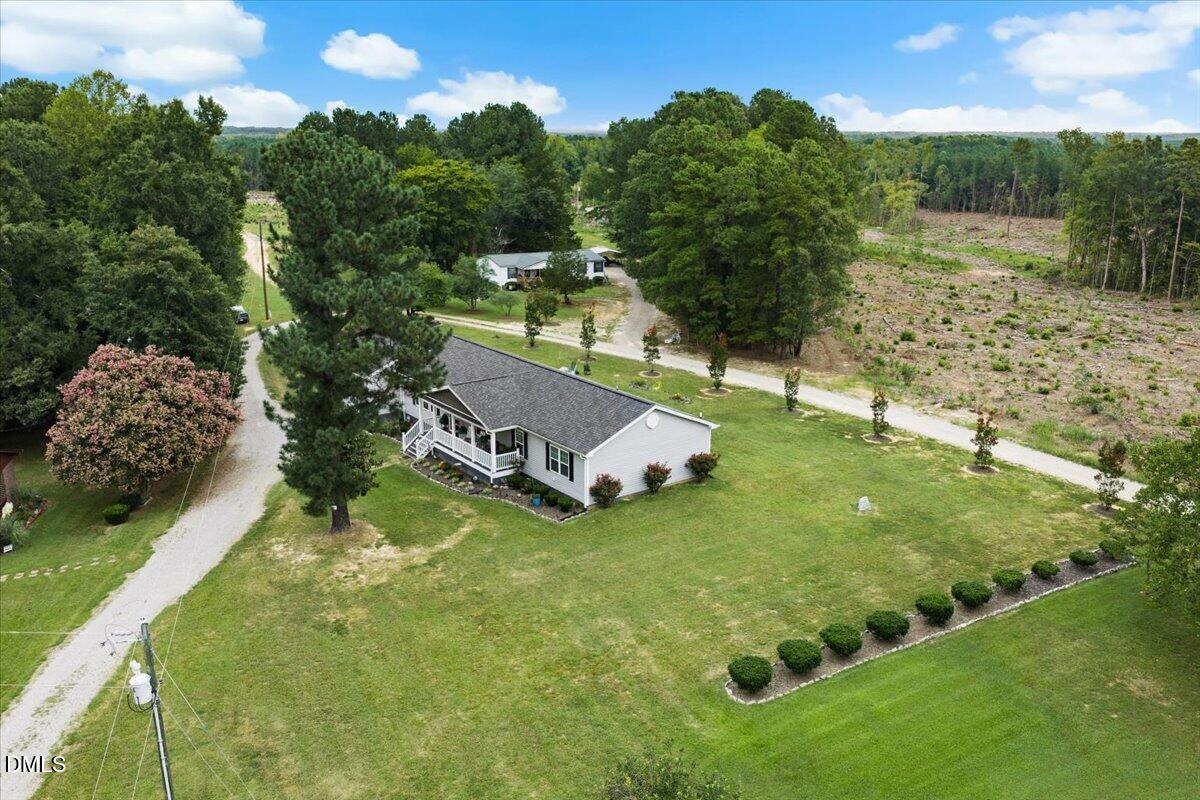
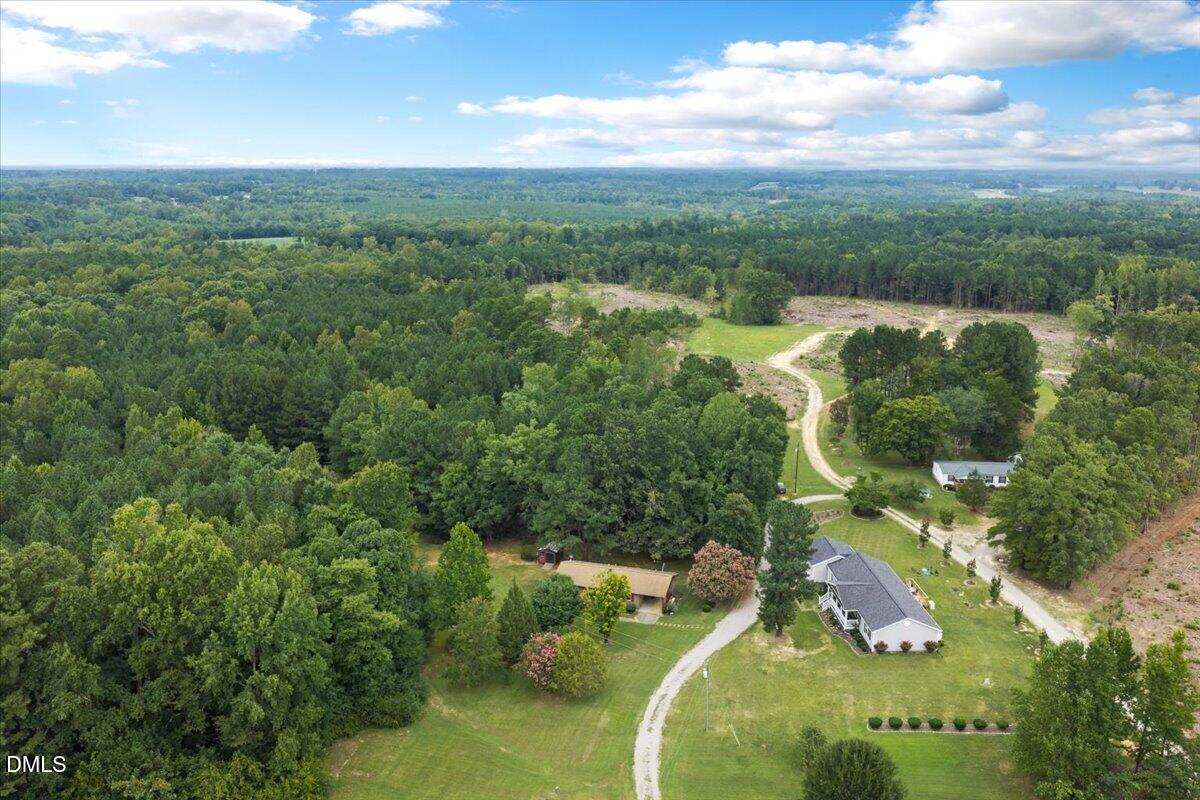
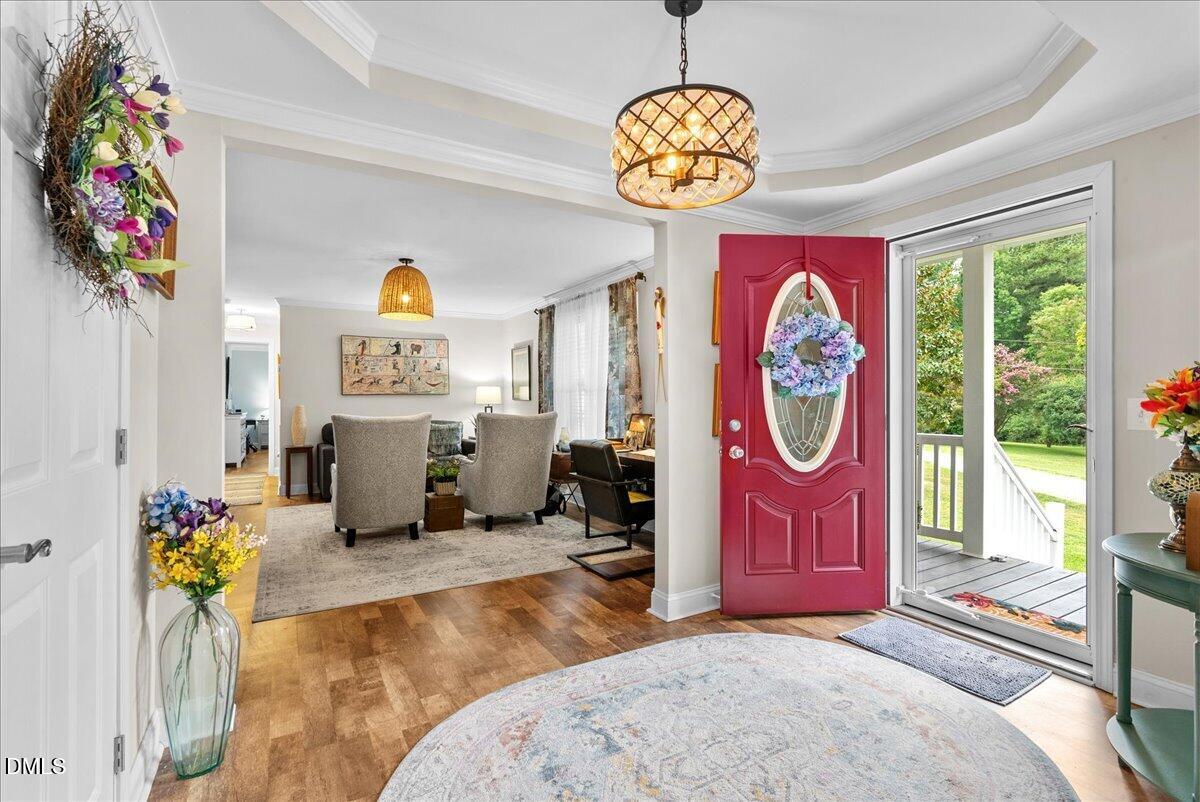
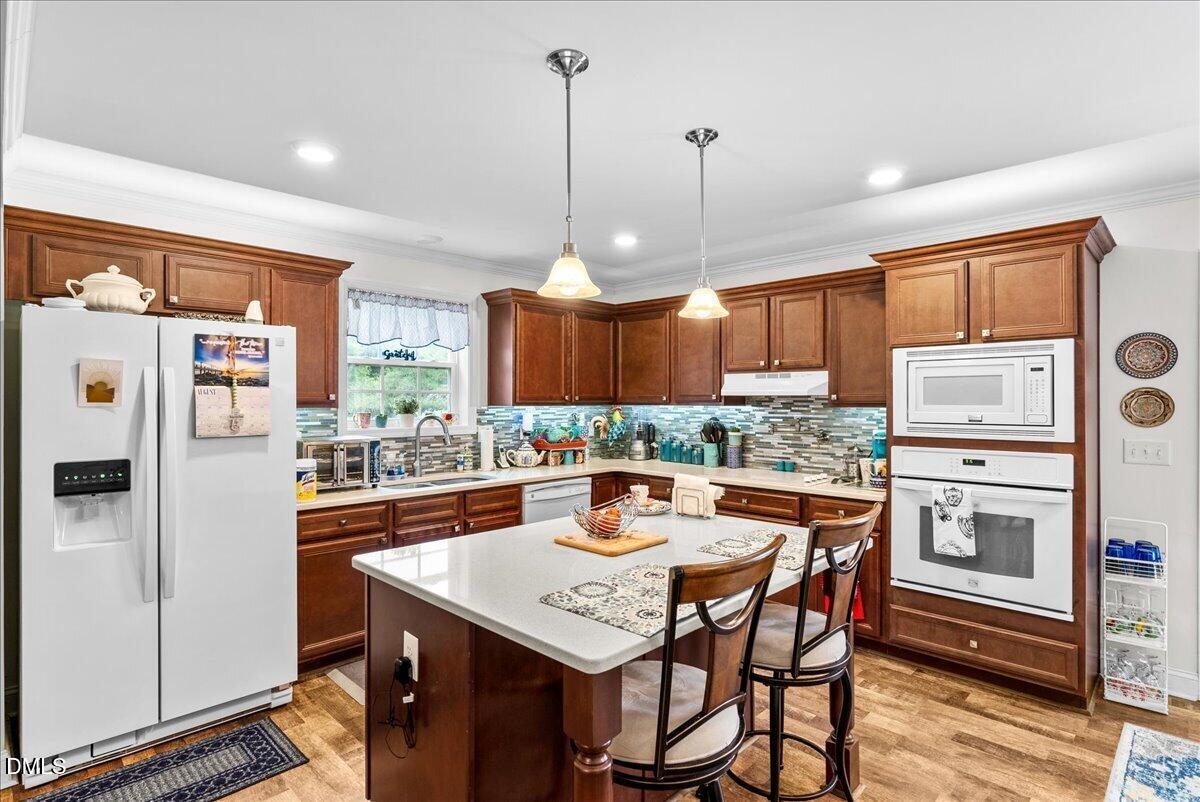
Immaculately maintained by its original owner, this turnkey home offers exceptional quality and peace of mind with meticulously serviced mechanicals and a whole-house generator. The light-filled, open-concept floor plan features a spacious kitchen complete with granite countertops and a center island, perfect for entertaining or daily living. Relax in the impressive primary suite featuring a generous walk-in closet and a large, private bathroom, alongside nicely sized secondary bedrooms. Outdoor living is a breeze with a charming covered front porch and a private rear deck located right off the kitchen. Practical additions include an attached two-car garage for easy storage and parking. All located on an acre on a secluded, private road. Situated right off the I-85 ramp for seamless commuting, this property offers incredible convenience. Unique Multigenerational Opportunity: The neighboring home directly across the driveway is also on the market on 3 acres. Purchasing both creates an ideal multi-generational setup, allowing families to live side-by-side while preserving complete privacy and independence. Come enjoy the COUNTRY LIFEE!!

Save
Ask
Tour
Hide
Share
Listing Snapshot
Price 
$379,900
Days On Site 
43 Days
Bedrooms 
3
Inside Area (SqFt) 
2,592 sqft
Total Baths 
2
Full Baths 
2
Partial Baths 
N/A
Lot Size 
1 Acre
Year Built 
2017
MLS® Number 
10188277
Status 
Active
Property Tax 
$2,203.18
HOA/Condo/Coop Fees 
N/A
Sq Ft Source 
N/A
Friends & Family
Recent Activity
a month agoListing first seen on site
a month agoListing updated with changes from the MLS®
General Features
Acres 
1
Attached Garage 
Yes
Disclosures 
Seller Disclosure
Garage 
Yes
Garage Spaces 
2
Levels 
One
Parking 
AttachedGarageCircular DrivewayGarage Faces FrontInside EntranceShared Driveway
Property Sub Type 
Single Family Residence
Sewer 
Septic Tank
Special Circumstances 
Standard
SqFt Above 
2592
SqFt Total 
2592
Style 
Ranch
Utilities 
Electricity ConnectedPhone AvailableSewer Connected
Water Source 
Well
Interior Features
Appliances 
CooktopDishwasherElectric Water HeaterMicrowaveOtherRefrigeratorWasher/DryerOven
Basement 
Crawl Space
Cooling 
Central AirCeiling Fan(s)Heat Pump
Fireplace 
Yes
Fireplaces 
1
Flooring 
TileVinyl
Interior 
Ceiling Fan(s)Entrance FoyerEat-in KitchenGranite CountersKitchen IslandPantryWalk-In Closet(s)
Laundry Features 
Laundry Room
Main Level Bedrooms 
3
Bedroom 2 
Dimensions - 13.3 x 11.1Level - Main
Bedroom 3 
Dimensions - 13.3 x 9.6Level - Main
Breakfast Room 
Dimensions - 13.3 x 8.11Level - Main
Entrance Hall 
Dimensions - 11.1 x 6.8Level - Main
Family Room 
Dimensions - 20.3 x 13.4Level - Main
Kitchen 
Dimensions - 13.3 x 11.3Level - Main
Laundry 
Dimensions - 13.3 x 6.8Level - Main
Living Room 
Dimensions - 23.8 x 13.4Level - Main
Master Bedroom 
Dimensions - 18.9 x 13.3Level - Main
Save
Ask
Tour
Hide
Share
Exterior Features
Construction Details 
Vinyl Siding
Exterior 
GardenRain Gutters
Fencing 
None
Lot Features 
Back YardClearedFront YardGardenLevel
Patio And Porch 
CoveredDeckFront Porch
Road Frontage 
Private Road
Roof 
Shingle
Community Features
Community Features 
None
Financing Terms Available 
CashConventionalFHAVA Loan
Roads 
Gravel
Schools
School District
Unknown
Elementary School
Warren County Schools
Middle School
Warren County Schools
High School
Warren County Schools
Listing courtesy of Karen Stainback of Coldwell Banker Advantage


Listings that are marked with an icon are provided courtesy of the Triangle MLS, Inc. of North Carolina, Internet Data Exchange Database. Copyright 2026 Triangle MLS, Inc. of North Carolina. All rights reserved.

Last checked: 2026-10-06 11:17 PM UTC

Neighborhood & Commute
Source: Walkscore
Disclosure: Community information and market data powered by Constellation Data Labs. Information is deemed reliable but not guaranteed.
Save
Ask
Tour
Hide
Share