
1057 Zelkova LaneChapel Hill, NC 27517
Mortgage Calculator
Monthly Payment (Est.)
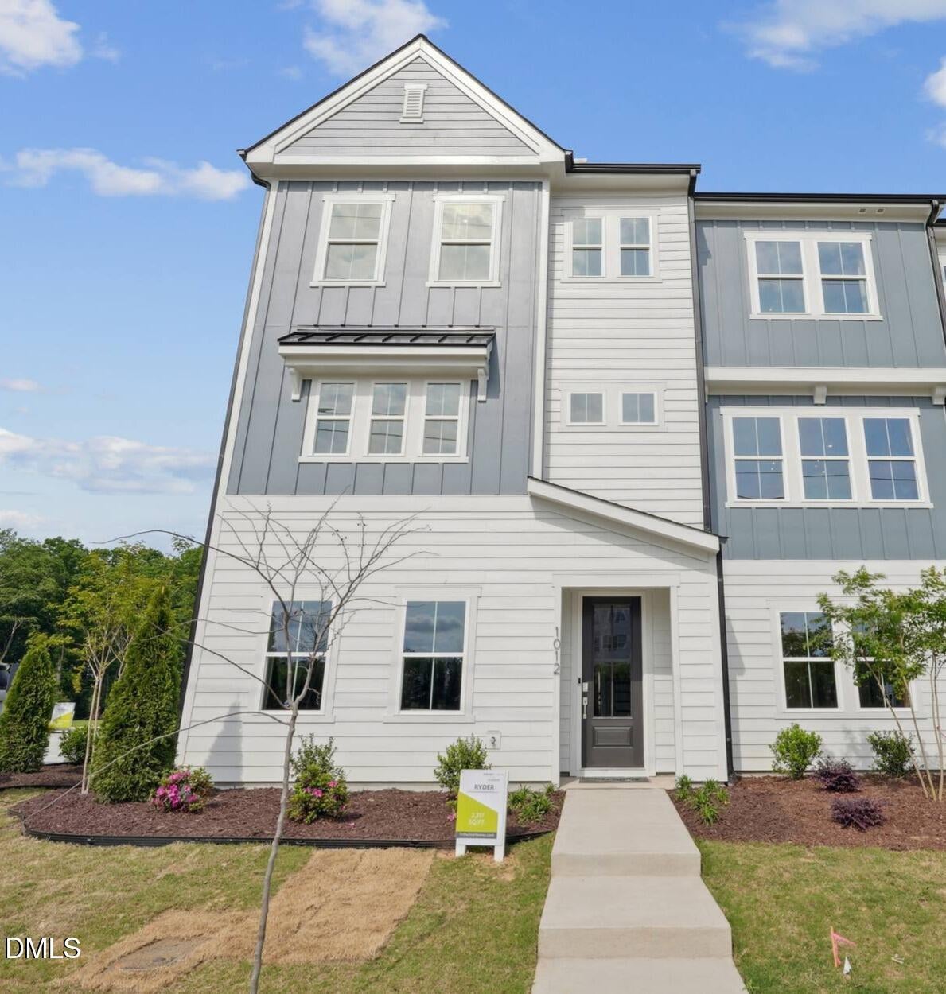
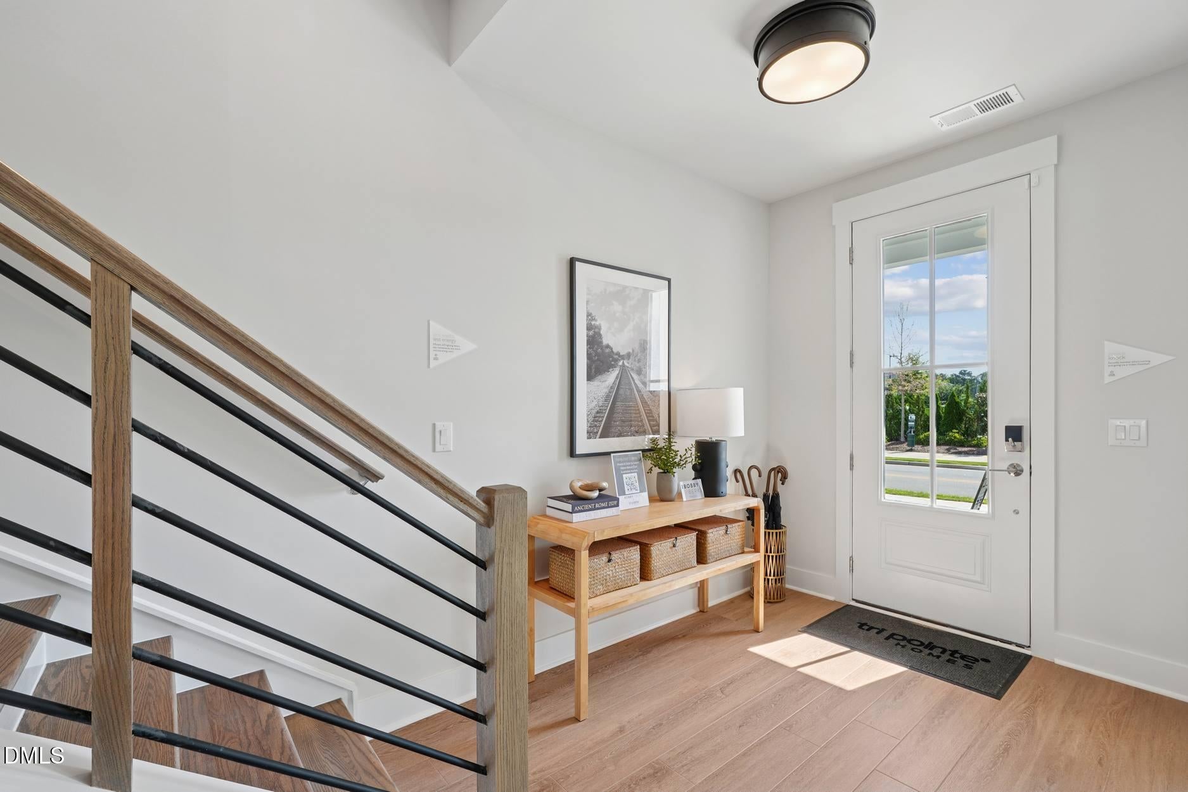
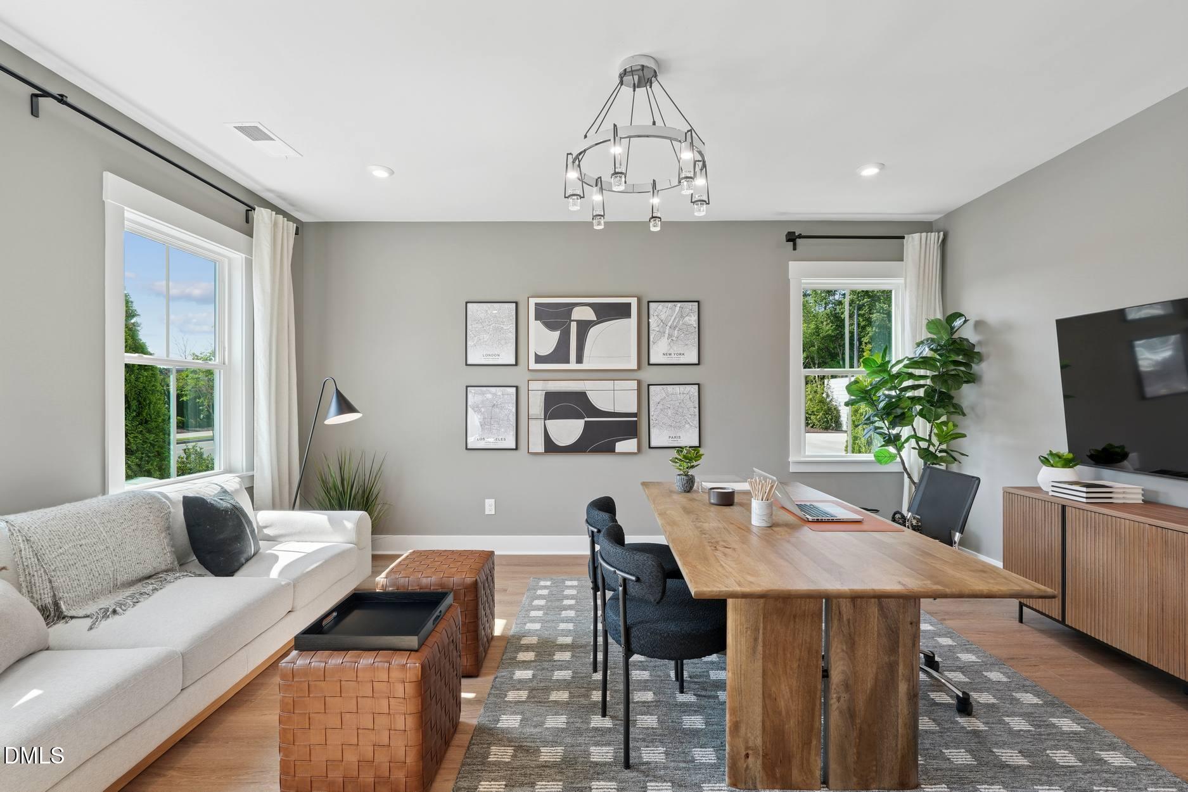
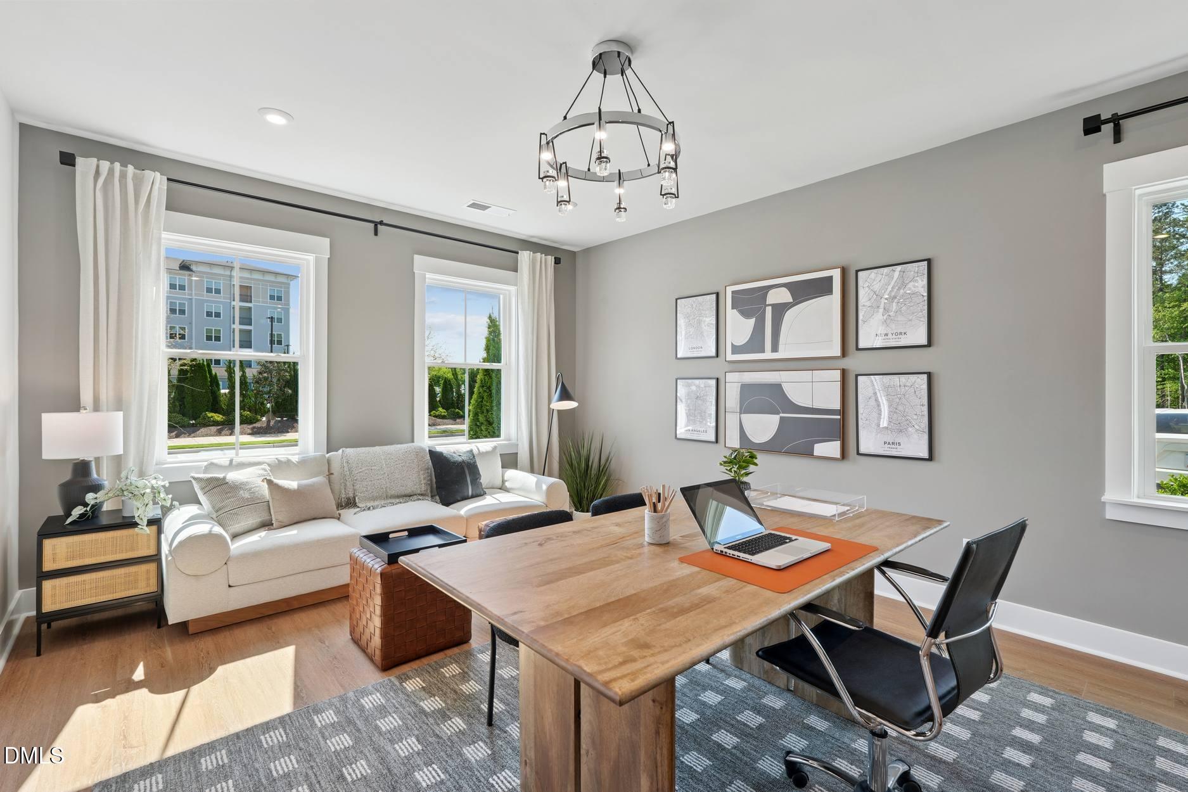
Enter an interest rate to see your estimated monthly payment.Big windows. Beautiful finishes. Exceptional location. Welcome to the RYDER at Twinleaf Townes, a thoughtfully designed 3-bedroom, 3.5-bath townhome offering an impressive blend of style, comfort, and functionality just minutes from UNC-Chapel Hill. The spacious open-concept main living level is filled with natural light and features a stunning 12' x 8' sliding glass door, creating an expansive connection to the outdoors. The gourmet kitchen is a true centerpiece, showcasing Frost - Brellin PureStyle cabinetry with soft-close doors and drawers, Golden Gate quartz countertops, and a gas 5-burner cooktop. An electric fireplace adds warmth and ambiance to the inviting living space, while the generous kitchen, dining, and gathering areas make entertaining effortless. Ideally located in Durham with convenient access to UNC-Chapel Hill, Duke, RTP, and surrounding destinations, the RYDER delivers the modern lifestyle, upscale finishes, and convenience today's buyers are looking for. Located just 1/2 mile off I-40 at Exit 273A and approximately 4 miles from UNC-Chapel Hill. Home is under construction and anticipated for completion in September 2026. Photos are of the RYDER model home; actual features and finishes may vary.
| 2 months ago | Listing first seen on site | |
| 2 months ago | Listing updated with changes from the MLS® |

Listings that are marked with an icon are provided courtesy of the Triangle MLS, Inc. of North Carolina, Internet Data Exchange Database. Copyright 2026 Triangle MLS, Inc. of North Carolina. All rights reserved.
Last checked: 2026-10-16 07:41 AM UTC
Did you know? You can invite friends and family to your search. They can join your search, rate and discuss listings with you.