
46 Joyful Stone DriveClayton, NC 27520
Mortgage Calculator
Monthly Payment (Est.)
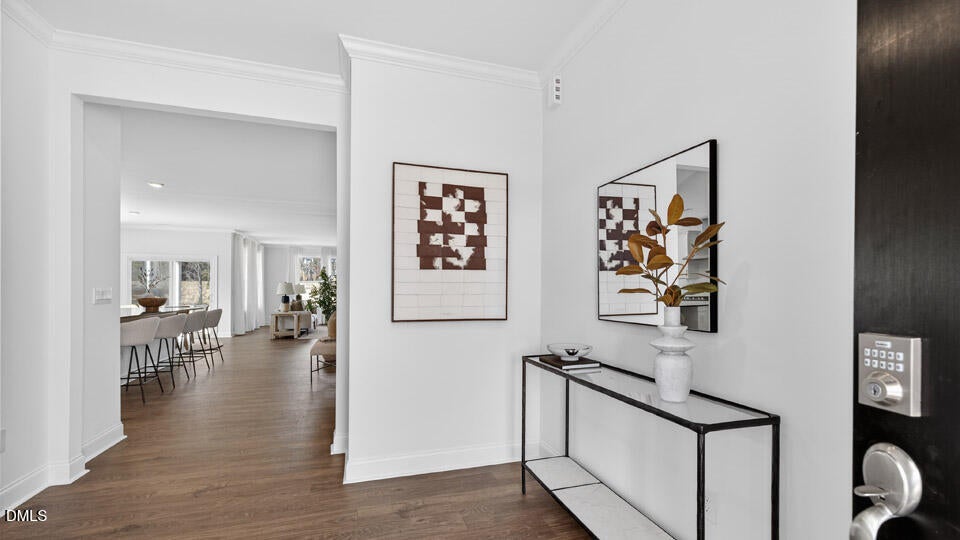
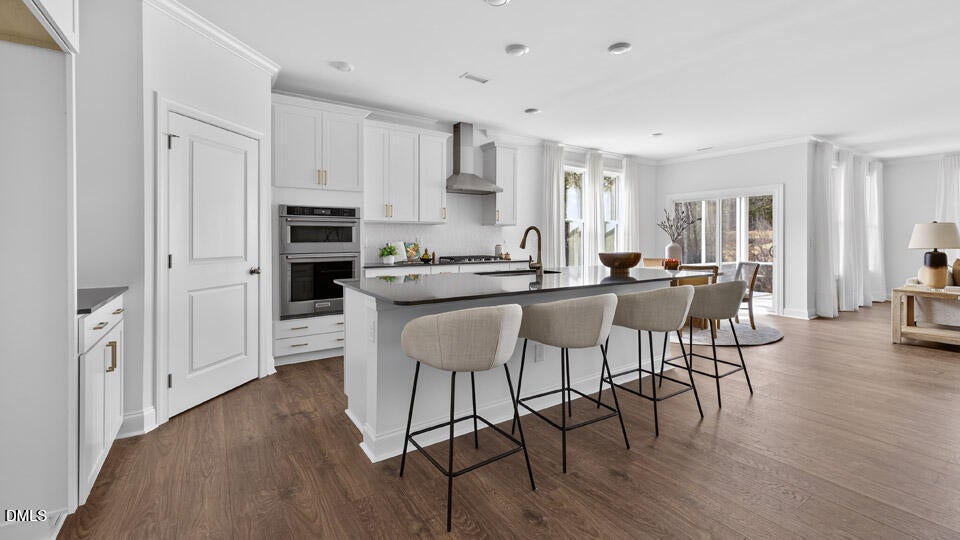
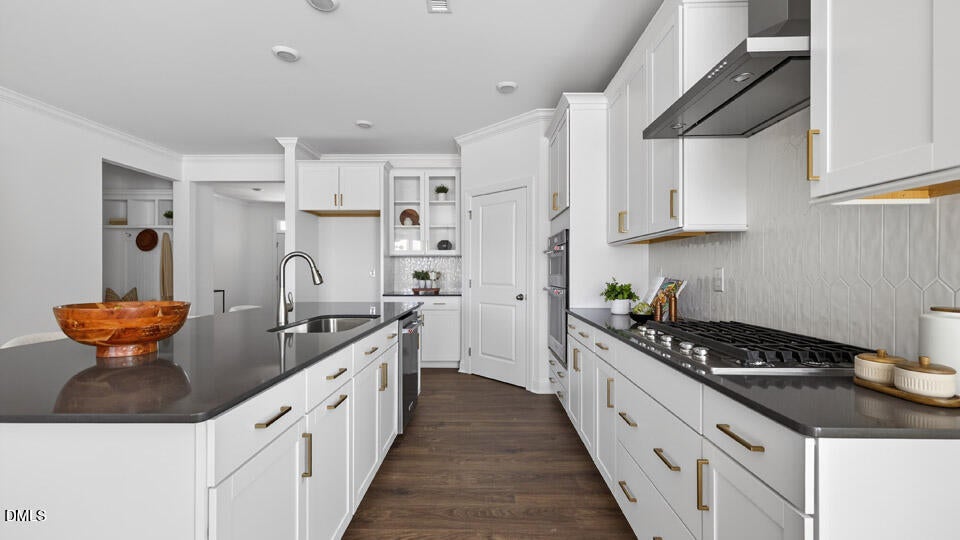
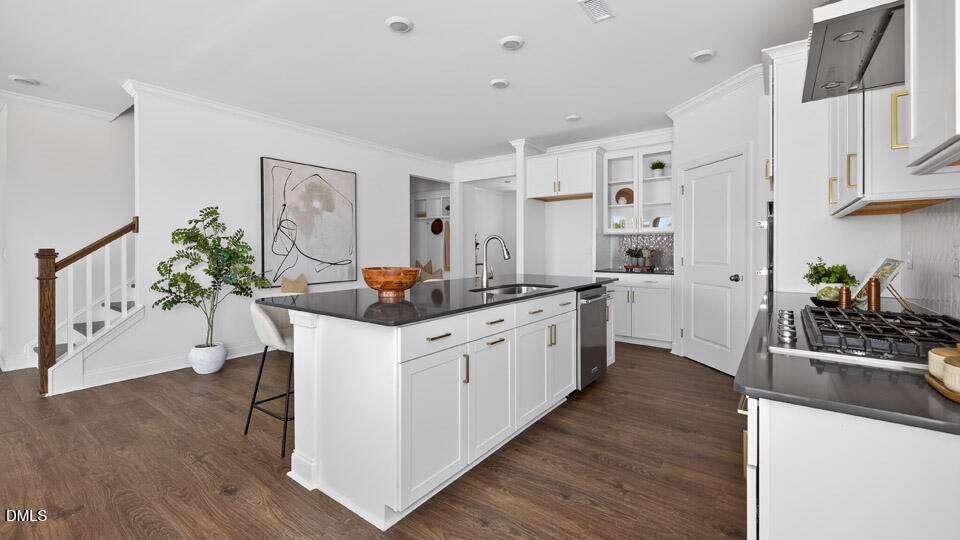
$2,23646 Joyful Stone Drive at The Grove at Winston Pointe in Clayton, NC offers a spacious two-story layout with approximately 3,112 square feet. With 5 bedrooms, 4 bathrooms, and a 2-car garage, this home is designed with generous living areas, flexible spaces, and everyday convenience in mind. The first floor brings the kitchen, breakfast area, and family room together as a comfortable central hub for daily living and gathering. The gourmet kitchen features quartz countertops, shaker-style cabinetry with crown molding, stainless steel appliances with a gas range, a large island, and a walk-in pantry for added storage. A main-level primary suite adds the ease of first floor living, complete with a spacious bedroom, dual vanities, a walk-in closet, and a walk-in shower. An additional bedroom and nearby full bathroom on the main level provide flexibility for guests, family members, or multi-generational living. A gas fireplace adds warmth and character to the family room, while the rear patio extends the living space outdoors. Upstairs, an additional bedroom includes its own en-suite bathroom, while two more bedrooms and an adjacent full bathroom offer comfortable accommodations for household members and guests. A spacious loft creates a versatile second living area to complete the second floor. Planned community amenities will offer places to gather, relax, and enjoy time outdoors, including a pool, bathhouse, playground, dog park, and open green spaces. With its main-level primary suite, flexible layout, generous gathering areas, and thoughtful design, 46 Joyful Stone Drive blends everyday comfort with room to grow at The Grove at Winston Pointe. *Photos are not of the actual home or interior features and are representative of floor plan only.
| 2 weeks ago | Listing updated with changes from the MLS® | |
| 2 weeks ago | Status changed to Pending | |
| 2 weeks ago | Listing first seen on site |

Listings that are marked with an icon are provided courtesy of the Triangle MLS, Inc. of North Carolina, Internet Data Exchange Database. Copyright 2026 Triangle MLS, Inc. of North Carolina. All rights reserved.
Last checked: 2026-09-07 11:21 AM UTC
Did you know? You can invite friends and family to your search. They can join your search, rate and discuss listings with you.