
Save
Ask
Tour
Hide
$310,000
54 Days On Site
180 Dandelion DriveTimberlake, NC 27583
For Sale|Single Family Residence|Active
3
Beds
2
Total Baths
2
Full Baths
1,459
SqFt
$212
/SqFt
2004
Built
Subdivision:
South Pastures
County:
Person
Call Now: 919-404-SHOW
Is this the listing for you? We can help make it yours.
919-404-SHOW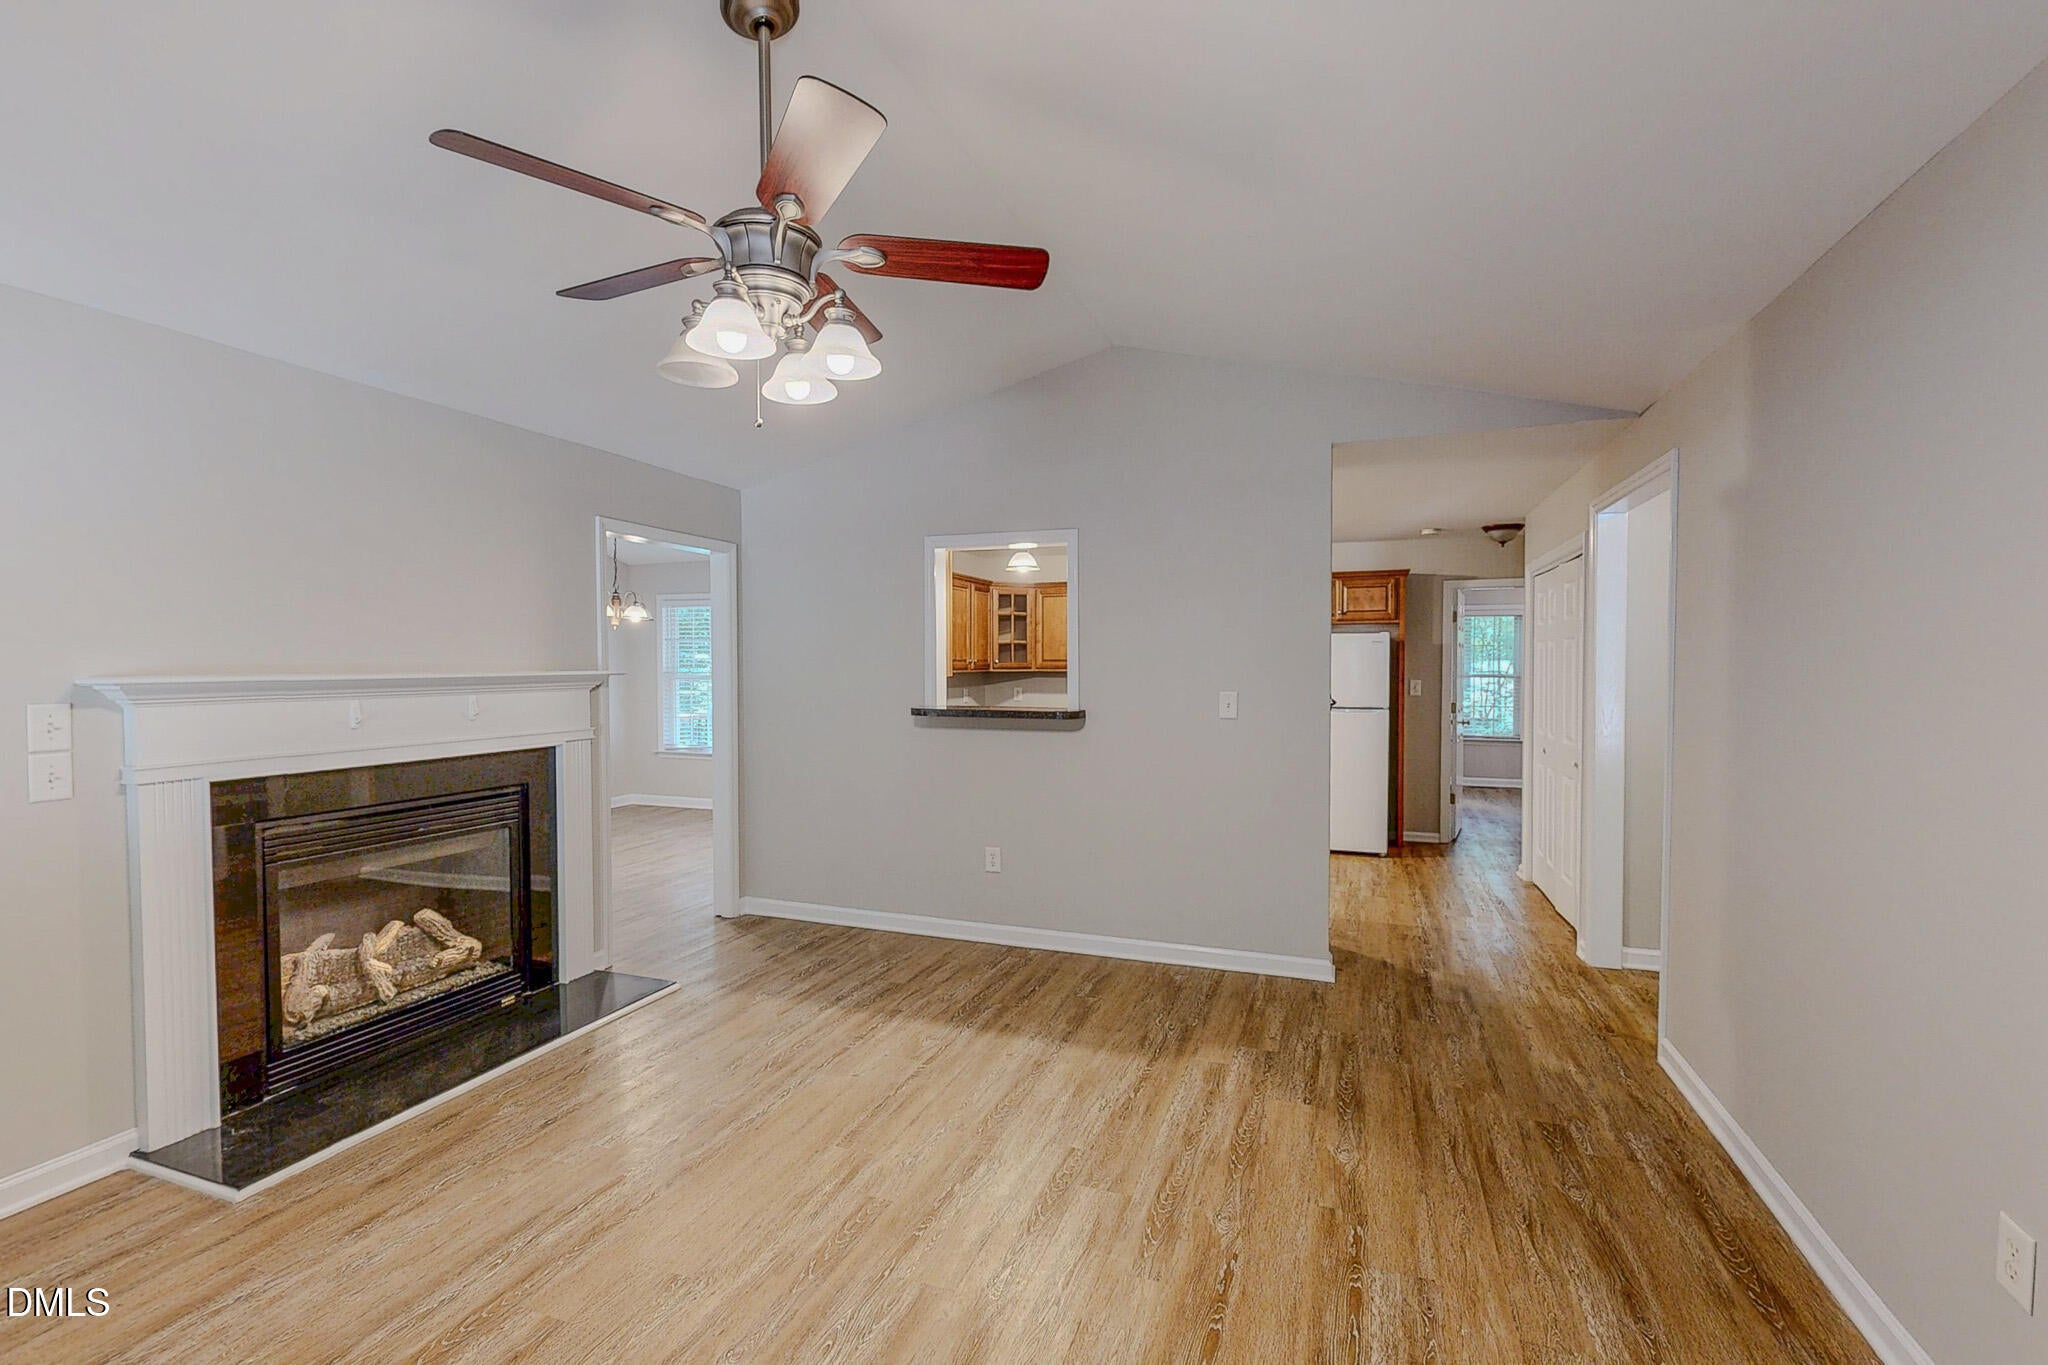
Save
Ask
Tour
Hide
Mortgage Calculator
Monthly Payment (Est.)
Enter an interest rate to see your estimated monthly payment.Calculator powered by Showcase IDX, a Constellation1 Company. Copyright ©2026 Information is deemed reliable but not guaranteed.
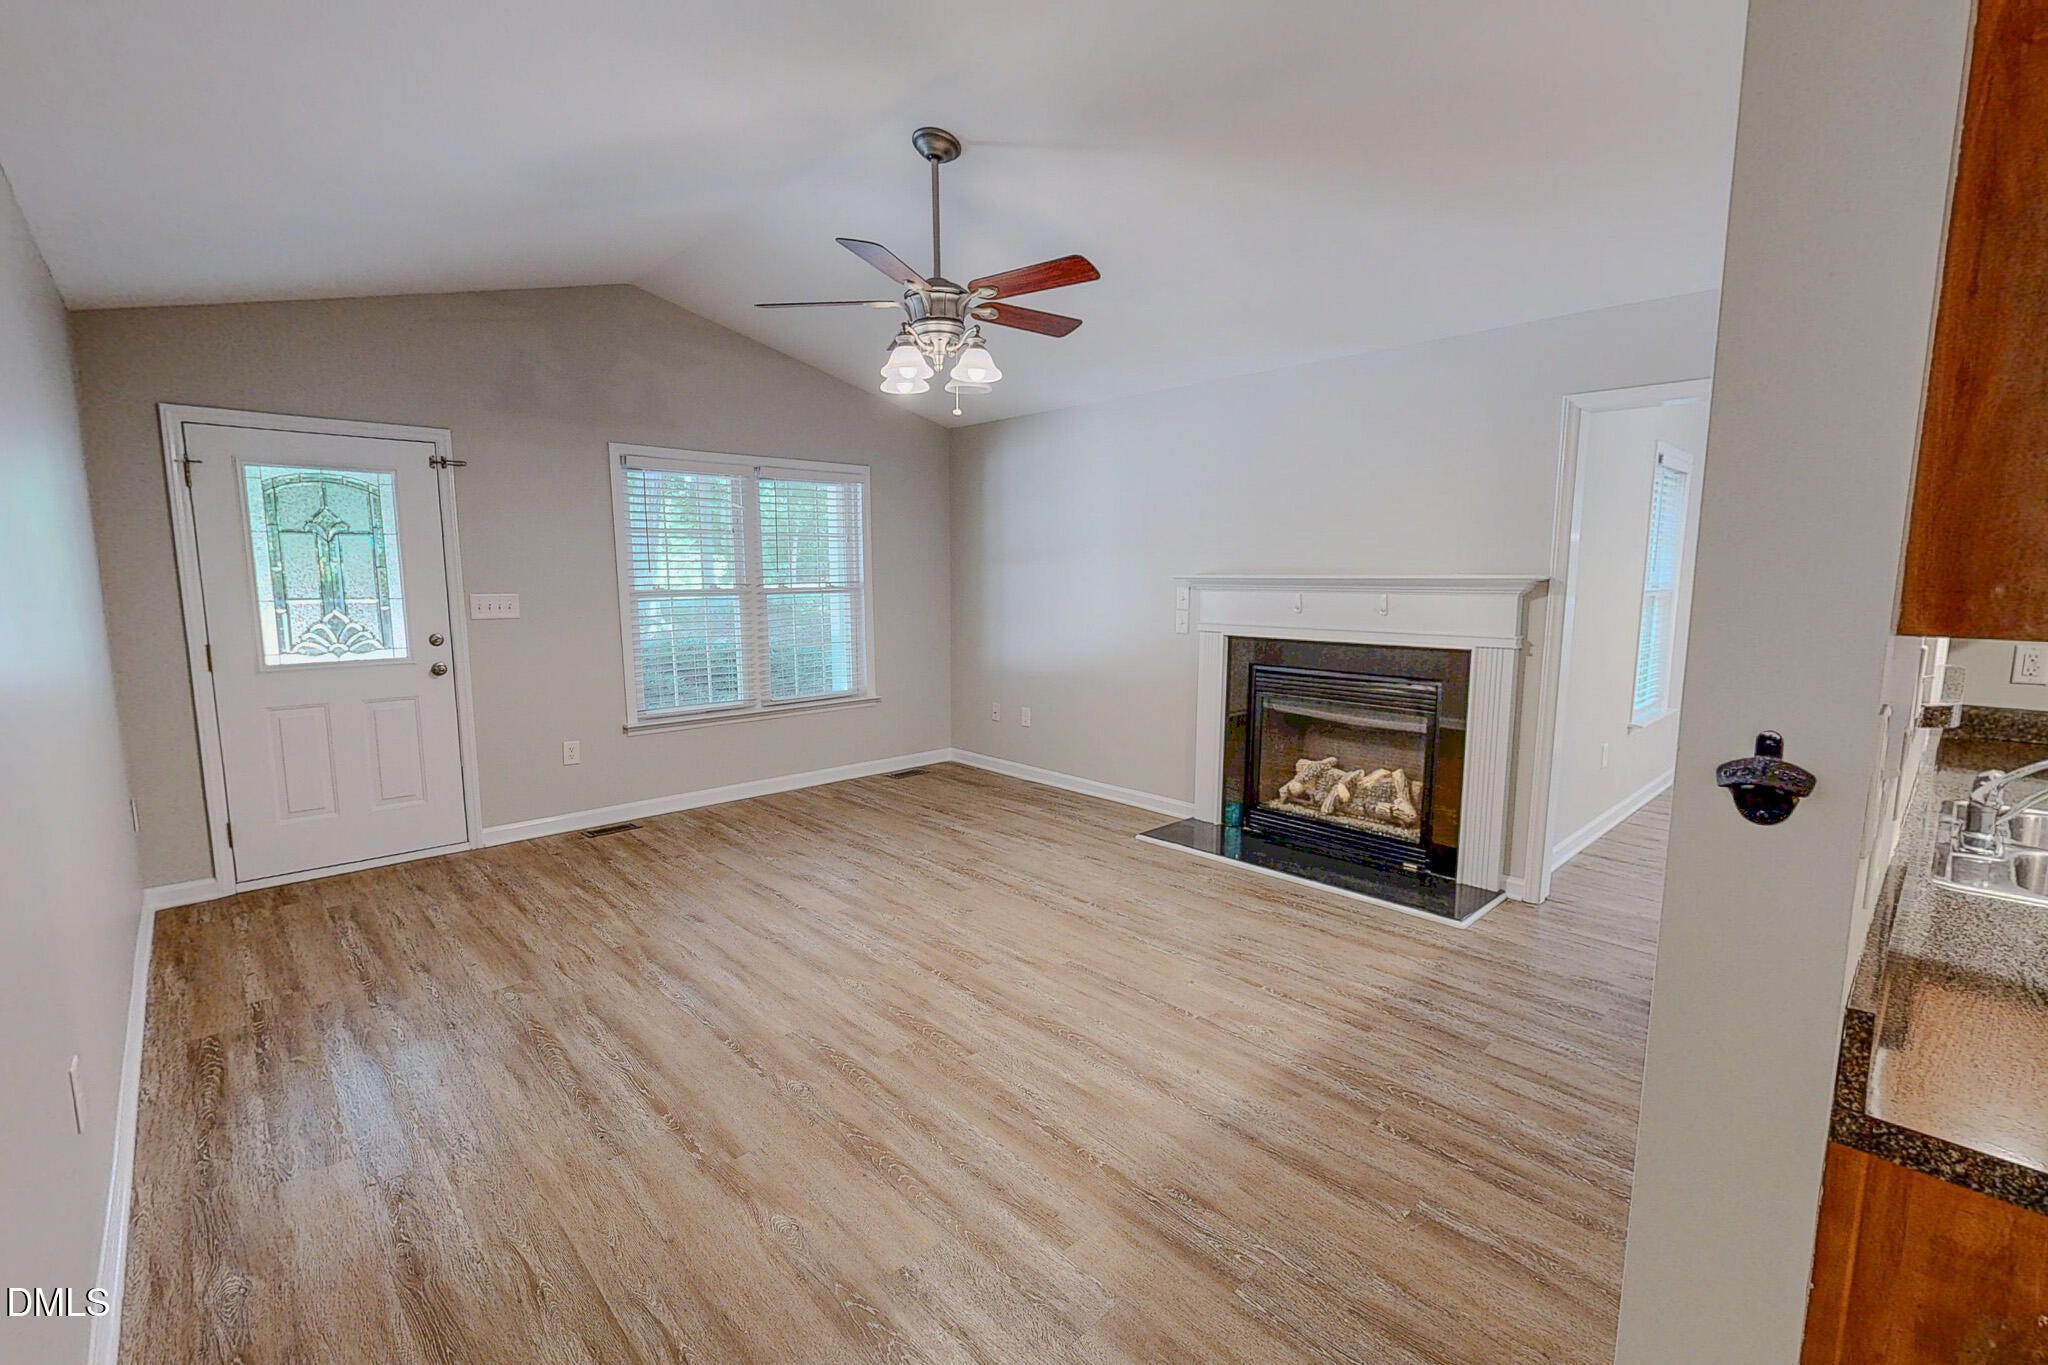
Nestled in a quaint Timberlake, NC location, this adorable 3-bedroom 2 bath home at 180 Dandelion Lane, Timberlake, NC 27583 features a wonderful setting: consists of a wooded homesite with a fenced-in yard and a back deck that offers a serene view of amazing nature and mature trees. Located just minutes from Durham and Roxboro and approximately an hour from RDU airport, this charming property is an opportunity you certainly won't want to miss.
Save
Ask
Tour
Hide
Listing Snapshot
Price
$310,000
Days On Site
54 Days
Bedrooms
3
Inside Area (SqFt)
1,459 sqft
Total Baths
2
Full Baths
2
Partial Baths
N/A
Lot Size
0.99 Acres
Year Built
2004
MLS® Number
10188271
Status
Active
Property Tax
$1,835
HOA/Condo/Coop Fees
N/A
Sq Ft Source
N/A
Friends & Family
Recent Activity
| 2 months ago | Listing first seen on site | |
| 2 months ago | Listing updated with changes from the MLS® |
General Features
Acres
0.99
Foundation
BlockBrick/MortarCombination
Levels
One
Parking
DrivewayGravel
Parking Spaces
4
Property Sub Type
Single Family Residence
Sewer
Septic Tank
Special Circumstances
Standard
SqFt Above
1459
SqFt Total
1459
Style
Traditional
Water Source
Well
Interior Features
Appliances
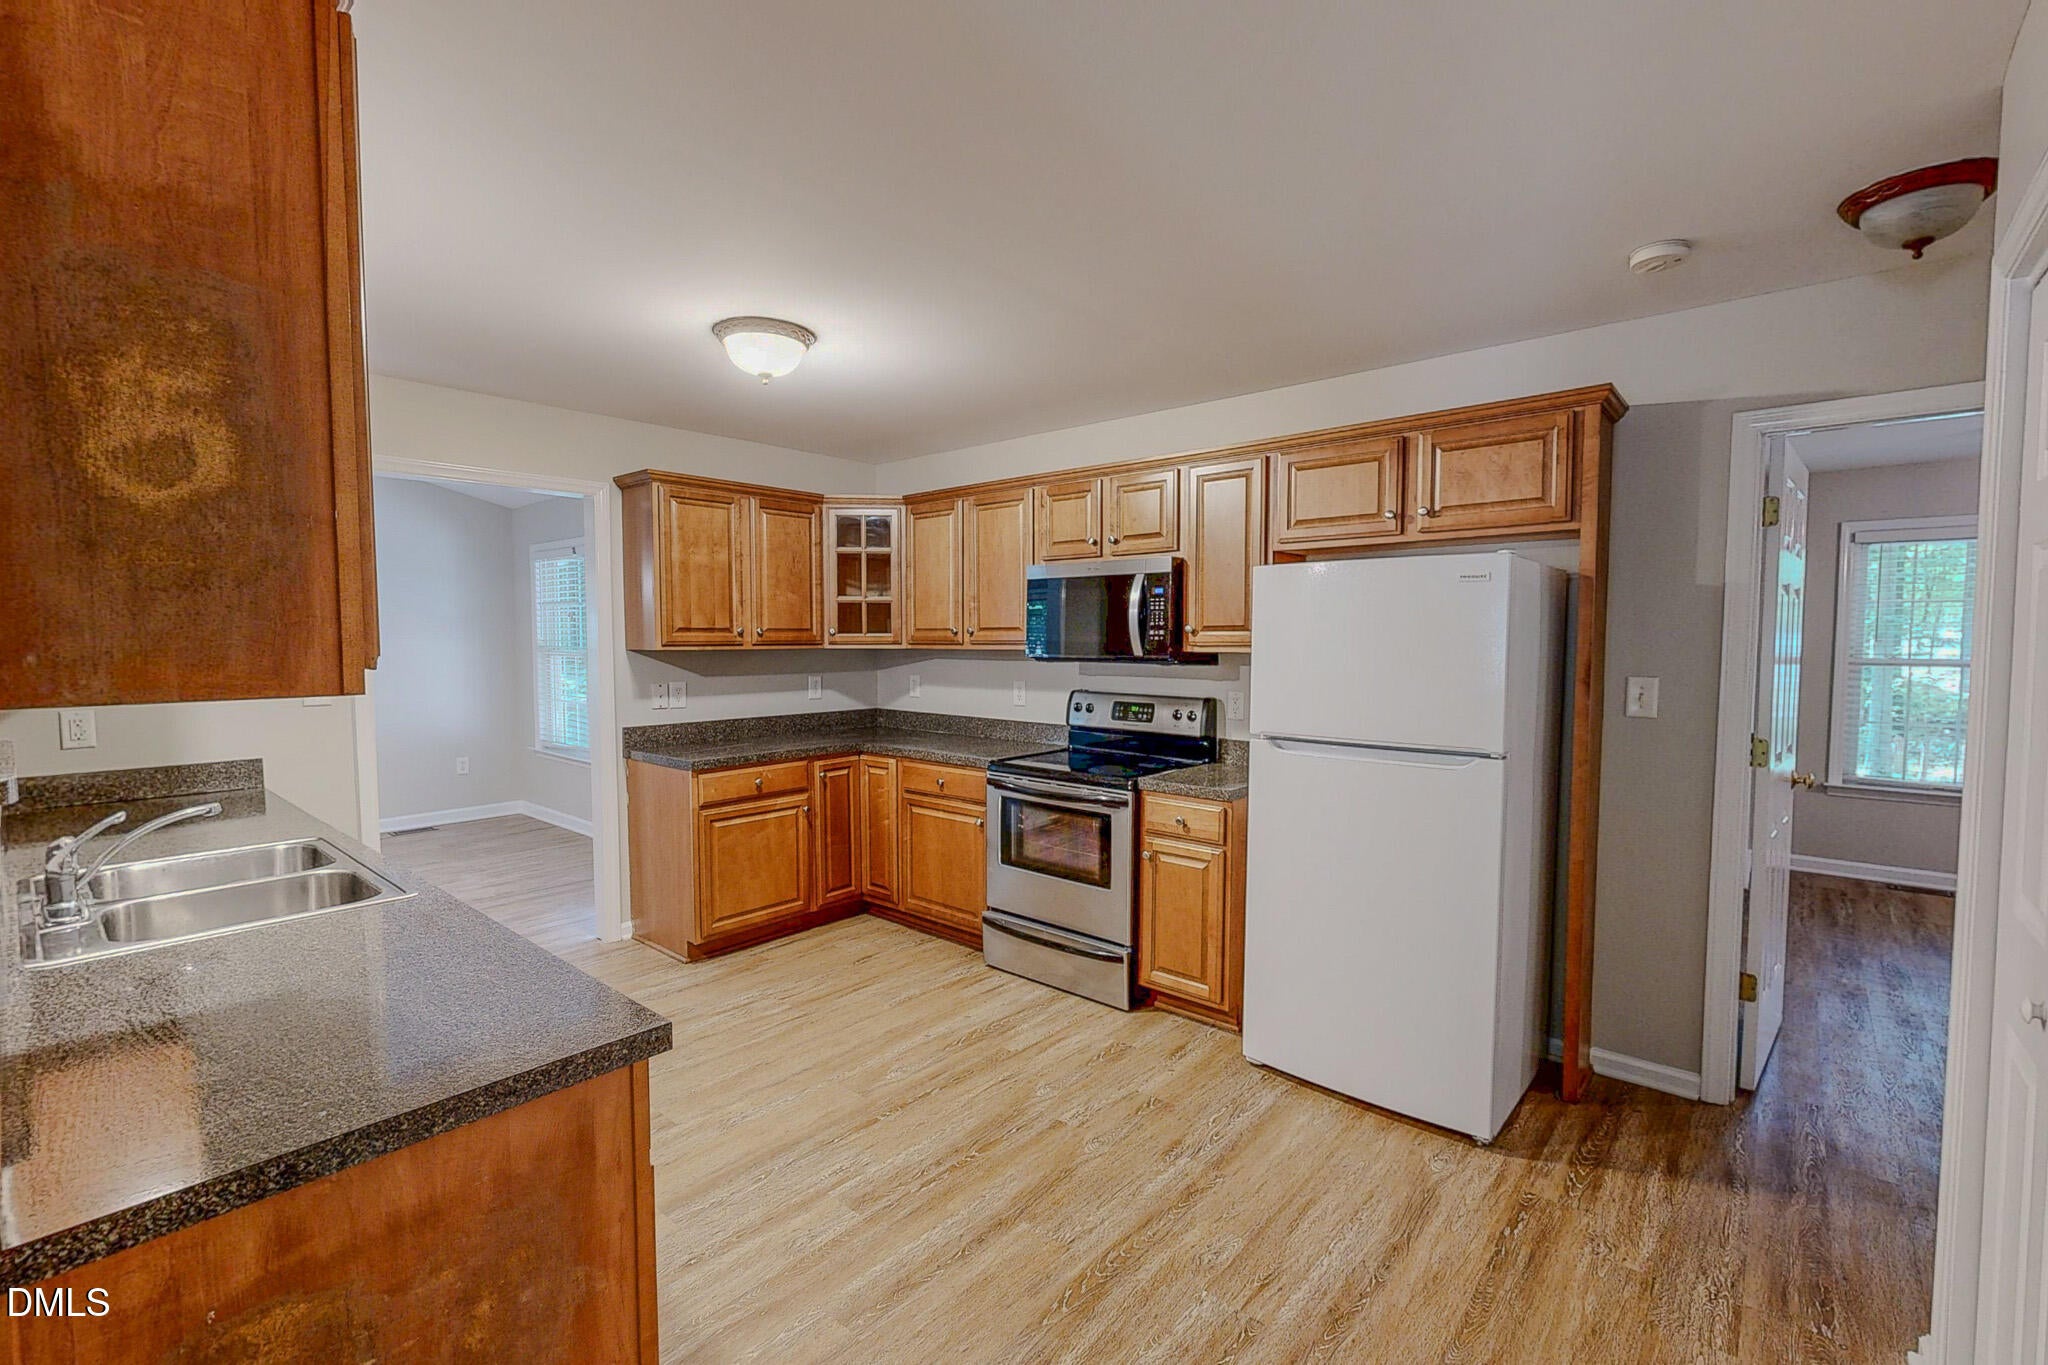
DishwasherElectric RangeMicrowaveRefrigerator
Cooling
Central Air
Flooring
Laminate
Heating
Heat Pump
Interior
Cathedral Ceiling(s)Ceiling Fan(s)PantryWalk-In Closet(s)
Main Level Bedrooms
3
Bedroom 2
Dimensions - 12.0 x 10.4Level - Main
Bedroom 3
Dimensions - 11.0 x 10.4Level - Main
Dining Room
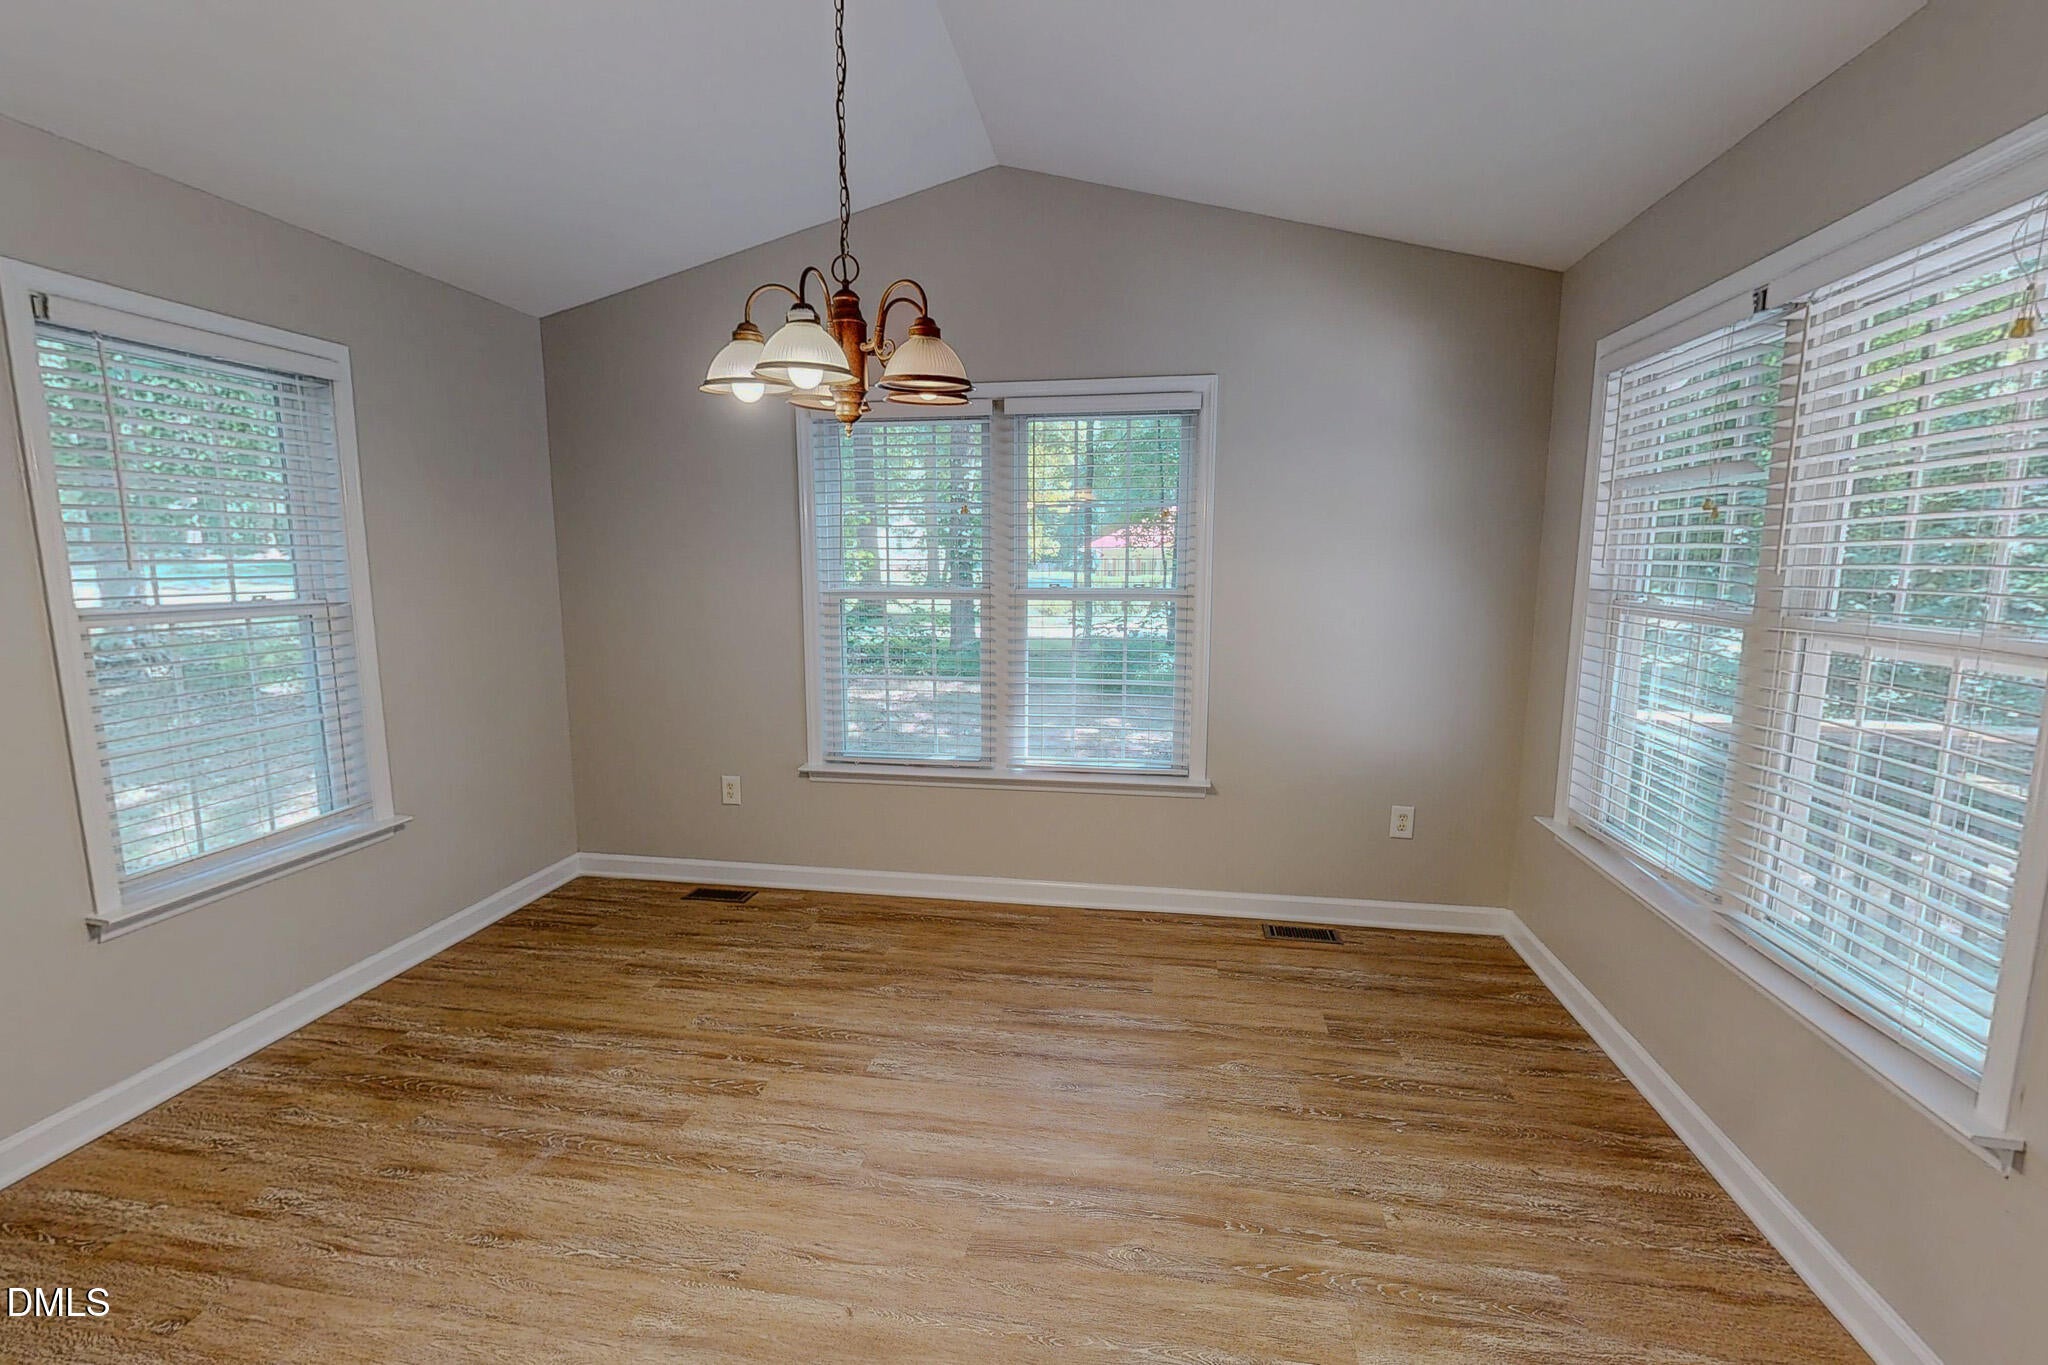
Dimensions - 13.2 x 11.7Level - Main
Kitchen
Dimensions - 14.6 x 11.5Level - Main
Living Room
Dimensions - 16.9 x 14.6Level - Main
Master Bedroom
Dimensions - 16.7 x 12.5Level - Main
Save
Ask
Tour
Hide
Exterior Features
Construction Details
Vinyl Siding
Exterior
Dog Run
Fencing
Back YardChain LinkFenced
Other Structures
Outbuilding
Patio And Porch
DeckFront Porch
Road Frontage
Private Road
Roof
Shingle
Community Features
Financing Terms Available
CashConventionalFHAUSDA LoanVA Loan
Roads
Asphalt
Schools
School District
Unknown
Elementary School
Person - Helena Elementary
Middle School
Person - Southern Middle
High School
Person - Person High
Listing courtesy of Eddie Burton of Burton Realty Group Inc

Listings that are marked with an icon are provided courtesy of the Triangle MLS, Inc. of North Carolina, Internet Data Exchange Database. Copyright 2026 Triangle MLS, Inc. of North Carolina. All rights reserved.
Last checked: 2026-10-18 02:05 AM UTC
Listings that are marked with an icon are provided courtesy of the Triangle MLS, Inc. of North Carolina, Internet Data Exchange Database. Copyright 2026 Triangle MLS, Inc. of North Carolina. All rights reserved.
Last checked: 2026-10-18 02:05 AM UTC
Neighborhood & Commute
Source: Walkscore
Disclosure: Community information and market data powered by Constellation Data Labs. Information is deemed reliable but not guaranteed.
Save
Ask
Tour
Hide
Did you know? You can invite friends and family to your search. They can join your search, rate and discuss listings with you.