
6502 Thetford CourtRaleigh, NC 27615
Mortgage Calculator
Monthly Payment (Est.)
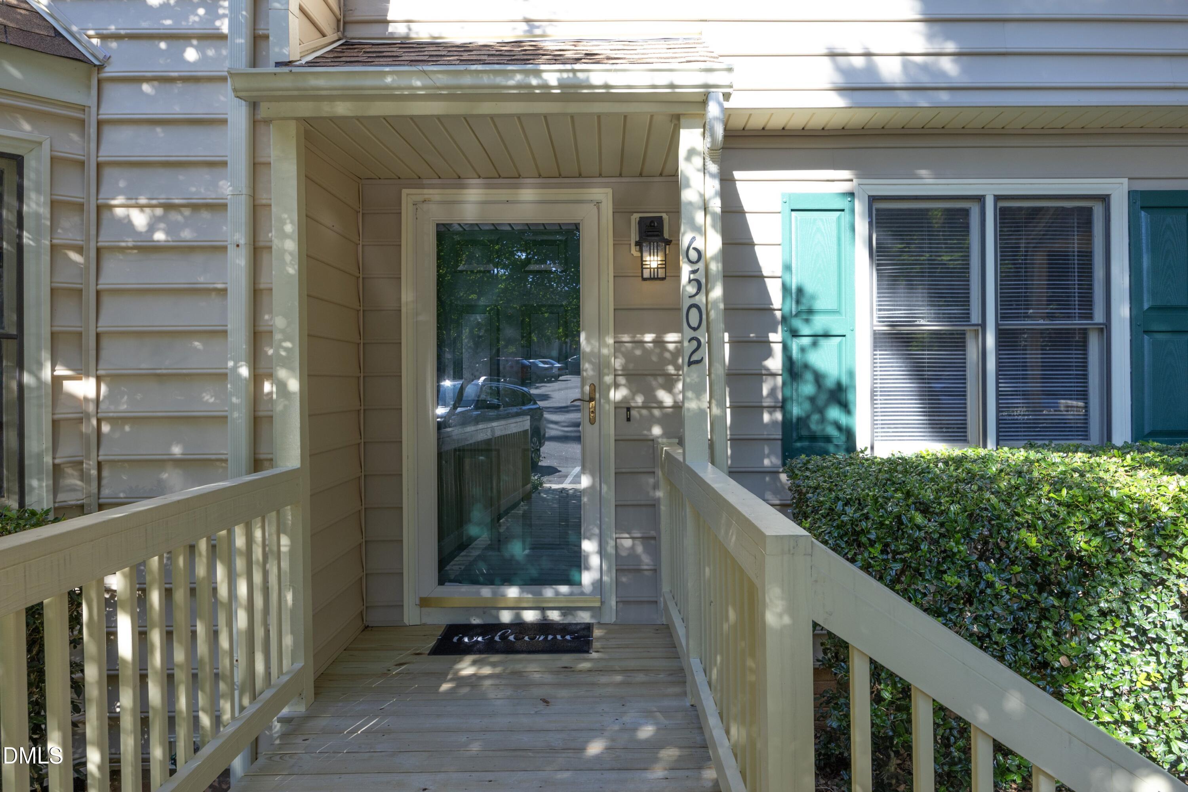
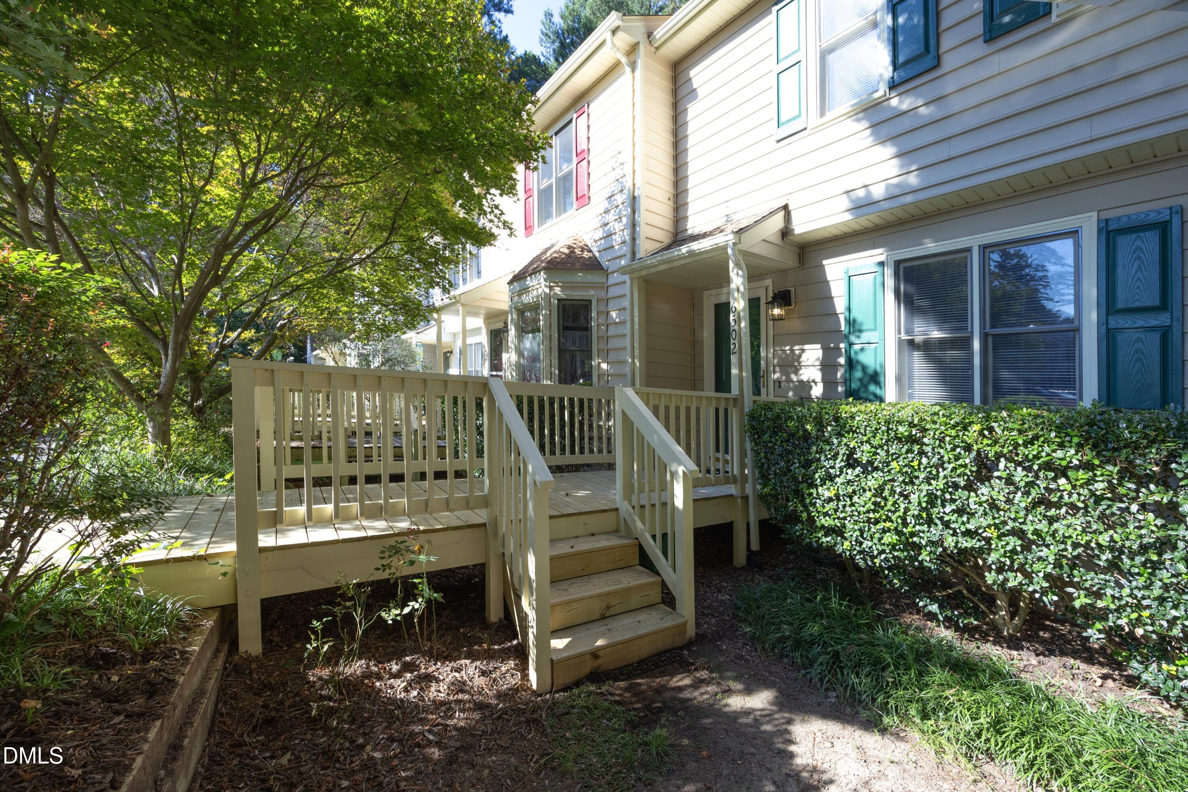
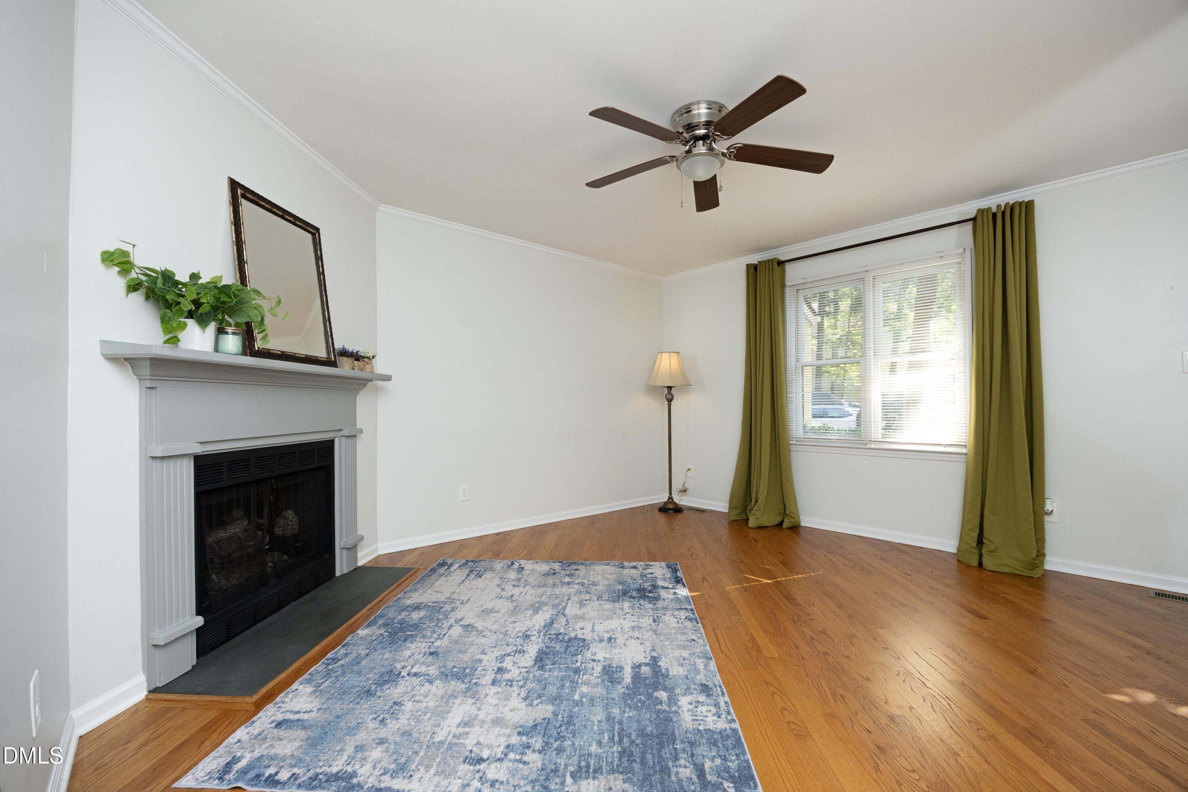
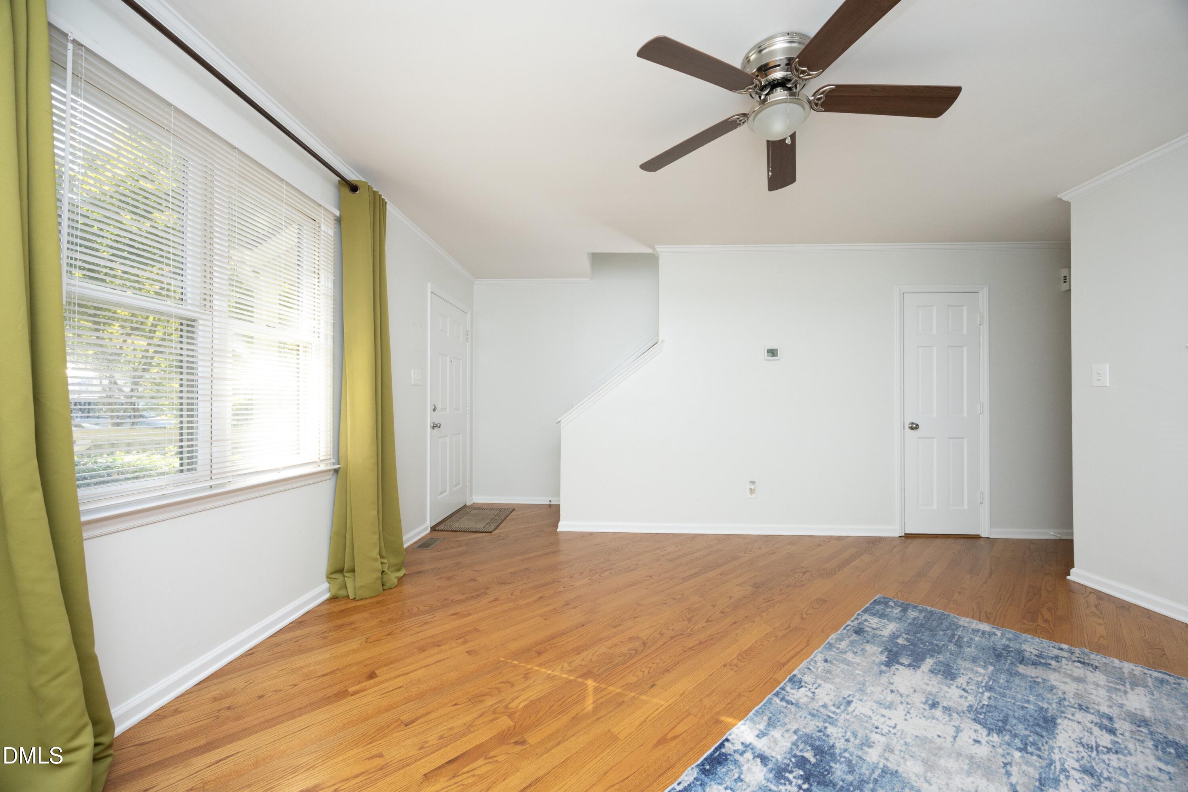
Enter an interest rate to see your estimated monthly payment.$3000 in closing costs offered with Amy Bonis Mortgage Group (see flyer in documents). Welcome to a fantastic new townhome listing in the desirable Bent Creek community of North Raleigh. This 2-bedroom, 2½-bathroom property was completely renovated in 2019 and offers a thoughtfully designed two-story living space. Key features include: - First Floor: A spacious living room with a gas fireplace, a half bath, and a large eat-in kitchen equipped with custom slow-close cabinets, granite countertops, a tile backsplash, and stainless steel appliances. Hardwood floors run throughout the level and up the stairs. - Second Floor: Two spacious primary suites, each featuring its own private bathroom with quartz countertops, walk-in closets, and ceiling fans—ideal for roommates, guests, or multi-generational living. - Upgrades: LED lighting and blinds throughout, a new HVAC system (2021), washer/dryer (2023), refrigerator (2025), and a dishwasher and smooth-top range (2019). - Outdoor Space: A private deck backing up to a tranquil, wooded area with direct access to the Mine Creek Greenway Trail. - Community Amenities: Access to a swimming pool, clubhouse, tennis and basketball courts, and well-maintained common areas. The home is conveniently located near Mid-town, Crabtree Valley Mall, shopping, parks, and restaurants, with easy access to I-540, I-440, and major commuter routes. It truly offers the perfect combination of comfort, privacy, and convenience. Bring your buyers to look at this move in ready townhome.
| a month ago | Price changed to $245,500 | |
| a month ago | Listing updated with changes from the MLS® | |
| a month ago | Status changed to Active | |
| 2 months ago | Listing first seen on site |

Listings that are marked with an icon are provided courtesy of the Triangle MLS, Inc. of North Carolina, Internet Data Exchange Database. Copyright 2026 Triangle MLS, Inc. of North Carolina. All rights reserved.
Last checked: 2026-10-15 09:43 AM UTC
Did you know? You can invite friends and family to your search. They can join your search, rate and discuss listings with you.