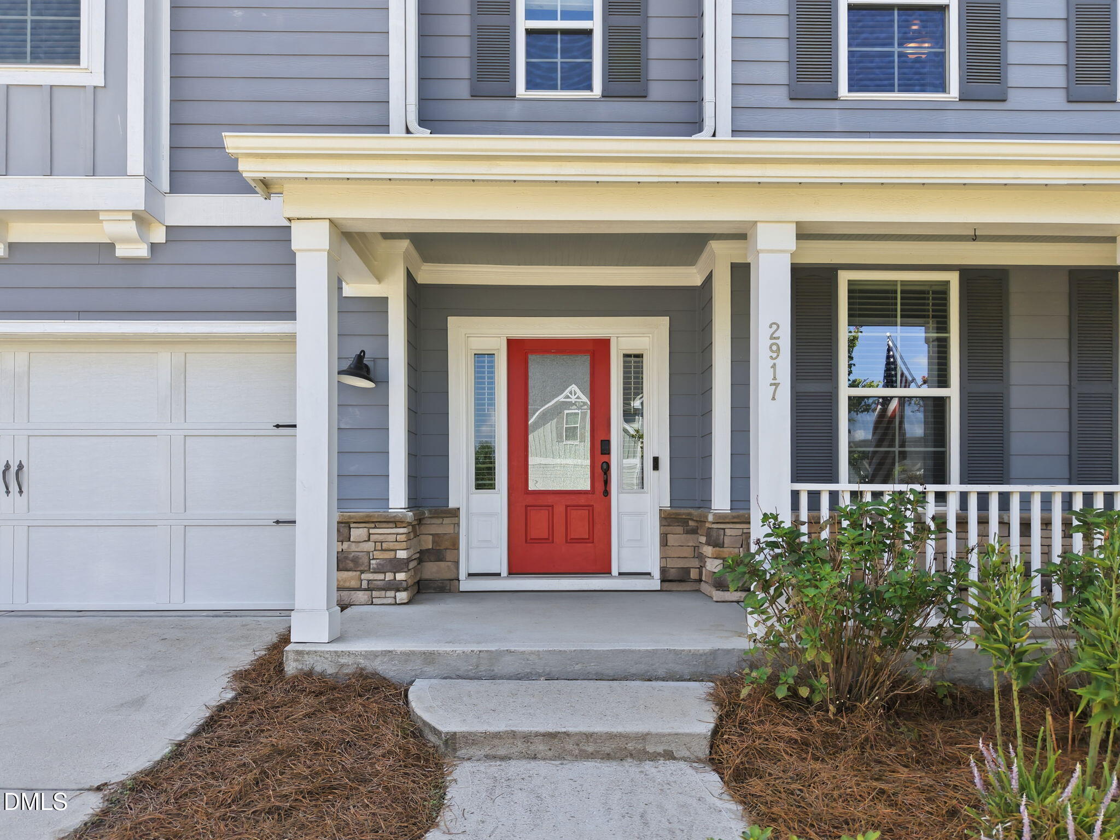
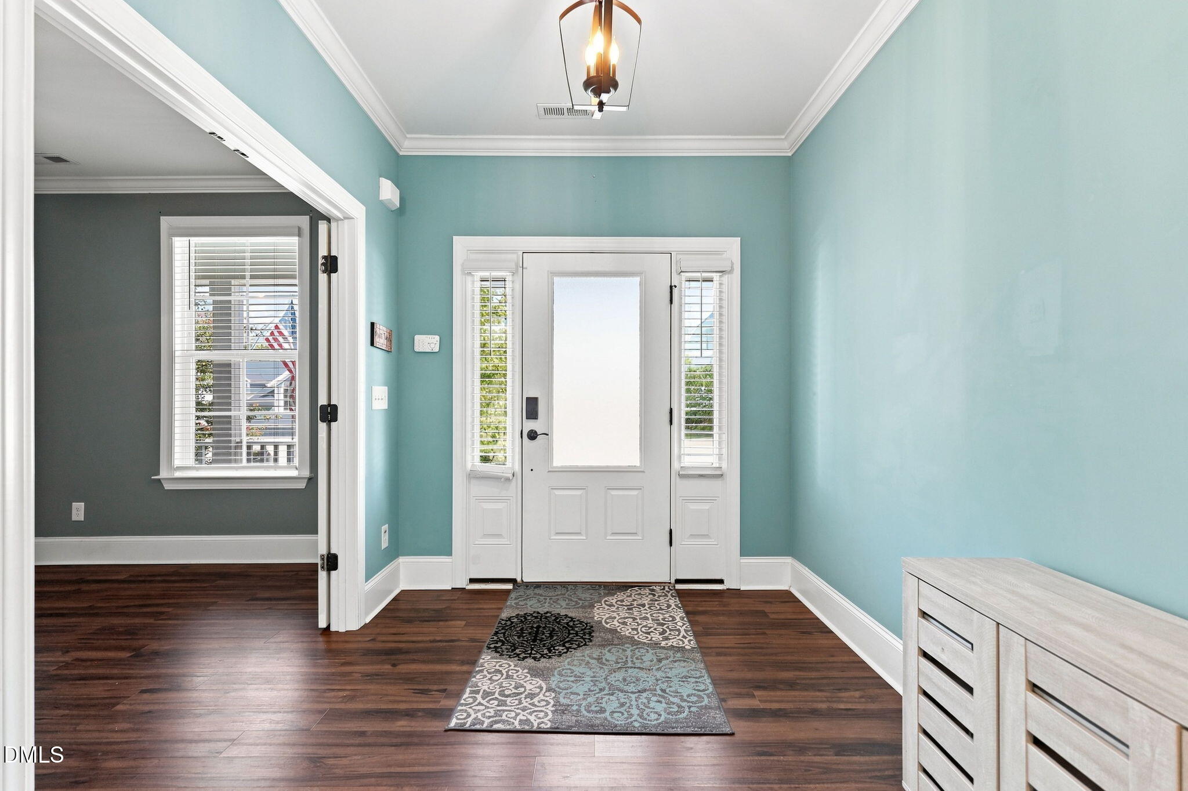
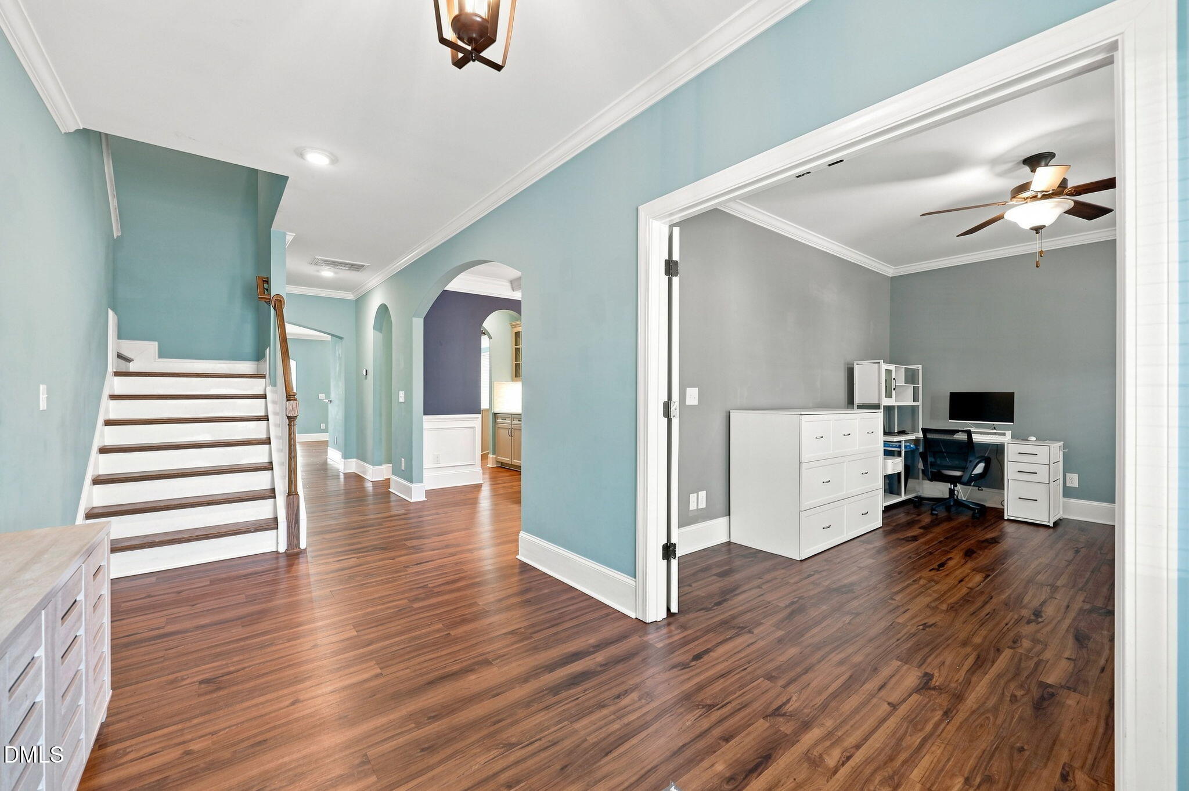
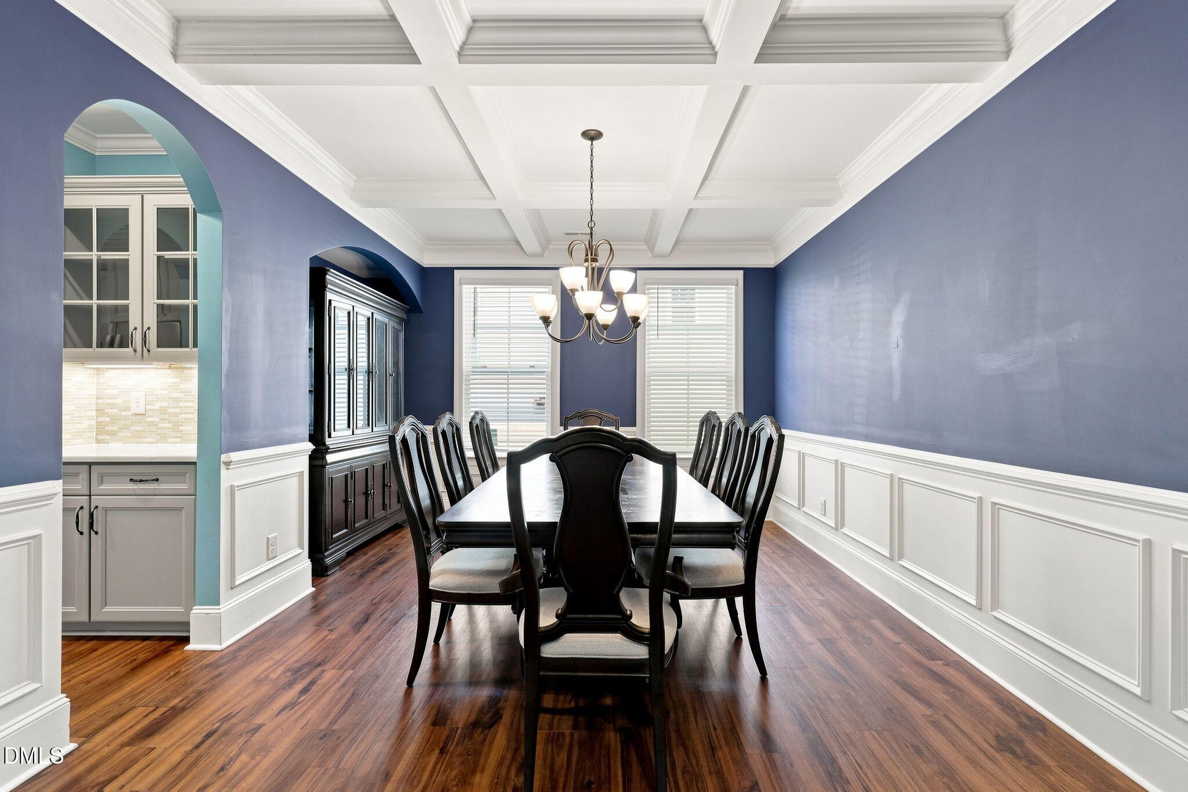
This home is offered with an assumable VA loan at a well-below-market interest rate. Subject to VA eligibility requirements and approval, veteran or non-veteran buyer could assume the current mortgage on the property. Additionally, and subject to VA approval, the sellers are offering secondary financing of the equity gap between the current VA-loan balance and the purchase price. Contact the listing agent for more information about how to make this beautifully-appointed Craftsman-style home in Wake Forest yours. The spacious five-bedroom, four-bathroom open floor plan offers a formal dining room with coffered ceilings and wainscoting, a home office, a sunroom flowing perfectly from the large family room, plus a first-floor guest suite for added flexibility. The kitchen features quartz counters, a gas cooktop, double ovens, tile backsplash, lots of cabinetry, and a butler's pantry adding a polished touch throughout. The impressive primary suite with tray ceiling includes a sitting room, a luxurious spa-like bath, and dual walk-in closets. Step outside to a deck overlooking a fully-fenced backyard, perfect for pets or weekend gatherings. A two-car garage adds everyday convenience, and the neighborhood offers walking trails and a community pool close by. Thoughtfully designed and move in ready, this one is worth seeing in person.
Save
Ask
Tour
Hide
Share
Listing Snapshot
Price
$650,000
Days On Site
42 Days
Bedrooms
5
Inside Area (SqFt)
4,298 sqft
Total Baths
4
Full Baths
4
Partial Baths
N/A
Lot Size
0.18 Acres
Year Built
2019
MLS® Number
10188257
Status
Active
Property Tax
$7,088.89
HOA/Condo/Coop Fees
$99 monthly
Sq Ft Source
N/A
Friends & Family
React
Comment
Invite
No Comments Yet
Did you know? You can invite friends and family to your search. They can join your search, rate and discuss listings with you.
Dimensions - 12.0 x 11.0Level - SecondDescription - Sitting Room
Sunroom
Dimensions - 12.3 x 10.0Level - First
Save
Ask
Tour
Hide
Share
Exterior Features
Construction Details
Fiber CementRadiant BarrierStone Veneer
Exterior
Lighting
Fencing
Back YardWoodFenced
Lot Features
Back YardLandscaped
Patio And Porch
CoveredDeckFront PorchPatio
Roof
AsphaltShingle
Community Features
Association Amenities
ClubhousePlaygroundPoolTrail(s)
Association Fee
$99.0
Association Fee Frequency
Monthly
Financing Terms Available
CashConventional
Schools
School District
Unknown
Elementary School
Wake - Sanford Creek Elementary
Middle School
Wake - Wake Forest Middle School
High School
Wake - Wake Forest High School
Listing courtesy of Mary Holmes of Hodge & Kittrell Sotheby's Int
Listings that are marked with an icon are provided courtesy of the Triangle MLS, Inc. of North Carolina, Internet Data Exchange Database. Copyright 2026 Triangle MLS, Inc. of North Carolina. All rights reserved.
Last checked: 2026-10-06 02:13 AM UTC
Neighborhood & Commute
Source: Walkscore
Disclosure: Community information and market data powered by Constellation Data Labs. Information is deemed reliable but not guaranteed.


Did you know? You can invite friends and family to your search. They can join your search, rate and discuss listings with you.