Save
Ask
Tour
Hide
Share
$825,000
13 Days On Site

256 Running Springs Court
Clayton, NC 27527

For Sale|Single Family Residence|Active
4
Beds
6
Total Baths
5
Full Baths
1
Partial Bath
4,180
SqFt
$197
/SqFt
2015
Built
Subdivision:
Taft Woods East
County:
Johnston
Call Now: 919-404-SHOW
Is this the listing for you? We can help make it yours.
919-404-SHOW
256 Running Springs Court256 Running Springs Court256 Running Springs Court256 Running Springs Court
Save
Ask
Tour
Hide
Share

Mortgage Calculator

Monthly Payment (Est.)

$3,764
Calculator powered by Showcase IDX, a Constellation1 Company. Copyright ©2026 Information is deemed reliable but not guaranteed.

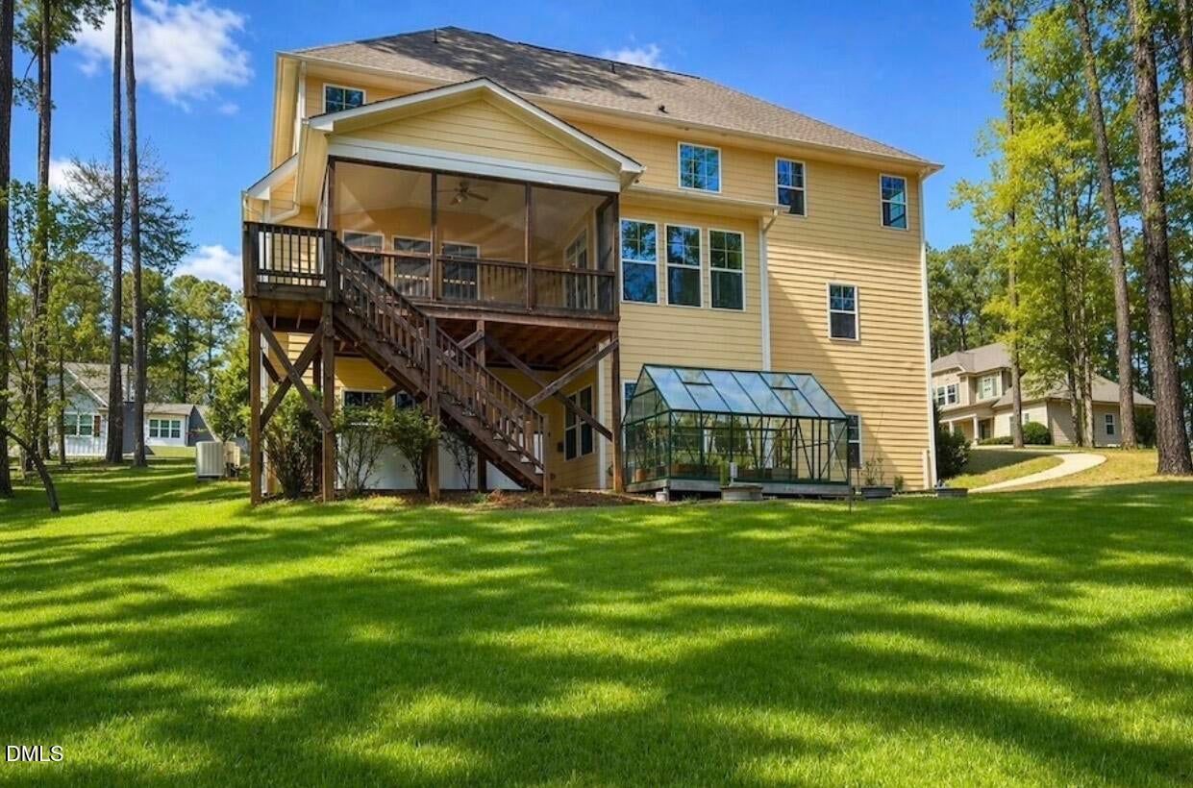
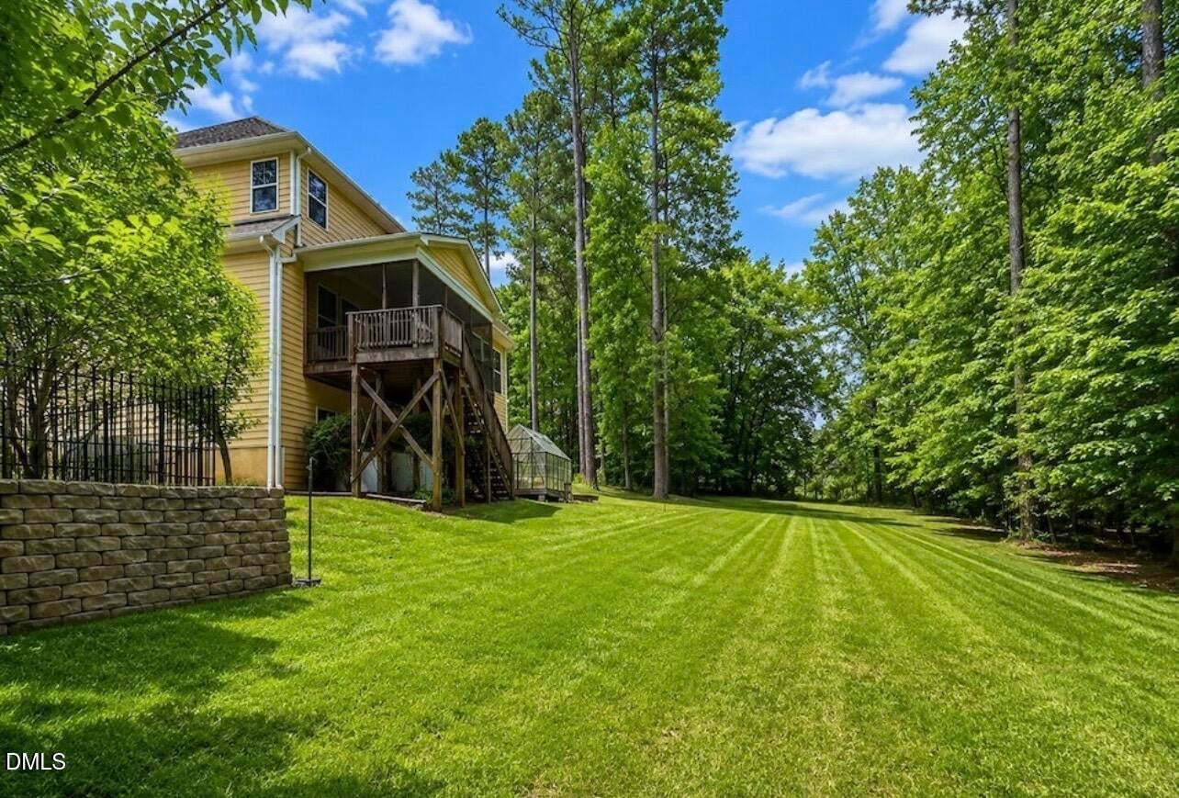
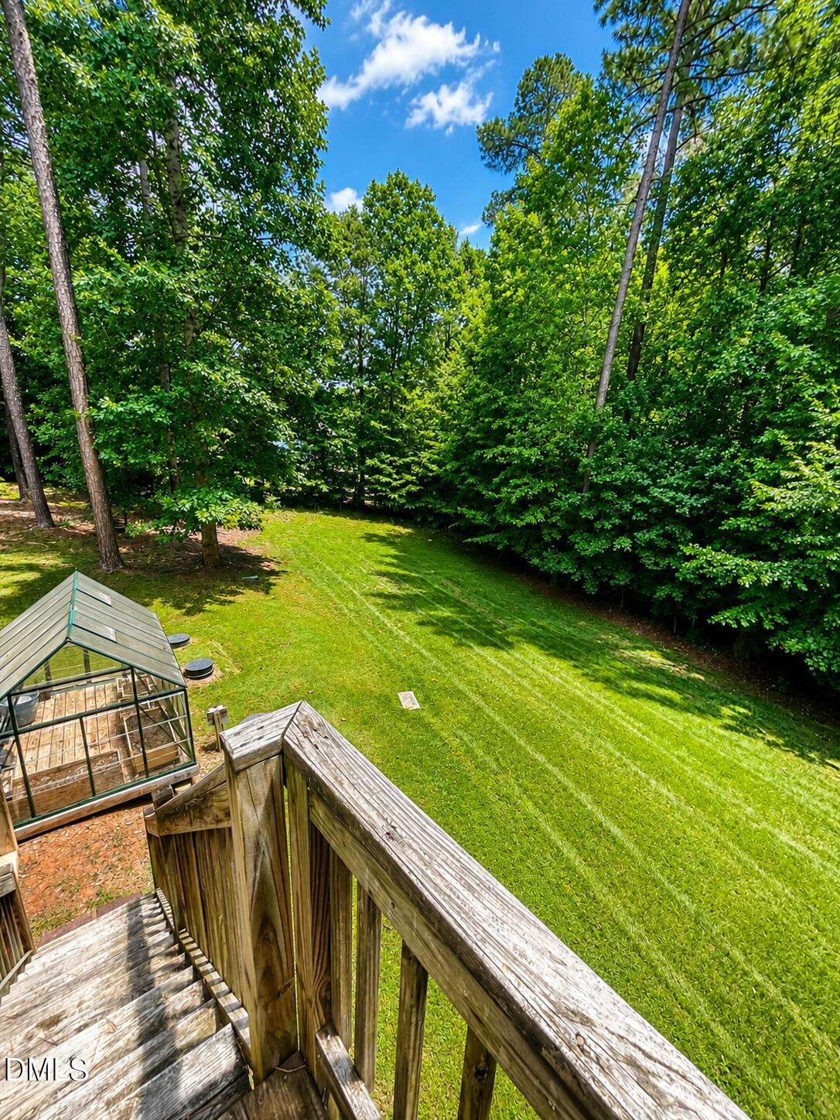
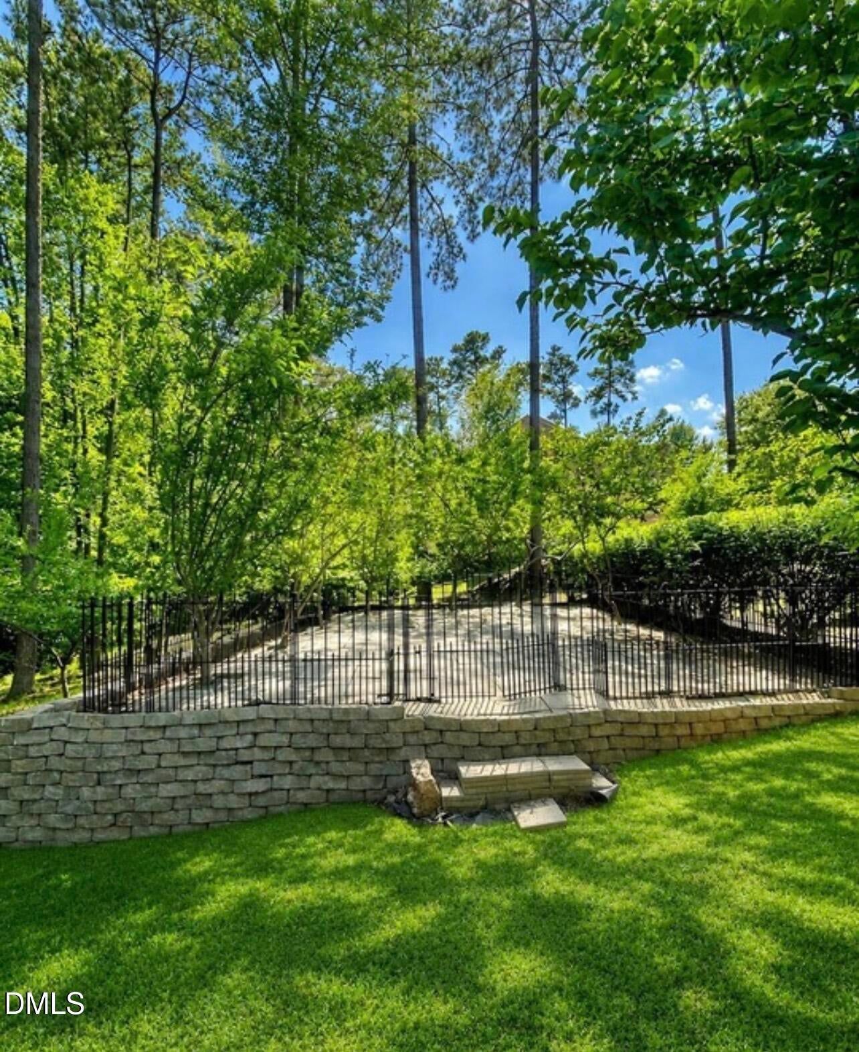
BETTER THAN NEW & MOVE IN READY! This custom-built home offers new interior paint throughout as well as engineered hardwood floors, granite countertops, high end finishes and a large, private yard with mature landscaping. The spacious floorplan lives like a 6-bedroom home with each bedroom having access to a private bath as well and is designed to meet the multigenerational needs of a growing family. Owner suite options on the first and second floor, 3 secondary bedrooms, a laundry room, and a bonus/flex space on the second floor ensure privacy and comfort for everyone, while the first floor offers formal and casual living options. An additional 1000+ square feet of framed living space is ready for your finishing touch in the walkout basement, and guests can enjoy their own private entrance to the large bedroom and bathroom that has already been finished. This home offers efficient living with hardi-plank siding and stone veneer accents and is equipped with natural gas for your heat, AC, stove, and fireplace, a private 4-bedroom septic system, and is connected to public water. A large, screened porch overlooks the huge backyard that offers a paver patio with a variety of fruit trees, greenhouse, and private swim spa that will convey. Taft Woods East is conveniently located near dining and shopping options at Flowers Plantation and offers easy access to area highways for your work commute.

Save
Ask
Tour
Hide
Share
Listing Snapshot
Price 
$825,000
Days On Site 
13 Days
Bedrooms 
4
Inside Area (SqFt) 
4,180 sqft
Total Baths 
6
Full Baths 
5
Partial Baths 
1
Lot Size 
1.62 Acres
Year Built 
2015
MLS® Number 
10188229
Status 
Active
Property Tax 
$4,865
HOA/Condo/Coop Fees 
$30.75 monthly
Sq Ft Source 
N/A
Friends & Family
Recent Activity
2 weeks agoListing first seen on site
2 weeks agoListing updated with changes from the MLS®
General Features
Acres 
1.62
Attached Garage 
Yes
Foundation 
Block
Garage 
Yes
Garage Spaces 
2
Levels 
Three Or More
Parking 
AttachedGarageGarage Faces Side
Parking Spaces 
4
Property Sub Type 
Single Family Residence
Sewer 
Septic Tank
Special Circumstances 
Standard
SqFt Above 
3744
SqFt Below 
436
SqFt Total 
4180
Style 
Traditional
Water Source 
Public
Zoning 
RAG
Interior Features
Basement 
Bath/StubbedConcreteExterior EntryFullInterior EntryPartially FinishedStorage SpaceWalk-Out Access
Cooling 
Ceiling Fan(s)
Fireplace 
Yes
Fireplace Features 
Gas Log
Fireplaces 
1
Flooring 
Ceramic TileHardwood
Heating 
Natural Gas
Interior 
Breakfast BarBuilt-in FeaturesCeiling Fan(s)Double VanityEntrance FoyerEat-in KitchenGranite CountersHigh CeilingsIn-Law FloorplanKitchen IslandTray Ceiling(s)Walk-In Closet(s)Master DownstairsHigh Speed InternetPantry
Laundry Features 
Upper Level
Main Level Bedrooms 
1
Master Bedroom 
Level - Second
Save
Ask
Tour
Hide
Share
Exterior Features
Construction Details 
Fiber CementStone Veneer
Exterior 
Private Yard
Lot Features 
Cul-De-SacLandscapedPrivate
Other Structures 
Greenhouse
Patio And Porch 
PatioPorchScreened
Pool Features 
See RemarksPrivate
Private Pool 
Yes
Roof 
Shingle
Community Features
Association Dues 
369
Financing Terms Available 
CashConventionalFHAUSDA LoanVA Loan
HOA Fee Frequency 
Annually
Roads 
Paved
Schools
School District
Unknown
Elementary School
Johnston - River Dell Elementary
Middle School
Johnston - Archer Lodge Middle
High School
Johnston - Corinth Holders High School
Listing courtesy of Rebekah Atkinson Martin of Lavrack Properties, Inc.


Listings that are marked with an icon are provided courtesy of the Triangle MLS, Inc. of North Carolina, Internet Data Exchange Database. Copyright 2026 Triangle MLS, Inc. of North Carolina. All rights reserved.

Last checked: 2026-09-06 09:17 AM UTC

Neighborhood & Commute
Source: Walkscore
Disclosure: Community information and market data powered by Constellation Data Labs. Information is deemed reliable but not guaranteed.
Save
Ask
Tour
Hide
Share