
Save
Ask
Tour
Hide
$435,000
74 Days On Site
1088 Hyco Hills RoadSemora, NC 27343
Single Family Residence|Pending
2
Beds
1
Total Bath
1
Full Bath
840
SqFt
$518
/SqFt
1979
Built
Subdivision:
Hyco Lake
County:
Caswell
Call Now: 919-404-SHOW
Is this the listing for you? We can help make it yours.
919-404-SHOW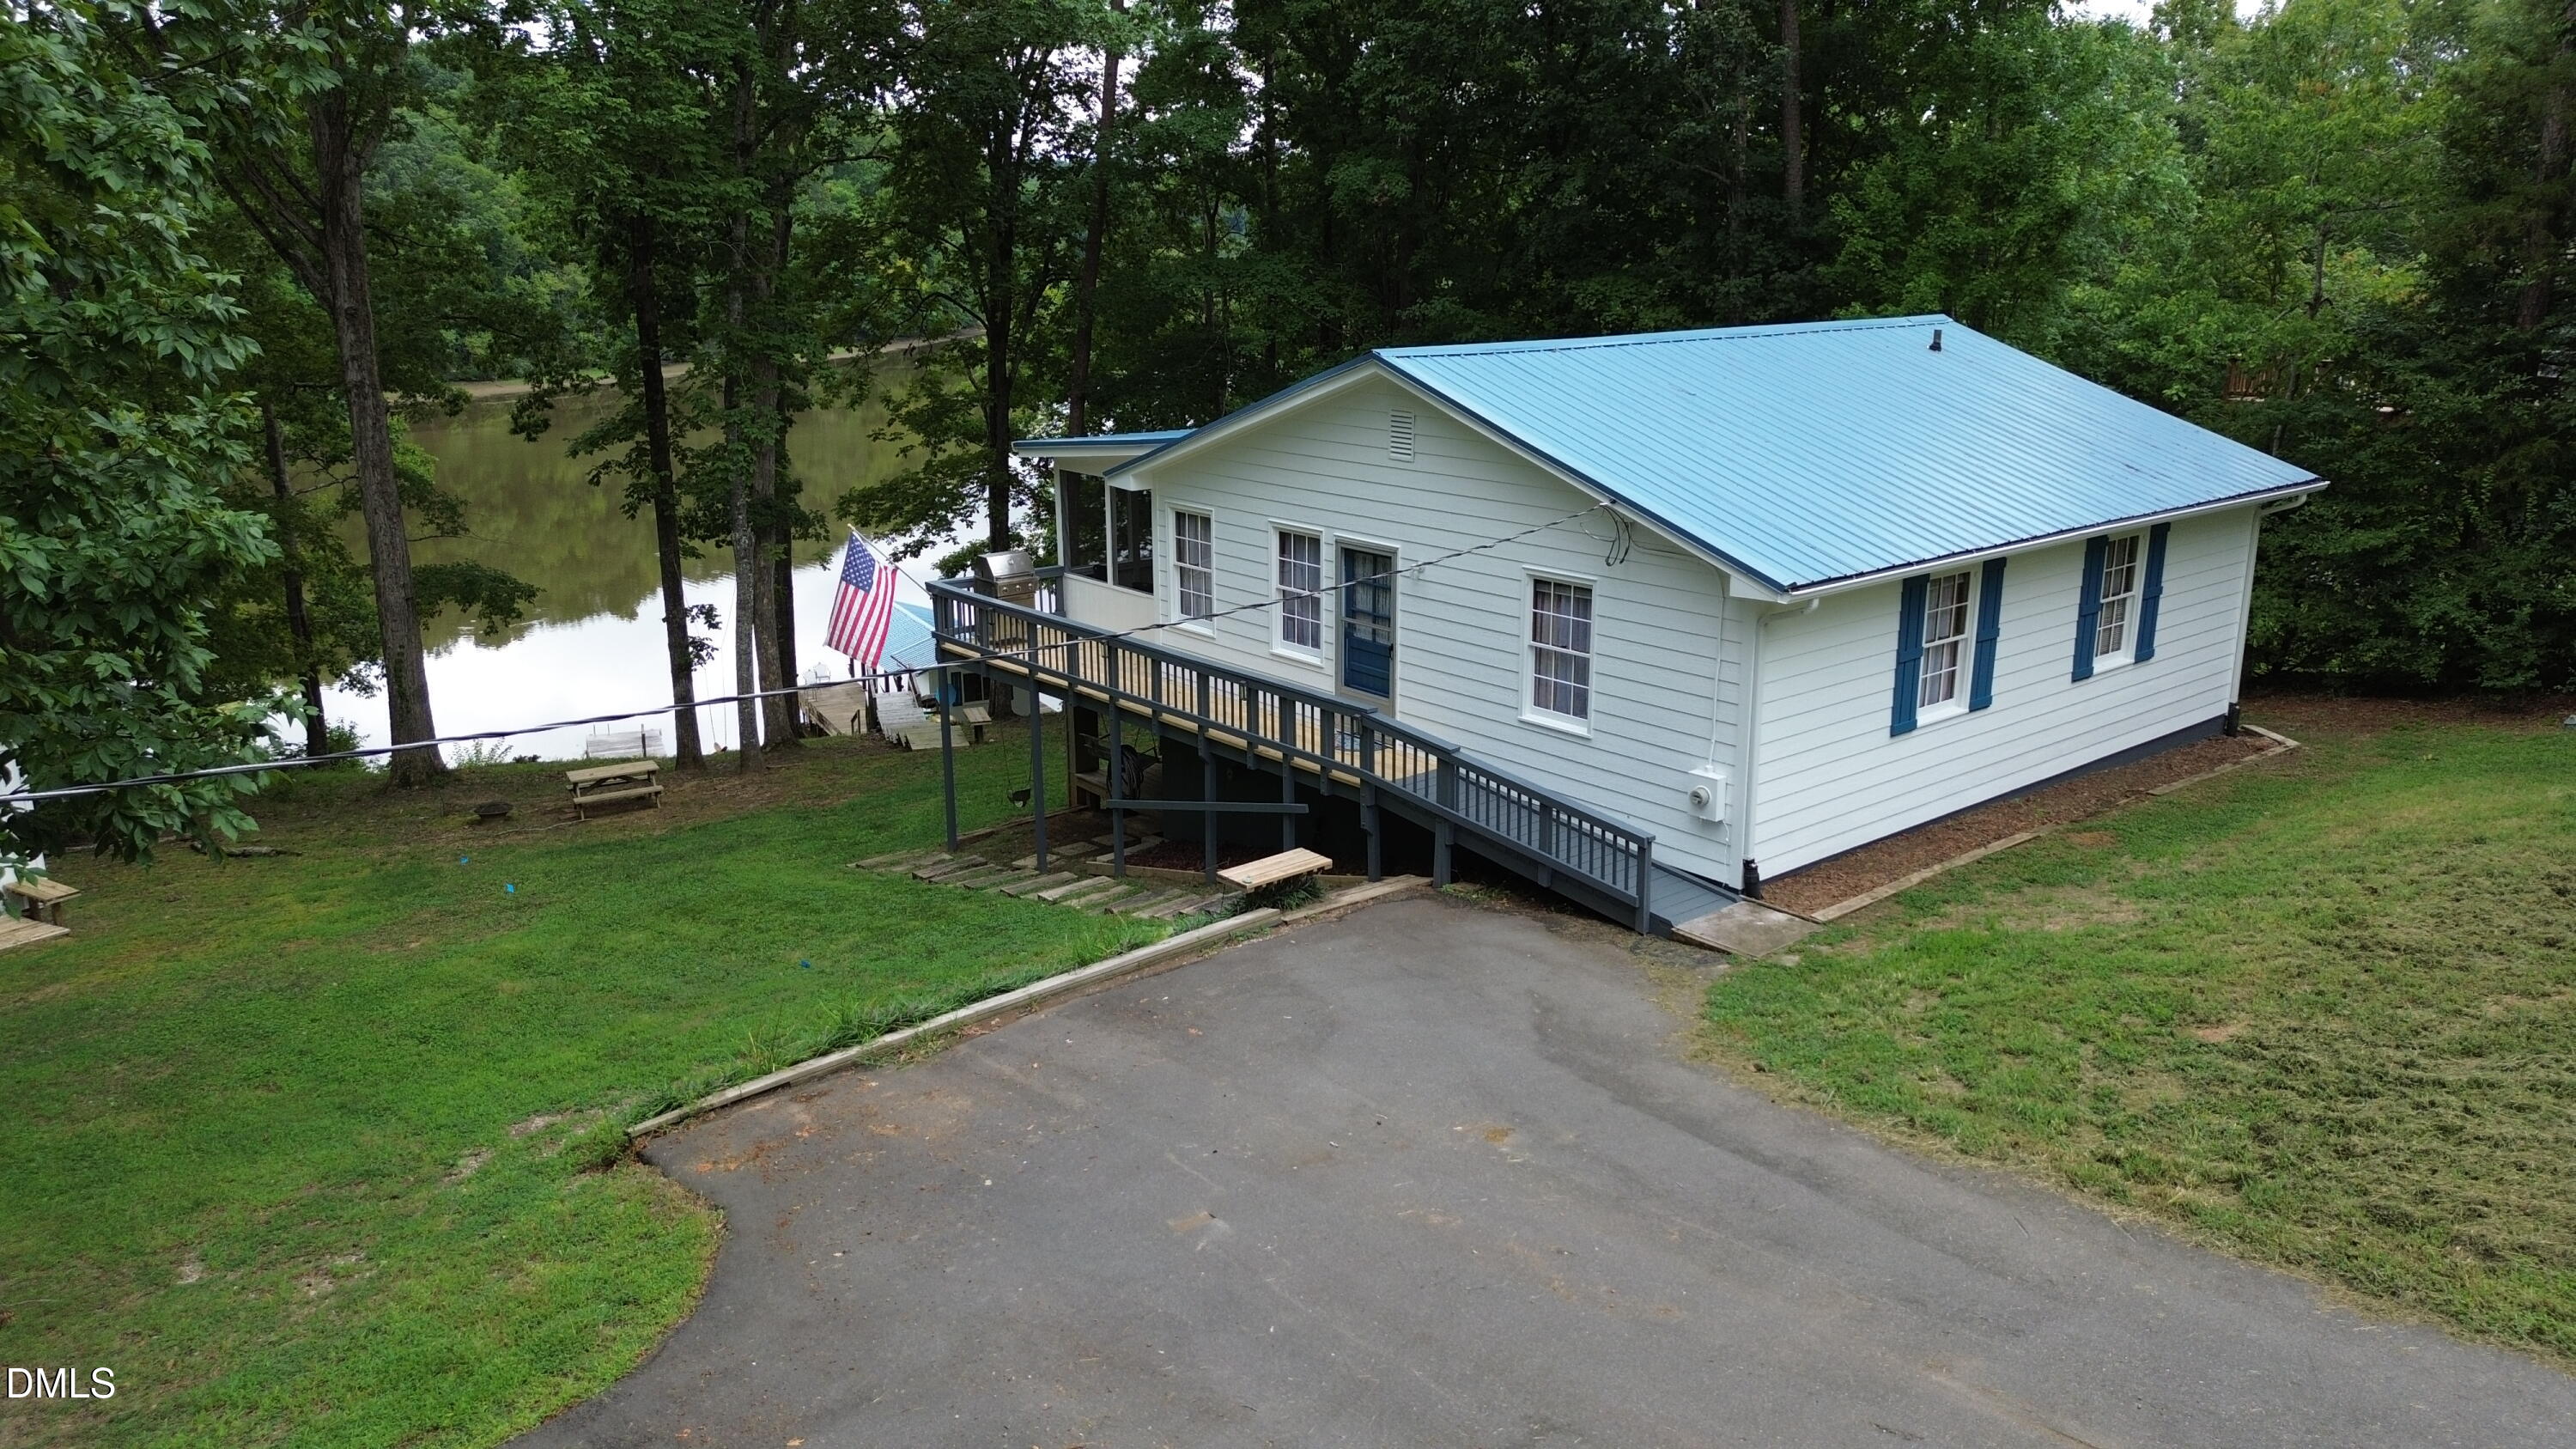
Save
Ask
Tour
Hide
Mortgage Calculator
Monthly Payment (Est.)
Enter an interest rate to see your estimated monthly payment.Calculator powered by Showcase IDX, a Constellation1 Company. Copyright ©2026 Information is deemed reliable but not guaranteed.
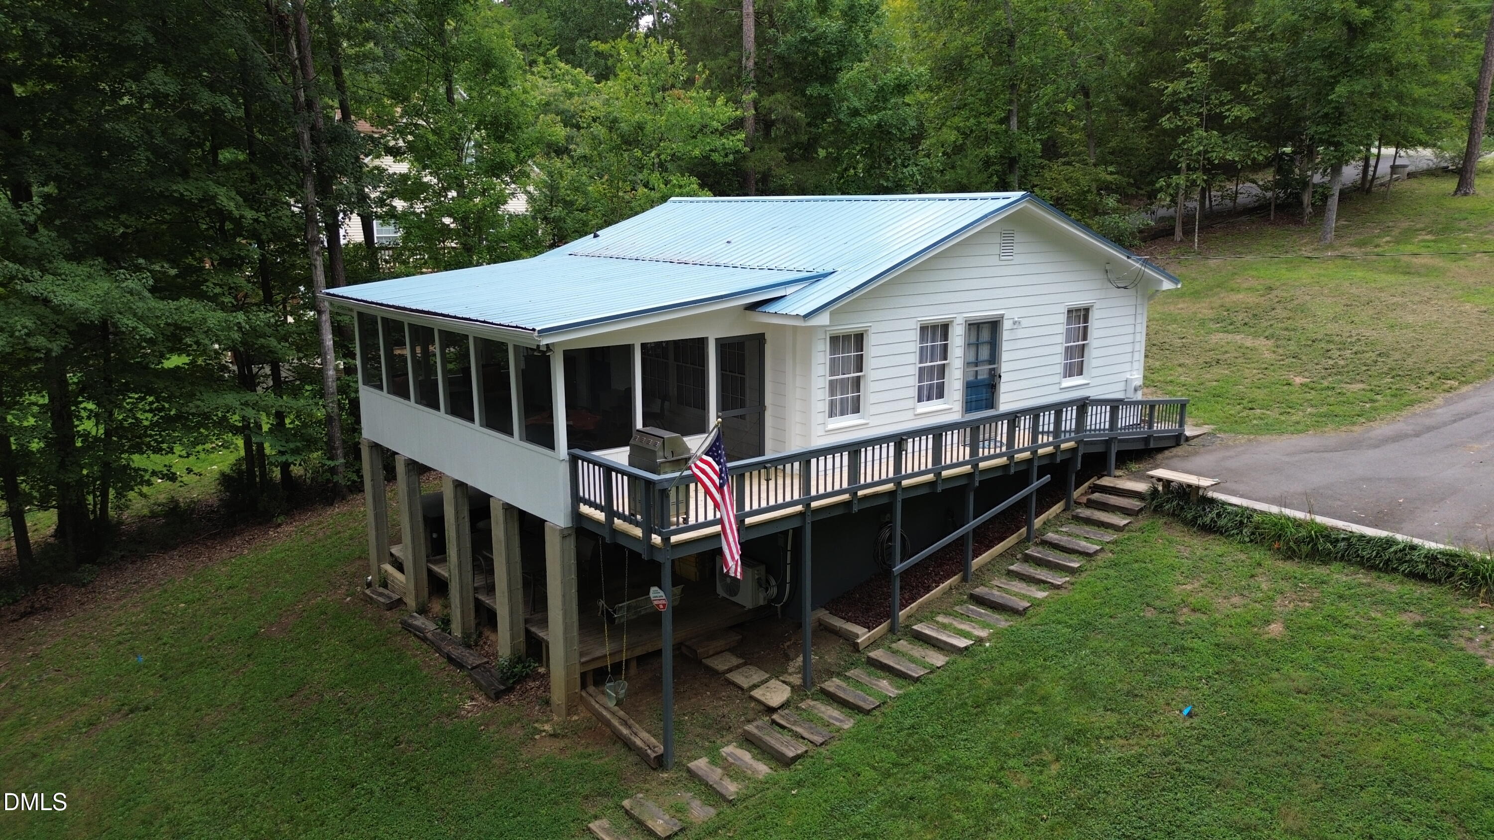
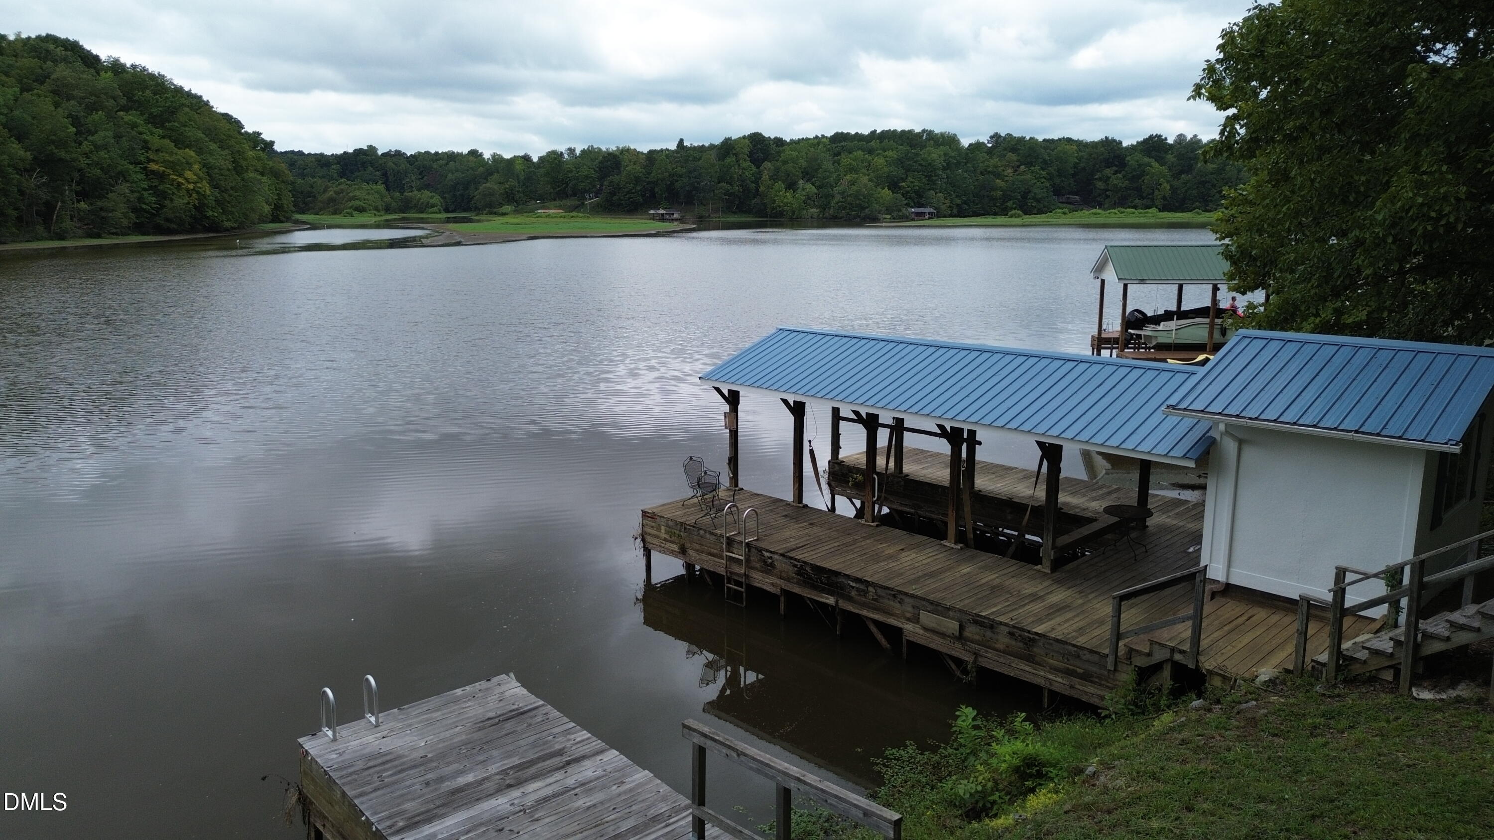
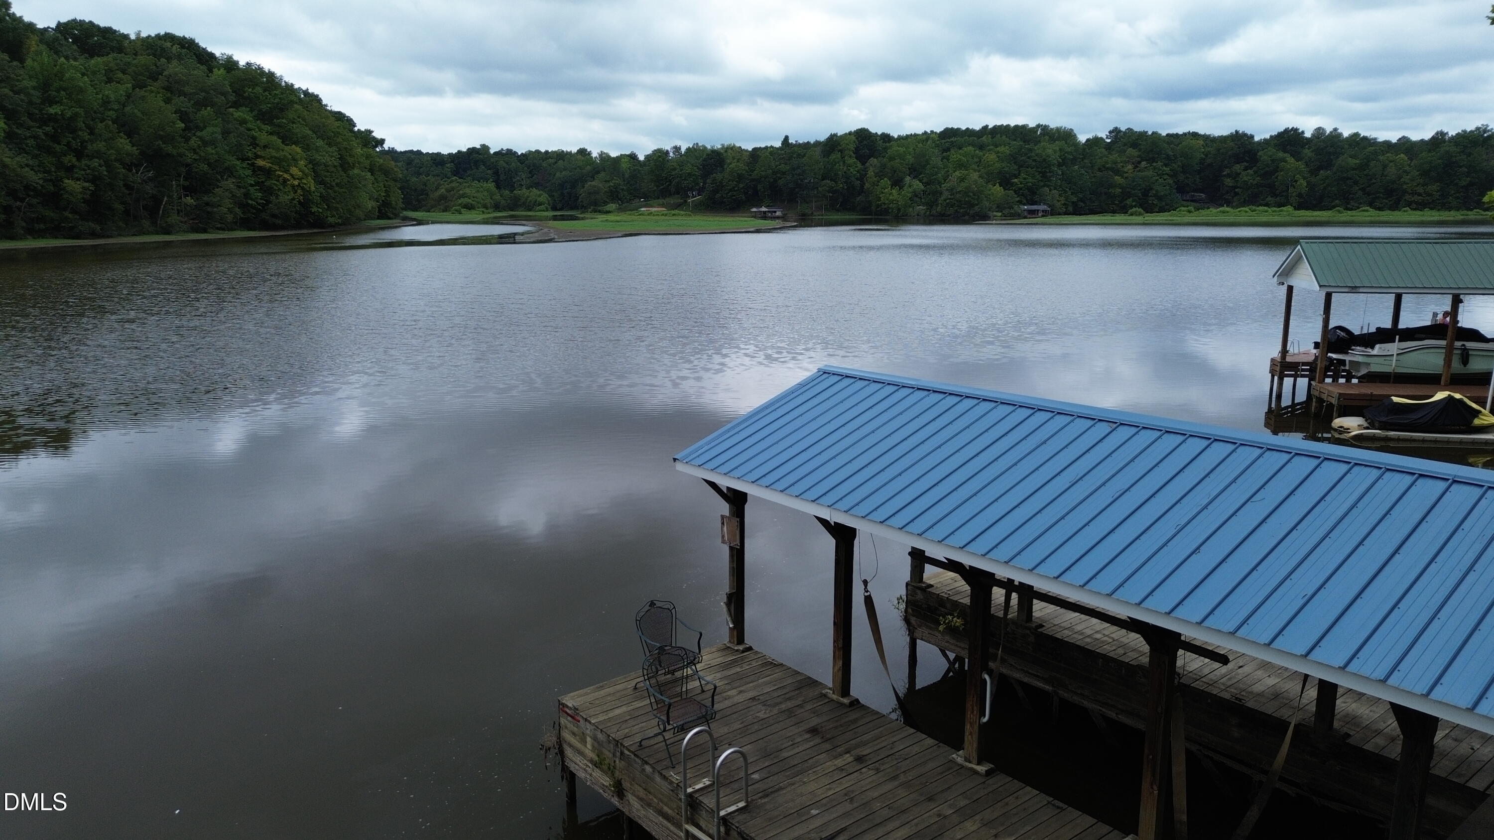
Cozy lake cottage on Hyco Lake features brand new LAP siding. House and screened in porch have a fresh coat of paint as well as the storage shed and boat house! Beautiful sunset views from your screened-in porch, hot tub, or private boat dock! Extra pier too for fishing! Home is fully furnished and ready for you to move on in and enjoy lake living! All appliances to stay! Hot tub stays and is filled up and ready for you to jump in and relax. Landscaped yard. Lots of extra parking space on your paved driveway! Brand new HVAC Mini-split recently installed. No HOA! Voluntary Road Maintenance Agreement $200.00/year.
Save
Ask
Tour
Hide
Listing Snapshot
Price
$435,000
Days On Site
74 Days
Bedrooms
2
Inside Area (SqFt)
840 sqft
Total Baths
1
Full Baths
1
Partial Baths
N/A
Lot Size
0.63 Acres
Year Built
1979
MLS Number
10188224
Status
Pending
Property Tax
$2,618.65
HOA/Condo/Coop Fees
N/A
Sq Ft Source
N/A
Friends & Family
Recent Activity
| 2 months ago | Listing updated with changes from the MLS | |
| 2 months ago | Status changed to Pending | |
| 2 months ago | Listing first seen on site |
General Features
Acres
0.63
Disclosures
Lead Based Paint
Foundation
Block
Levels
One
Parking
AsphaltPaved
Property Condition
Updated/Remodeled
Property Sub Type
Single Family Residence
Security
Smoke Detector(s)
Sewer
Septic Tank
Special Circumstances
Standard
SqFt Above
840
SqFt Total
840
Style
Ranch
Utilities
Cable AvailableElectricity Connected
Water Source
Well
Interior Features
Appliances
DryerElectric Water HeaterMicrowaveRangeRefrigeratorWasher
Cooling
Ceiling Fan(s)Ductless
Flooring
Vinyl
Heating
BaseboardDuctlessElectricSee Remarks
Interior
Ceiling Fan(s)High CeilingsHigh Speed Internet
Laundry Features
In BathroomMain Level
Main Level Bedrooms
2
Window Features
BlindsWood Frames
Bedroom 2
Dimensions - 1213.0Level - Main
Kitchen
Dimensions - 88.0Level - Main
Living Room
Dimensions - 1421.0Level - Main
Master Bedroom
Dimensions - 87.1Level - Main
Save
Ask
Tour
Hide
Exterior Features
Construction Details
Lap SidingWood Siding
Exterior
DockOutdoor GrillOutdoor ShowerRain GuttersStorage
Fencing
None
Frontage
Lakefront
Lot Features
LandscapedMany TreesViewsWaterfrontFew Trees
Other Structures
Boat HouseShed(s)
Patio And Porch
CoveredScreened
Road Frontage
Private Road
Roof
Metal
View
LakeWater
Waterfront
Yes
Waterfront Features
LakeLake FrontWaterfront
Waterview
LakeWater
Windows/Doors
BlindsWood Frames
Community Features
Accessibility Features
Accessible Approach with Ramp
Community Features
Lake
Financing Terms Available
CashConventional
Roads
GravelSee Remarks
Schools
School District
Unknown
Elementary School
Caswell - South Elementary School
Middle School
Caswell - N L Dillard Middle School
High School
Caswell - Bartlett Yancey High School
Listing courtesy of Shawna Williams of Dickerson Brady Realty, Inc.

Listings that are marked with an icon are provided courtesy of the Triangle MLS, Inc. of North Carolina, Internet Data Exchange Database. Copyright 2026 Triangle MLS, Inc. of North Carolina. All rights reserved.
Last checked: 2026-11-06 04:50 PM UTC
Listings that are marked with an icon are provided courtesy of the Triangle MLS, Inc. of North Carolina, Internet Data Exchange Database. Copyright 2026 Triangle MLS, Inc. of North Carolina. All rights reserved.
Last checked: 2026-11-06 04:50 PM UTC
Neighborhood & Commute
Source: Walkscore
Disclosure: Community information and market data powered by Constellation Data Labs. Information is deemed reliable but not guaranteed.
Save
Ask
Tour
Hide
Did you know? You can invite friends and family to your search. They can join your search, rate and discuss listings with you.