Save
Ask
Tour
Hide
Share
$515,000
13 Days On Site

63 Pond Mountain Drive
Clayton, NC 27520

For Sale|Single Family Residence|Active
4
Beds
3
Total Baths
2
Full Baths
1
Partial Bath
3,101
SqFt
$166
/SqFt
2022
Built
Subdivision:
Oak Hill Farms
County:
Johnston
Call Now: 919-404-SHOW
Is this the listing for you? We can help make it yours.
919-404-SHOW
63 Pond Mountain Drive63 Pond Mountain Drive63 Pond Mountain Drive63 Pond Mountain Drive
Save
Ask
Tour
Hide
Share

Mortgage Calculator

Monthly Payment (Est.)

$2,350
Calculator powered by Showcase IDX, a Constellation1 Company. Copyright ©2026 Information is deemed reliable but not guaranteed.

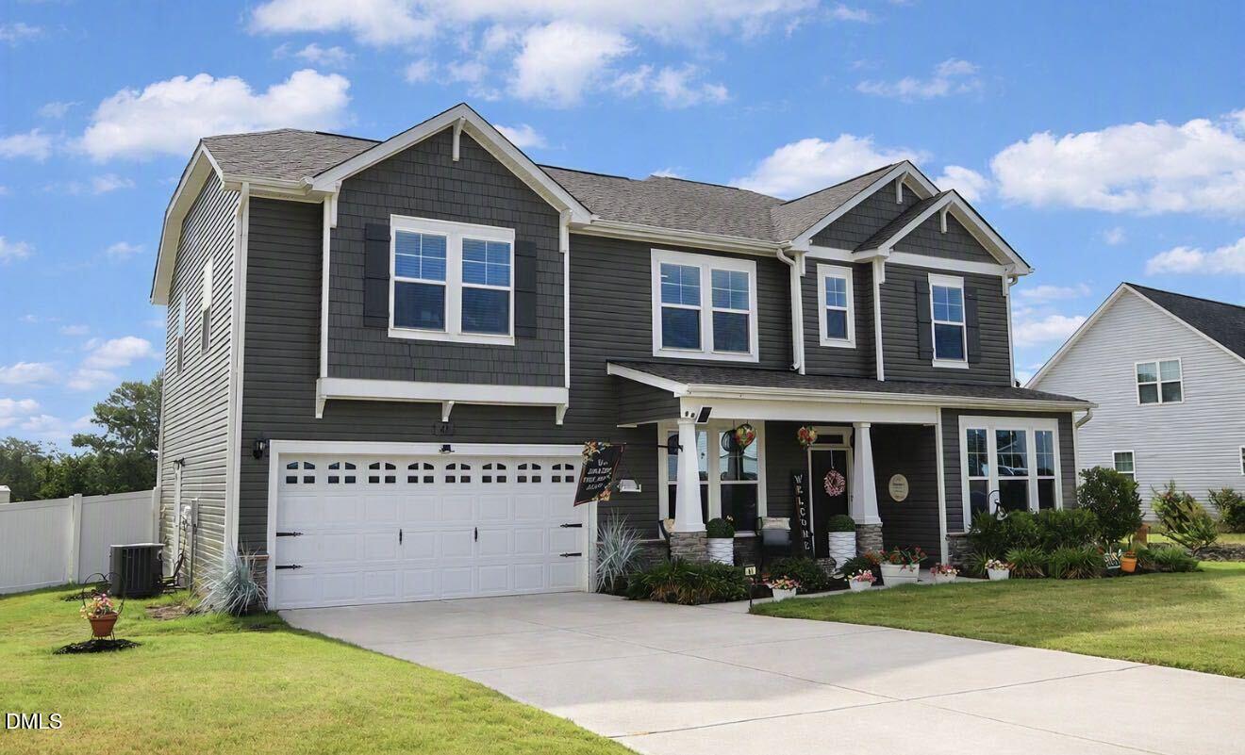
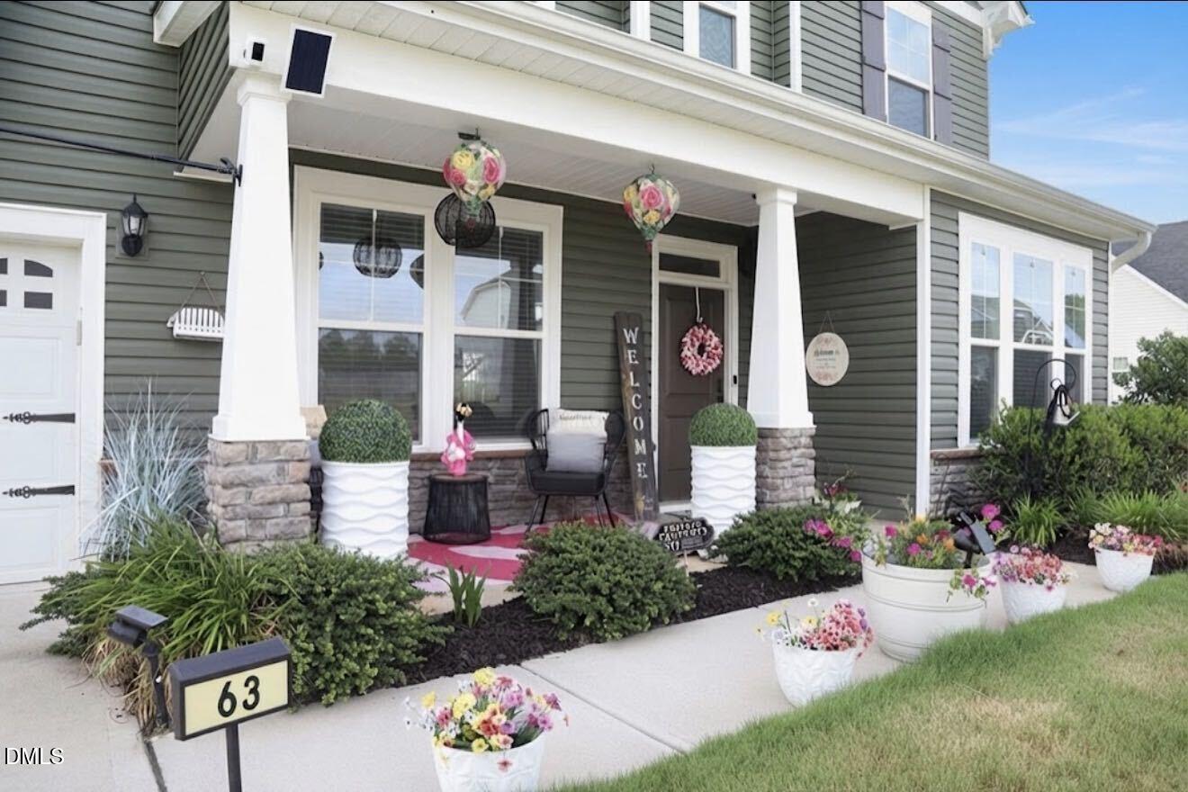
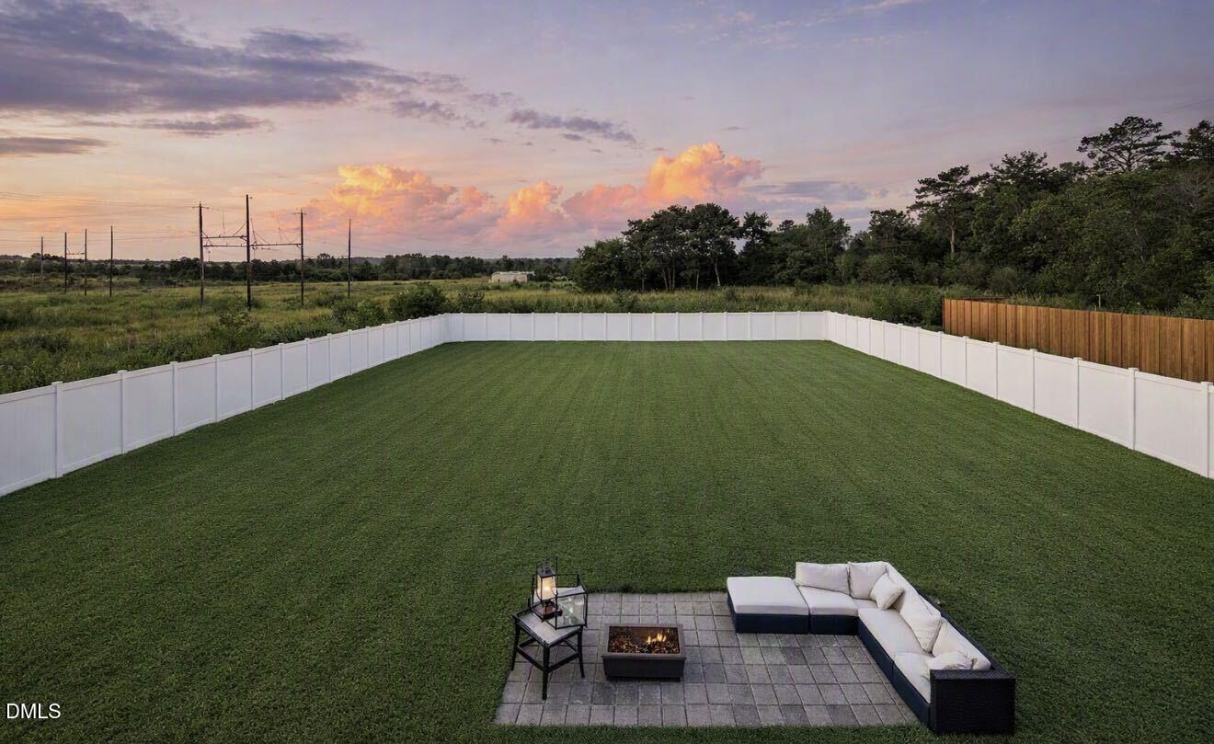
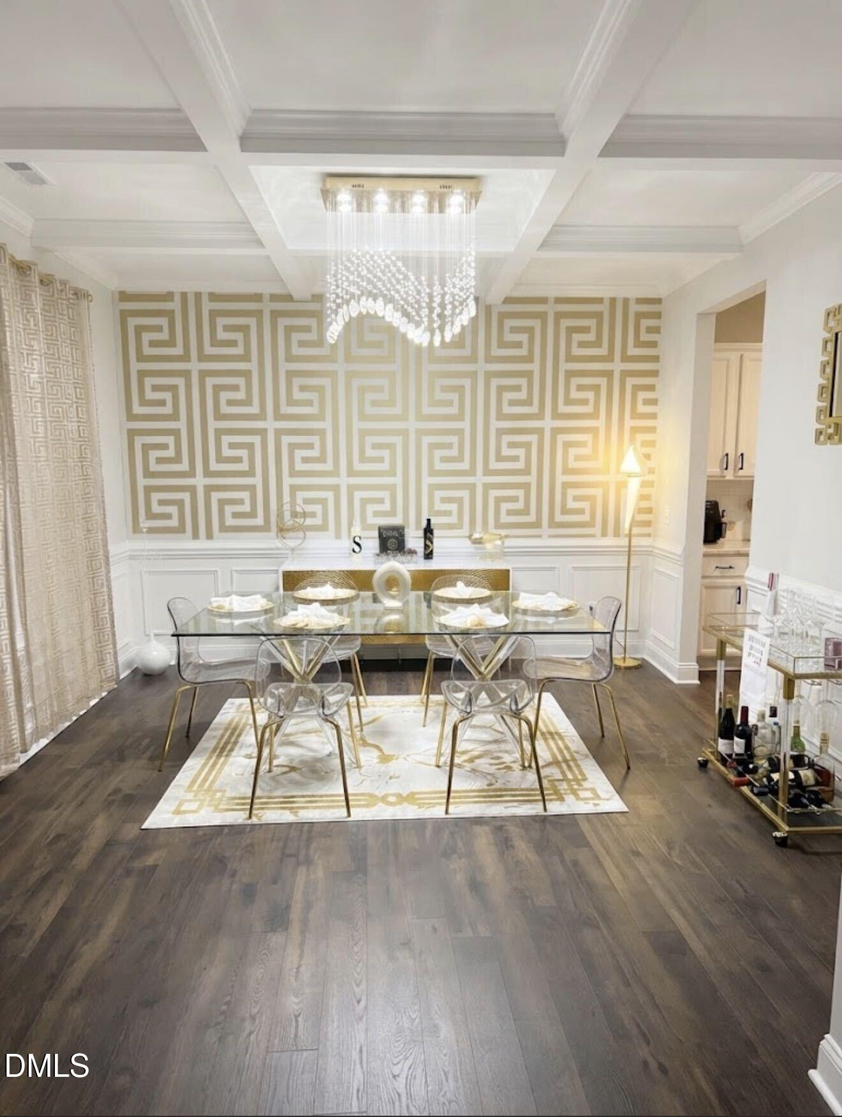
Welcome to 63 Pond Mountain Drive—a home built with precision, comfort, and timeless Craftsman charm. Situated on an expansive half-acre lot in Clayton's desirable Oak Hill Farms community, this property combines modern new-construction features with an adaptable floor plan. Classic Exterior: Craftsman elevation adorned with timeless brick/stone accents, welcoming front curb appeal, and an oversized driveway leading to a 2-car attached garage. Gourmet Kitchen Suite: Modern kitchen outfitted with a huge walk-in pantry, generous counter space, seamless view into the main living areas, and a dedicated mudroom entry just off the garage. Flexible Main Floor Living: Offers a dedicated Formal Dining Room with coffered ceilings for holiday gatherings, a cozy Family Room with fireplace, a main-floor Flex/Study Room ideal for a home office, and a powder room for guests. Primary Retreat (Upper Level): Features dramatic tray ceilings, a spacious walk-in closet (WIC), and an oversized en-suite bath complete with a tiled shower, double vanity, linen closet and separate water closet. Bonus Upper Loft: A versatile second-floor loft perfect for a media room, play area, or secondary lounge area. Outdoor Living: Step out back to a peaceful covered rear porch overlooking your vast 0.54-acre yard—offering endless potential for outdoor entertaining, garden space, or play set setups.

Save
Ask
Tour
Hide
Share
Listing Snapshot
Price 
$515,000
Days On Site 
13 Days
Bedrooms 
4
Inside Area (SqFt) 
3,101 sqft
Total Baths 
3
Full Baths 
2
Partial Baths 
1
Lot Size 
0.54 Acres
Year Built 
2022
MLS® Number 
10188223
Status 
Active
Property Tax 
$3,099.88
HOA/Condo/Coop Fees 
$35.42 monthly
Sq Ft Source 
N/A
Friends & Family
Recent Activity
4 days agoPrice changed to $515,000
4 days agoListing updated with changes from the MLS®
2 weeks agoListing first seen on site
General Features
Acres 
0.54
Attached Garage 
Yes
Disclosures 
Seller Disclosure
Foundation 
Slab
Garage 
Yes
Garage Spaces 
2
Levels 
Two
Parking 
AttachedGarageDrivewayEnclosedGarage Faces FrontGarage Door OpenerLighted
Property Sub Type 
Single Family Residence
Security 
Secured Garage/ParkingSmoke Detector(s)
Sewer 
Septic Tank
Special Circumstances 
Real Estate Owned
SqFt Above 
3101
SqFt Total 
3101
Style 
Traditional
Water Source 
Public
Zoning 
RAG
Interior Features
Appliances 
CooktopDishwasherExhaust FanElectric OvenElectric RangeElectric Water HeaterFree-Standing Electric RangeMicrowaveOvenPlumbed For Ice MakerRangeRange HoodSelf Cleaning OvenStainless Steel Appliance(s)Warming DrawerWater Heater
Cooling 
Central AirCeiling Fan(s)ElectricExhaust Fan
Fireplace 
Yes
Fireplace Features 
GasGas LogGas StarterLiving RoomPropane
Fireplaces 
1
Flooring 
ClayCeramic TileLaminate
Interior 
Breakfast BarCeiling Fan(s)ChandelierCrown MoldingCoffered Ceiling(s)Entrance FoyerEat-in KitchenGranite CountersHigh CeilingsHigh Speed InternetKitchen IslandOpen FloorplanPantryRecessed LightingSoaking TubStorageTray Ceiling(s)Walk-In Closet(s)Wired for Data
Laundry Features 
Electric Dryer HookupInsideLaundry RoomUpper LevelWasher Hookup
Window Features 
Blinds
Master Bedroom 
Level - Second
Save
Ask
Tour
Hide
Share
Exterior Features
Construction Details 
BrickVinyl Siding
Exterior 
Private YardUncovered Courtyard
Fencing 
Back YardFencedGateVinyl
Lot Features 
Paved
Other Structures 
Pergola
Patio And Porch 
CoveredFront PorchPatioRear Porch
Roof 
AsphaltComposition
Windows/Doors 
Blinds
Community Features
Association Amenities 
Management
Association Dues 
425
Community Features 
Street Lights
Financing Terms Available 
CashConventionalFHAUSDA LoanVA Loan
HOA Fee Frequency 
Annually
Roads 
AsphaltPaved
Schools
School District
Unknown
Elementary School
Johnston - Polenta Elementary
Middle School
Johnston - Swift Creek Middle School
High School
Johnston - Cleveland High School
Listing courtesy of KaLeena MeChelle Walsh of Moore's Realty, Inc.


Listings that are marked with an icon are provided courtesy of the Triangle MLS, Inc. of North Carolina, Internet Data Exchange Database. Copyright 2026 Triangle MLS, Inc. of North Carolina. All rights reserved.

Last checked: 2026-09-06 12:08 PM UTC

Neighborhood & Commute
Source: Walkscore
Disclosure: Community information and market data powered by Constellation Data Labs. Information is deemed reliable but not guaranteed.
Save
Ask
Tour
Hide
Share