Save
Ask
Tour
Hide
Share
$475,000
3 Days On Site

200 S Dawson Street 111
Raleigh, NC 27601

For Sale|Condominium|Active
2
Beds
2
Total Baths
2
Full Baths
1,510
SqFt
$315
/SqFt
1999
Built
Subdivision:
Park Devereux
County:
Wake
Call Now: 919-404-SHOW
Is this the listing for you? We can help make it yours.
919-404-SHOW
200 S Dawson Street 111200 S Dawson Street 111200 S Dawson Street 111200 S Dawson Street 111
Save
Ask
Tour
Hide
Share

Mortgage Calculator

Monthly Payment (Est.)

$2,167
Calculator powered by Showcase IDX, a Constellation1 Company. Copyright ©2026 Information is deemed reliable but not guaranteed.

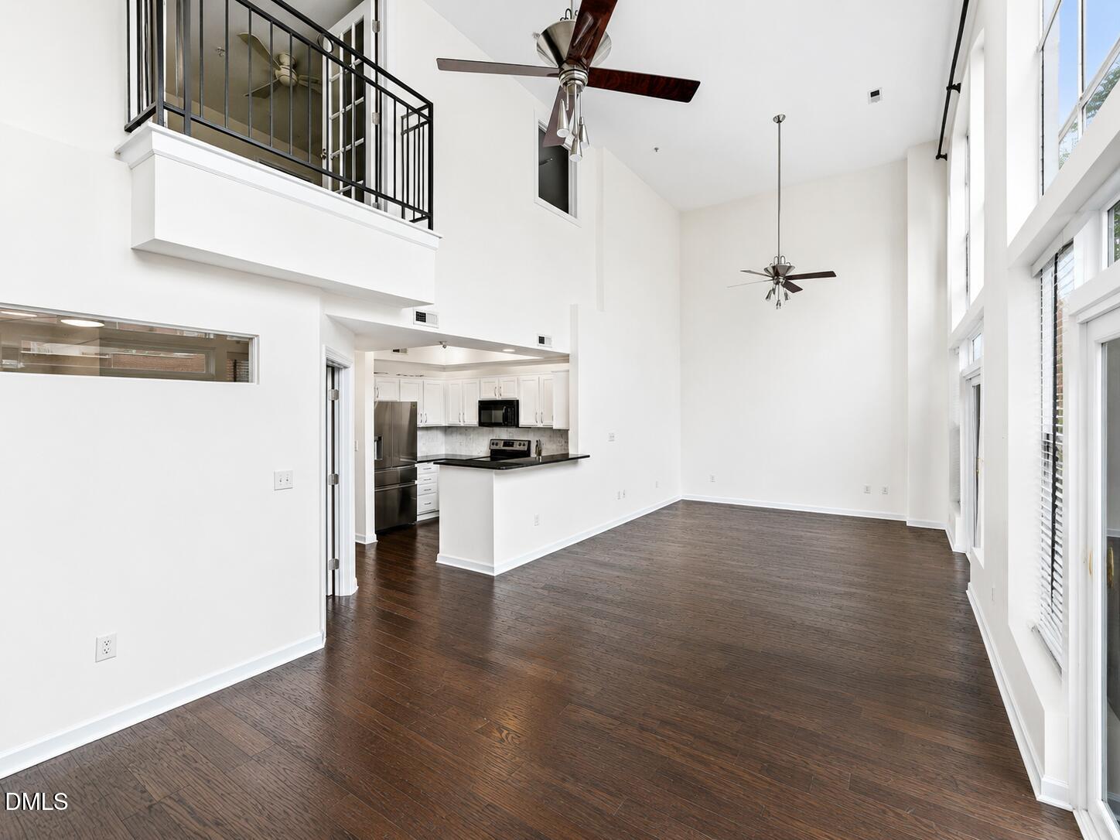
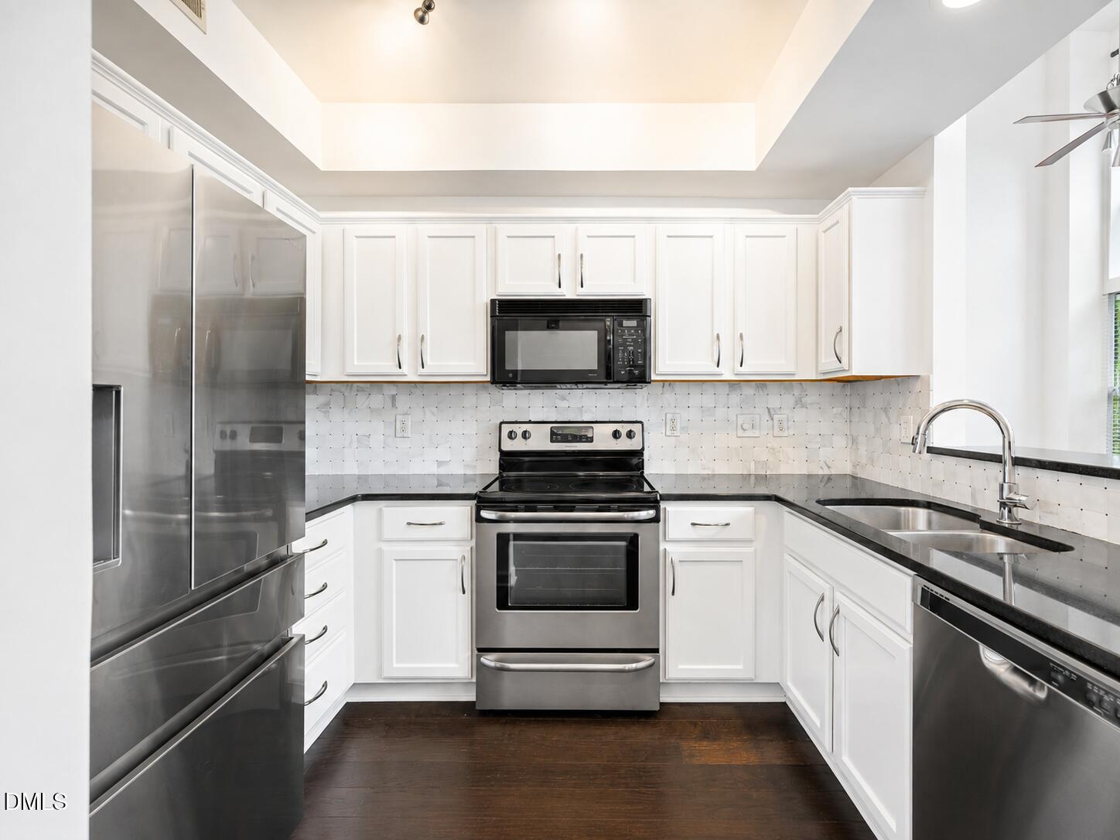
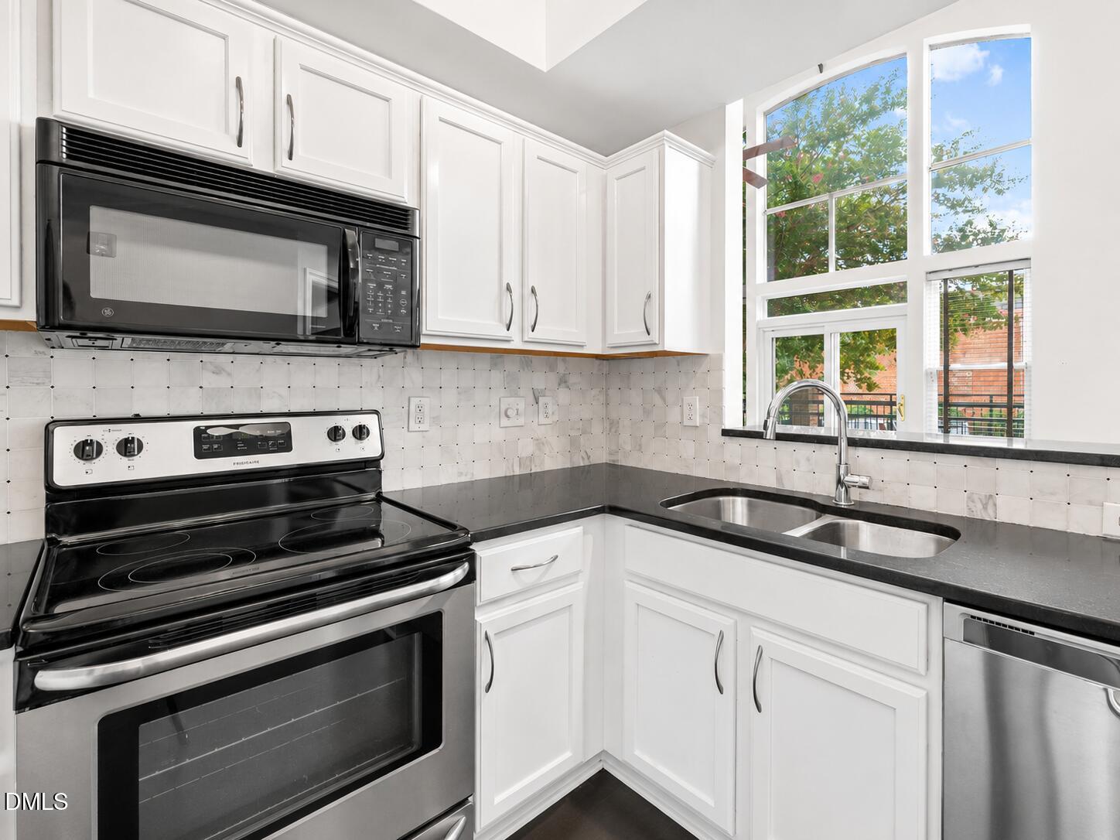
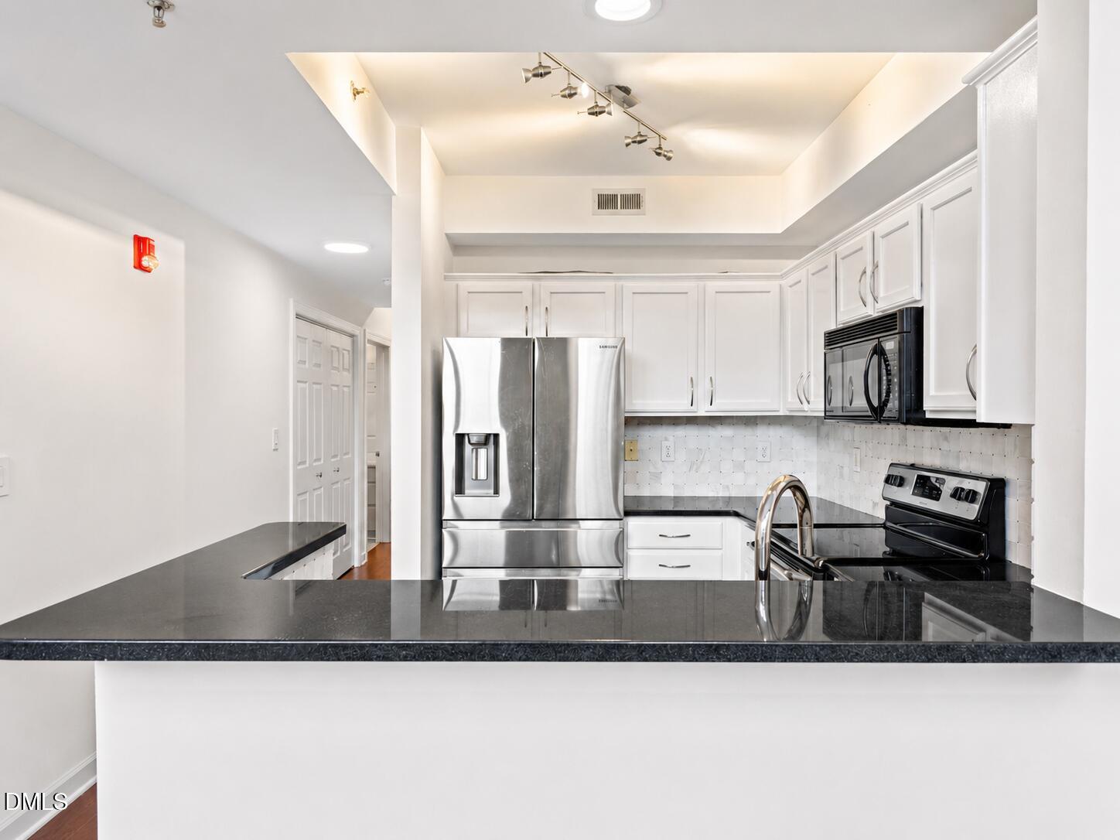
Experience downtown Raleigh living at its best. Located in the heart of the city, this distinctive residence combines an open, loft-inspired feel with the convenience of being just moments from some of Raleigh's best restaurants, coffee shops, entertainment, nightlife, and cultural destinations. Inside, soaring ceilings, expansive windows, and abundant natural light create an impressive sense of space. The open living and dining area flows into a bright kitchen featuring white cabinetry, stainless steel appliances, generous counter space, and a breakfast bar ideal for casual dining or entertaining. Rich hardwood floors add warmth throughout, while the spacious bedroom areas provide a comfortable retreat from the energy of downtown. Additional highlights include generous closet space, in-unit laundry, multiple outdoor-access points, and flexible living spaces well suited for both relaxing and working from home. Park Devereux offers the true lock-and-leave downtown lifestyle, with convenient building amenities and an unbeatable location near the Warehouse District, Raleigh Union Station, Nash Square, Fayetteville Street, Red Hat Amphitheater, the Raleigh Convention Center, and an ever-growing collection of dining and entertainment options. Whether heading out for dinner, catching a show, meeting friends for drinks, or simply enjoying the energy of the city, this home puts downtown Raleigh right outside your door.

Save
Ask
Tour
Hide
Share
Listing Snapshot
Price 
$475,000
Days On Site 
3 Days
Bedrooms 
2
Inside Area (SqFt) 
1,510 sqft
Total Baths 
2
Full Baths 
2
Partial Baths 
N/A
Lot Size 
N/A
Year Built 
1999
MLS® Number 
10188193
Status 
Active
Property Tax 
$4,149.16
HOA/Condo/Coop Fees 
$465 monthly
Sq Ft Source 
N/A
Friends & Family
Recent Activity
2 days agoListing updated with changes from the MLS®
4 days agoListing first seen on site
General Features
Foundation 
SlabOther
Levels 
Two
Parking 
Parking LotPermit Required
Parking Spaces 
2
Property Sub Type 
Condominium
Sewer 
Public Sewer
Special Circumstances 
Standard
SqFt Above 
1510
SqFt Total 
1510
Style 
Transitional
Water Source 
Public
Interior Features
Appliances 
DishwasherDisposalElectric RangeMicrowave
Cooling 
Ceiling Fan(s)Central AirElectric
Flooring 
HardwoodTile
Heating 
CentralForced AirHeat Pump
Interior 
Built-in FeaturesCeiling Fan(s)Double VanityGranite CountersHigh CeilingsOpen FloorplanPantryRecessed LightingWalk-In Closet(s)
Laundry Features 
In HallIn UnitLaundry Room
Main Level Bedrooms 
1
Bedroom 2 
Dimensions - 9.8 x 17.1Level - Main
Dining Room 
Dimensions - 15.3 x 13.5Level - Main
Entrance Hall 
Dimensions - 5.1 x 13.2Level - Main
Kitchen 
Dimensions - 12.1 x 10.0Level - Main
Living Room 
Dimensions - 15.6 x 13.5Level - Main
Master Bedroom 
Dimensions - 21.3 x 13.0Level - Second
Save
Ask
Tour
Hide
Share
Exterior Features
Construction Details 
BrickConcrete
Roof 
Flat
Windows/Doors 
Sliding Doors
Community Features
Association Dues 
465
Financing Terms Available 
CashConventionalFHAVA Loan1031 Exchange
HOA Fee Frequency 
Monthly
Schools
School District
Unknown
Elementary School
Wake - Wiley Elementary
Middle School
Wake - Oberlin Middle
High School
Wake - Needham Broughton High
Listing courtesy of Christopher Webb of Property Specific, LLC


Listings that are marked with an icon are provided courtesy of the Triangle MLS, Inc. of North Carolina, Internet Data Exchange Database. Copyright 2026 Triangle MLS, Inc. of North Carolina. All rights reserved.

Last checked: 2026-08-27 12:20 PM UTC

Neighborhood & Commute
Source: Walkscore
Disclosure: Community information and market data powered by Constellation Data Labs. Information is deemed reliable but not guaranteed.
Save
Ask
Tour
Hide
Share