Save
Ask
Tour
Hide
Share
$575,000
29 Days On Site

1000 Atlantis Street
Fuquay Varina, NC 27526

For Sale|Single Family Residence|Active
5
Beds
3
Total Baths
3
Full Baths
2,852
SqFt
$202
/SqFt
2022
Built
Subdivision:
Arlington Meadows
County:
Wake
Call Now: 919-404-SHOW
Is this the listing for you? We can help make it yours.
919-404-SHOW
1000 Atlantis Street1000 Atlantis Street1000 Atlantis Street1000 Atlantis Street
Save
Ask
Tour
Hide
Share

Mortgage Calculator

Monthly Payment (Est.)

Enter an interest rate to see your estimated monthly payment.
Calculator powered by Showcase IDX, a Constellation1 Company. Copyright ©2026 Information is deemed reliable but not guaranteed.

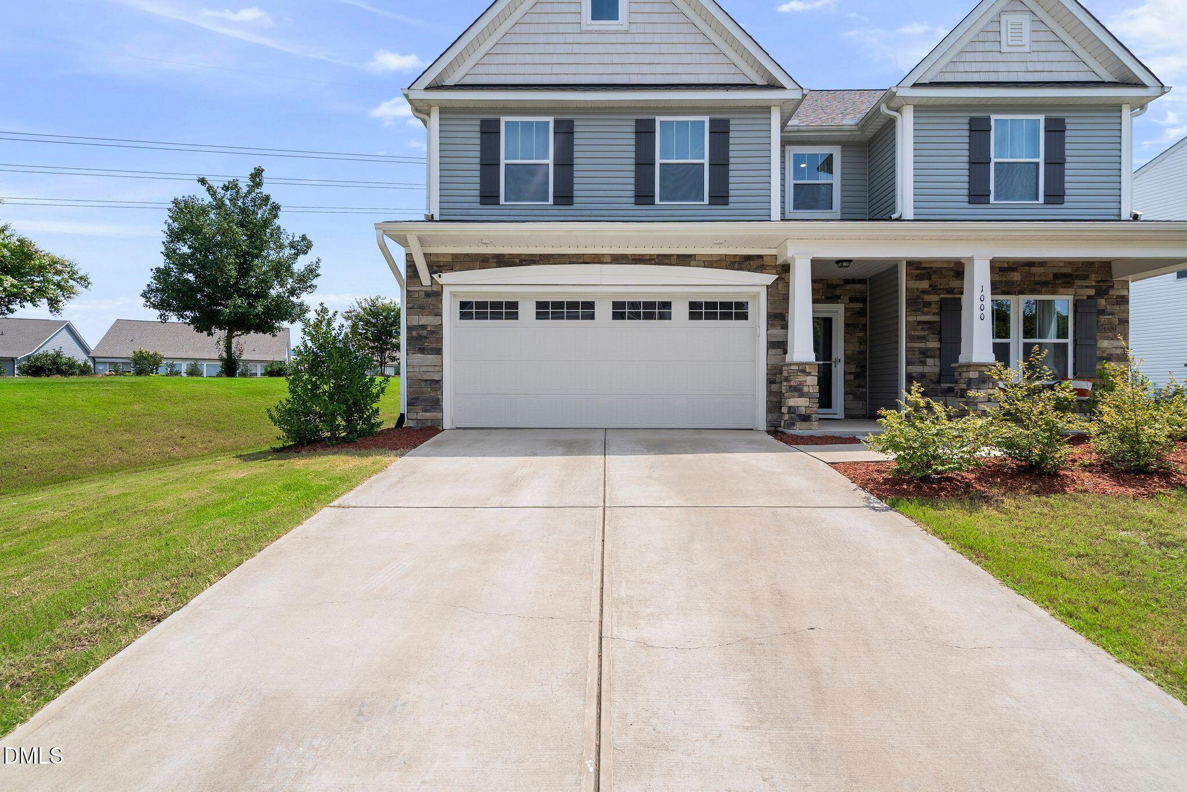
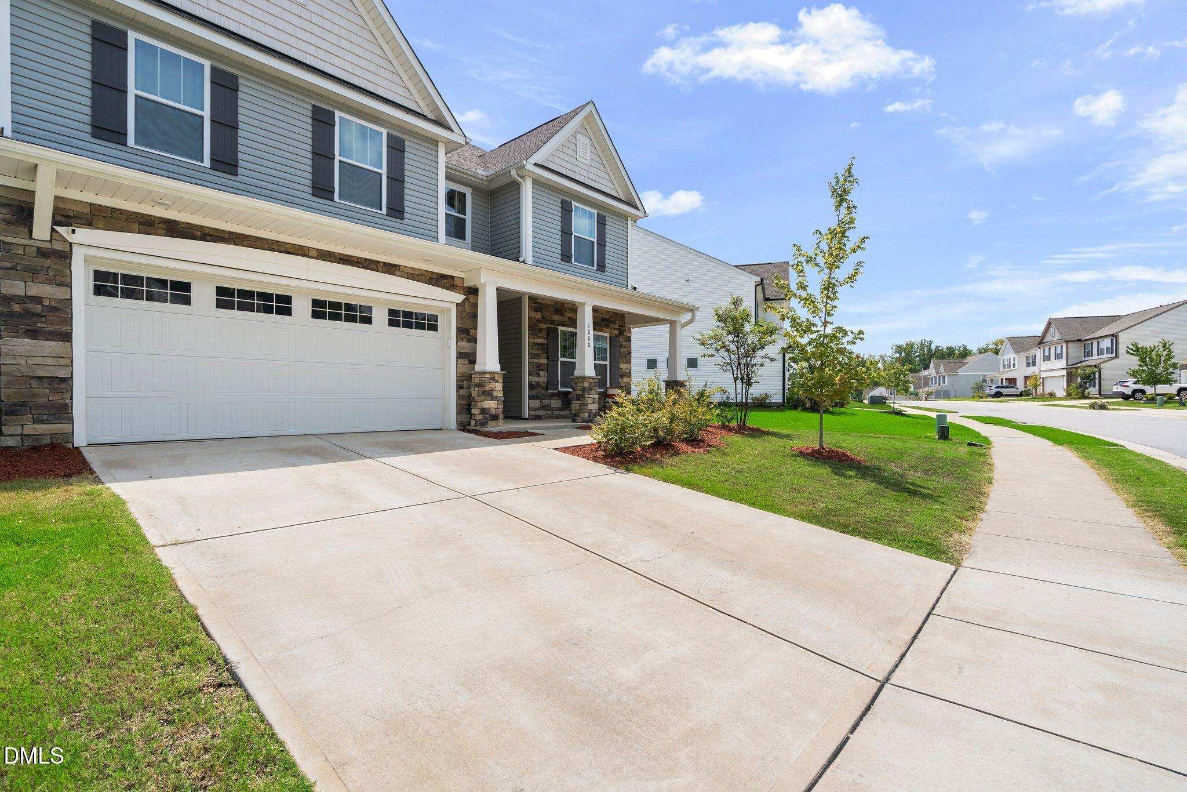
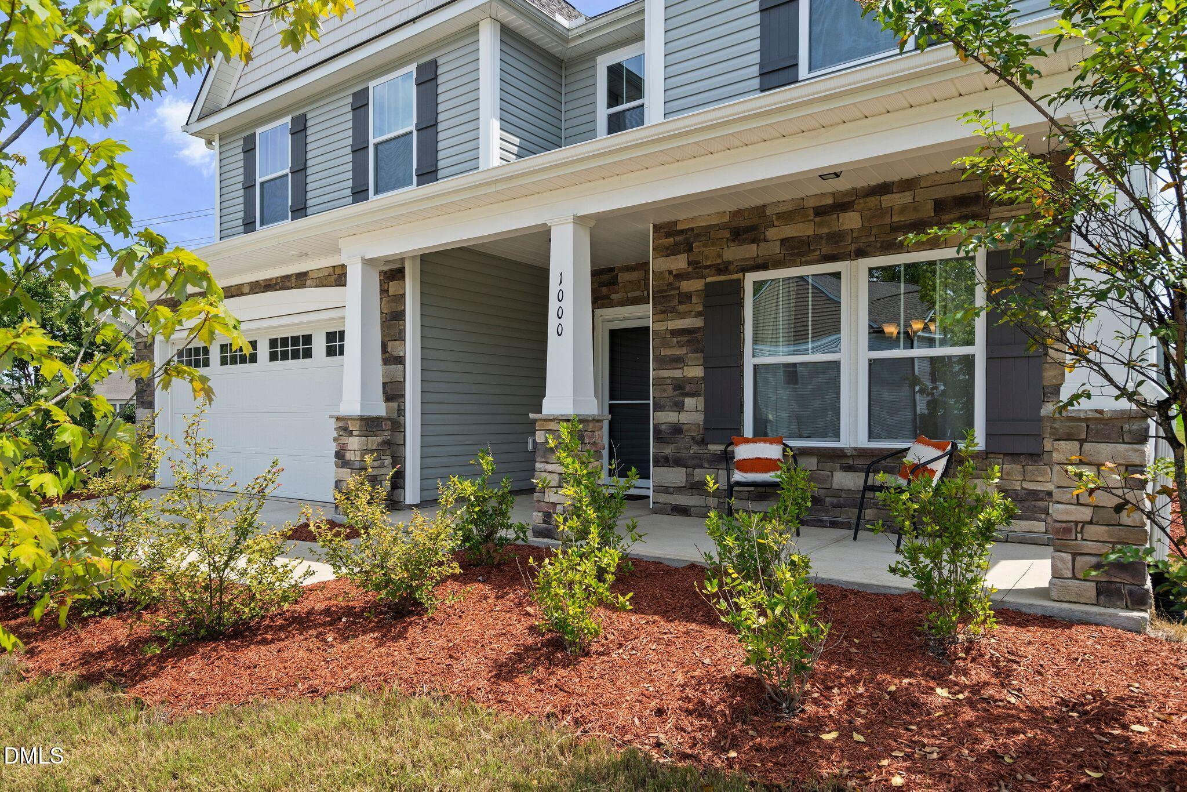
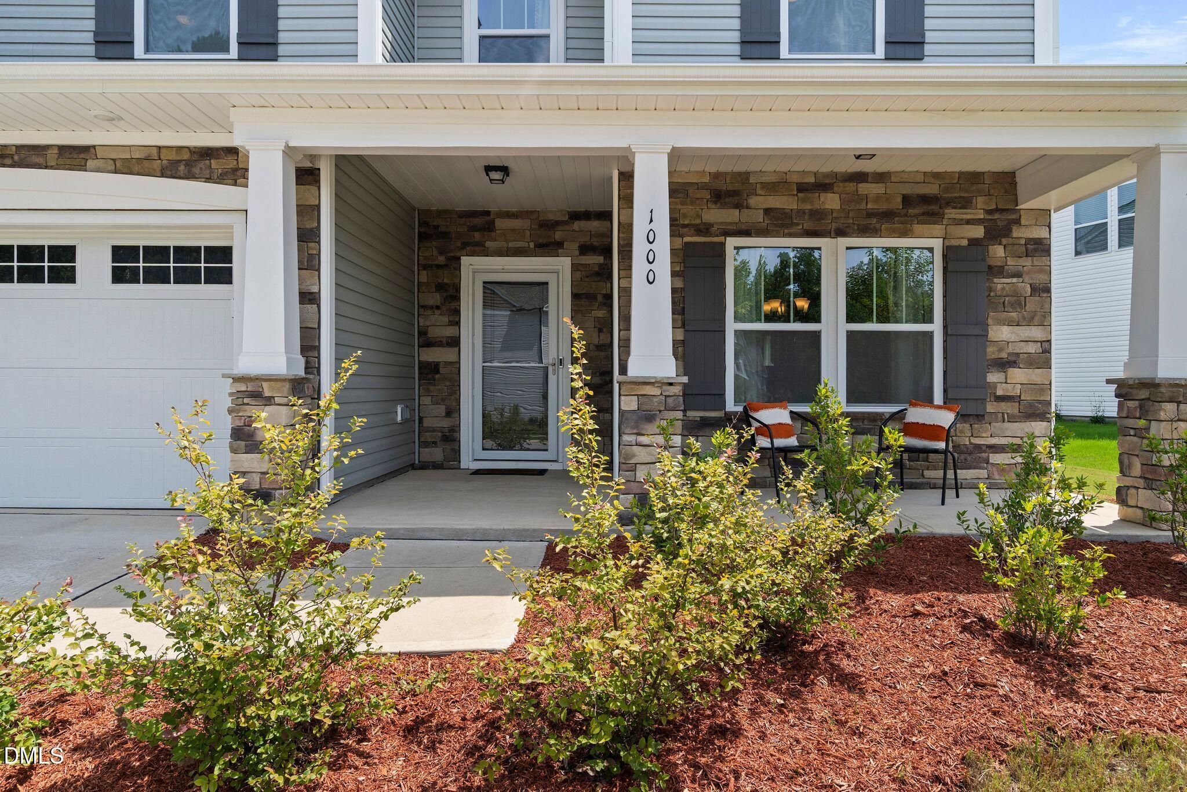
Over 2800 sqft of living space & tons of builder updates in this 5-bedroom, 3-bathroom home, offering a perfect blend of style, function, and comfort. Step inside to discover an inviting foyer and a formal dining, room. Perfectly placed windows bring in an abundance of natural light, complementing the recessed lighting throughout. Beautifully designed chef's kitchen features stainless steel appliances, gleaming granite countertops, a cooktop with range hood, large pantry, and an open layout ideal for entertaining. A cozy fireplace is the centerpiece of the living area-perfect for relaxing evenings. Primary suite is your personal retreat with luxurious ensuite bathroom with dual vanities, spacious shower and a walk-in closet. Thoughtfully designed with LVP floors in the main areas, the home is both stylish and practical. Relaxing front porch and spacious patio are perfect for unwinding. Buried gutters for optimum drainage. Whether you're entertaining or simply unwinding, this home has all the features you need to truly live your best life.

Save
Ask
Tour
Hide
Share
Listing Snapshot
Price 
$575,000
Days On Site 
29 Days
Bedrooms 
5
Inside Area (SqFt) 
2,852 sqft
Total Baths 
3
Full Baths 
3
Partial Baths 
N/A
Lot Size 
0.2 Acres
Year Built 
2022
MLS® Number 
10188191
Status 
Active
Property Tax 
$4,221.94
HOA/Condo/Coop Fees 
$35 monthly
Sq Ft Source 
N/A
Friends & Family
Recent Activity
4 weeks agoListing first seen on site
4 weeks agoListing updated with changes from the MLS®
General Features
Acres 
0.2
Attached Garage 
Yes
Disclosures 
Seller Disclosure
Foundation 
Slab
Garage 
Yes
Garage Spaces 
2
Levels 
Two
Parking 
AttachedGarageGarage Faces Front
Property Sub Type 
Single Family Residence
Special Circumstances 
Standard
SqFt Above 
2852
SqFt Total 
2852
Style 
Transitional
Zoning 
RMD-C
Interior Features
Appliances 
CooktopDisposalDishwasherExhaust FanENERGY STAR Qualified AppliancesMicrowaveSelf Cleaning OvenStainless Steel Appliance(s)
Cooling 
Central AirCeiling Fan(s)
Fireplace 
Yes
Fireplace Features 
Family RoomGas Log
Fireplaces 
1
Flooring 
CarpetVinyl
Interior 
Ceiling Fan(s)ChandelierEntrance FoyerGranite CountersHigh CeilingsHigh Speed InternetKitchen IslandPantryRecessed LightingWalk-In Closet(s)
Laundry Features 
Laundry Room
Main Level Bedrooms 
1
Window Features 
Double Pane Windows
Bedroom 2 
Level - First
Bedroom 3 
Level - Second
Bedroom 4 
Level - Second
Bedroom 5 
Level - Second
Breakfast Room 
Level - First
Dining Room 
Level - First
Entrance Hall 
Level - First
Family Room 
Level - First
Kitchen 
Level - First
Loft 
Level - Second
Master Bedroom 
Level - Second
Other 
Level - FirstDescription - Butler Pantry
Save
Ask
Tour
Hide
Share
Exterior Features
Construction Details 
Stone VeneerVinyl Siding
Exterior 
Private YardRain Gutters
Lot Features 
Few TreesFront Yard
Patio And Porch 
Front PorchPatio
Roof 
Shingle
View 
Neighborhood
Waterview 
Neighborhood
Windows/Doors 
Double Pane Windows
Community Features
Association Amenities 
None
Association Fee 
$420.0
Association Fee Frequency 
Annually
Community Features 
Curbs
Financing Terms Available 
CashConventionalVA Loan
Building Access 
Front Door
Schools
School District
Unknown
Elementary School
Wake County Schools
Middle School
Wake County Schools
High School
Wake County Schools
Listing courtesy of Lisa Hayes of Compass -- Cary


Listings that are marked with an icon are provided courtesy of the Triangle MLS, Inc. of North Carolina, Internet Data Exchange Database. Copyright 2026 Triangle MLS, Inc. of North Carolina. All rights reserved.

Last checked: 2026-09-21 02:29 PM UTC

Neighborhood & Commute
Source: Walkscore
Disclosure: Community information and market data powered by Constellation Data Labs. Information is deemed reliable but not guaranteed.
Save
Ask
Tour
Hide
Share