Save
Ask
Tour
Hide
Share
$375,000
6 Days On Site

1302 Hampshire Court
Raleigh, NC 27612

Townhouse|Coming Soon
4
Beds
3
Total Baths
2
Full Baths
1
Partial Bath
2,205
SqFt
$170
/SqFt
1984
Built
Subdivision:
Gloucester
County:
Wake
Call Now: 919-404-SHOW
Is this the listing for you? We can help make it yours.
919-404-SHOW
1302 Hampshire Court1302 Hampshire Court1302 Hampshire Court1302 Hampshire Court
Save
Ask
Tour
Hide
Share

Mortgage Calculator

Monthly Payment (Est.)

$1,711
Calculator powered by Showcase IDX, a Constellation1 Company. Copyright ©2026 Information is deemed reliable but not guaranteed.

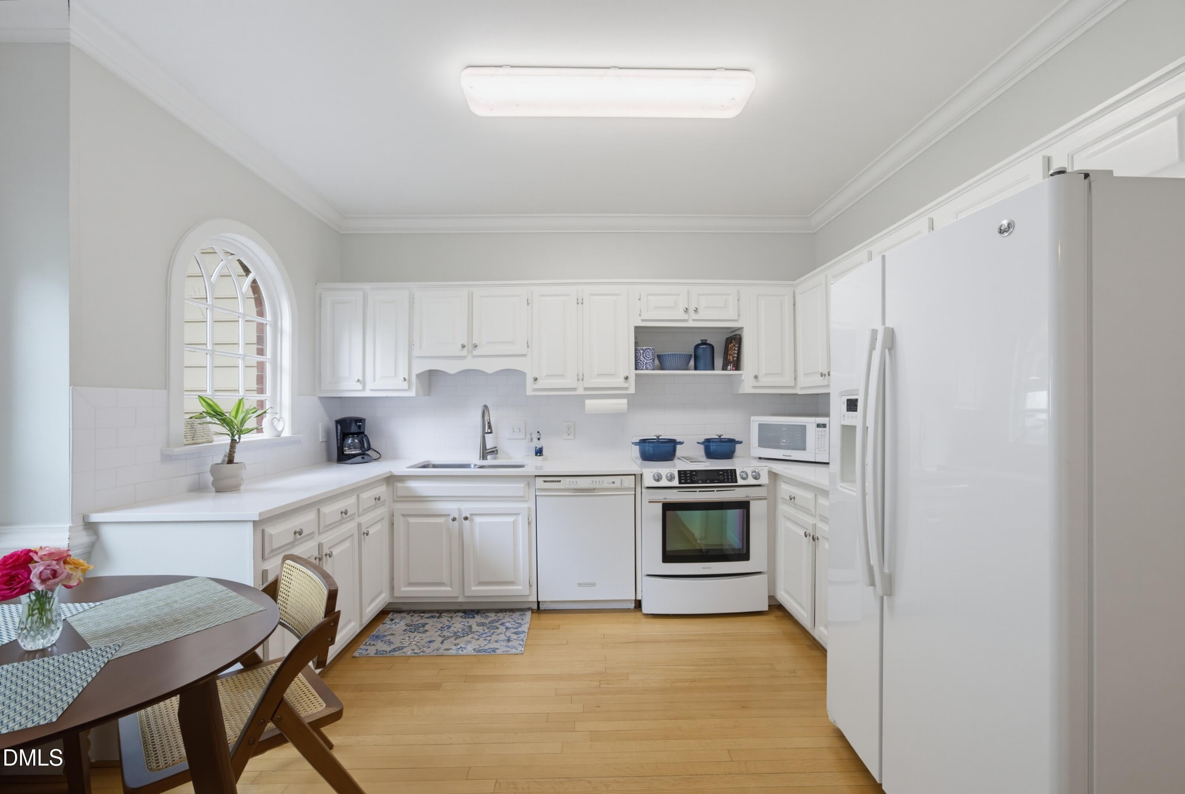
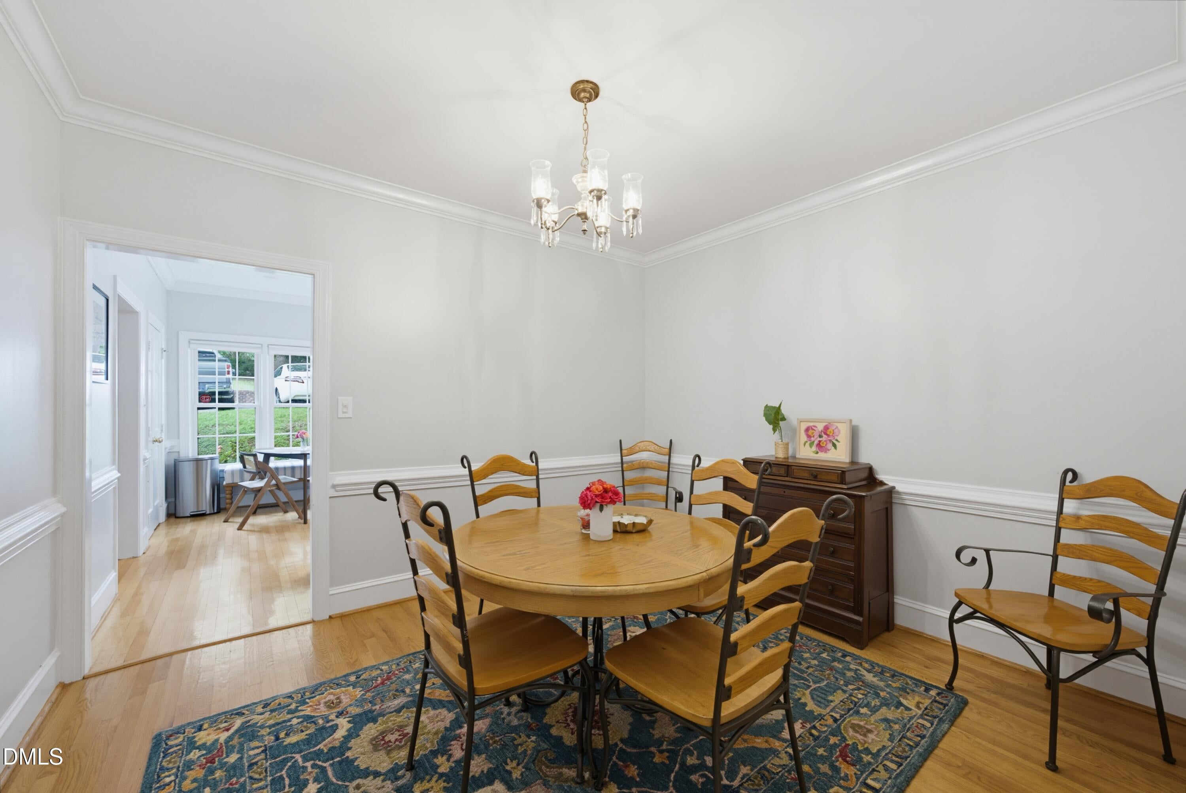
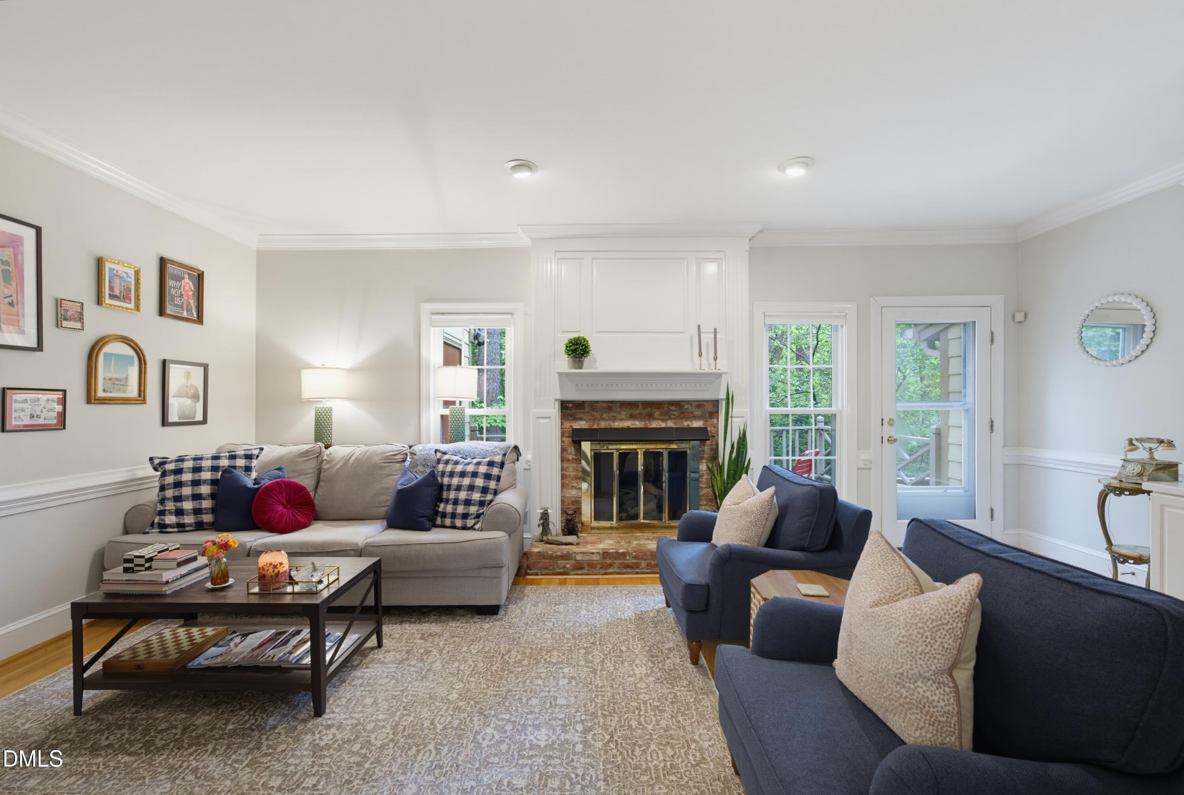
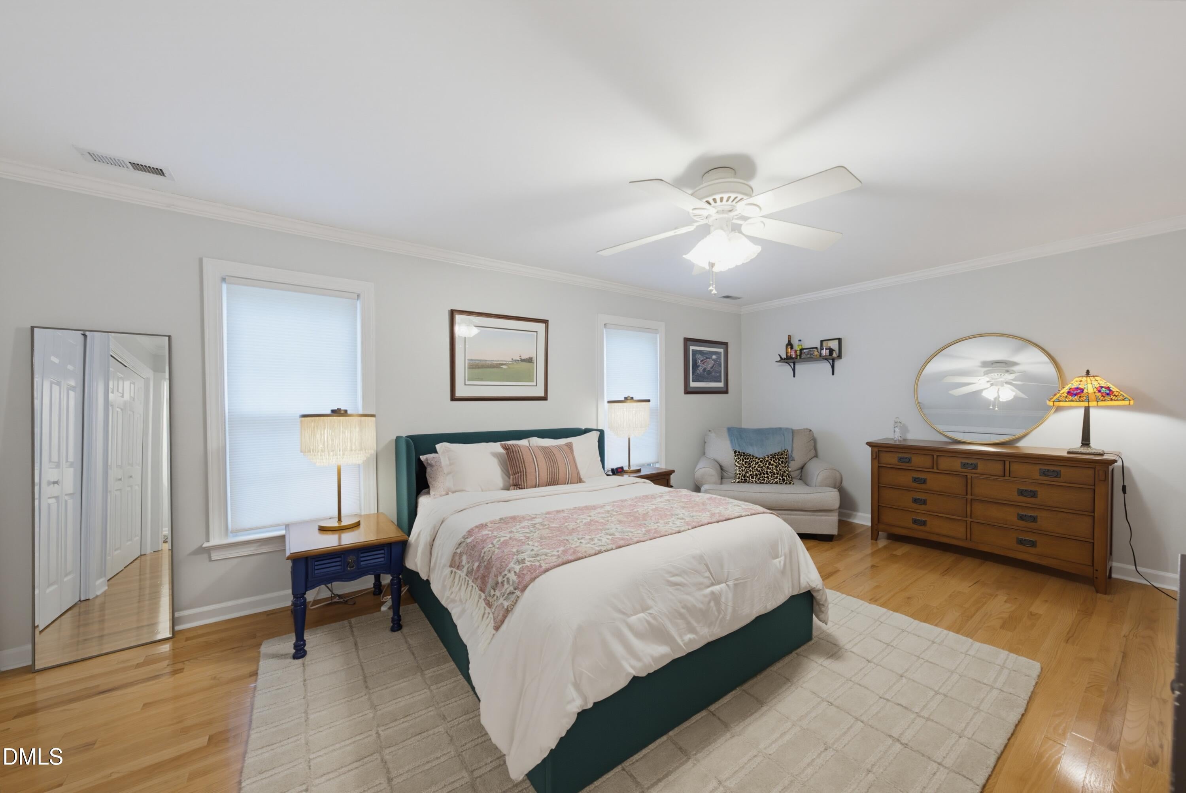
Prime North Raleigh Townhome with Space, Style & an Unbeatable Location. Welcome to 1302 Hampshire Court, a spacious 4-bedroom, 2.5-bath townhome offering over 2,200 square feet of comfortable living in one of North Raleigh's most convenient locations. Just minutes from North Hills, Crabtree Valley Mall, and situated perfectly between I-540 and I-440, this home provides easy access to shopping, dining, entertainment, and commuting. Step inside to find beautiful hardwood floors throughout the main level, where a bright, oversized eat-in kitchen offers plenty of space for casual meals. Entertain with ease in the formal dining room, then relax in the inviting living room featuring a cozy fireplace that leads to a private deck area. The second floor is designed for comfort with two generously sized bedrooms, including the spacious primary suite, along with two full bathrooms and hardwood floors. Upstairs, the expansive third floor offers incredible flexibility with a huge bonus room and two additional bedrooms—ideal for guests, a home office, fitness room, or playroom. Outside, unwind on the private rear deck while enjoying peaceful wooded views, creating a tranquil retreat rarely found in townhome living. Combining generous living space, versatile floor plan, and an exceptional North Raleigh location, this move-in-ready home is the perfect place to call home.

Save
Ask
Tour
Hide
Share
Listing Snapshot
Price 
$375,000
Days On Site 
6 Days
Bedrooms 
4
Inside Area (SqFt) 
2,205 sqft
Total Baths 
3
Full Baths 
2
Partial Baths 
1
Lot Size 
0.03 Acres
Year Built 
1984
MLS® Number 
10188188
Status 
Coming Soon
Property Tax 
$3,235.62
HOA/Condo/Coop Fees 
$422.33 monthly
Sq Ft Source 
N/A
Friends & Family
Recent Activity
4 days agoListing updated with changes from the MLS®
6 days agoListing first seen on site
General Features
Acres 
0.03
Levels 
Three Or More
Parking 
Paved
Parking Spaces 
2
Property Sub Type 
Townhouse
Security 
Smoke Detector(s)
Sewer 
Public Sewer
Special Circumstances 
Standard
SqFt Above 
2205
SqFt Total 
2205
Style 
Traditional
Utilities 
Cable AvailableElectricity ConnectedNatural Gas ConnectedSewer ConnectedWater Connected
Water Source 
Public
Zoning 
R-6
Interior Features
Appliances 
DishwasherMicrowaveOvenRefrigeratorWasher/Dryer
Cooling 
Central AirElectric
Fireplace 
Yes
Fireplace Features 
Family RoomGas LogMasonry
Fireplaces 
1
Flooring 
CarpetHardwoodTile
Heating 
CentralForced AirNatural GasNone
Interior 
BookcasesCeiling Fan(s)Entrance FoyerWalk-In Closet(s)
Laundry Features 
In Hall
Bedroom 2 
Dimensions - 15.9 x 13.0Level - Second
Bedroom 3 
Dimensions - 12.3 x 6.8Level - Third
Bedroom 4 
Dimensions - 12.3 x 6.9Level - Third
Bonus Room 
Dimensions - 21.4 x 21.0Level - Third
Dining Room 
Dimensions - 11.9 x 10.6Level - Main
Entrance Hall 
Dimensions - 8.9 x 8.1Level - Main
Kitchen 
Dimensions - 13.3 x 11.9Level - Main
Living Room 
Dimensions - 21.0 x 12.3Level - Main
Master Bedroom 
Dimensions - 18.9 x 12.3Level - Second
Save
Ask
Tour
Hide
Share
Exterior Features
Construction Details 
BrickFiber CementMasonite
Exterior 
Gas GrillRain Gutters
Lot Features 
WoodedLandscaped
Other Structures 
None
Road Frontage 
Private Road
Roof 
Shingle
Community Features
Association Dues 
422.33
Financing Terms Available 
CashConventionalFHA
HOA Fee Frequency 
Monthly
Roads 
Paved
Schools
School District
Unknown
Elementary School
Wake - Lynn Road Elementary
Middle School
Wake - Carroll Middle
High School
Wake - Sanderson High
Listing courtesy of Brooks Warren of Coldwell Banker HPW


Listings that are marked with an icon are provided courtesy of the Triangle MLS, Inc. of North Carolina, Internet Data Exchange Database. Copyright 2026 Triangle MLS, Inc. of North Carolina. All rights reserved.

Last checked: 2026-08-29 12:52 PM UTC

Neighborhood & Commute
Source: Walkscore
Disclosure: Community information and market data powered by Constellation Data Labs. Information is deemed reliable but not guaranteed.
Save
Ask
Tour
Hide
Share