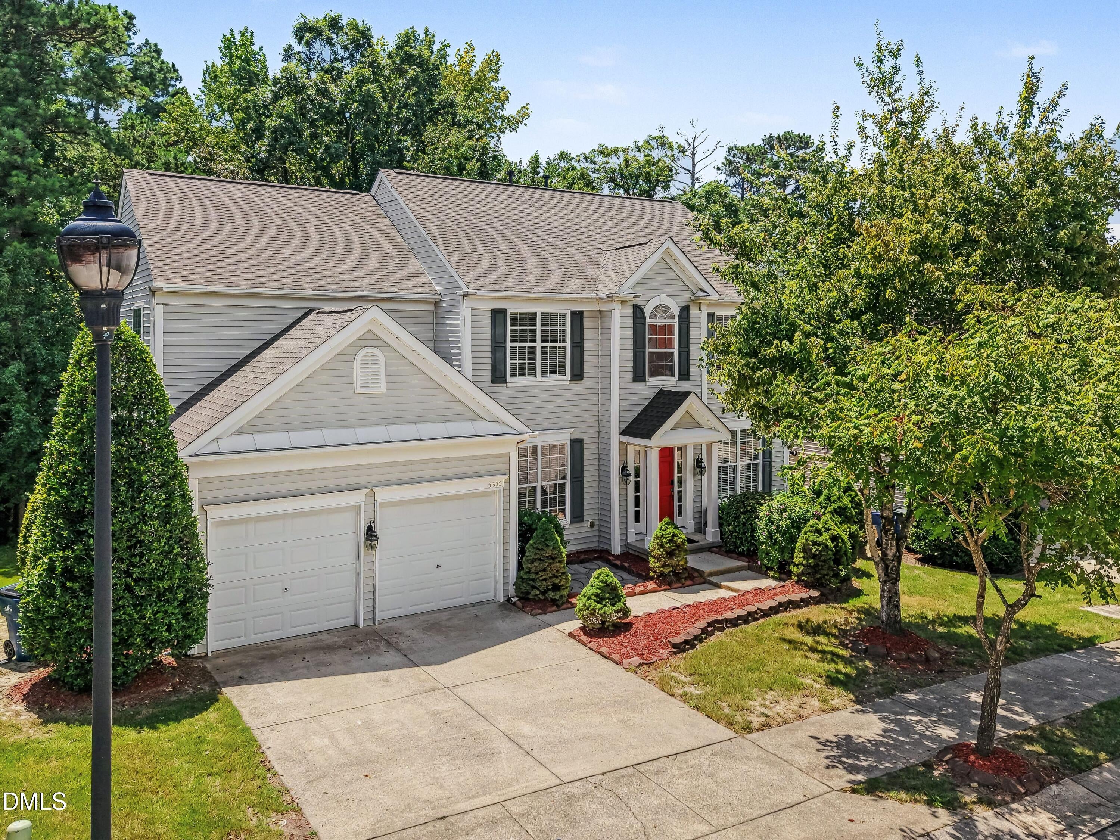
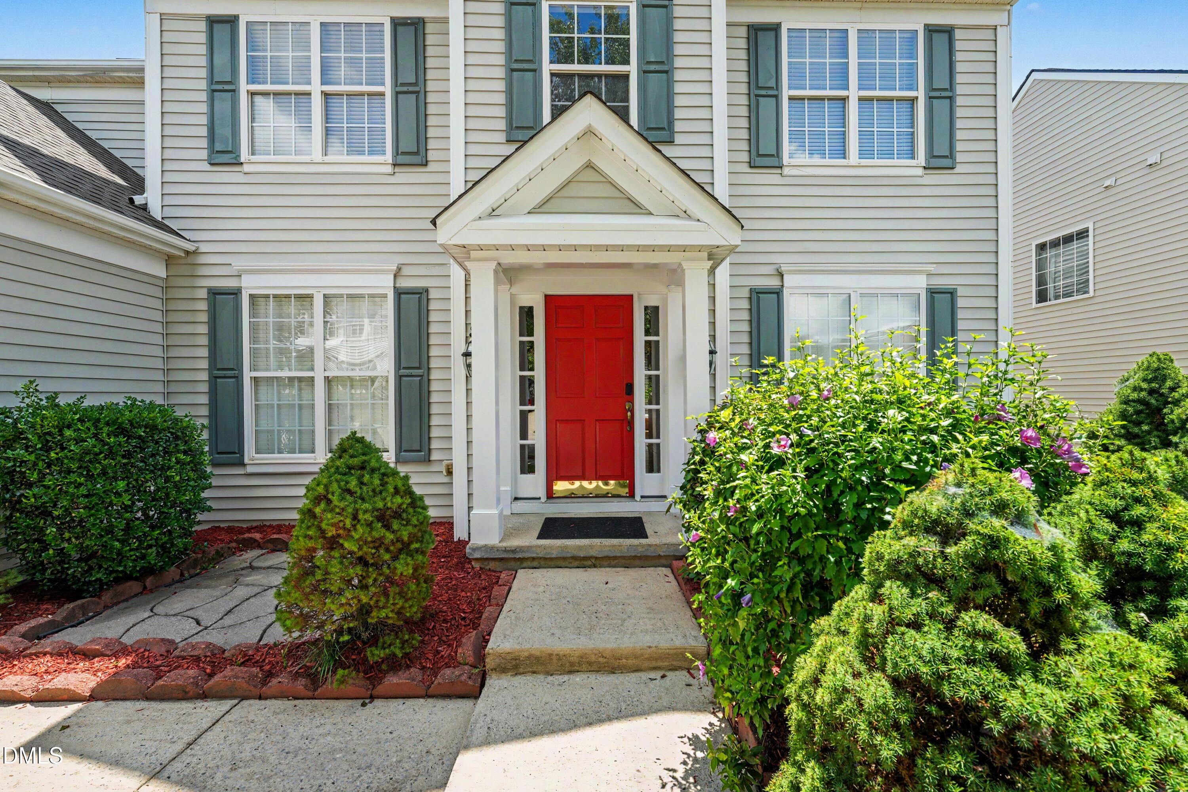
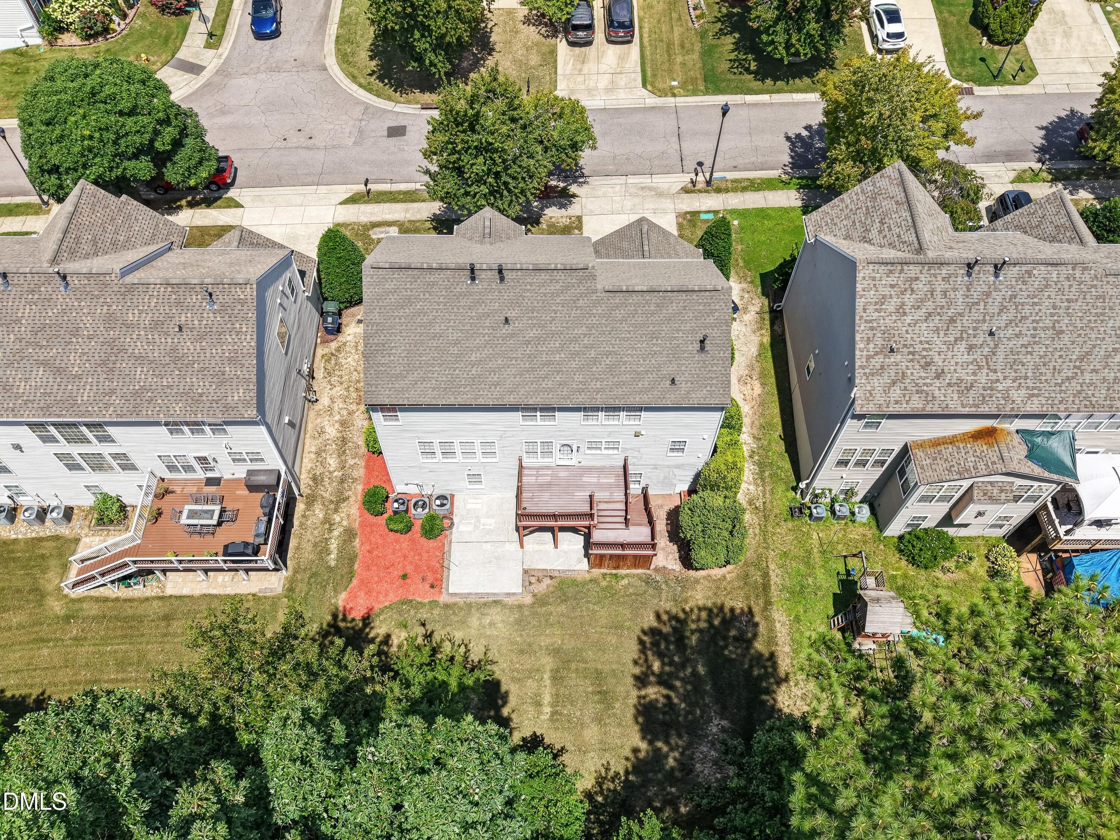
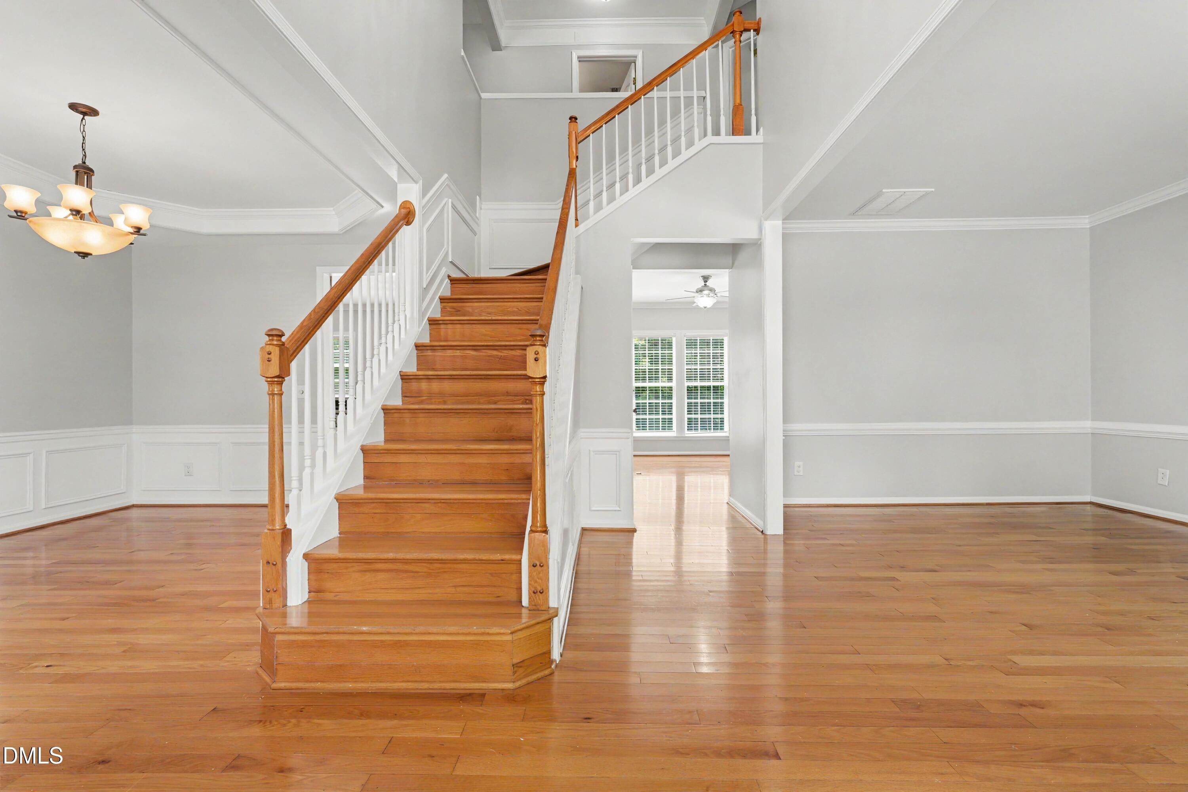
PRICE REDUCED !! Welcome to this beautifully updated two-story single-family home offering 4 spacious bedrooms, 3 full bathrooms, and 2 half bathrooms in a desirable North Raleigh location. The thoughtfully designed main level features elegant formal living and dining rooms, hardwood floors, a beautifully updated bath rooms, Master bedroom with new cabinetry, fresh interior paint. and brand-new carpeting on the second level, creating a bright, move-in-ready living space. Recent upgrades also include new HVAC/AC units, providing year-round comfort and energy efficiency. The fully finished basement adds exceptional versatility, offering the perfect space for a home theater, fitness room, guest bedroom, recreation area, home office, or multi-generational living. With generous living areas, abundant storage, and quality updates throughout, this home combines comfort, functionality, and style. Conveniently located near top-rated schools, shopping, dining, parks, and major commuter routes, this exceptional property is ready to welcome its next owner.
Save
Ask
Tour
Hide
Share
Listing Snapshot
Price
$805,000
Days On Site
46 Days
Bedrooms
5
Inside Area (SqFt)
3,808 sqft
Total Baths
5
Full Baths
3
Partial Baths
2
Lot Size
0.19 Acres
Year Built
2003
MLS® Number
10188158
Status
Active
Property Tax
$5,858.3
HOA/Condo/Coop Fees
$81.5 monthly
Sq Ft Source
N/A
Friends & Family
React
Comment
Invite
No Comments Yet
Did you know? You can invite friends and family to your search. They can join your search, rate and discuss listings with you.
Recent Activity
6 days ago
Price changed to $805,000
6 days ago
Listing updated with changes from the MLS®
2 months ago
Listing first seen on site
General Features
Acres
0.19
Attached Garage
Yes
Foundation
Concrete Perimeter
Garage
Yes
Garage Spaces
2
Levels
Three Or More
Parking
AttachedGarageConcreteDrivewayGarage Faces FrontGarage Door OpenerOn Street
Listing courtesy of Dennis Igboko of Coldwell Banker HPW
Listings that are marked with an icon are provided courtesy of the Triangle MLS, Inc. of North Carolina, Internet Data Exchange Database. Copyright 2026 Triangle MLS, Inc. of North Carolina. All rights reserved.
Last checked: 2026-10-08 08:48 AM UTC
Neighborhood & Commute
Source: Walkscore
Disclosure: Community information and market data powered by Constellation Data Labs. Information is deemed reliable but not guaranteed.


Did you know? You can invite friends and family to your search. They can join your search, rate and discuss listings with you.