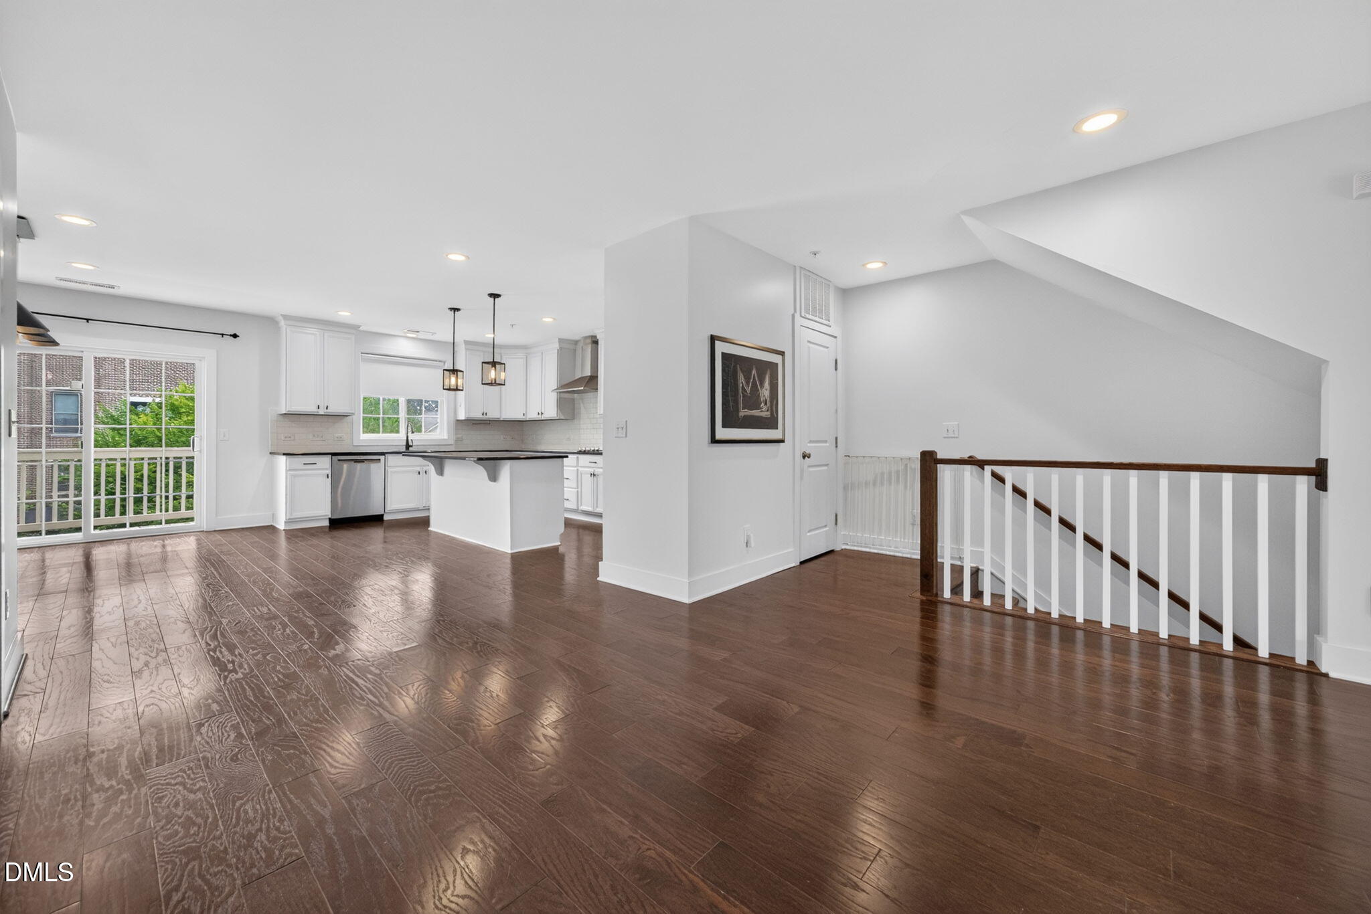
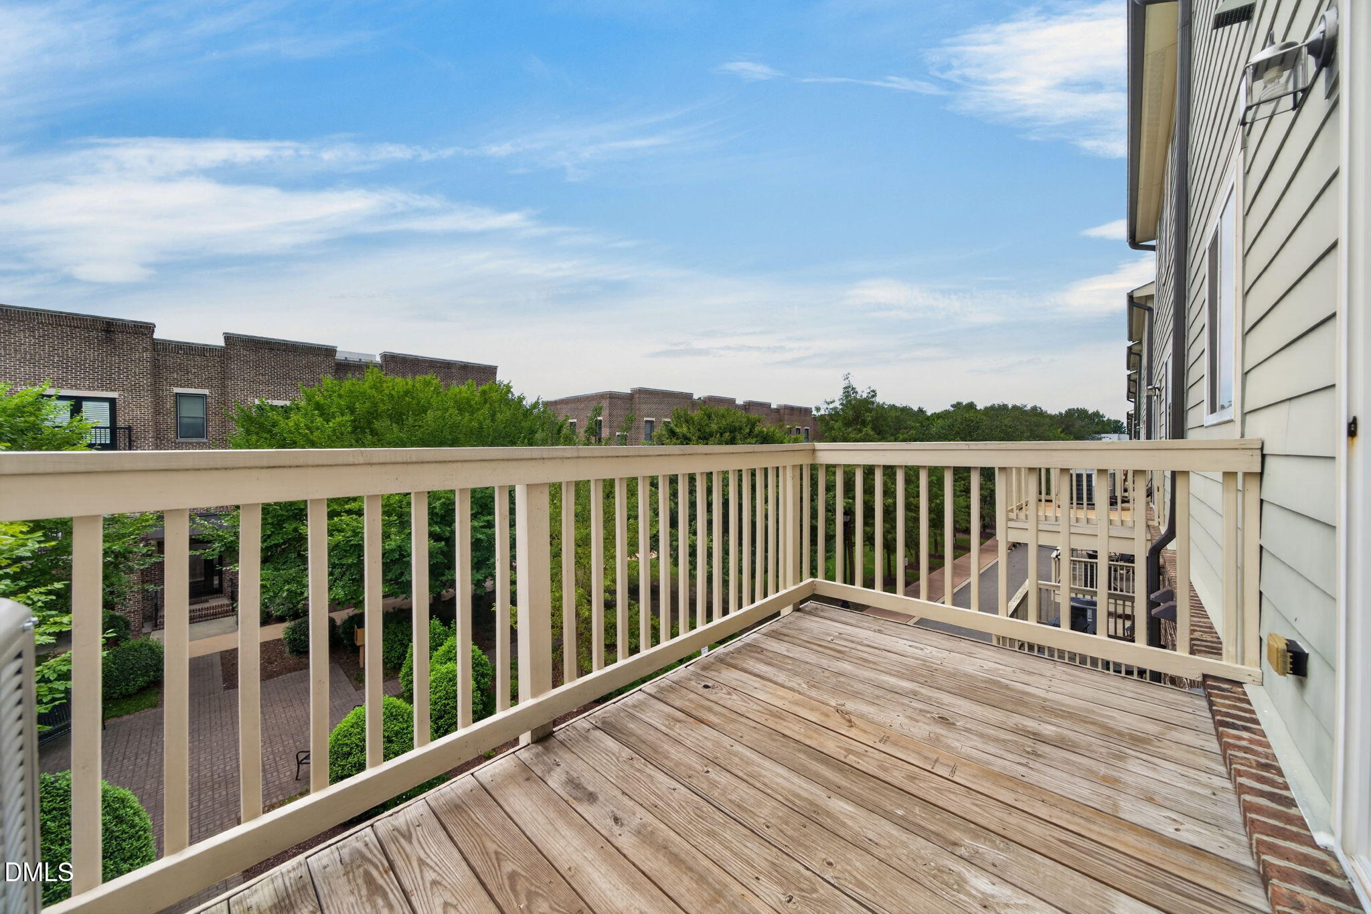
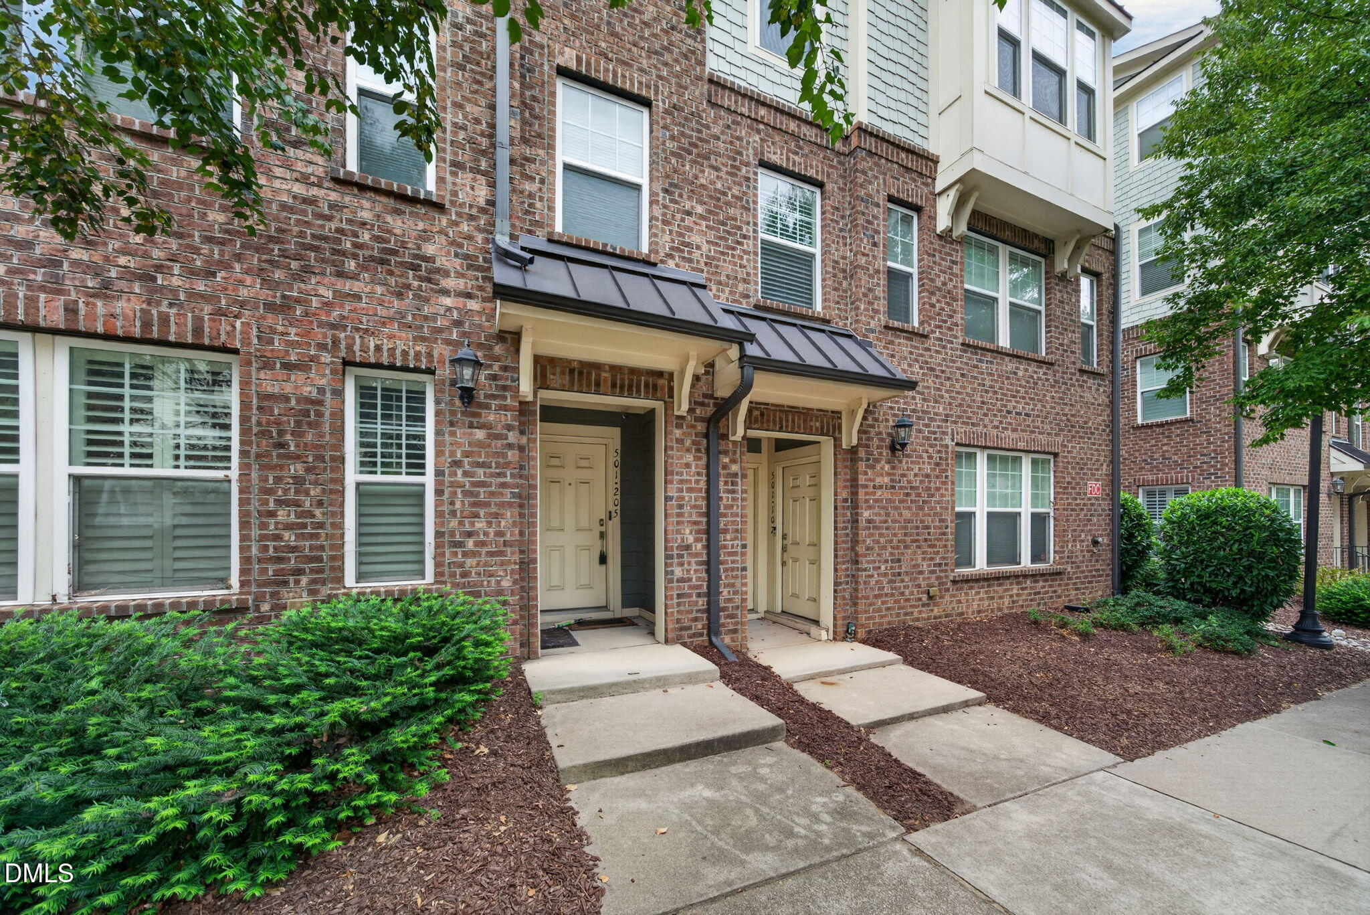
Discover a rare downtown Raleigh opportunity at 501 N Person #205! This 3-bedroom, 2.5-bath condo offers the peace and privacy of a condo with unbeatable urban accessibility. With an attached 1-car garage, this 2015-built home is a true downtown sanctuary. Inside, the bright, open-concept layout features hardwood flooring throughout. The chef's kitchen features granite countertops, stainless steel appliances, and an expansive island that flows seamlessly into generous living and dining spaces. Step through the sliding glass doors onto your private balcony to take in the city views. Upstairs, unwind in the spacious primary suite complete with a large walk-in closet and en-suite bath. Two additional bedrooms provide perfect flexibility for guests or a dedicated home office. Location is everything! Just steps from the vibrant Person Street District, Seaboard Station, and Historic Oakwood, you are in the heart of one of Raleigh's most beloved neighborhoods. Coffee, dining, and boutique shopping are conveniently right outside your door. Enjoy low-maintenance living at its best with an HOA that covers water, trash, exterior maintenance, pest control, and courtyard access.
Save
Ask
Tour
Hide
Share
Listing Snapshot
Price
$620,000
Days On Site
0 Days
Bedrooms
3
Inside Area (SqFt)
2,280 sqft
Total Baths
3
Full Baths
2
Partial Baths
1
Lot Size
N/A
Year Built
2015
MLS® Number
10188100
Status
Active
Property Tax
$6,841.92
HOA/Condo/Coop Fees
$377 monthly
Sq Ft Source
N/A
Friends & Family
React
Comment
Invite
No Comments Yet
Did you know? You can invite friends and family to your search. They can join your search, rate and discuss listings with you.
Recent Activity
an hour ago
Listing updated with changes from the MLS®
6 hours ago
Listing first seen on site
General Features
Attached Garage
Yes
Foundation
Slab
Garage
Yes
Garage Spaces
1
Levels
Three Or More
Parking
PavedAlley AccessAttachedGarageGarage Door OpenerOn SiteOn StreetPrivate
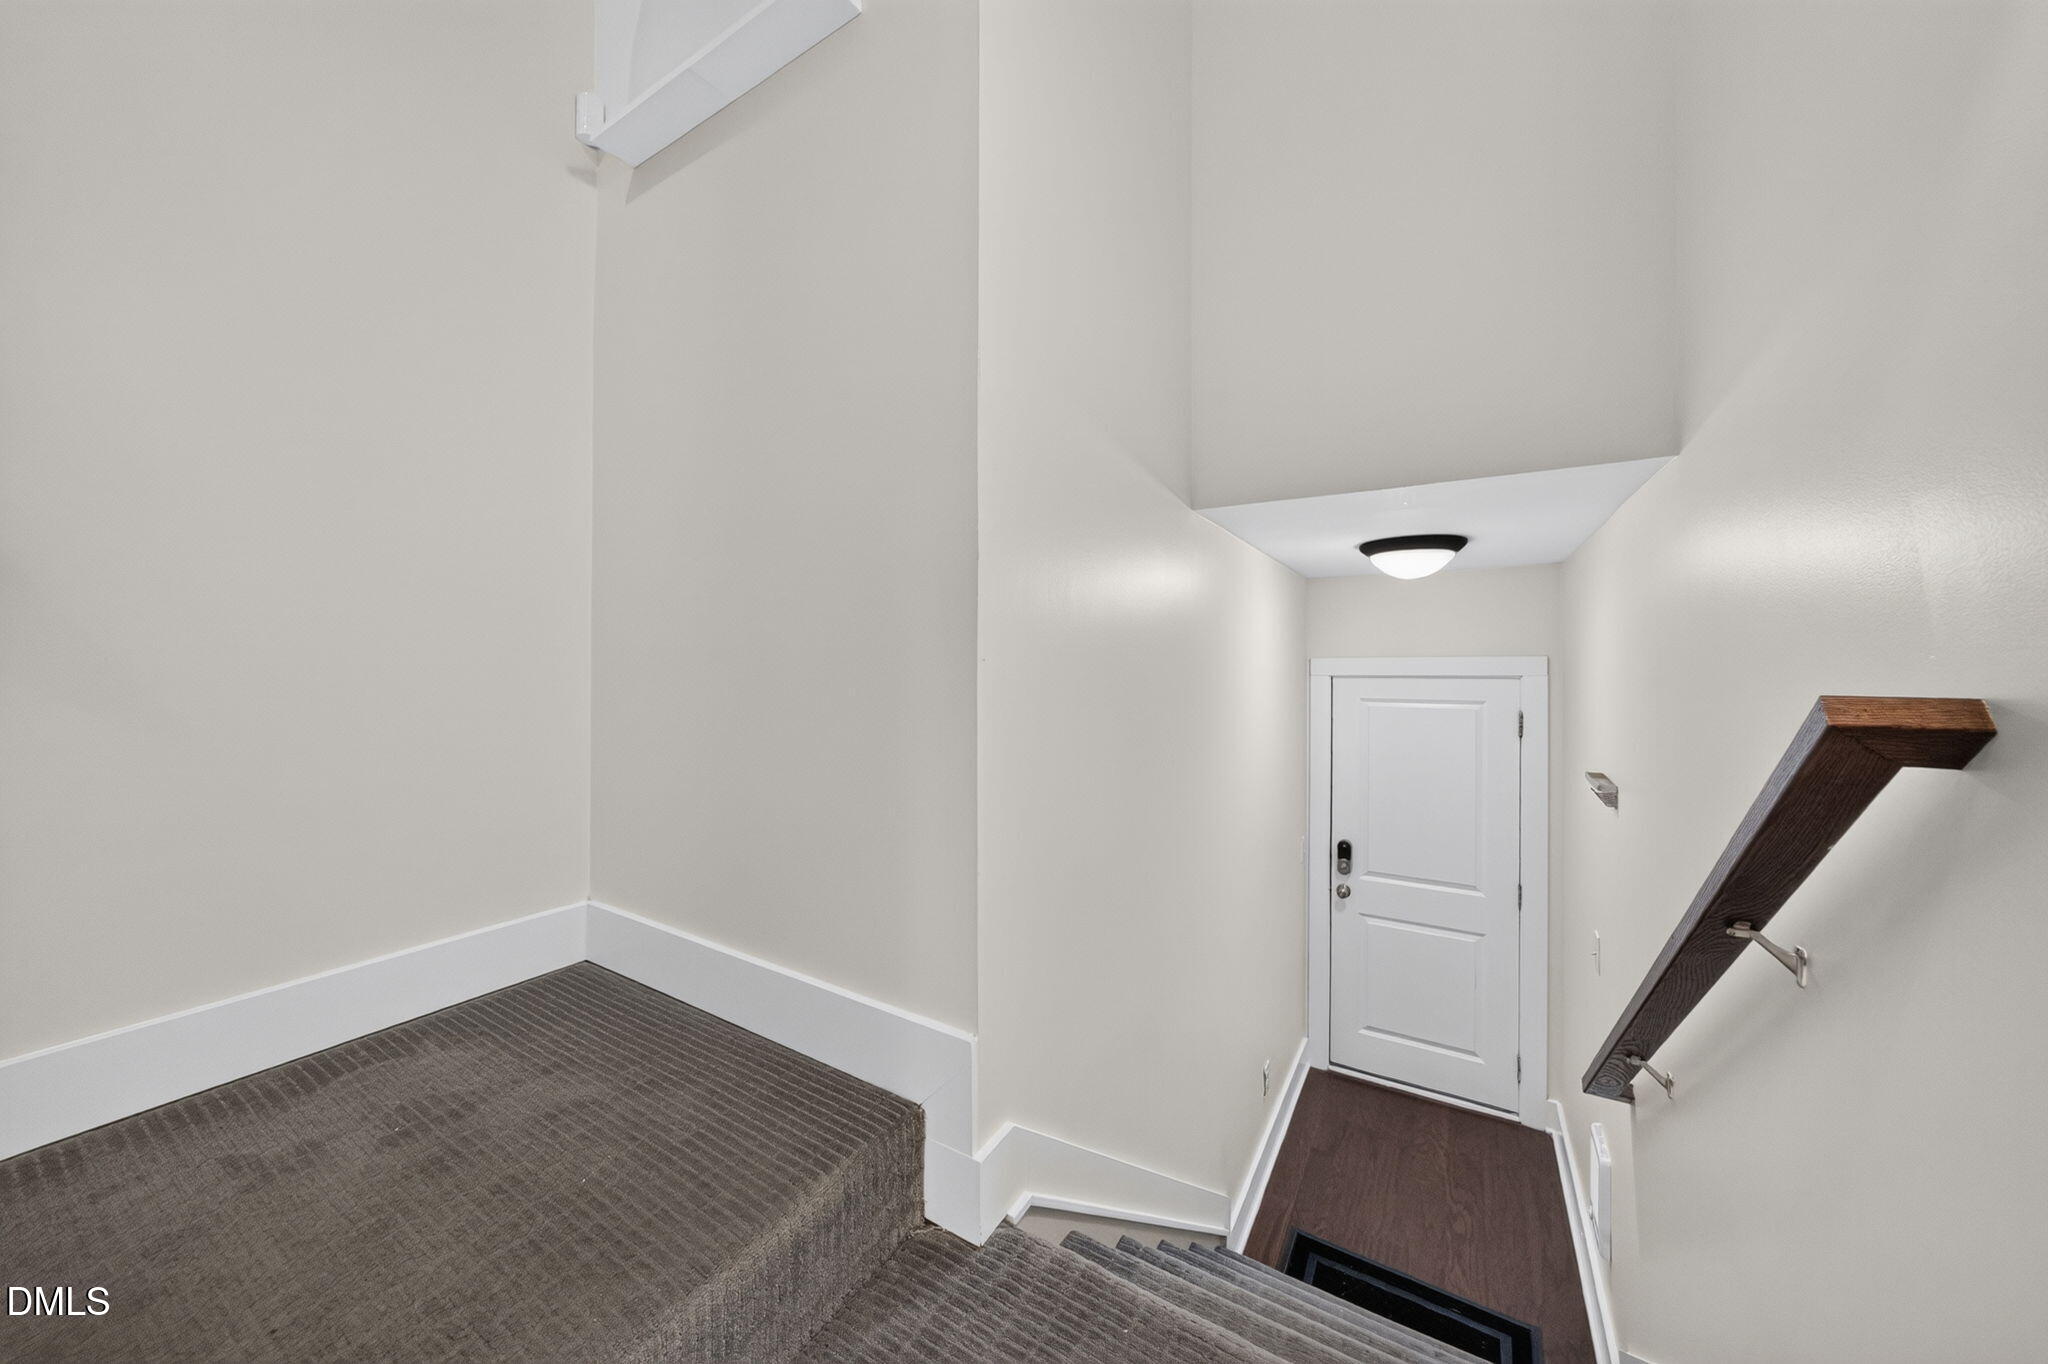
Dimensions - 18.9 x 12.3Level - FirstDescription - Garage
Save
Ask
Tour
Hide
Share
Exterior Features
Construction Details
BrickBrick Veneer
Exterior
Rain Gutters
Fencing
None
Lot Features
LandscapedLevel
Patio And Porch
Deck
Roof
ShingleMetal
View
CityDowntownNeighborhood
Waterview
CityDowntownNeighborhood
Windows/Doors
Blinds
Community Features
Association Dues
377
Building Access
First Floor
Community Features
CurbsParkSidewalksStreet LightsSuburban
Financing Terms Available
CashConventionalFHAVA Loan
HOA Fee Frequency
Monthly
Roads
Alley PavedAsphalt
School District
https://osageo.wcpss.net/assignment-lookup/
Schools
School District
https://osageo.wcpss.net/assignment-lookup/
Elementary School
Wake - Conn Elementary
Middle School
Wake - Oberlin Middle
High School
Wake County Schools
Listing courtesy of Casey Pendry of Coldwell Banker HPW
Listings that are marked with an icon are provided courtesy of the Triangle MLS, Inc. of North Carolina, Internet Data Exchange Database. Copyright 2026 Triangle MLS, Inc. of North Carolina. All rights reserved.
Last checked: 2026-08-22 07:24 PM UTC
Neighborhood & Commute
Source: Walkscore
Disclosure: Community information and market data powered by Constellation Data Labs. Information is deemed reliable but not guaranteed.


Did you know? You can invite friends and family to your search. They can join your search, rate and discuss listings with you.