Save
Ask
Tour
Hide
Share
$509,000
New Listing

605 Newlyn Drive
Raleigh, NC 27606

Townhouse|Coming Soon
3
Beds
3
Total Baths
2
Full Baths
1
Partial Bath
2,316
SqFt
$220
/SqFt
2019
Built
Subdivision:
Pipers Crossing
County:
Wake
Call Now: 919-404-SHOW
Is this the listing for you? We can help make it yours.
919-404-SHOW
605 Newlyn Drive605 Newlyn Drive605 Newlyn Drive605 Newlyn Drive
Save
Ask
Tour
Hide
Share

Mortgage Calculator

Monthly Payment (Est.)

$2,322
Calculator powered by Showcase IDX, a Constellation1 Company. Copyright ©2026 Information is deemed reliable but not guaranteed.

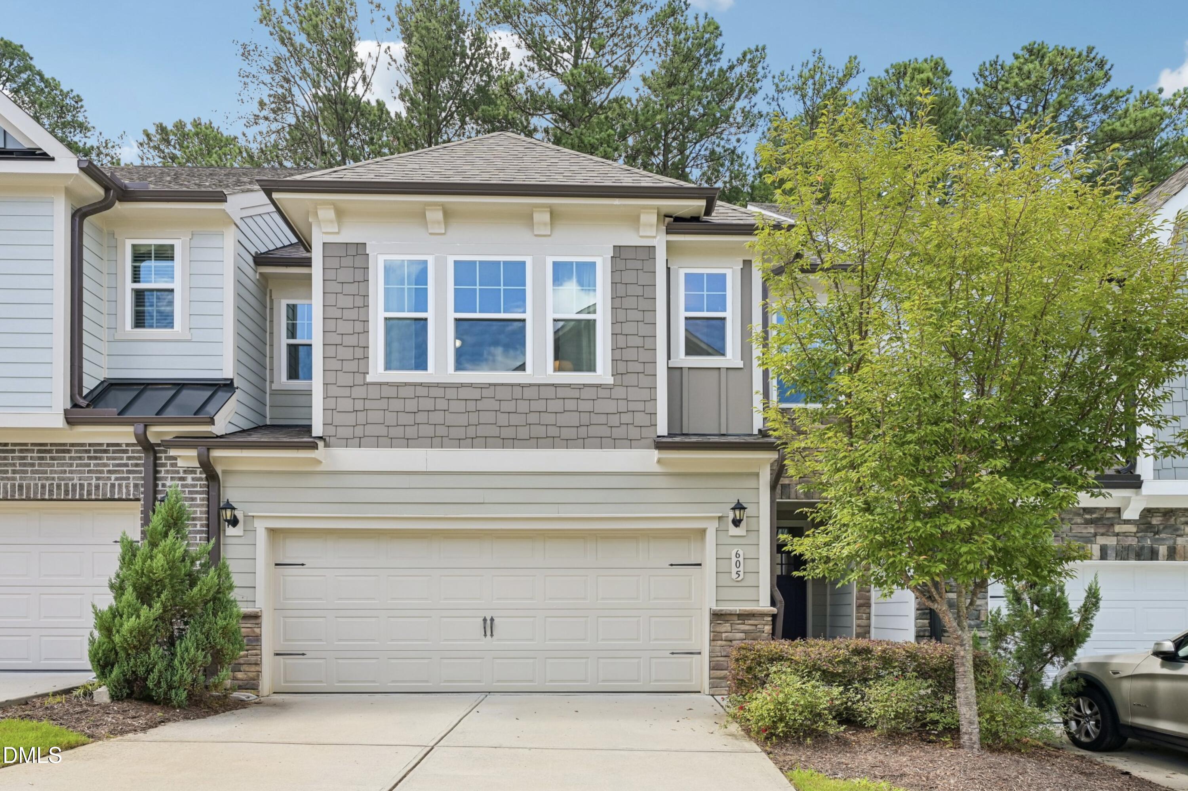
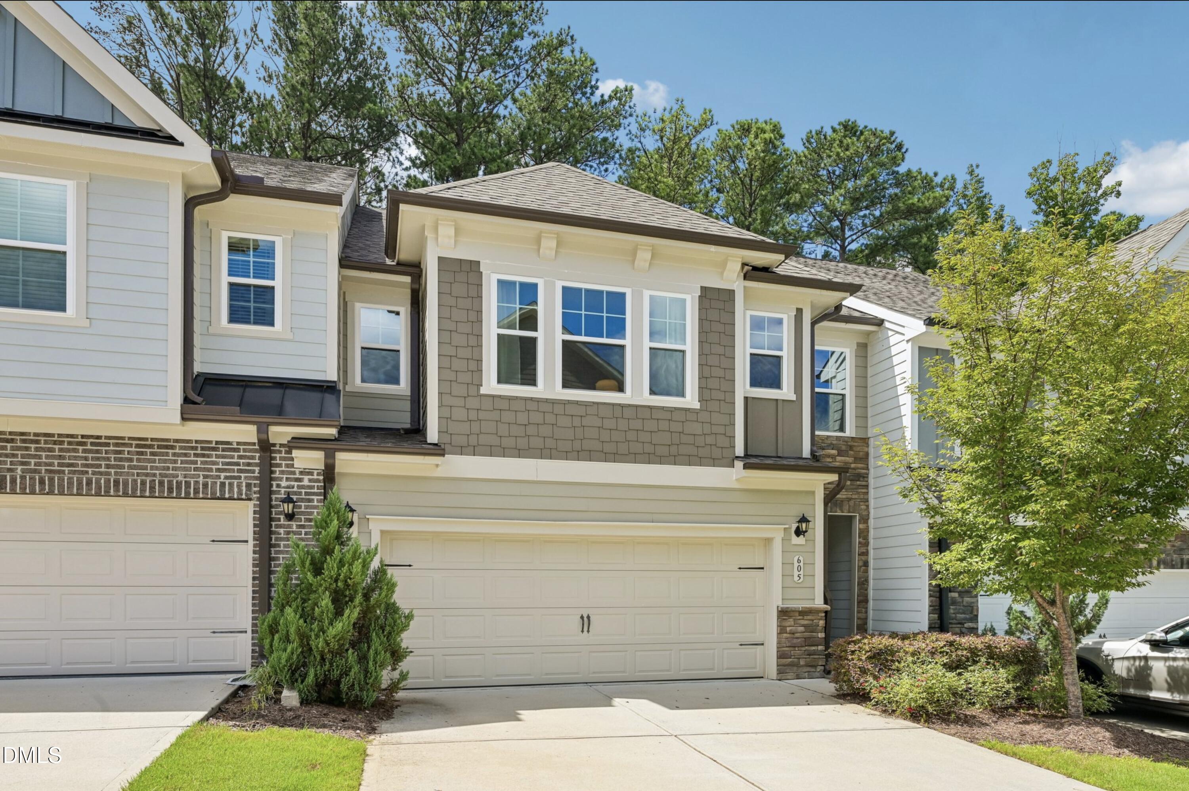
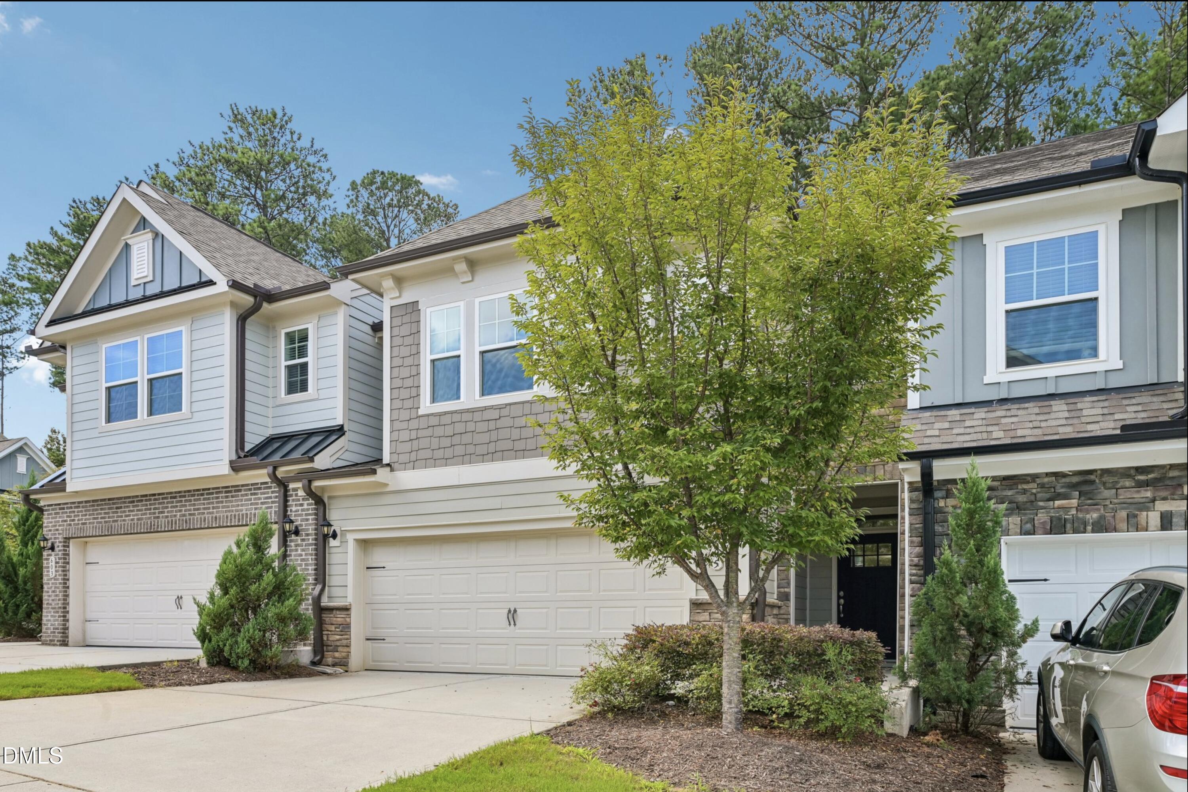
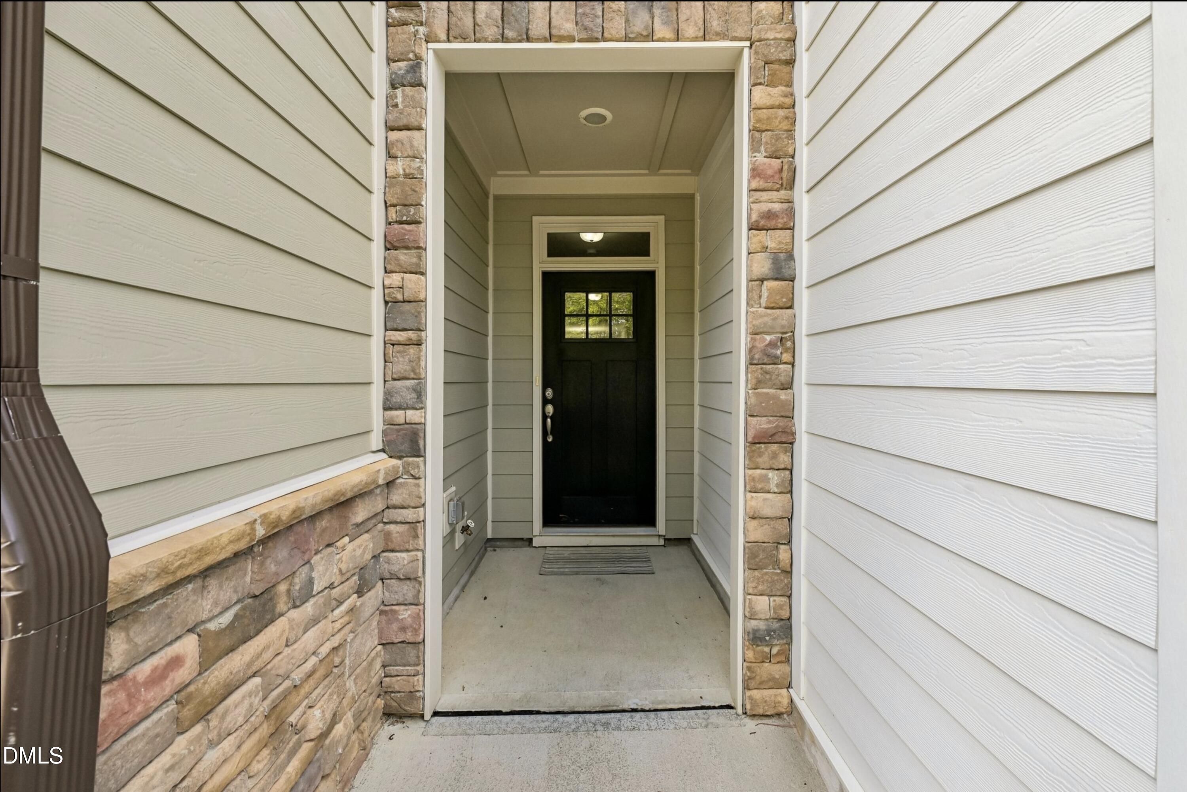
Welcome to this spacious and beautifully designed 3-bedroom, 2.5-bath townhome with a versatile bonus room and 2-car garage in the desirable Pipers Crossing community! The open-concept main level offers an inviting layout ideal for both everyday living and entertaining. The kitchen features a large center island, granite countertops, a gas range, stainless steel appliances, and abundant cabinet space. It opens seamlessly to the dining area and spacious family room, highlighted by a cozy gas-log fireplace. A convenient drop zone and half bath complete the first floor. Upstairs, the generous primary suite features a tray ceiling, large windows, two walk-in closets, and a spacious bath with dual vanities, a glass-enclosed shower, and a private water closet. Two additional bedrooms share a full bath with dual vanities. A large bonus room provides flexible space for a home office, media room, playroom, or exercise area, while the upstairs laundry room adds everyday convenience. Step outside to a private rear patio backing onto a wooded area, creating a peaceful setting for morning coffee, outdoor dining, or relaxing at the end of the day. Conveniently located near shopping, dining, recreation, and major Triangle roadways, this well-maintained home offers easy access to both Cary and Raleigh. A wonderful combination of space, comfort, and convenience—don't miss it!

Save
Ask
Tour
Hide
Share
Listing Snapshot
Price 
$509,000
Days On Site 
0 Days
Bedrooms 
3
Inside Area (SqFt) 
2,316 sqft
Total Baths 
3
Full Baths 
2
Partial Baths 
1
Lot Size 
0.06 Acres
Year Built 
2019
MLS® Number 
10188084
Status 
Coming Soon
Property Tax 
$4,435.31
HOA/Condo/Coop Fees 
$180.4 monthly
Sq Ft Source 
N/A
Friends & Family
Recent Activity
an hour agoListing updated with changes from the MLS®
12 hours agoListing first seen on site
General Features
Acres 
0.06
Attached Garage 
Yes
Foundation 
Slab
Garage 
Yes
Garage Spaces 
2
Levels 
Two
Parking 
Attached
Parking Spaces 
4
Property Sub Type 
Townhouse
Sewer 
Public Sewer
Special Circumstances 
Standard
SqFt Above 
2316
SqFt Total 
2316
Style 
CraftsmanTransitional
Water Source 
Public
Zoning 
TRCU
Interior Features
Appliances 
Built-In Gas RangeDishwasherDisposalENERGY STAR Qualified RefrigeratorExhaust FanGas OvenMicrowaveRefrigeratorVented Exhaust FanWasherWasher/DryerWater Heater
Cooling 
Ceiling Fan(s)Central Air
Fireplace 
Yes
Fireplace Features 
Family RoomGas Starter
Fireplaces 
1
Flooring 
CarpetCeramic TileVinylTile
Interior 
Ceiling Fan(s)Double VanityKitchen IslandOpen FloorplanPantryTray Ceiling(s)Walk-In Closet(s)
Laundry Features 
InsideLaundry Room
Master Bedroom 
Level - Second
Save
Ask
Tour
Hide
Share
Exterior Features
Construction Details 
Stone VeneerVinyl Siding
Exterior 
Rain Gutters
Roof 
Asbestos ShingleShingle
Community Features
Association Dues 
180.4
Community Features 
SidewalksStreet Lights
Financing Terms Available 
CashConventionalContract
HOA Fee Frequency 
Monthly
School District 
https://osageo.wcpss.net/assignment-lookup/?utm_so
Schools
School District
https://osageo.wcpss.net/assignment-lookup/?utm_so
Elementary School
Wake - Swift Creek Elementary
Middle School
Wake - Dillard Drive Middle
High School
Wake - Athens Drive High
Listing courtesy of Yan Xu of Cary-Raleigh Realty, Inc.


Listings that are marked with an icon are provided courtesy of the Triangle MLS, Inc. of North Carolina, Internet Data Exchange Database. Copyright 2026 Triangle MLS, Inc. of North Carolina. All rights reserved.

Last checked: 2026-08-22 07:29 PM UTC

Neighborhood & Commute
Source: Walkscore
Disclosure: Community information and market data powered by Constellation Data Labs. Information is deemed reliable but not guaranteed.
Save
Ask
Tour
Hide
Share