Save
Ask
Tour
Hide
Share
$379,990
New Listing

8308 Neuse Rapids Road
Raleigh, NC 27616

For Sale|Single Family Residence|Active
3
Beds
3
Total Baths
2
Full Baths
1
Partial Bath
2,109
SqFt
$180
/SqFt
2000
Built
Subdivision:
The Park at Perry Creek
County:
Wake
Call Now: 919-404-SHOW
Is this the listing for you? We can help make it yours.
919-404-SHOW
Upcoming Open Houses
Sun, Aug 23, 1:00 PM - 3:00 PM
8308 Neuse Rapids Road8308 Neuse Rapids Road8308 Neuse Rapids Road8308 Neuse Rapids Road
Save
Ask
Tour
Hide
Share

Mortgage Calculator

Monthly Payment (Est.)

$1,734
Calculator powered by Showcase IDX, a Constellation1 Company. Copyright ©2026 Information is deemed reliable but not guaranteed.

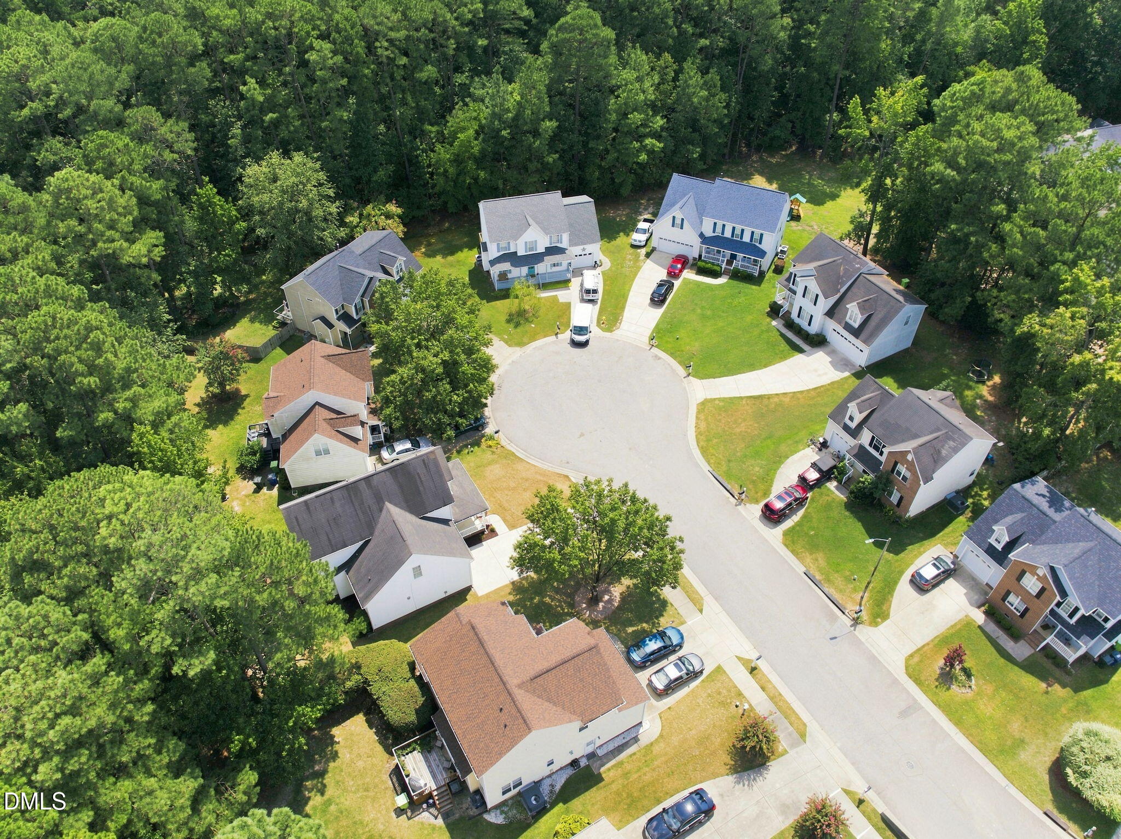
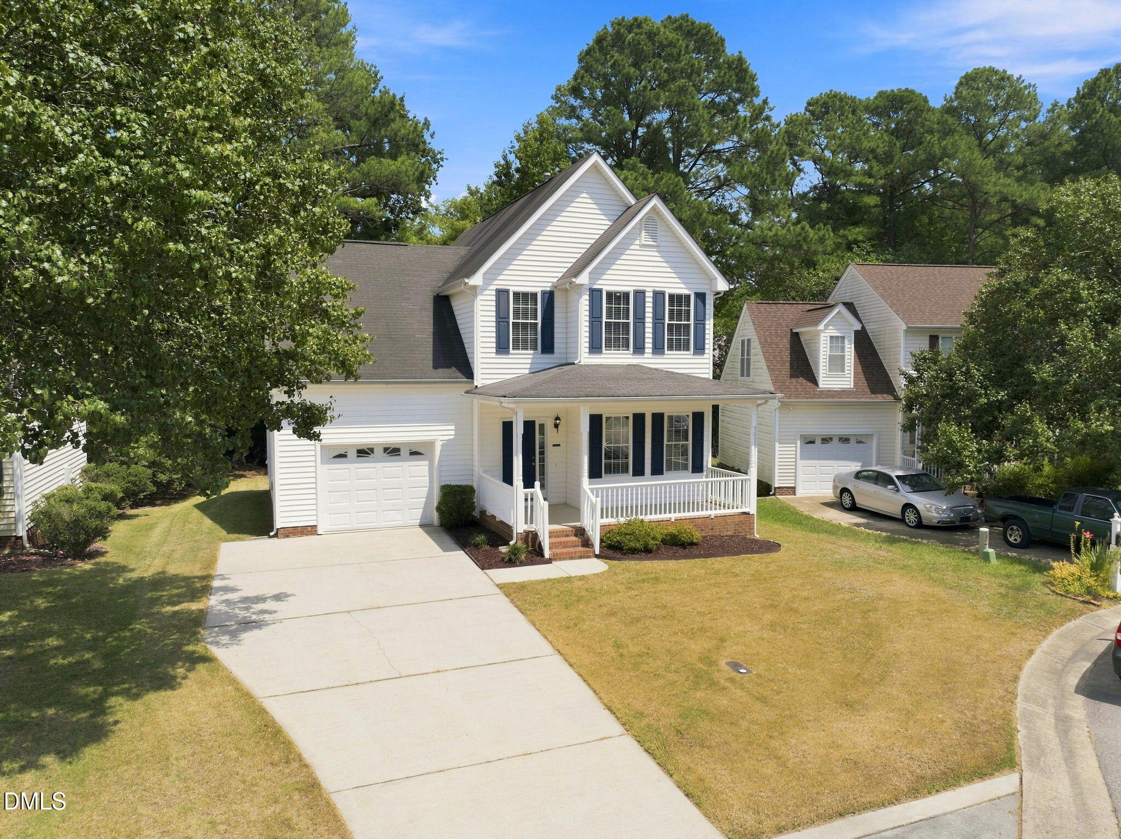
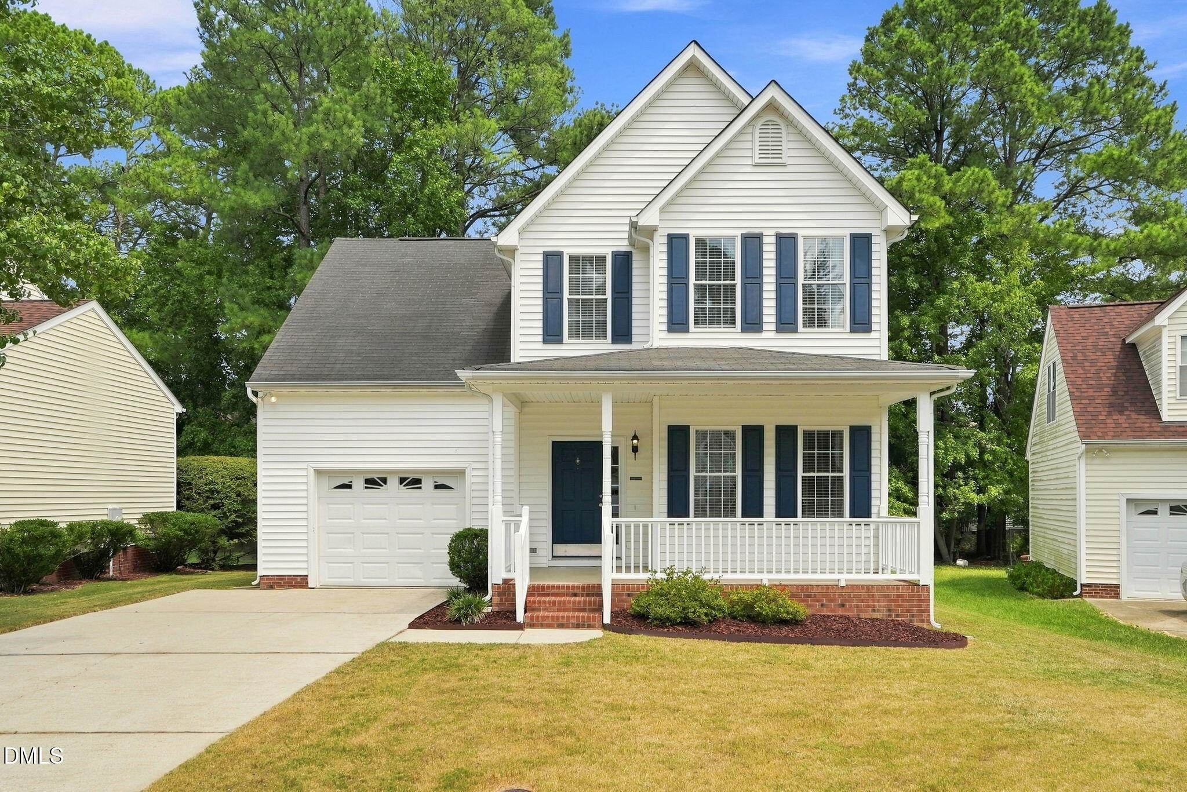
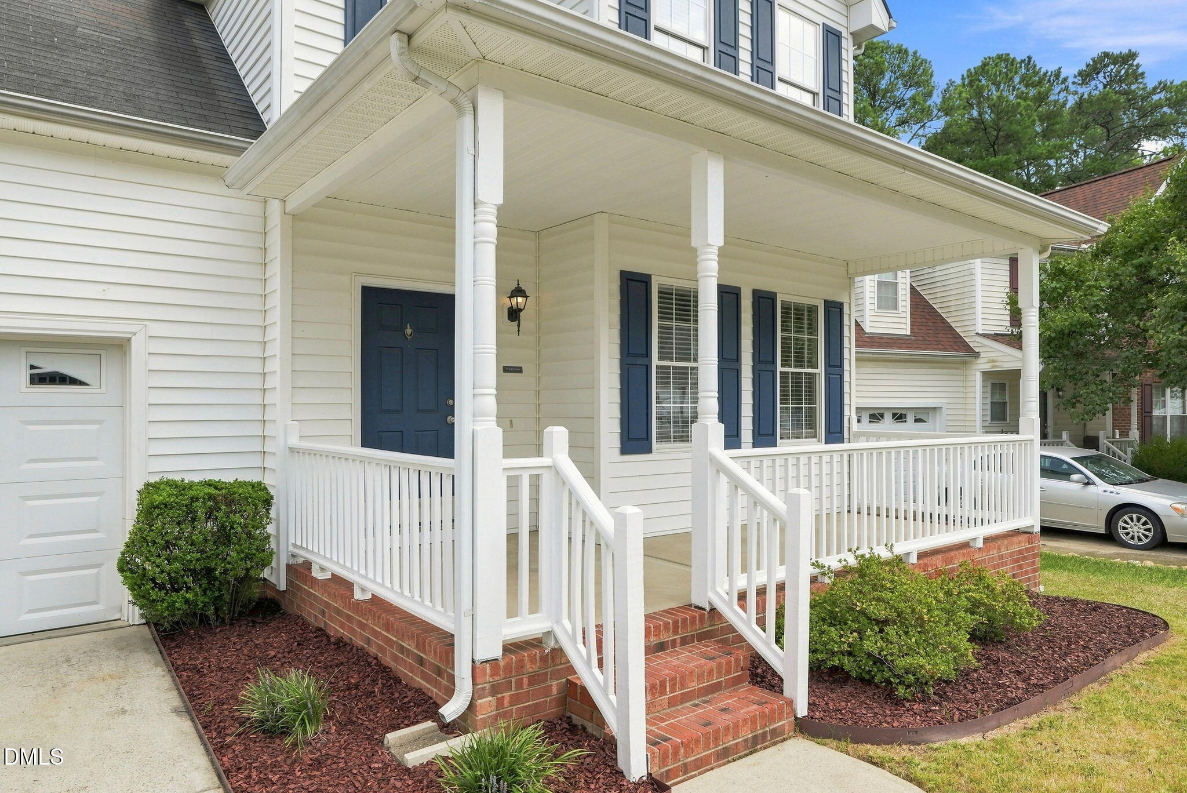
Welcome home to this charming 3-bedroom, 2.5-bathroom single-family residence situated on a quiet cul-de-sac! The welcome begins before you even open the door, starting on the expansive, covered front porch that offers unmatched curb appeal. Inside, the entryway unfolds into a bright, open main floor framed by detailed crown molding and rich hard-surface floors. Pass through character-filled arched doorways into the light-filled dining room or head straight into the cozy living area anchored by a gas fireplace. From here, sliding glass doors lead to a spacious, elevated deck overlooking a private backyard. Mature trees frame the perimeter, creating a private outdoor retreat that's perfect for grilling, dining or relaxing in peace. At the heart of the home is an open concept kitchen with freshly painted cabinetry, modern hardware and a bright kitchen sink window that brings in abundant natural light. Completing the main level are a convenient powder room for guests and a dedicated, spacious laundry room. Upstairs, the home continues to impress with a private primary suite boasting a generous layout, a spacious closet and a spa-like en suite bathroom featuring a dual vanity, separate soaking tub and a separate shower. Two secondary bedrooms feature generous closet space, share a full bathroom and offer bright, versatile living options for family or guests. A bonus room delivers incredible flexibility and is ideal for a game room, home theater, gym or the ultimate work-from-home setup. Cool off all summer long at the sparkling resort-style community pool. Beyond the community amenities, the excitement continues thanks to a prime North Raleigh location that truly has it all. You're just minutes from I-540 for a seamless commute to RTP and RDU, blocks from outdoor adventure along the Neuse River Greenway and practically on the doorstep of Raleigh's best shopping, dining, and entertainment.

Save
Ask
Tour
Hide
Share
Listing Snapshot
Price 
$379,990
Days On Site 
0 Days
Bedrooms 
3
Inside Area (SqFt) 
2,109 sqft
Total Baths 
3
Full Baths 
2
Partial Baths 
1
Lot Size 
0.13 Acres
Year Built 
2000
MLS® Number 
10188082
Status 
Active
Property Tax 
$3,333.02
HOA/Condo/Coop Fees 
$32.67 monthly
Sq Ft Source 
N/A
Friends & Family
Recent Activity
9 hours agoListing updated with changes from the MLS®
13 hours agoListing first seen on site
General Features
Acres 
0.13
Attached Garage 
Yes
Garage 
Yes
Garage Spaces 
1
Levels 
Two
Parking 
AttachedDrivewayGarage
Property Sub Type 
Single Family Residence
Sewer 
Public Sewer
Special Circumstances 
Standard
SqFt Above 
2109
SqFt Total 
2109
Style 
Traditional
Water Source 
Public
Zoning 
R-6
Interior Features
Appliances 
DishwasherElectric RangeFree-Standing Electric RangeFree-Standing RangeFree-Standing RefrigeratorIce MakerMicrowaveRangeRefrigerator
Cooling 
Ceiling Fan(s)Central Air
Fireplace 
Yes
Fireplace Features 
Glass DoorsLiving RoomRaised Hearth
Fireplaces 
1
Flooring 
CarpetLaminateVinyl
Heating 
Fireplace(s)None
Interior 
Ceiling Fan(s)Crown MoldingDouble VanityLaminate CountersWalk-In Closet(s)
Laundry Features 
InsideLaundry Room
Bathroom 2 
Level - Second
Bathroom 3 
Level - Main
Bedroom 2 
Level - Second
Bedroom 3 
Level - Second
Bonus Room 
Kitchen 
Level - Main
Laundry 
Level - Main
Living Room 
Level - Main
Master Bathroom 
Level - Second
Master Bedroom 
Level - Second
Save
Ask
Tour
Hide
Share
Exterior Features
Construction Details 
Vinyl Siding
Exterior 
Rain Gutters
Patio And Porch 
CoveredFront PorchPorch
Roof 
Other
Community Features
Association Dues 
98
Financing Terms Available 
CashConventional
HOA Fee Frequency 
Quarterly
Schools
School District
Unknown
Elementary School
Wake - Wildwood Forest Elementary
Middle School
Wake - East Millbrook Middle
High School
Wake - Wakefield High
Listing courtesy of Lisa Kane of EXP Realty LLC


Listings that are marked with an icon are provided courtesy of the Triangle MLS, Inc. of North Carolina, Internet Data Exchange Database. Copyright 2026 Triangle MLS, Inc. of North Carolina. All rights reserved.

Last checked: 2026-08-22 07:24 PM UTC

Neighborhood & Commute
Source: Walkscore
Disclosure: Community information and market data powered by Constellation Data Labs. Information is deemed reliable but not guaranteed.
Save
Ask
Tour
Hide
Share