Save
Ask
Tour
Hide
Share
$320,000
27 Days On Site

212 Placid Pond Drive
Broadway, NC 27505

For Sale|Ranch|Active
3
Beds
2
Total Baths
2
Full Baths
1,585
SqFt
$202
/SqFt
2022
Built
Subdivision:
Haven
County:
Harnett
Call Now: 919-404-SHOW
Is this the listing for you? We can help make it yours.
919-404-SHOW
212 Placid Pond Drive212 Placid Pond Drive212 Placid Pond Drive212 Placid Pond Drive
Save
Ask
Tour
Hide
Share

Mortgage Calculator

Monthly Payment (Est.)

$1,460
Calculator powered by Showcase IDX, a Constellation1 Company. Copyright ©2026 Information is deemed reliable but not guaranteed.

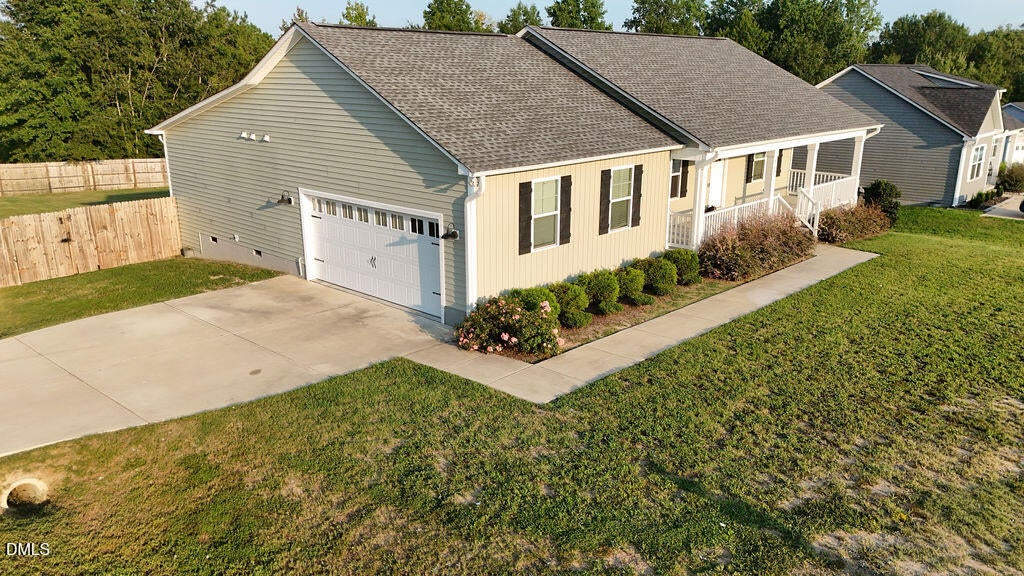
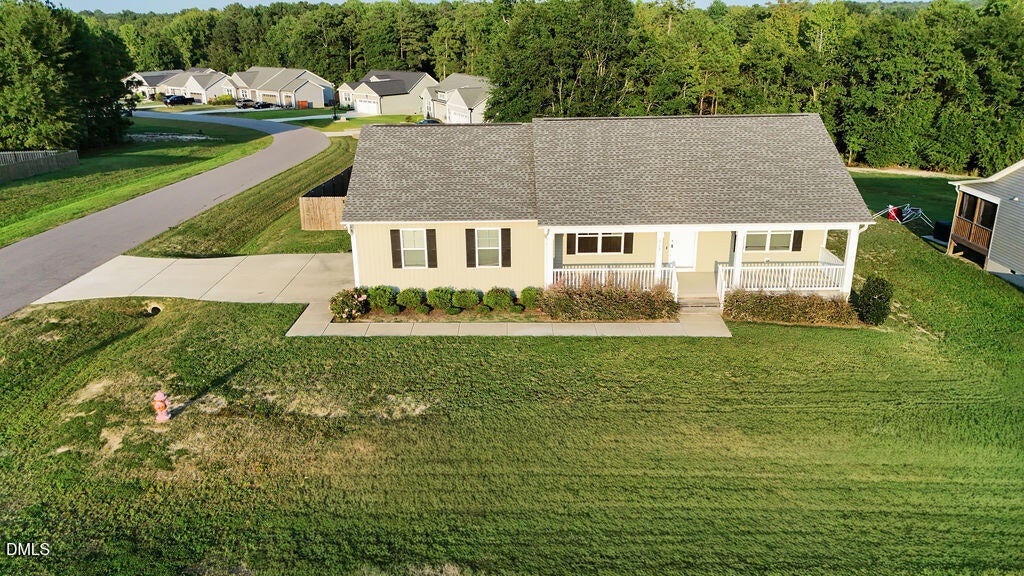
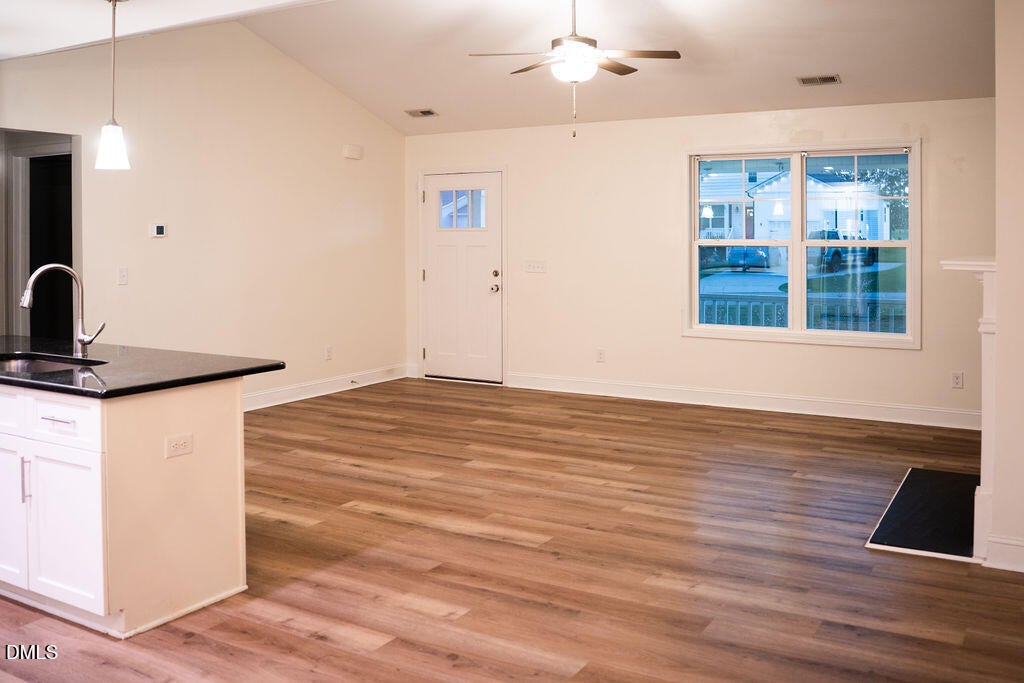
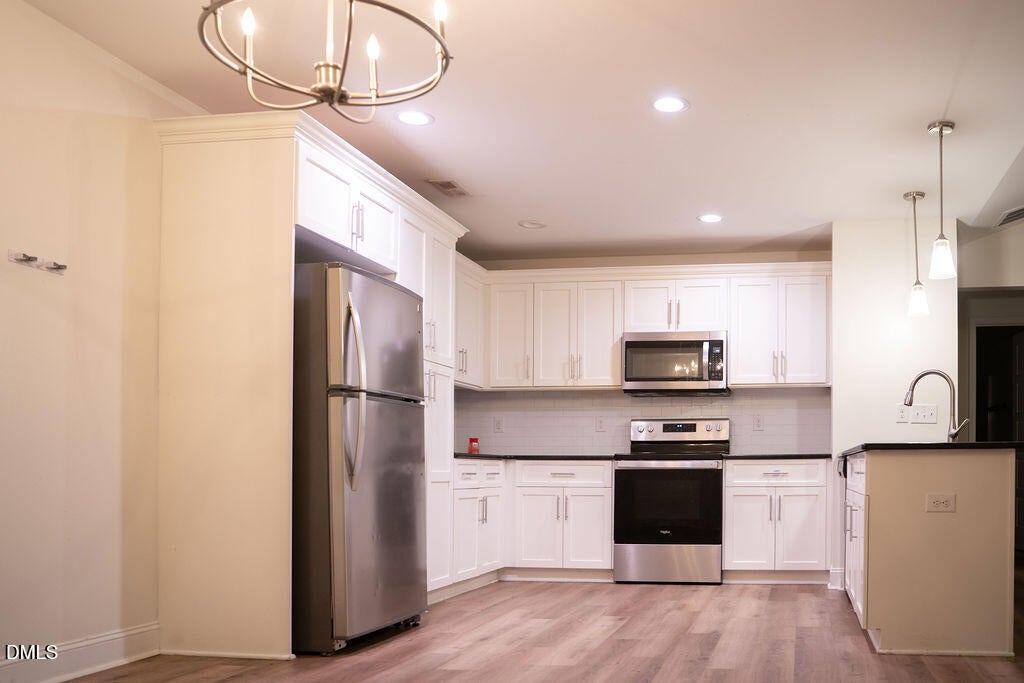
***Ranch Living, Spacious Lot . <br> <br> Welcome to 212 Placid Pond Drive, a charming 3-bedroom, 2-bath ranch home situated on a desirable corner lot. Offering the perfect combination of comfortable one-level living, privacy, and outdoor space, this home is ready for its next owner. Step inside to a welcoming layout designed for everyday living and entertaining. The inviting living area features a beautiful fireplace, creating a warm focal point and the perfect setting for relaxing evenings. <br><br> The spacious primary suite offers a comfortable retreat, featuring a stylish decorative *accent wall* that adds character and personality to the space, along with a beautifully appointed primary bathroom. Two additional bedrooms provide plenty of space for family, guests, a home office, or hobbies. Outside, you'll love the large privacy-fenced backyard, offering room to entertain, play, garden, or simply enjoy your own private outdoor space. The oversized covered front porch creates an inviting place to relax and welcome guests, while the covered back porch provides additional outdoor living space. The home also features a side-entry garage, providing convenient parking and valuable storage space while adding to the home's curb appeal. <br><br> For qualified buyers, there's an added opportunity to make this home even more affordable: **a 2:1 temporary interest-rate buydown may be available through the seller's preferred lender**, subject to lender qualifications, approval, and program terms. <br> <br> Schedule your showing today!!

Save
Ask
Tour
Hide
Share
Listing Snapshot
Price 
$320,000
Days On Site 
27 Days
Bedrooms 
3
Inside Area (SqFt) 
1,585 sqft
Total Baths 
2
Full Baths 
2
Partial Baths 
N/A
Lot Size 
0.56 Acres
Year Built 
2022
MLS® Number 
10188074
Status 
Active
Property Tax 
$2,108.92
HOA/Condo/Coop Fees 
N/A
Sq Ft Source 
N/A
Friends & Family
Recent Activity
an hour agoPrice changed to $320,000
an hour agoListing updated with changes from the MLS®
2 weeks agoStatus changed to Active
4 weeks agoListing first seen on site
General Features
Acres 
0.56
Attached Garage 
Yes
Garage 
Yes
Garage Spaces 
2
Levels 
One
Parking 
AttachedGarageConcreteDrivewayGarage Faces SideGarage Door Opener
Parking Spaces 
4
Property Sub Type 
Ranch
Security 
Smoke Detector(s)Security System
Sewer 
Septic Tank
Special Circumstances 
Standard
SqFt Above 
1585
SqFt Total 
1585
Style 
Ranch
Utilities 
Cable AvailableElectricity ConnectedPhone AvailableWater ConnectedSewer Connected
Water Source 
Public
Zoning 
RA-20R
Interior Features
Appliances 
DishwasherMicrowaveStainless Steel Appliance(s)Water Heater
Basement 
Crawl Space
Cooling 
Central AirElectric
Fireplace 
Yes
Fireplace Features 
Living Room
Fireplaces 
1
Flooring 
CarpetHardwoodVinyl
Heating 
CentralElectric
Interior 
Built-in FeaturesBookcasesCeiling Fan(s)ChandelierEat-in KitchenGranite CountersLaminate CountersOpen FloorplanSmart ThermostatSoaking TubHigh Speed Internet
Main Level Bedrooms 
3
Bathroom 2 
Level - Main
Bedroom 2 
Level - Main
Bedroom 3 
Level - Main
Kitchen 
Level - Main
Laundry 
Level - Main
Living Room 
Level - Main
Master Bathroom 
Level - Main
Master Bedroom 
Level - Main
Save
Ask
Tour
Hide
Share
Exterior Features
Construction Details 
Unknown
Exterior 
Private Yard
Fencing 
Back YardPrivacyWoodFenced
Lot Features 
Back YardClearedFront Yard
Patio And Porch 
Front PorchRear Porch
Roof 
AsphaltCompositionShingle
View 
Rural
Waterview 
Rural
Community Features
Financing Terms Available 
CashConventionalFHAUSDA LoanVA Loan
Roads 
Paved
Schools
School District
Unknown
Elementary School
Harnett - Boone Trail Elementary
Middle School
Harnett - Western Harnett Middle
High School
Harnett - Western Harnett High
Listing courtesy of Gary Seeley of Pier 42 Realty and Vacation Re


Listings that are marked with an icon are provided courtesy of the Triangle MLS, Inc. of North Carolina, Internet Data Exchange Database. Copyright 2026 Triangle MLS, Inc. of North Carolina. All rights reserved.

Last checked: 2026-09-17 11:16 PM UTC

Neighborhood & Commute
Source: Walkscore
Disclosure: Community information and market data powered by Constellation Data Labs. Information is deemed reliable but not guaranteed.
Save
Ask
Tour
Hide
Share