Save
Ask
Tour
Hide
Share
$350,000
3 Days On Site

4577 John Sandling Road
Franklinton, NC 27525

For Sale|Single Family Residence|Active
3
Beds
2
Total Baths
2
Full Baths
1,274
SqFt
$275
/SqFt
2000
Built
Subdivision:
Stonefield
County:
Granville
Call Now: 919-404-SHOW
Is this the listing for you? We can help make it yours.
919-404-SHOW
4577 John Sandling Road4577 John Sandling Road4577 John Sandling Road4577 John Sandling Road
Save
Ask
Tour
Hide
Share

Mortgage Calculator

Monthly Payment (Est.)

$1,597
Calculator powered by Showcase IDX, a Constellation1 Company. Copyright ©2026 Information is deemed reliable but not guaranteed.

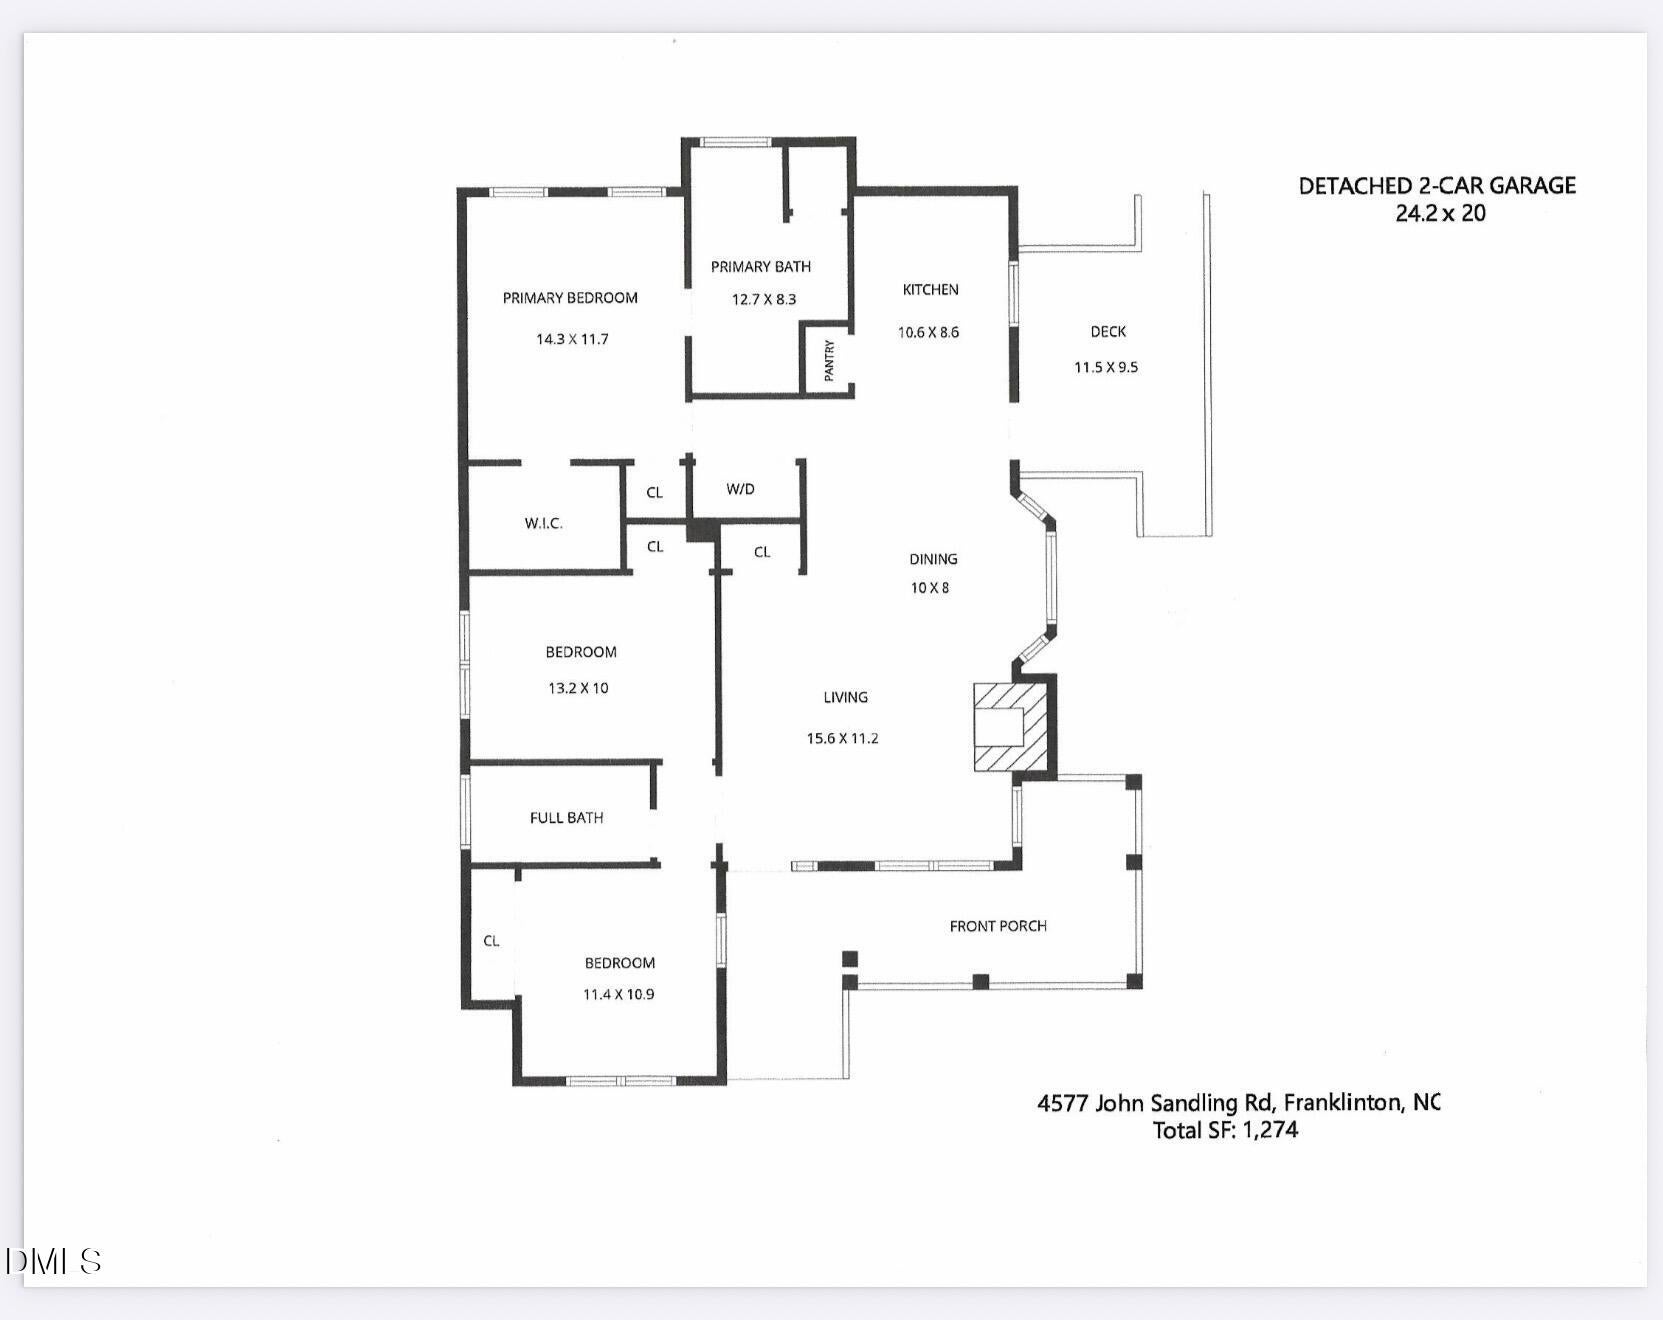
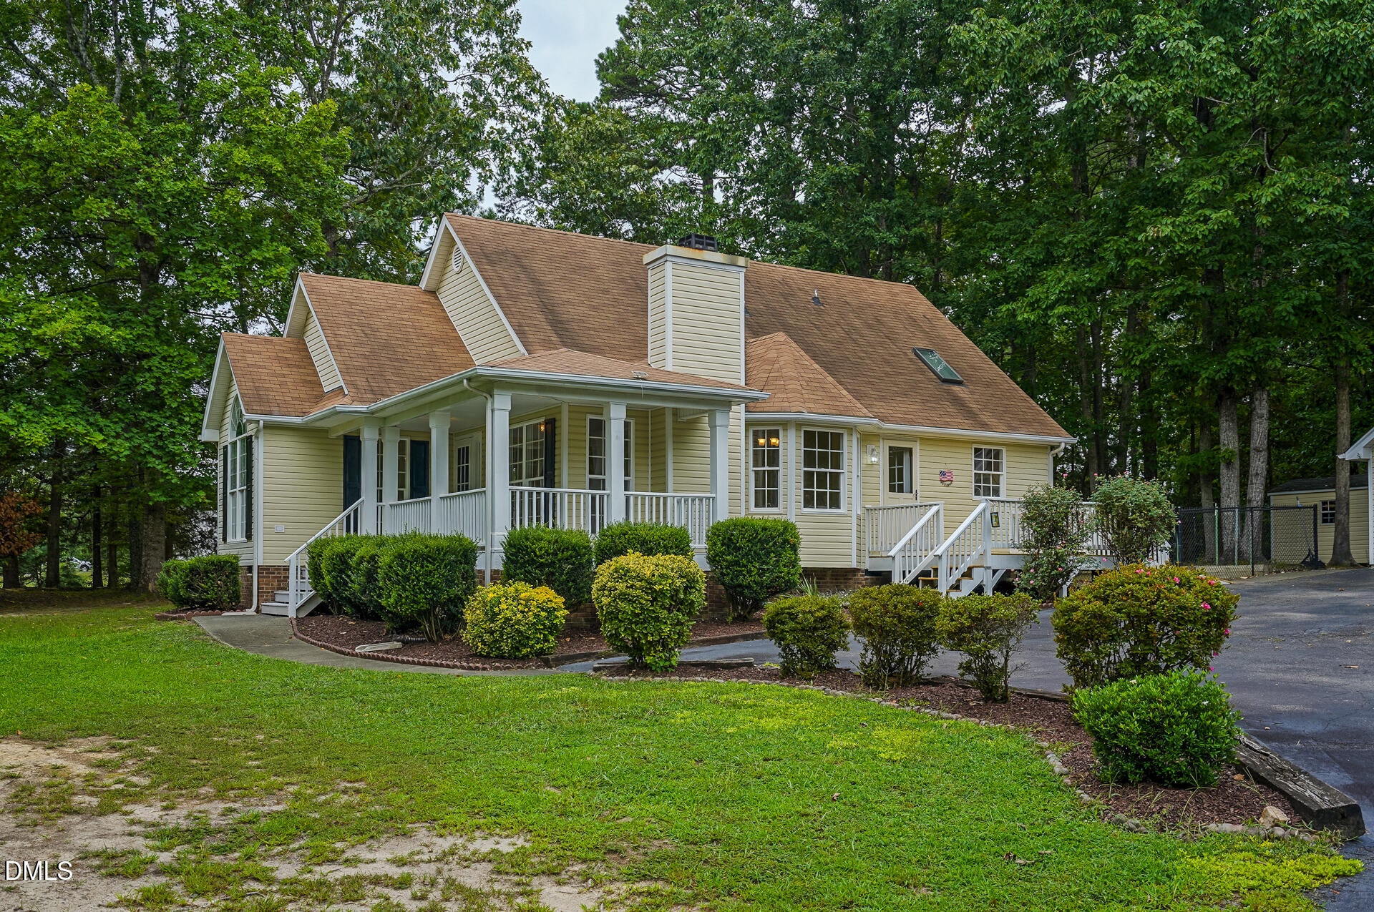
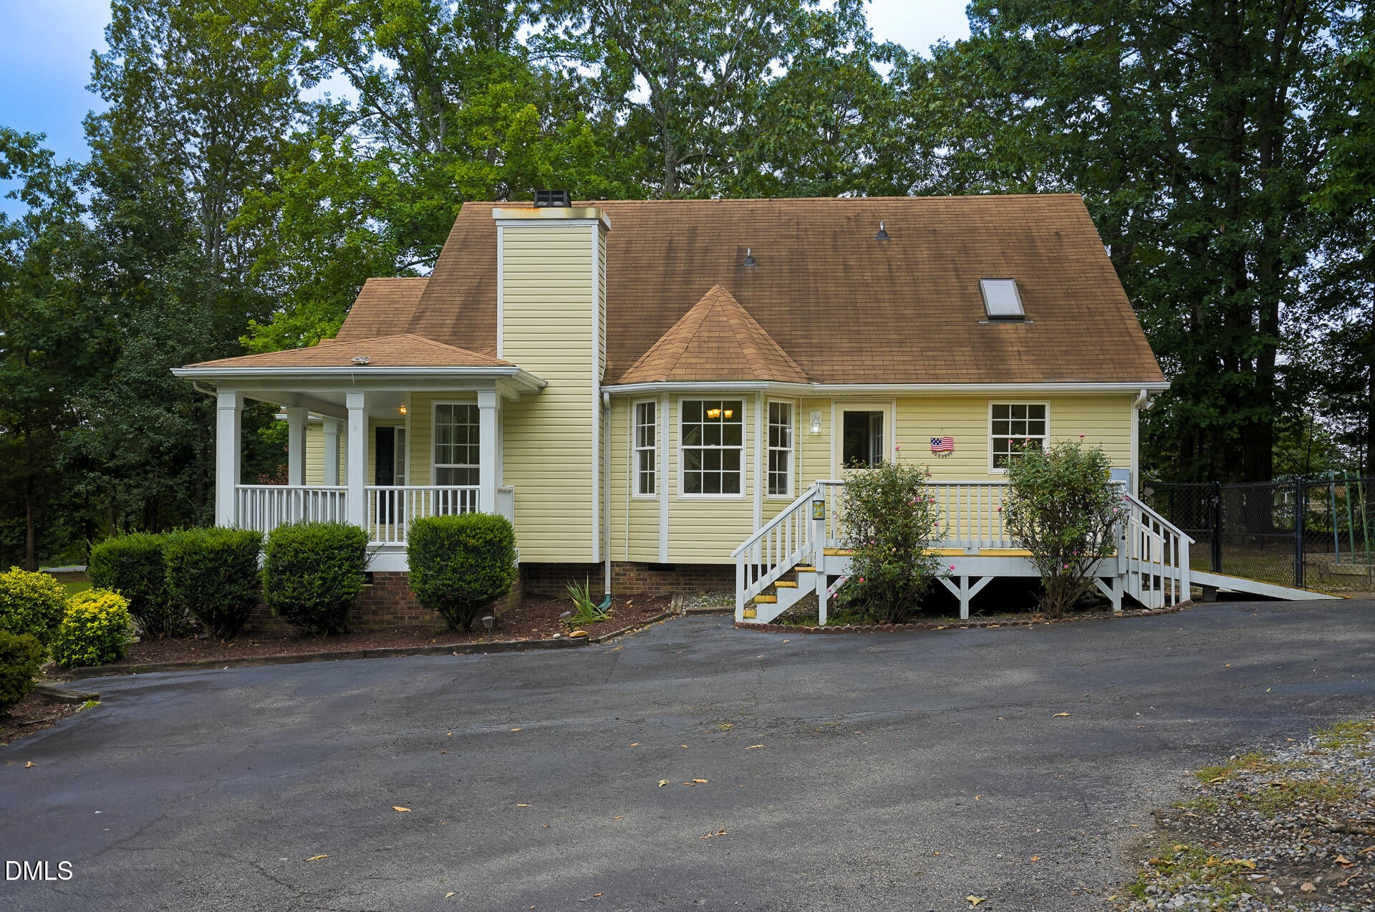
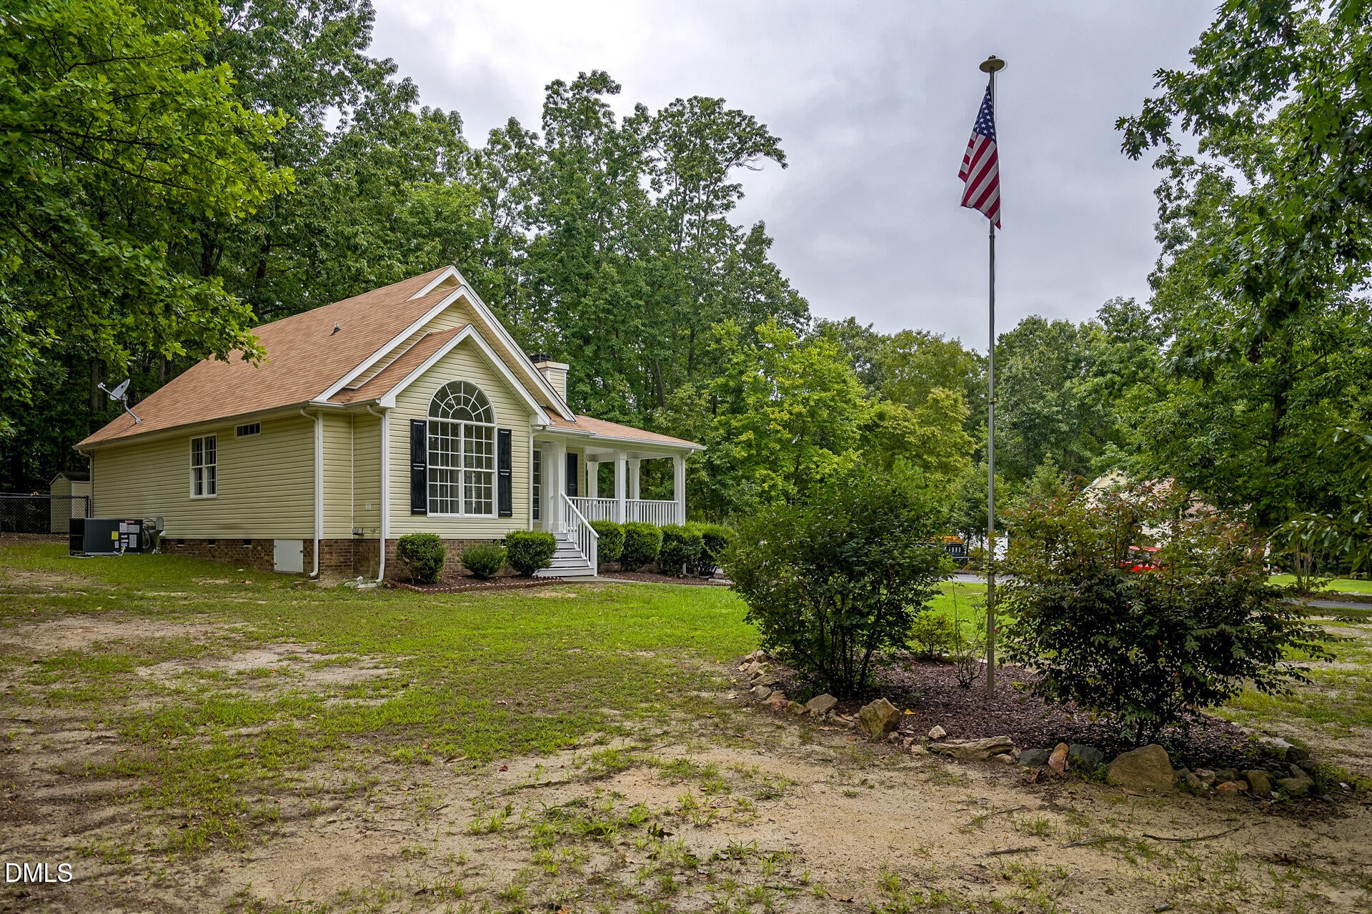
Wonderful 3 bedroom 2 bath ranch home on 1.5 acres. Private location in Granville County. Large covered front porch. Family room with vaulted ceiling's, ceiling fans and newer LVP flooring and fireplace. Tall southern style windows allow for plenty of natural lighting. Adjacent kitchen with skylight, ample counter and cabinet space, and all appliances convey. Primary bedroom with LVP flooring, large primary bath with oversized custom shower, large linen closet, double vanities and recessed lighting. Primary bedroom has walk in closet and ceiling fan. Secondary bedrooms share a nice full bath, with bathtub shower combo, transom lighting and recessed lighting. Secondary bedroom with palladium window in front, ceiling fan and LVP flooring. The home interior walls and woodwork has been professionally painted like new. Home is set back from the road on a semi wooded lot. The long paved driveway allows for plenty of parking for additional vehicles etc. The 24x20 detached 2 car garage allows for parking and shop area and the storage shed conveys as well. The 1.5 acre lot gives you so much space! This home is in excellent condition and is move in ready. "New Hvac in 2025".

Save
Ask
Tour
Hide
Share
Listing Snapshot
Price 
$350,000
Days On Site 
3 Days
Bedrooms 
3
Inside Area (SqFt) 
1,274 sqft
Total Baths 
2
Full Baths 
2
Partial Baths 
N/A
Lot Size 
1.5 Acres
Year Built 
2000
MLS® Number 
10188057
Status 
Active
Property Tax 
$1,727.03
HOA/Condo/Coop Fees 
N/A
Sq Ft Source 
N/A
Friends & Family
Recent Activity
19 hours agoListing updated with changes from the MLS®
3 days agoListing first seen on site
General Features
Acres 
1.5
Foundation 
Brick/Mortar
Garage 
Yes
Garage Spaces 
2
Levels 
One
Parking 
PavedAsphaltGarageGravel
Property Condition 
Updated/Remodeled
Property Sub Type 
Single Family Residence
Security 
Other
Sewer 
Septic Tank
Special Circumstances 
Standard
SqFt Above 
1274
SqFt Total 
1274
Style 
Traditional
Utilities 
Cable ConnectedElectricity ConnectedWater Connected
Water Source 
PrivateWell
Interior Features
Appliances 
Electric CooktopElectric OvenElectric Water HeaterFree-Standing Electric Oven
Cooling 
Ceiling Fan(s)Central AirElectricHeat Pump
Flooring 
VinylTile
Interior 
Ceiling Fan(s)High CeilingsPantryRecessed LightingStorageVaulted Ceiling(s)
Laundry Features 
Electric Dryer HookupIn HallMain LevelWasher Hookup
Main Level Bedrooms 
3
Window Features 
Insulated WindowsSkylight(s)
Bedroom 2 
Dimensions - 11.54 x 13.5Level - Main
Bedroom 3 
Dimensions - 10.0 x 13.5Level - Main
Kitchen 
Dimensions - 14.0 x 9.0Level - Main
Laundry 
Dimensions - 4.0 x 6.0Level - Main
Master Bedroom 
Dimensions - 11.5 x 14.2Level - Main
Save
Ask
Tour
Hide
Share
Exterior Features
Construction Details 
Attic/Crawl Hatchway(s) InsulatedVinyl Siding
Exterior 
Dog RunGardenPrivate YardStorage
Lot Features 
WoodedBack YardFront YardGentle Sloping
Other Structures 
Garage(s)Kennel/Dog RunShed(s)
Patio And Porch 
CoveredFront PorchSide Porch
Road Frontage 
State Road
Roof 
Asphalt
View 
Trees/Woods
Waterview 
Trees/Woods
Windows/Doors 
Insulated WindowsSkylight(s)
Community Features
Accessibility Features 
Accessible KitchenAccessible Stairway
Community Features 
None
Financing Terms Available 
CashConventionalFHAVA Loan
Roads 
Paved
Schools
School District
Unknown
Elementary School
Granville - Tar River Elementary
Middle School
Granville - G C Hawley
High School
Granville - South Granville High
Listing courtesy of Thomas Harper of LPT Realty, LLC


Listings that are marked with an icon are provided courtesy of the Triangle MLS, Inc. of North Carolina, Internet Data Exchange Database. Copyright 2026 Triangle MLS, Inc. of North Carolina. All rights reserved.

Last checked: 2026-08-25 04:51 AM UTC

Neighborhood & Commute
Source: Walkscore
Disclosure: Community information and market data powered by Constellation Data Labs. Information is deemed reliable but not guaranteed.
Save
Ask
Tour
Hide
Share