Save
Ask
Tour
Hide
Share
$485,000
31 Days On Site

1333 Amos Park Street
Fuquay Varina, NC 27526

For Sale|Single Family Residence|Active
4
Beds
3
Total Baths
3
Full Baths
2,862
SqFt
$169
/SqFt
2023
Built
Subdivision:
Arlington Meadows
County:
Wake
Call Now: 919-404-SHOW
Is this the listing for you? We can help make it yours.
919-404-SHOW
1333 Amos Park Street1333 Amos Park Street1333 Amos Park Street1333 Amos Park Street
Save
Ask
Tour
Hide
Share

Mortgage Calculator

Monthly Payment (Est.)

Enter an interest rate to see your estimated monthly payment.
Calculator powered by Showcase IDX, a Constellation1 Company. Copyright ©2026 Information is deemed reliable but not guaranteed.

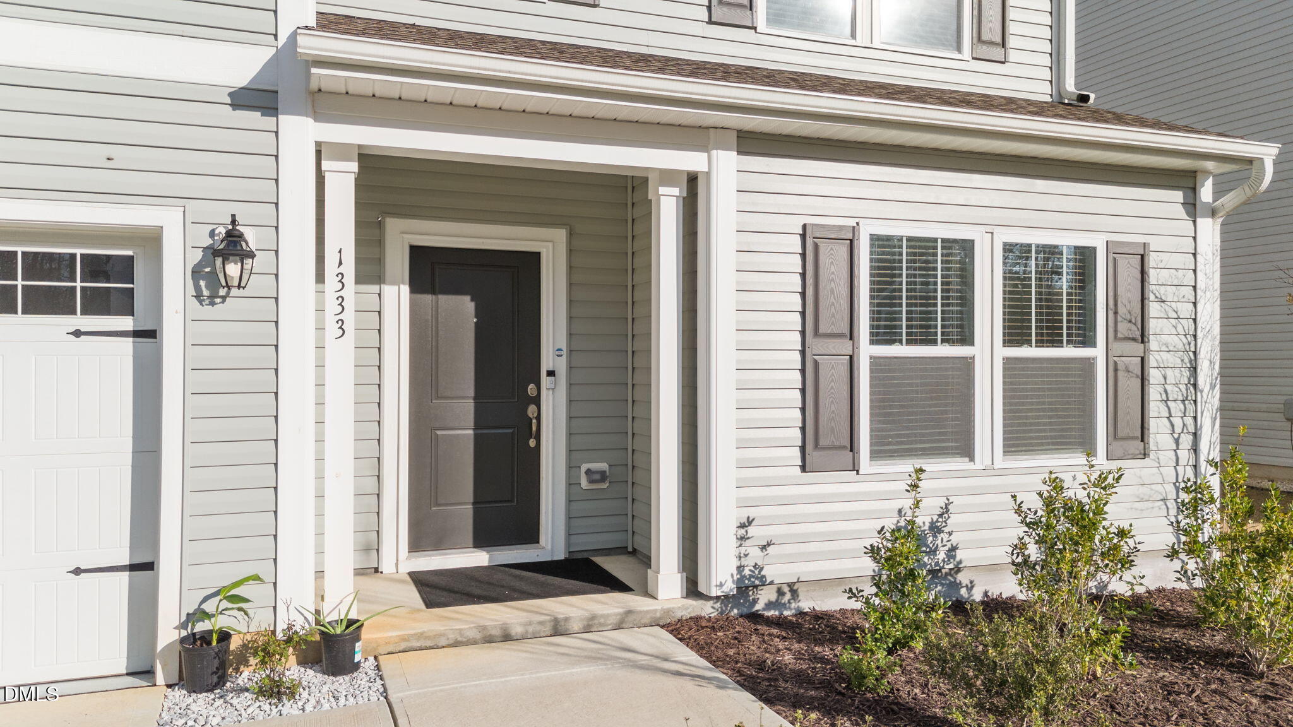
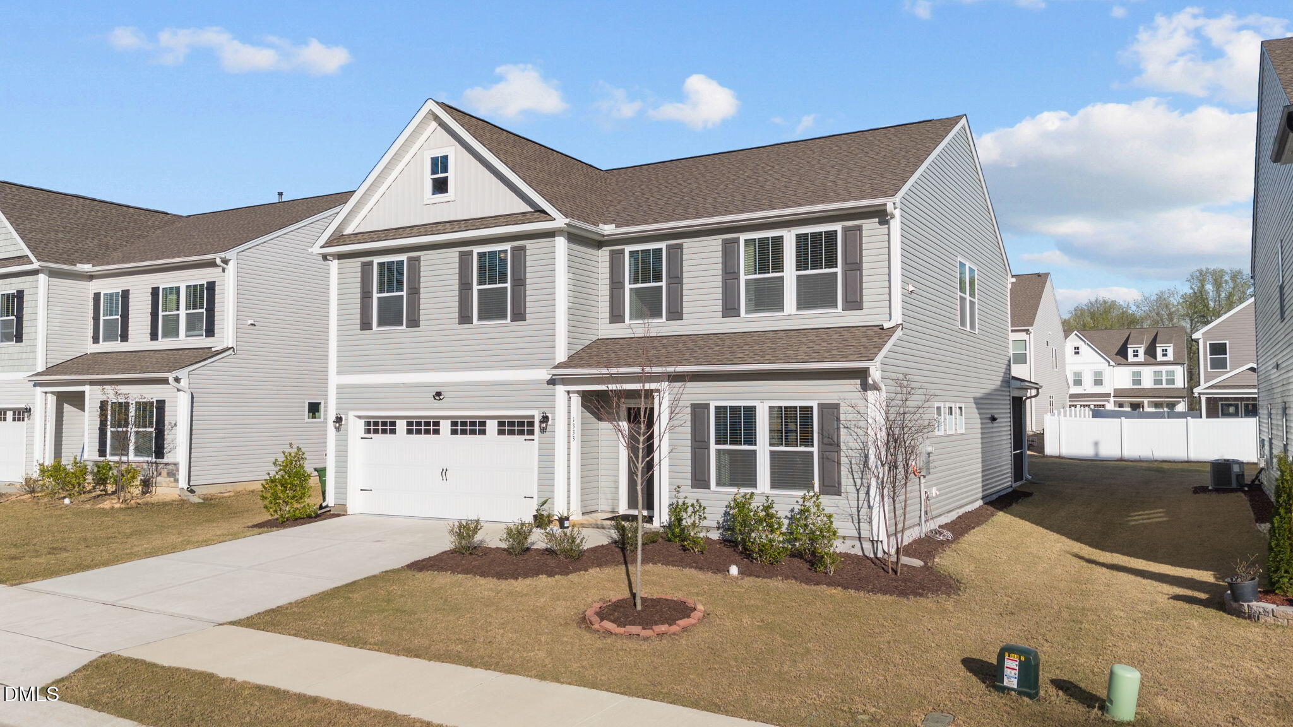
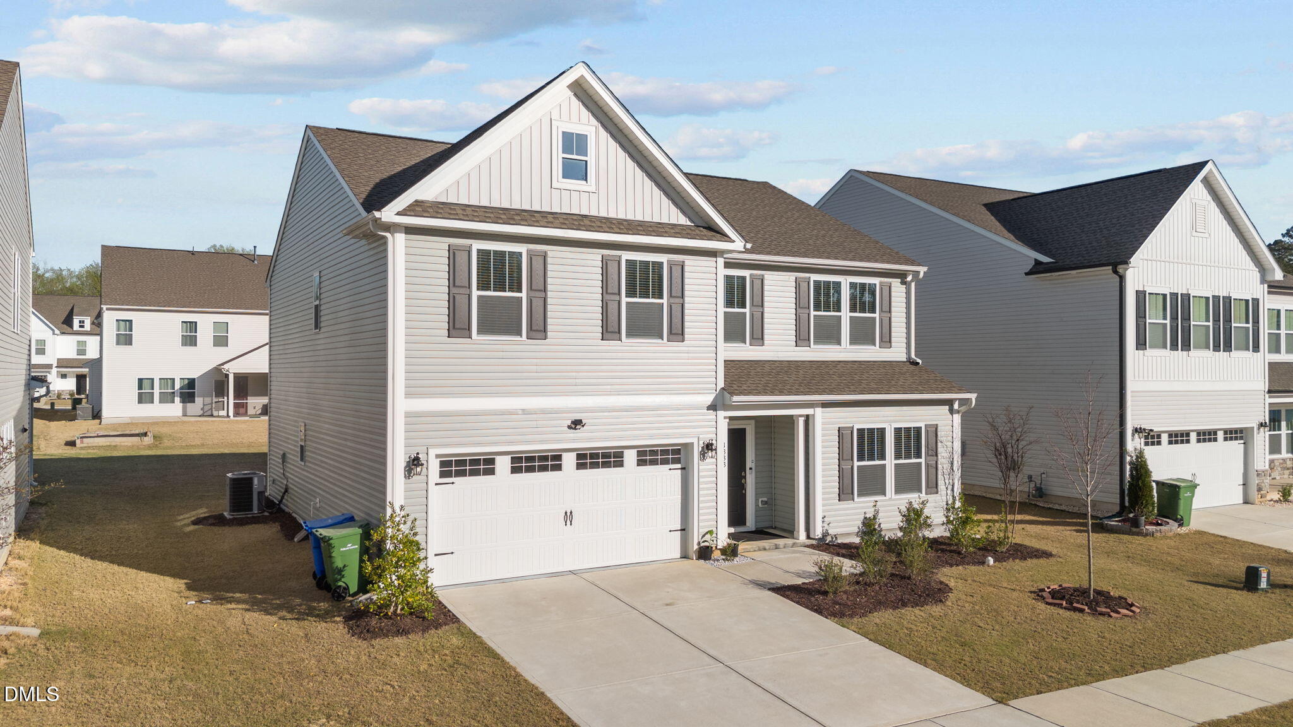
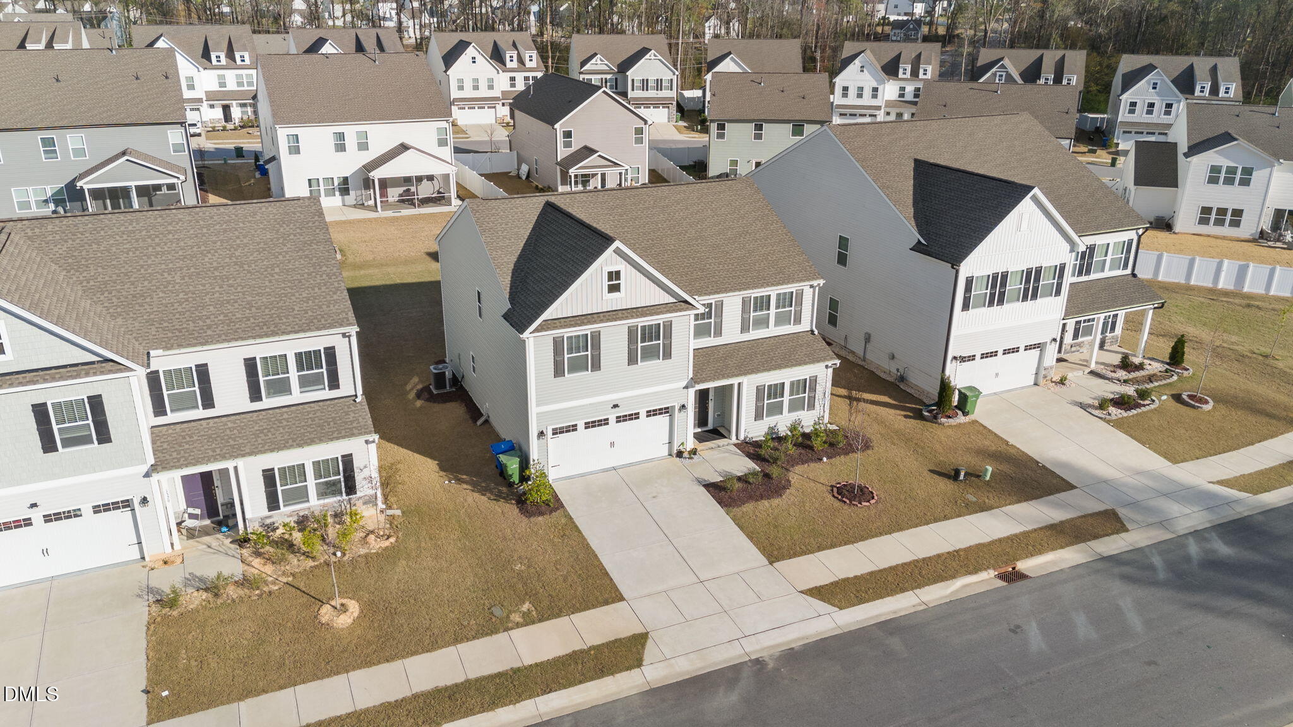
HUGE PRICE REDUCTION! BUYERS CAN GAIN EQUITY FROM DAY ONE! Don't miss this incredible opportunity to make this beautiful home yours! Welcome to 1333 Amos Park Street, a beautifully maintained single-family home located in one of Fuquay-Varina's most sought-after communities in Wake County. Offering 4 spacious bedrooms, 3 full bathrooms, a dedicated first-floor office, and a large second-floor game room, this home provides the space and flexibility today's buyers are looking for. Step inside to discover a bright, inviting, open-concept layout filled with natural light—perfect for everyday living and entertaining. The stylish kitchen features modern appliances, abundant cabinet space, and a large center island ideal for casual meals, gatherings, and entertaining guests. The spacious primary suite offers a peaceful retreat, complete with a well-appointed en-suite bathroom and a generous walk-in closet. Enjoy outdoor living in the flat backyard, featuring both a patio and a screened-in porch—perfect for morning coffee, relaxing evenings, or hosting family and friends. Ideally located just minutes from both Downtown Fuquay and Downtown Varina, you'll enjoy convenient access to Wake County schools, shopping, dining, parks, and more. Spacious. Inviting. Move-in ready. And now offered at an exceptional value! With this significant price reduction, this is a fantastic opportunity you won't want to miss. Schedule your private showing today and see all that this beautiful home has to offer!

Save
Ask
Tour
Hide
Share
Listing Snapshot
Price 
$485,000
Days On Site 
31 Days
Bedrooms 
4
Inside Area (SqFt) 
2,862 sqft
Total Baths 
3
Full Baths 
3
Partial Baths 
N/A
Lot Size 
0.16 Acres
Year Built 
2023
MLS® Number 
10188054
Status 
Active
Property Tax 
$4,363.71
HOA/Condo/Coop Fees 
$35 monthly
Sq Ft Source 
N/A
Friends & Family
Recent Activity
4 days agoPrice changed to $485,000
4 days agoListing updated with changes from the MLS®
a month agoListing first seen on site
General Features
Acres 
0.16
Attached Garage 
Yes
Direction Faces 
Northwest
Disclosures 
Seller Disclosure
Foundation 
Slab
Garage 
Yes
Garage Spaces 
2
Green Energy Efficient 
HVAC
Levels 
Two
Parking 
AttachedGarageDrivewayGarage Faces FrontKitchen Level
Parking Spaces 
2
Property Condition 
New Construction
Property Sub Type 
Single Family Residence
Security 
Carbon Monoxide Detector(s)Smoke Detector(s)
Sewer 
Public Sewer
Special Circumstances 
Standard
SqFt Above 
2862
SqFt Total 
2862
Style 
Traditional
Utilities 
Electricity ConnectedNatural Gas AvailableSewer ConnectedUnderground UtilitiesWater Available
Water Source 
Public
Zoning 
RMD-C
Interior Features
Appliances 
Built-In Gas RangeCooktopDryerDishwasherExhaust FanElectric OvenElectric Water HeaterFree-Standing Electric OvenGas CooktopGas OvenGas RangeGas Water HeaterMicrowaveRefrigeratorRange HoodSelf Cleaning OvenWasherWasher/DryerWater HeaterWater PurifierWater Purifier Owned
Cooling 
Central AirCeiling Fan(s)ElectricGas
Flooring 
CarpetLaminate
Heating 
Natural Gas
Interior 
Ceiling Fan(s)Double VanityKitchen IslandSmart ThermostatWired for Data
Laundry Features 
Laundry ClosetElectric Dryer HookupLaundry RoomUpper LevelWasher Hookup
Main Level Bedrooms 
1
Bathroom 2 
Level - Second
Bathroom 3 
Level - First
Bedroom 2 
Level - Second
Bedroom 3 
Level - Second
Bedroom 4 
Level - First
Game Room 
Level - Second
Master Bathroom 
Level - Second
Master Bedroom 
Level - Second
Office 
Level - First
Save
Ask
Tour
Hide
Share
Exterior Features
Construction Details 
Board & Batten SidingVinyl Siding
Exterior 
LightingRain Gutters
Lot Features 
Back YardCity LotCorners MarkedFront YardLandscaped
Patio And Porch 
Rear Porch
Road Frontage 
City Street
Roof 
Shingle
Windows/Doors 
French Doors
Community Features
Accessibility Features 
Central Living Area
Association Amenities 
LandscapingMaintenanceManagement
Association Fee 
$420.0
Association Fee Frequency 
Annually
Community Features 
SuburbanStreet LightsSidewalks
Financing Terms Available 
ConventionalFHAVA Loan
Roads 
Asphalt
Schools
School District
Unknown
Elementary School
Wake - South Lakes Elementary
Middle School
Wake - Fuquay Varina Middle
High School
Wake - Willow Spring High School
Listing courtesy of Vimal Chellaiyah of Chola Realty LLC


Listings that are marked with an icon are provided courtesy of the Triangle MLS, Inc. of North Carolina, Internet Data Exchange Database. Copyright 2026 Triangle MLS, Inc. of North Carolina. All rights reserved.

Last checked: 2026-09-22 04:05 PM UTC

Neighborhood & Commute
Source: Walkscore
Disclosure: Community information and market data powered by Constellation Data Labs. Information is deemed reliable but not guaranteed.
Save
Ask
Tour
Hide
Share