
Save
Ask
Tour
Hide
$295,000
17 Days On Site
421 E Webb StreetMebane, NC 27302
For Sale|Single Family Residence|Active
3
Beds
2
Total Baths
2
Full Baths
1,154
SqFt
$256
/SqFt
1938
Built
Subdivision:
Not in a Subdivision
County:
Alamance
Call Now: 919-404-SHOW
Is this the listing for you? We can help make it yours.
919-404-SHOW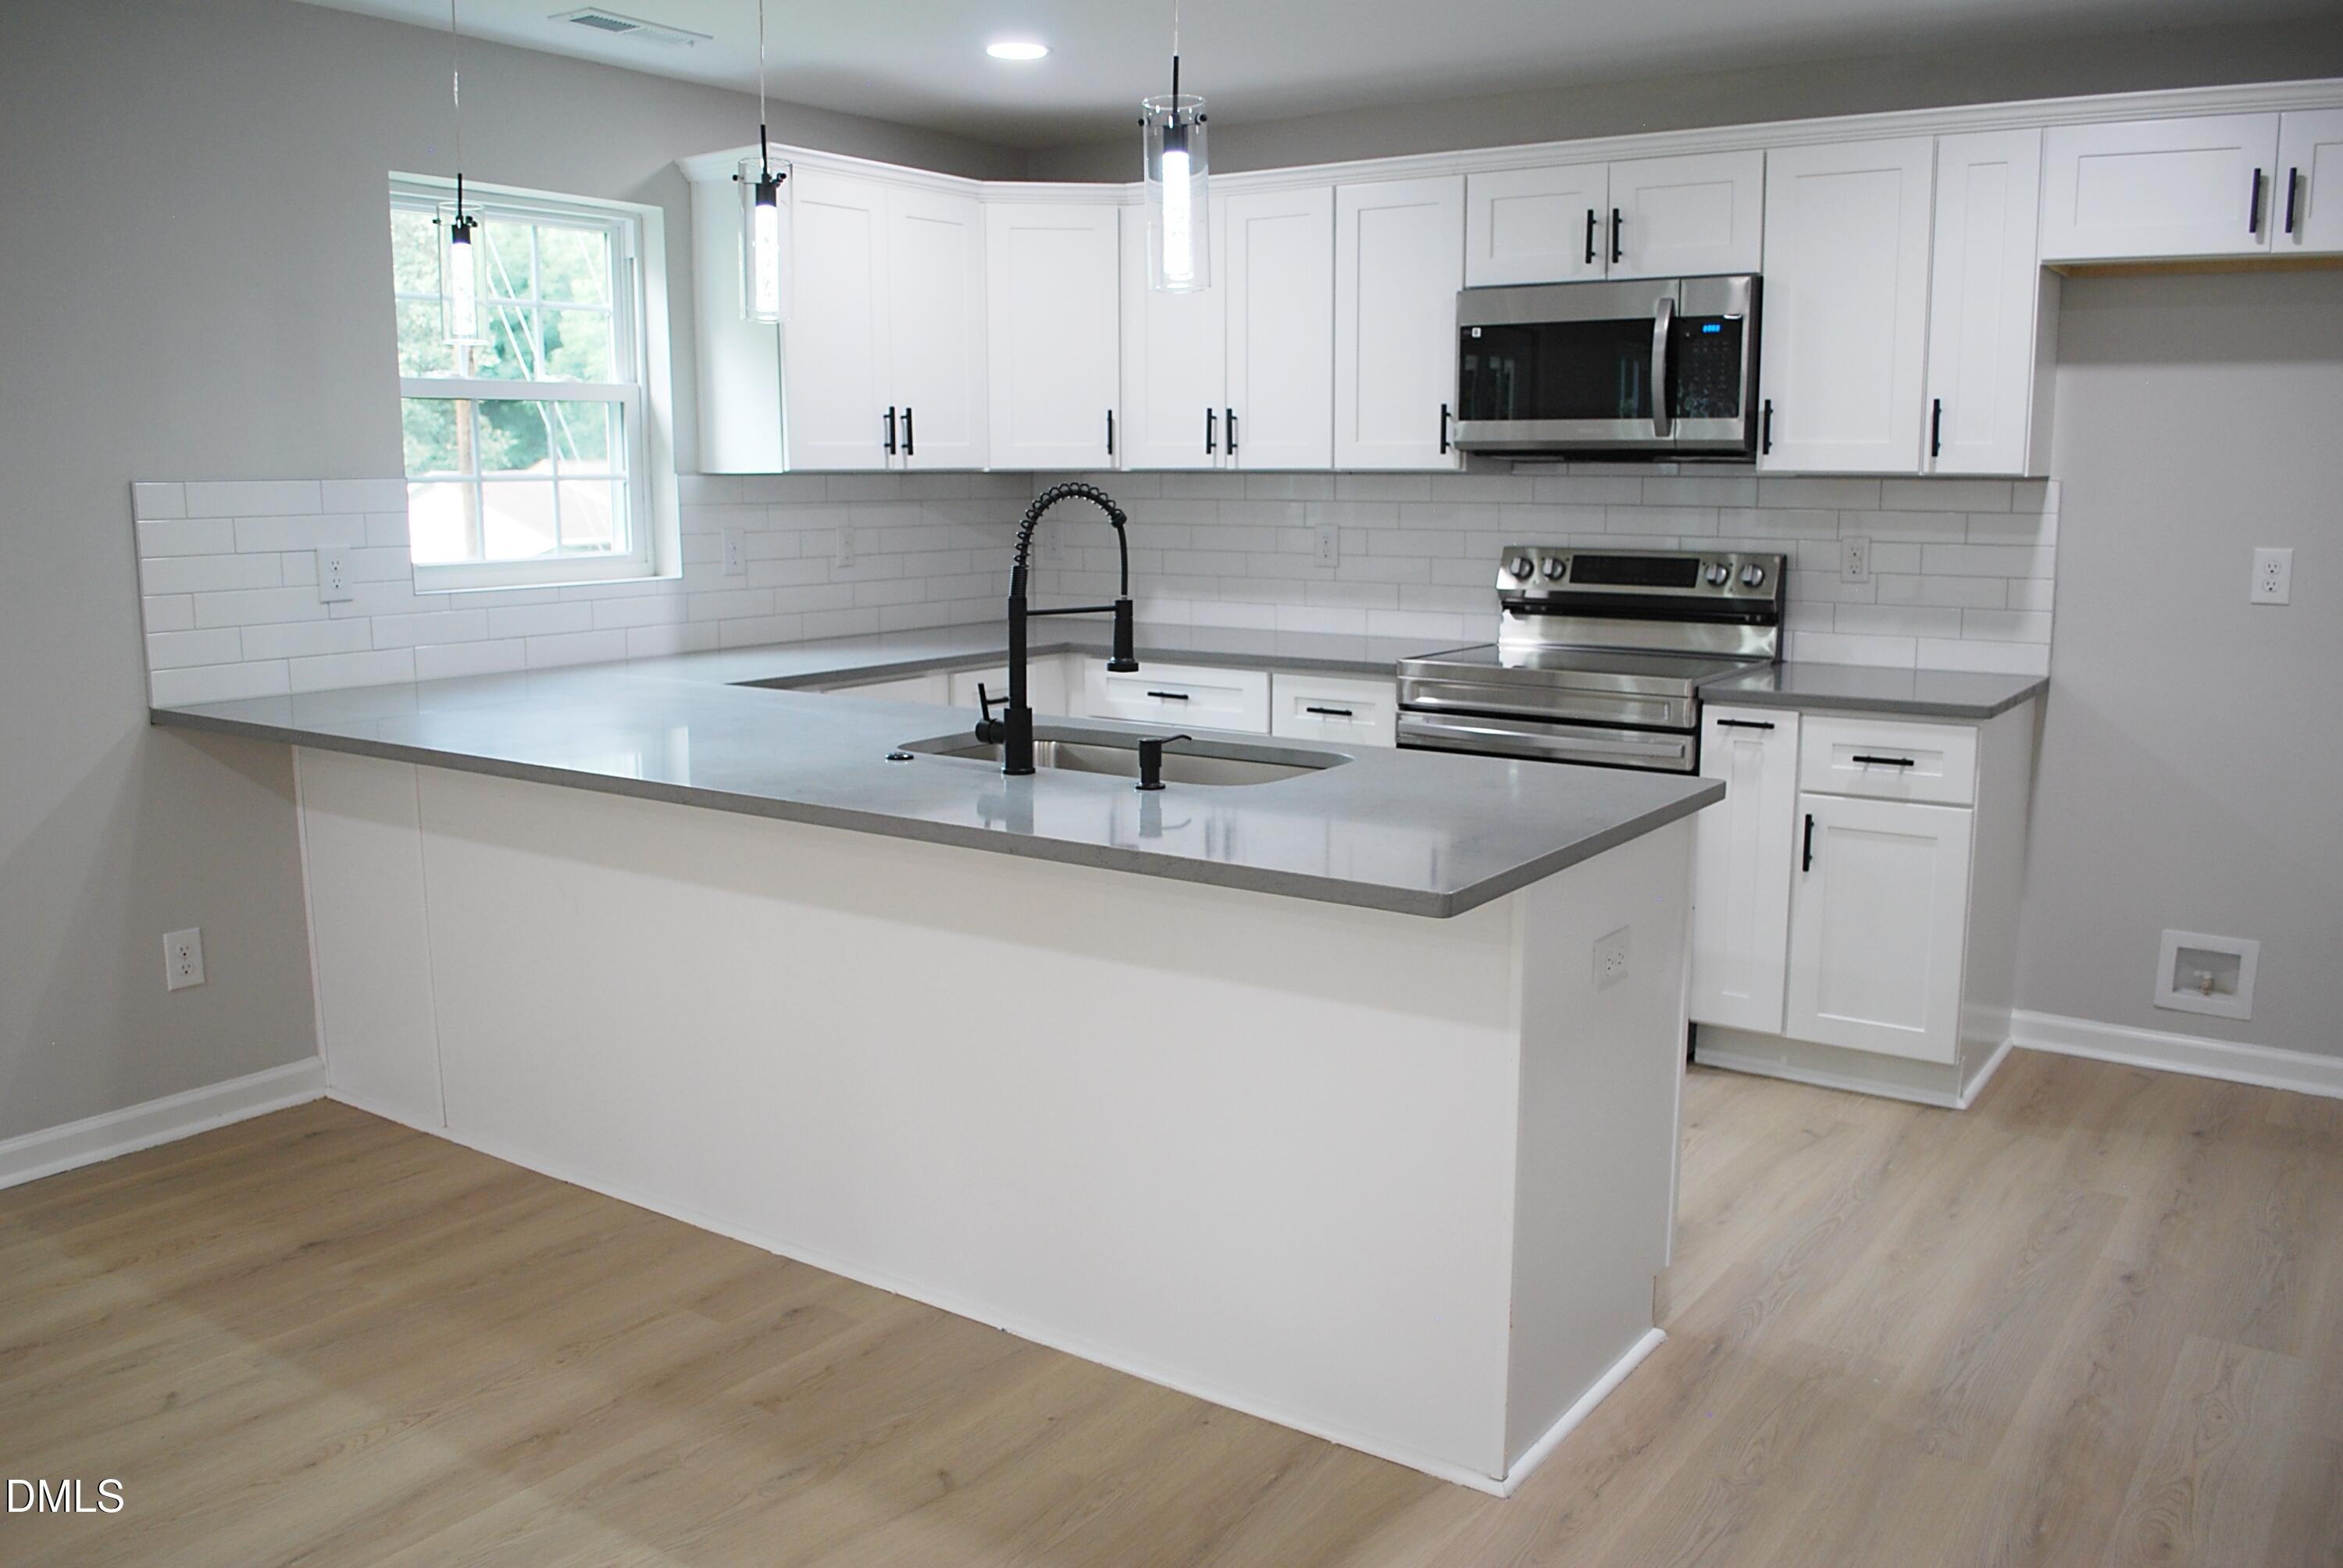
Save
Ask
Tour
Hide
Mortgage Calculator
Monthly Payment (Est.)
$1,346Calculator powered by Showcase IDX, a Constellation1 Company. Copyright ©2026 Information is deemed reliable but not guaranteed.
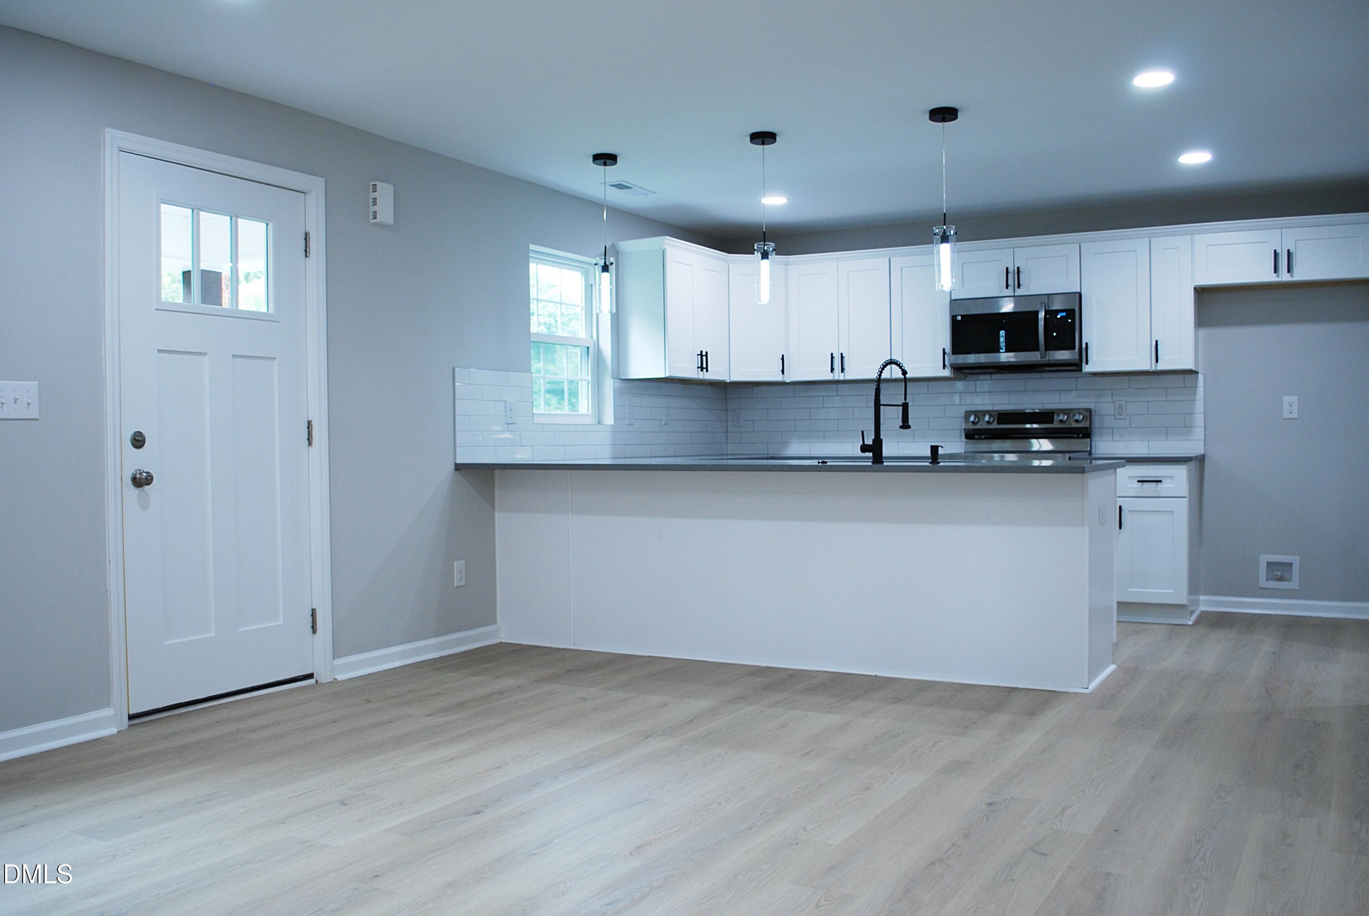
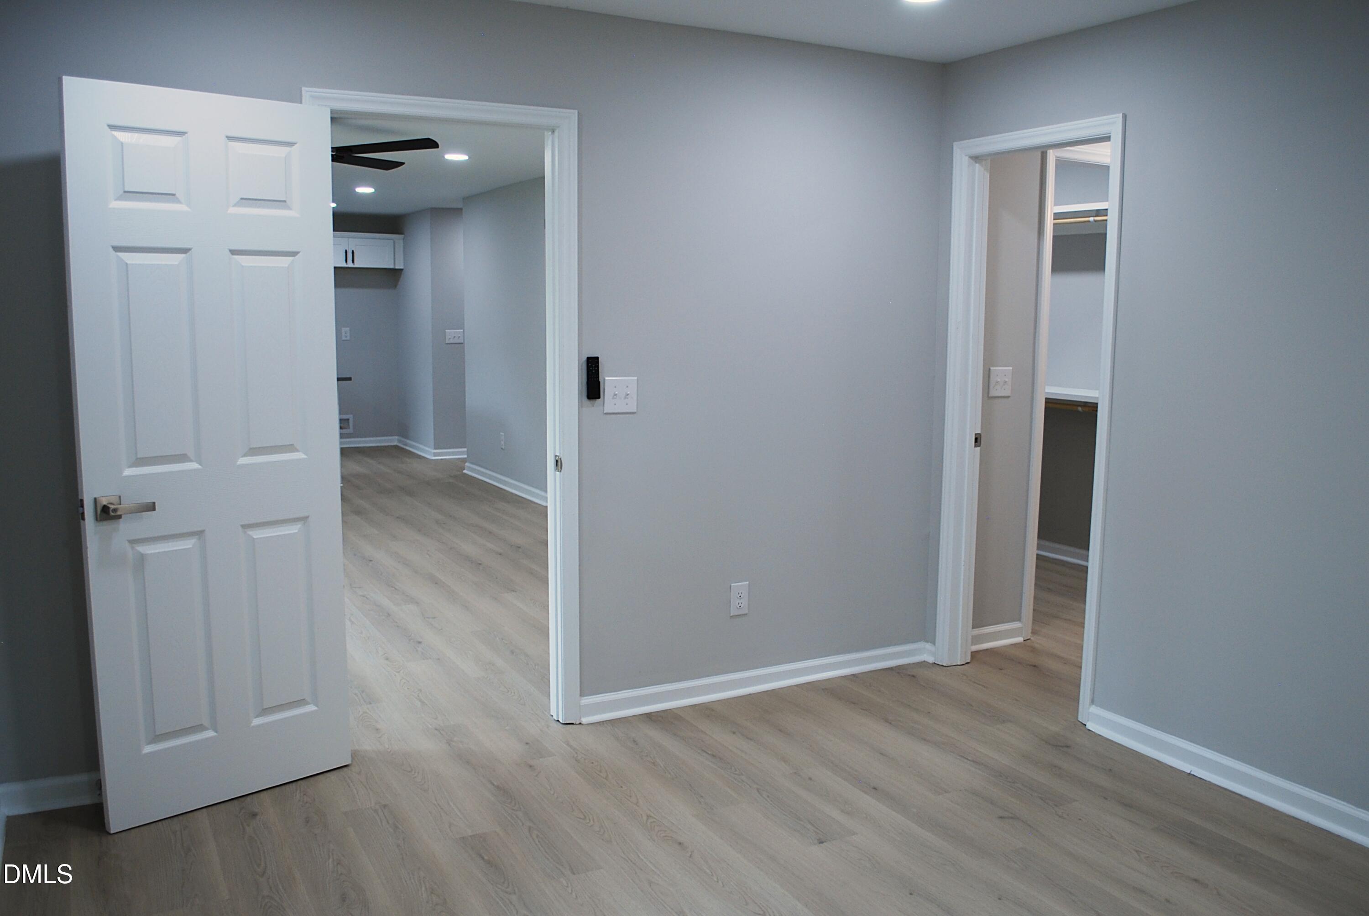
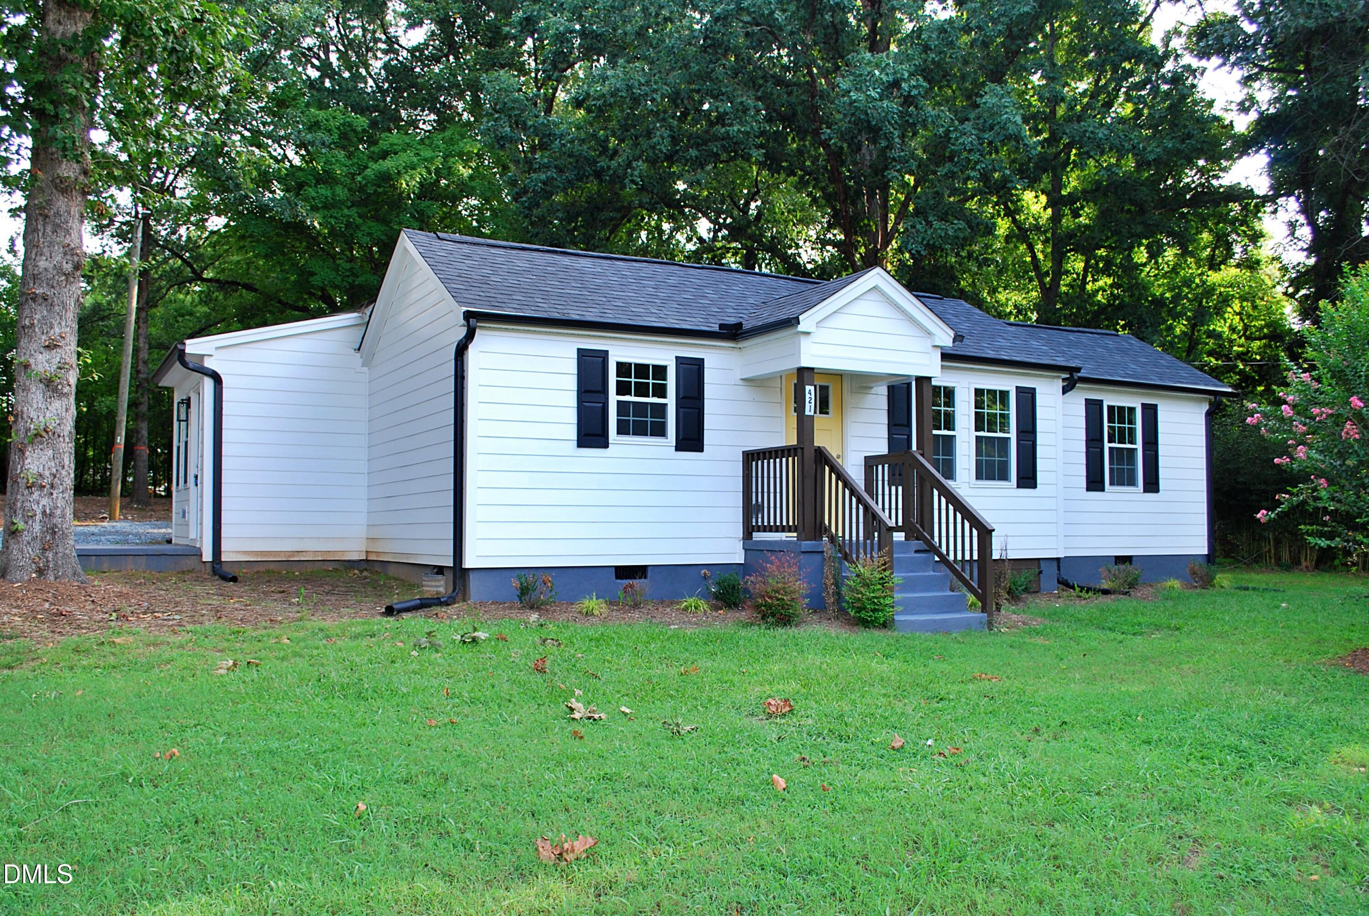
Completely Renovated and Impressively Remodeled... and then some. This home has brand new everything and has a third bedroom and full bath has been added. That makes for 3 bedrooms and 2 full baths. The open kitchen includes a NEW SmartThings Smooth Top Stove, Samsung Dishwasher & Microwave and lots of counter space. LVP flooring throughout, Primary Bedroom with a huge walk-in closet, bathroom with all new fixtures, new hvac, roof. Enjoy outdoor relaxing or entertaining with the .52 acre lot with new landscaping. You really should see this in person. The property is very welcoming and ready for new owners to make it their home sweet home.
Save
Ask
Tour
Hide
Listing Snapshot
Price
$295,000
Days On Site
17 Days
Bedrooms
3
Inside Area (SqFt)
1,154 sqft
Total Baths
2
Full Baths
2
Partial Baths
N/A
Lot Size
0.52 Acres
Year Built
1938
MLS® Number
10188050
Status
Active
Property Tax
$1,409
HOA/Condo/Coop Fees
N/A
Sq Ft Source
N/A
Friends & Family
Recent Activity
| 3 weeks ago | Listing first seen on site | |
| 3 weeks ago | Listing updated with changes from the MLS® |
General Features
Acres
0.52
Disclosures
Lead Based PaintSeller Disclosure
Levels
One
Parking
DrivewayGravelNo GarageSee Remarks
Parking Spaces
2
Property Condition
Updated/Remodeled
Property Sub Type
Single Family Residence
Sewer
Public Sewer
Special Circumstances
Standard
SqFt Above
1154
SqFt Total
1154
Style
Ranch
Utilities
Cable AvailableNatural Gas Connected
Water Source
Public
Zoning
R 12
Interior Features
Appliances
DishwasherElectric CooktopMicrowaveWater Heater
Basement
Crawl Space
Cooling
Central Air
Flooring
Vinyl
Heating
Heat Pump
Interior
Ceiling Fan(s)Double VanityOpen FloorplanSee RemarksWalk-In Closet(s)High Speed Internet
Laundry Features
In HallInside
Main Level Bedrooms
3
Bedroom 2
Dimensions - 13.67 x 11.0Level - Main
Bedroom 3
Dimensions - 11.33 x 8.58Level - Main
Kitchen
Dimensions - 13.0 x 11.0Level - Main
Living Room
Dimensions - 15.0 x 13.0Level - Main
Master Bedroom
Dimensions - 12.9 x 11.17Level - Main
Save
Ask
Tour
Hide
Exterior Features
Construction Details
Vinyl Siding
Exterior
Other
Lot Features
Back YardFront YardLandscapedSee RemarksSubdivided
Patio And Porch
Front PorchPatioSee Remarks
Roof
Shingle
Community Features
Financing Terms Available
CashConventionalFHAVA Loan
Roads
Asphalt
Schools
School District
Unknown
Elementary School
Alamance Burlington - South Mebane Elementary
Middle School
Alamance Burlington - Hawfields Middle
High School
Alamance Burlington - Southeast Alamance High Scho
Listing courtesy of Joe Don Baker Baker of Keller Williams Central

Listings that are marked with an icon are provided courtesy of the Triangle MLS, Inc. of North Carolina, Internet Data Exchange Database. Copyright 2026 Triangle MLS, Inc. of North Carolina. All rights reserved.
Last checked: 2026-09-08 03:05 PM UTC
Listings that are marked with an icon are provided courtesy of the Triangle MLS, Inc. of North Carolina, Internet Data Exchange Database. Copyright 2026 Triangle MLS, Inc. of North Carolina. All rights reserved.
Last checked: 2026-09-08 03:05 PM UTC
Neighborhood & Commute
Source: Walkscore
Disclosure: Community information and market data powered by Constellation Data Labs. Information is deemed reliable but not guaranteed.
Save
Ask
Tour
Hide
Did you know? You can invite friends and family to your search. They can join your search, rate and discuss listings with you.