Save
Ask
Tour
Hide
Share
$345,000
17 Days On Site

333 Mattox Street
Wendell, NC 27591

Single Family Residence|Pending
3
Beds
2
Total Baths
2
Full Baths
1,348
SqFt
$256
/SqFt
1948
Built
Subdivision:
Not in a Subdivision
County:
Wake
Call Now: 919-404-SHOW
Is this the listing for you? We can help make it yours.
919-404-SHOW
333 Mattox Street333 Mattox Street333 Mattox Street333 Mattox Street
Save
Ask
Tour
Hide
Share

Mortgage Calculator

Monthly Payment (Est.)

$1,574
Calculator powered by Showcase IDX, a Constellation1 Company. Copyright ©2026 Information is deemed reliable but not guaranteed.

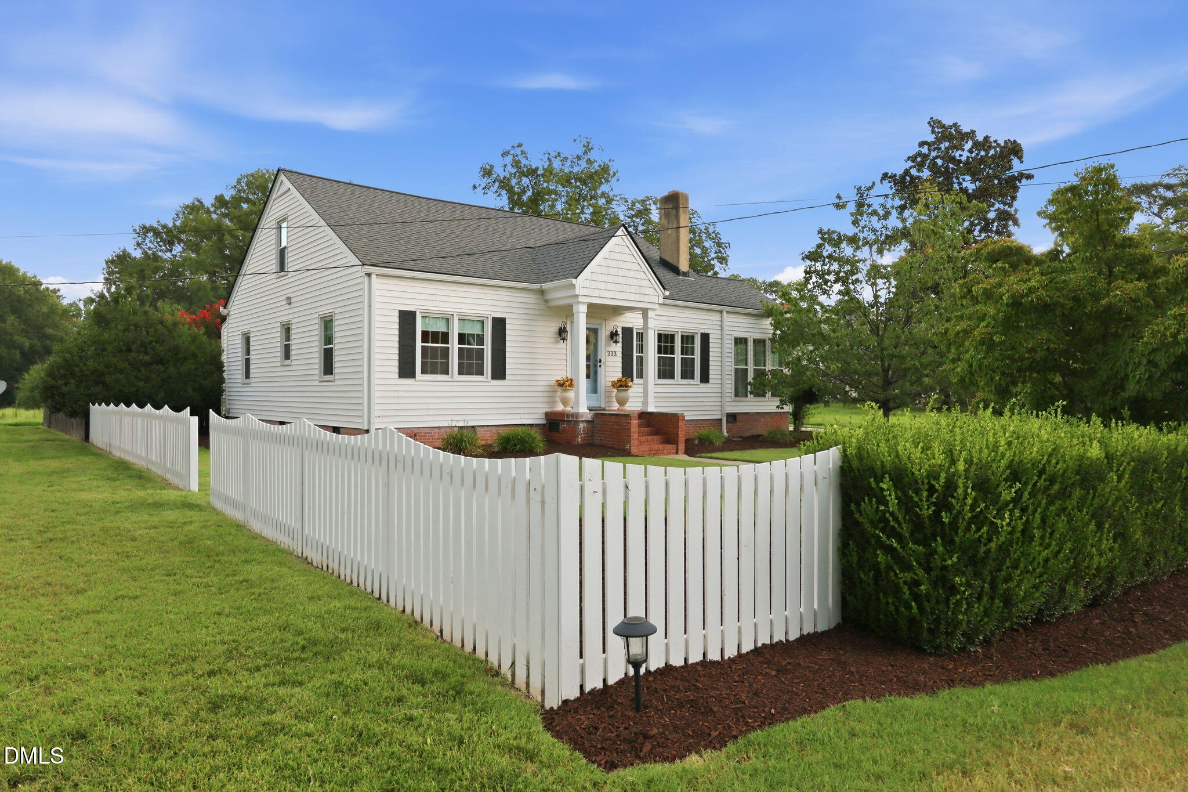
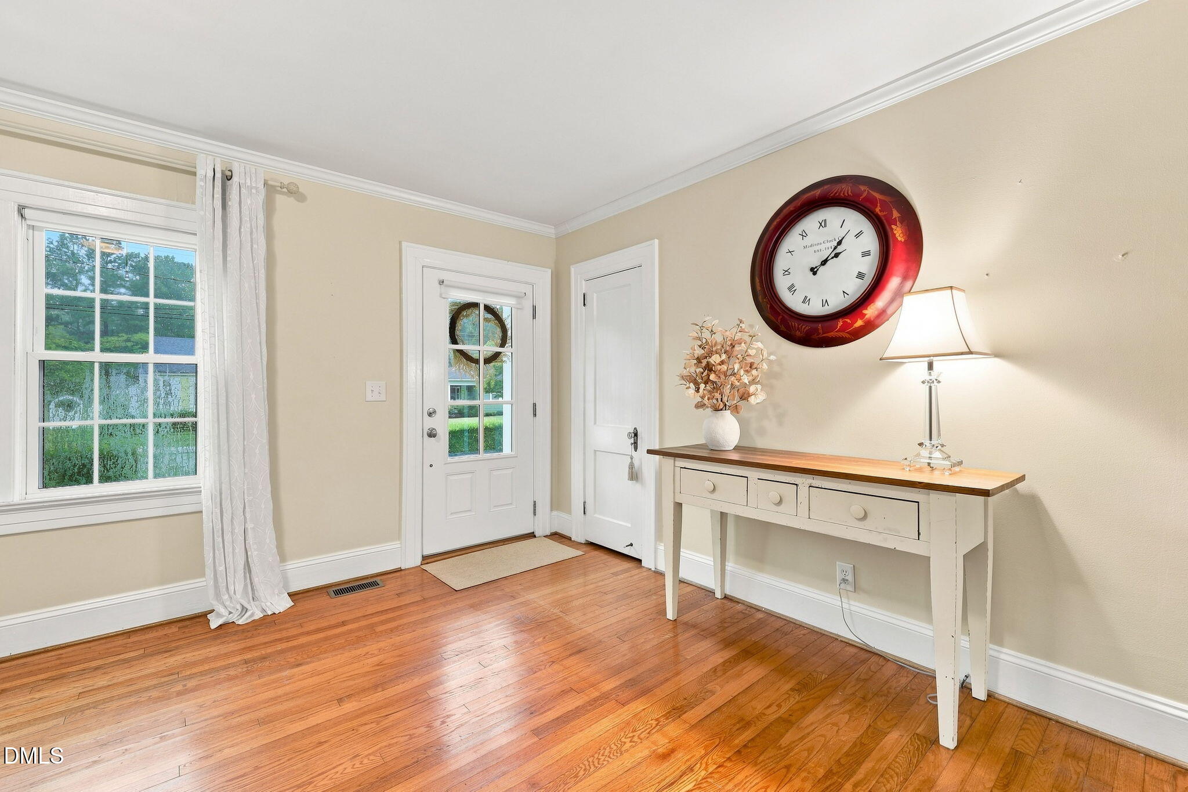
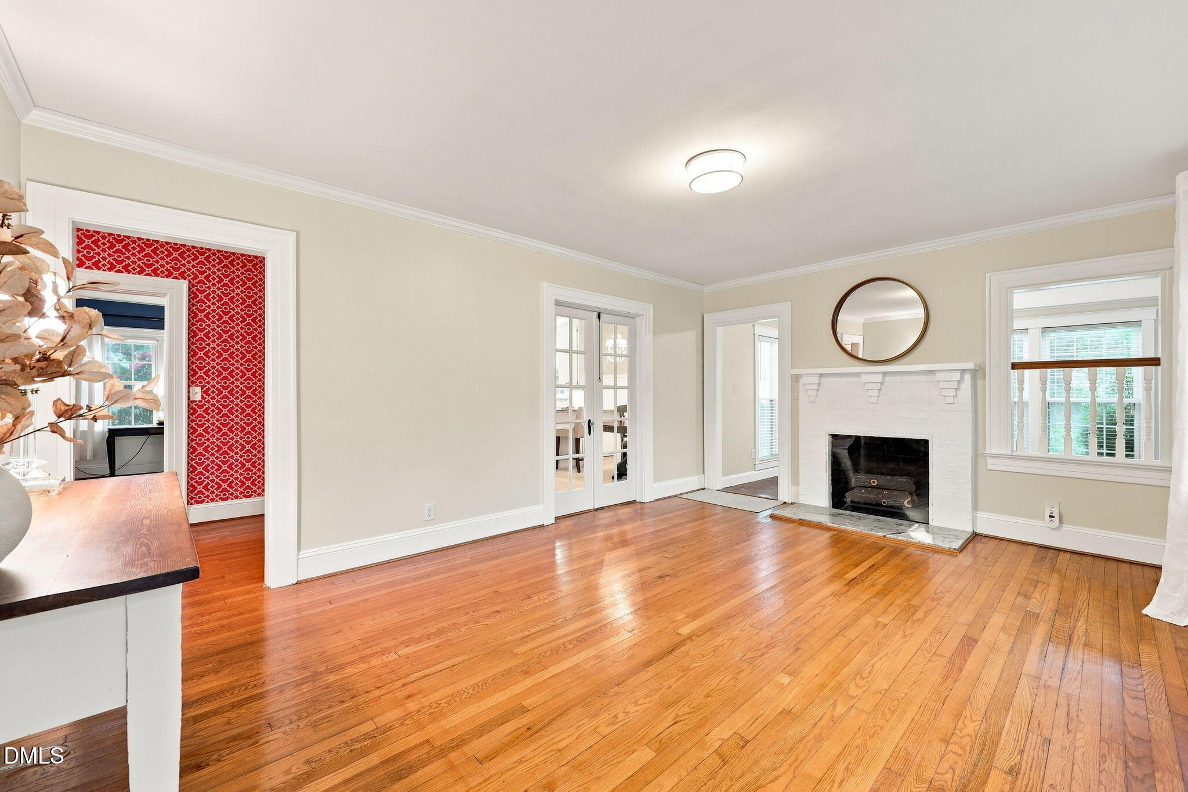
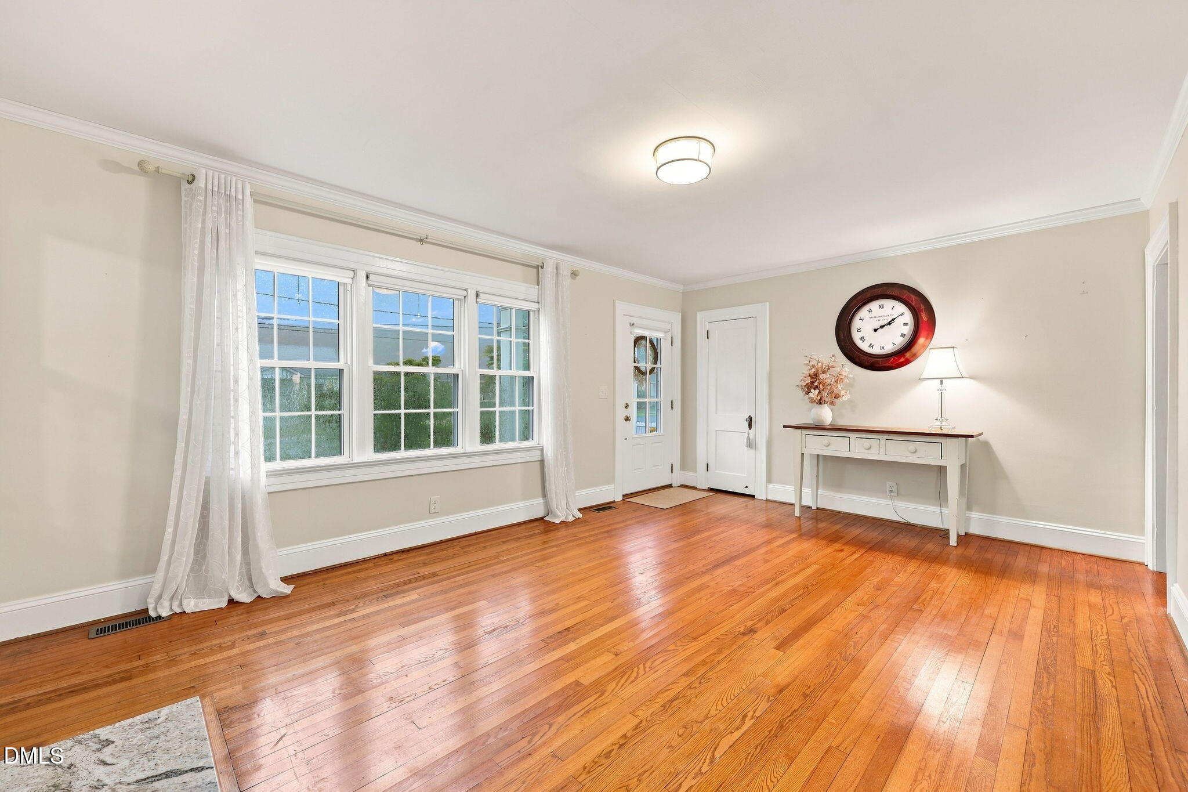
Character, charm and a location close to the heart of downtown Wendell! Lovingly maintained since it's 1948 beginnings, this 3 bedroom, 2 bath home offers 1,348 square feet filled with the architectural details that make an older home special—beautiful hardwood floors, substantial moldings and trim, French doors, vintage glass doorknobs, beadboard and paneled accents, and an abundance of natural light. The spacious living room is anchored by a painted brick fireplace and offers plenty of room for gathering, while the adjoining dining area provides a wonderful setting for everyday meals or entertaining. Generously sized rooms, tall windows and distinctive millwork continue throughout the home, giving each space its own personality. New HVAC system was installed in 2024, adding an important, modern update while preserving the home's original character. Outside, enjoy a fully fenced in backyard in an established neighborhood setting just a short distance from downtown Wendell's shops, restaurants and community events. A home with warmth, history and character that's increasingly hard to find!

Save
Ask
Tour
Hide
Share
Listing Snapshot
Price 
$345,000
Days On Site 
17 Days
Bedrooms 
3
Inside Area (SqFt) 
1,348 sqft
Total Baths 
2
Full Baths 
2
Partial Baths 
N/A
Lot Size 
0.26 Acres
Year Built 
1948
MLS® Number 
10188044
Status 
Pending
Property Tax 
$3,149.23
HOA/Condo/Coop Fees 
N/A
Sq Ft Source 
N/A
Friends & Family
Recent Activity
2 weeks agoListing updated with changes from the MLS®
2 weeks agoStatus changed to Pending
3 weeks agoListing first seen on site
General Features
Acres 
0.26
Carport 
1
Disclosures 
Lead Based PaintSeller Disclosure
Foundation 
Brick/MortarRaised
Garage 
Yes
Garage Spaces 
1
Levels 
One
Parking 
CarportDrivewayGarage
Property Sub Type 
Single Family Residence
Security 
Carbon Monoxide Detector(s)
Sewer 
Public Sewer
Special Circumstances 
Standard
SqFt Above 
1348
SqFt Total 
1348
Style 
BungalowCape CodCottageTraditional
Utilities 
Cable ConnectedNatural Gas Available
Water Source 
Public
Zoning 
R2
Interior Features
Appliances 
DishwasherElectric RangeElectric Water HeaterFree-Standing Electric RangeFree-Standing RefrigeratorFree-Standing RangeIce MakerOvenRangeRefrigeratorRange HoodStainless Steel Appliance(s)Water Heater
Basement 
Crawl Space
Cooling 
Central Air
Fireplace 
Yes
Fireplace Features 
Gas LogLiving RoomRaised Hearth
Fireplaces 
1
Flooring 
HardwoodLaminateStoneVinylWood
Interior 
Breakfast BarChandelierCrown MoldingEat-in KitchenGranite CountersHigh Speed InternetPantrySmart ThermostatStone Counters
Laundry Features 
InsideIn Kitchen
Main Level Bedrooms 
3
Master Bedroom 
Level - Main
Save
Ask
Tour
Hide
Share
Exterior Features
Construction Details 
Attic/Crawl Hatchway(s) InsulatedVinyl Siding
Exterior 
Private YardRain Gutters
Fencing 
Back YardFront YardFenced
Lot Features 
Few TreesLevel
Other Structures 
Workshop
Patio And Porch 
CoveredDeck
Roof 
Shingle
Windows/Doors 
French DoorsStorm Door(s)
Community Features
Financing Terms Available 
CashConventional
Schools
School District
Unknown
Elementary School
Wake - Wendell Elementary
Middle School
Wake - Wendell Middle
High School
Wake - East Wake High School
Listing courtesy of Tina Phillips of Five County Specialists, LLC


Listings that are marked with an icon are provided courtesy of the Triangle MLS, Inc. of North Carolina, Internet Data Exchange Database. Copyright 2026 Triangle MLS, Inc. of North Carolina. All rights reserved.

Last checked: 2026-09-08 02:03 PM UTC

Neighborhood & Commute
Source: Walkscore
Disclosure: Community information and market data powered by Constellation Data Labs. Information is deemed reliable but not guaranteed.
Save
Ask
Tour
Hide
Share