Save
Ask
Tour
Hide
Share
$229,000
New Listing

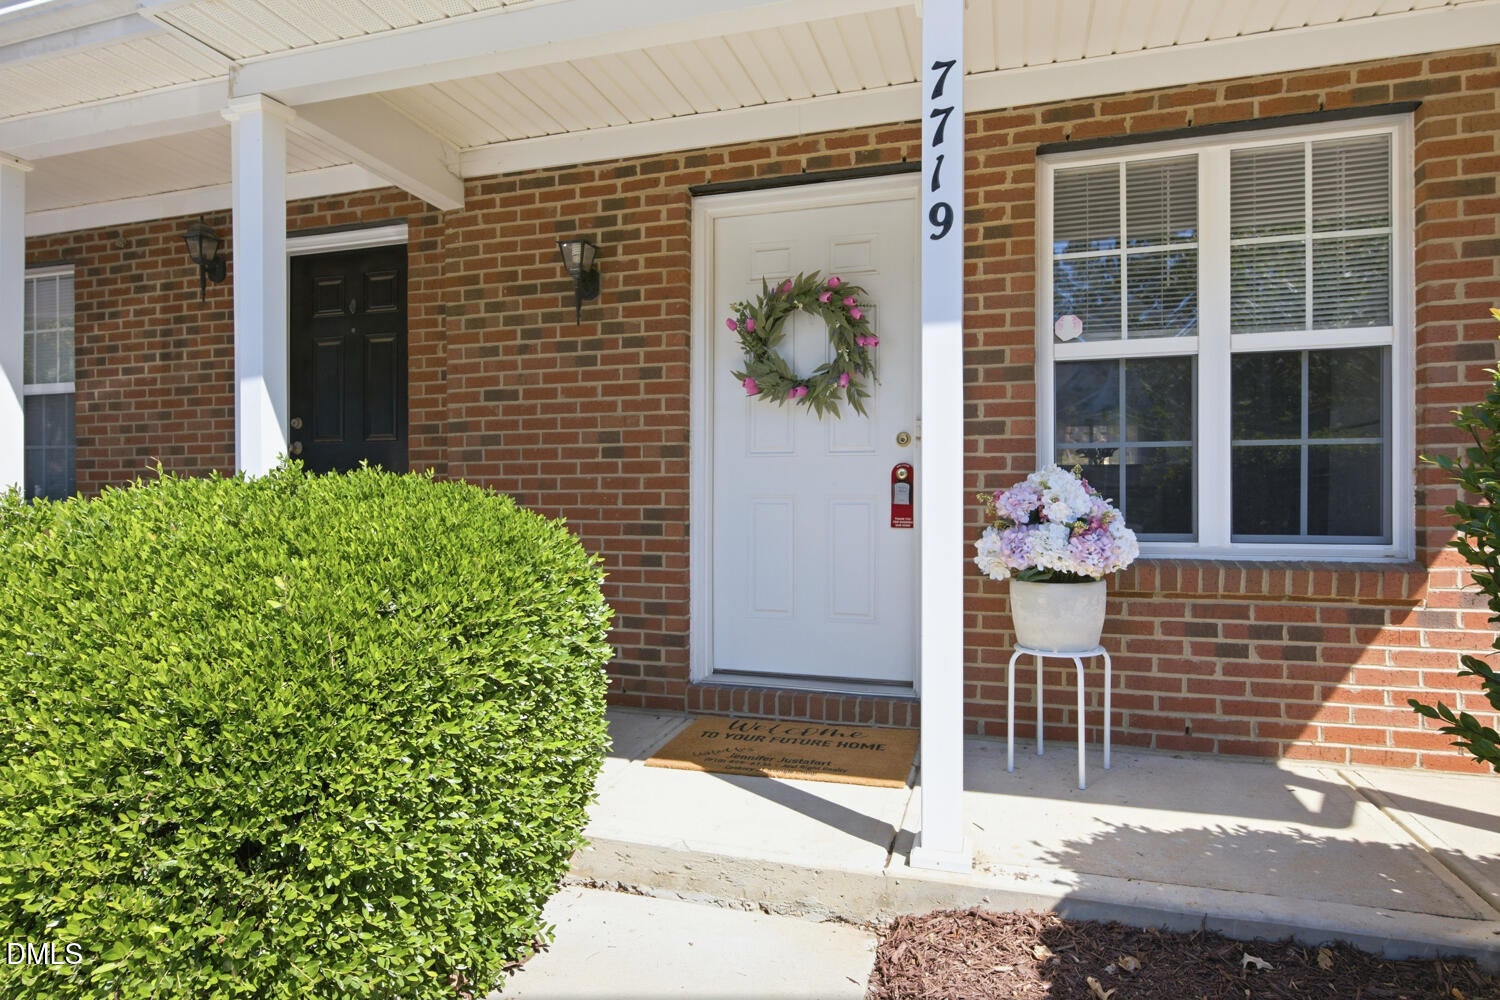
7719 Averette Field Drive
Raleigh, NC 27616

For Sale|Townhouse|Active
2
Beds
3
Total Baths
2
Full Baths
1
Partial Bath
1,063
SqFt
$215
/SqFt
2006
Built
Subdivision:
Southall Commons
County:
Wake
Call Now: 919-404-SHOW
Is this the listing for you? We can help make it yours.
919-404-SHOW
7719 Averette Field Drive7719 Averette Field Drive7719 Averette Field Drive7719 Averette Field Drive
Save
Ask
Tour
Hide
Share

Mortgage Calculator

Monthly Payment (Est.)

$1,045
Calculator powered by Showcase IDX, a Constellation1 Company. Copyright ©2026 Information is deemed reliable but not guaranteed.

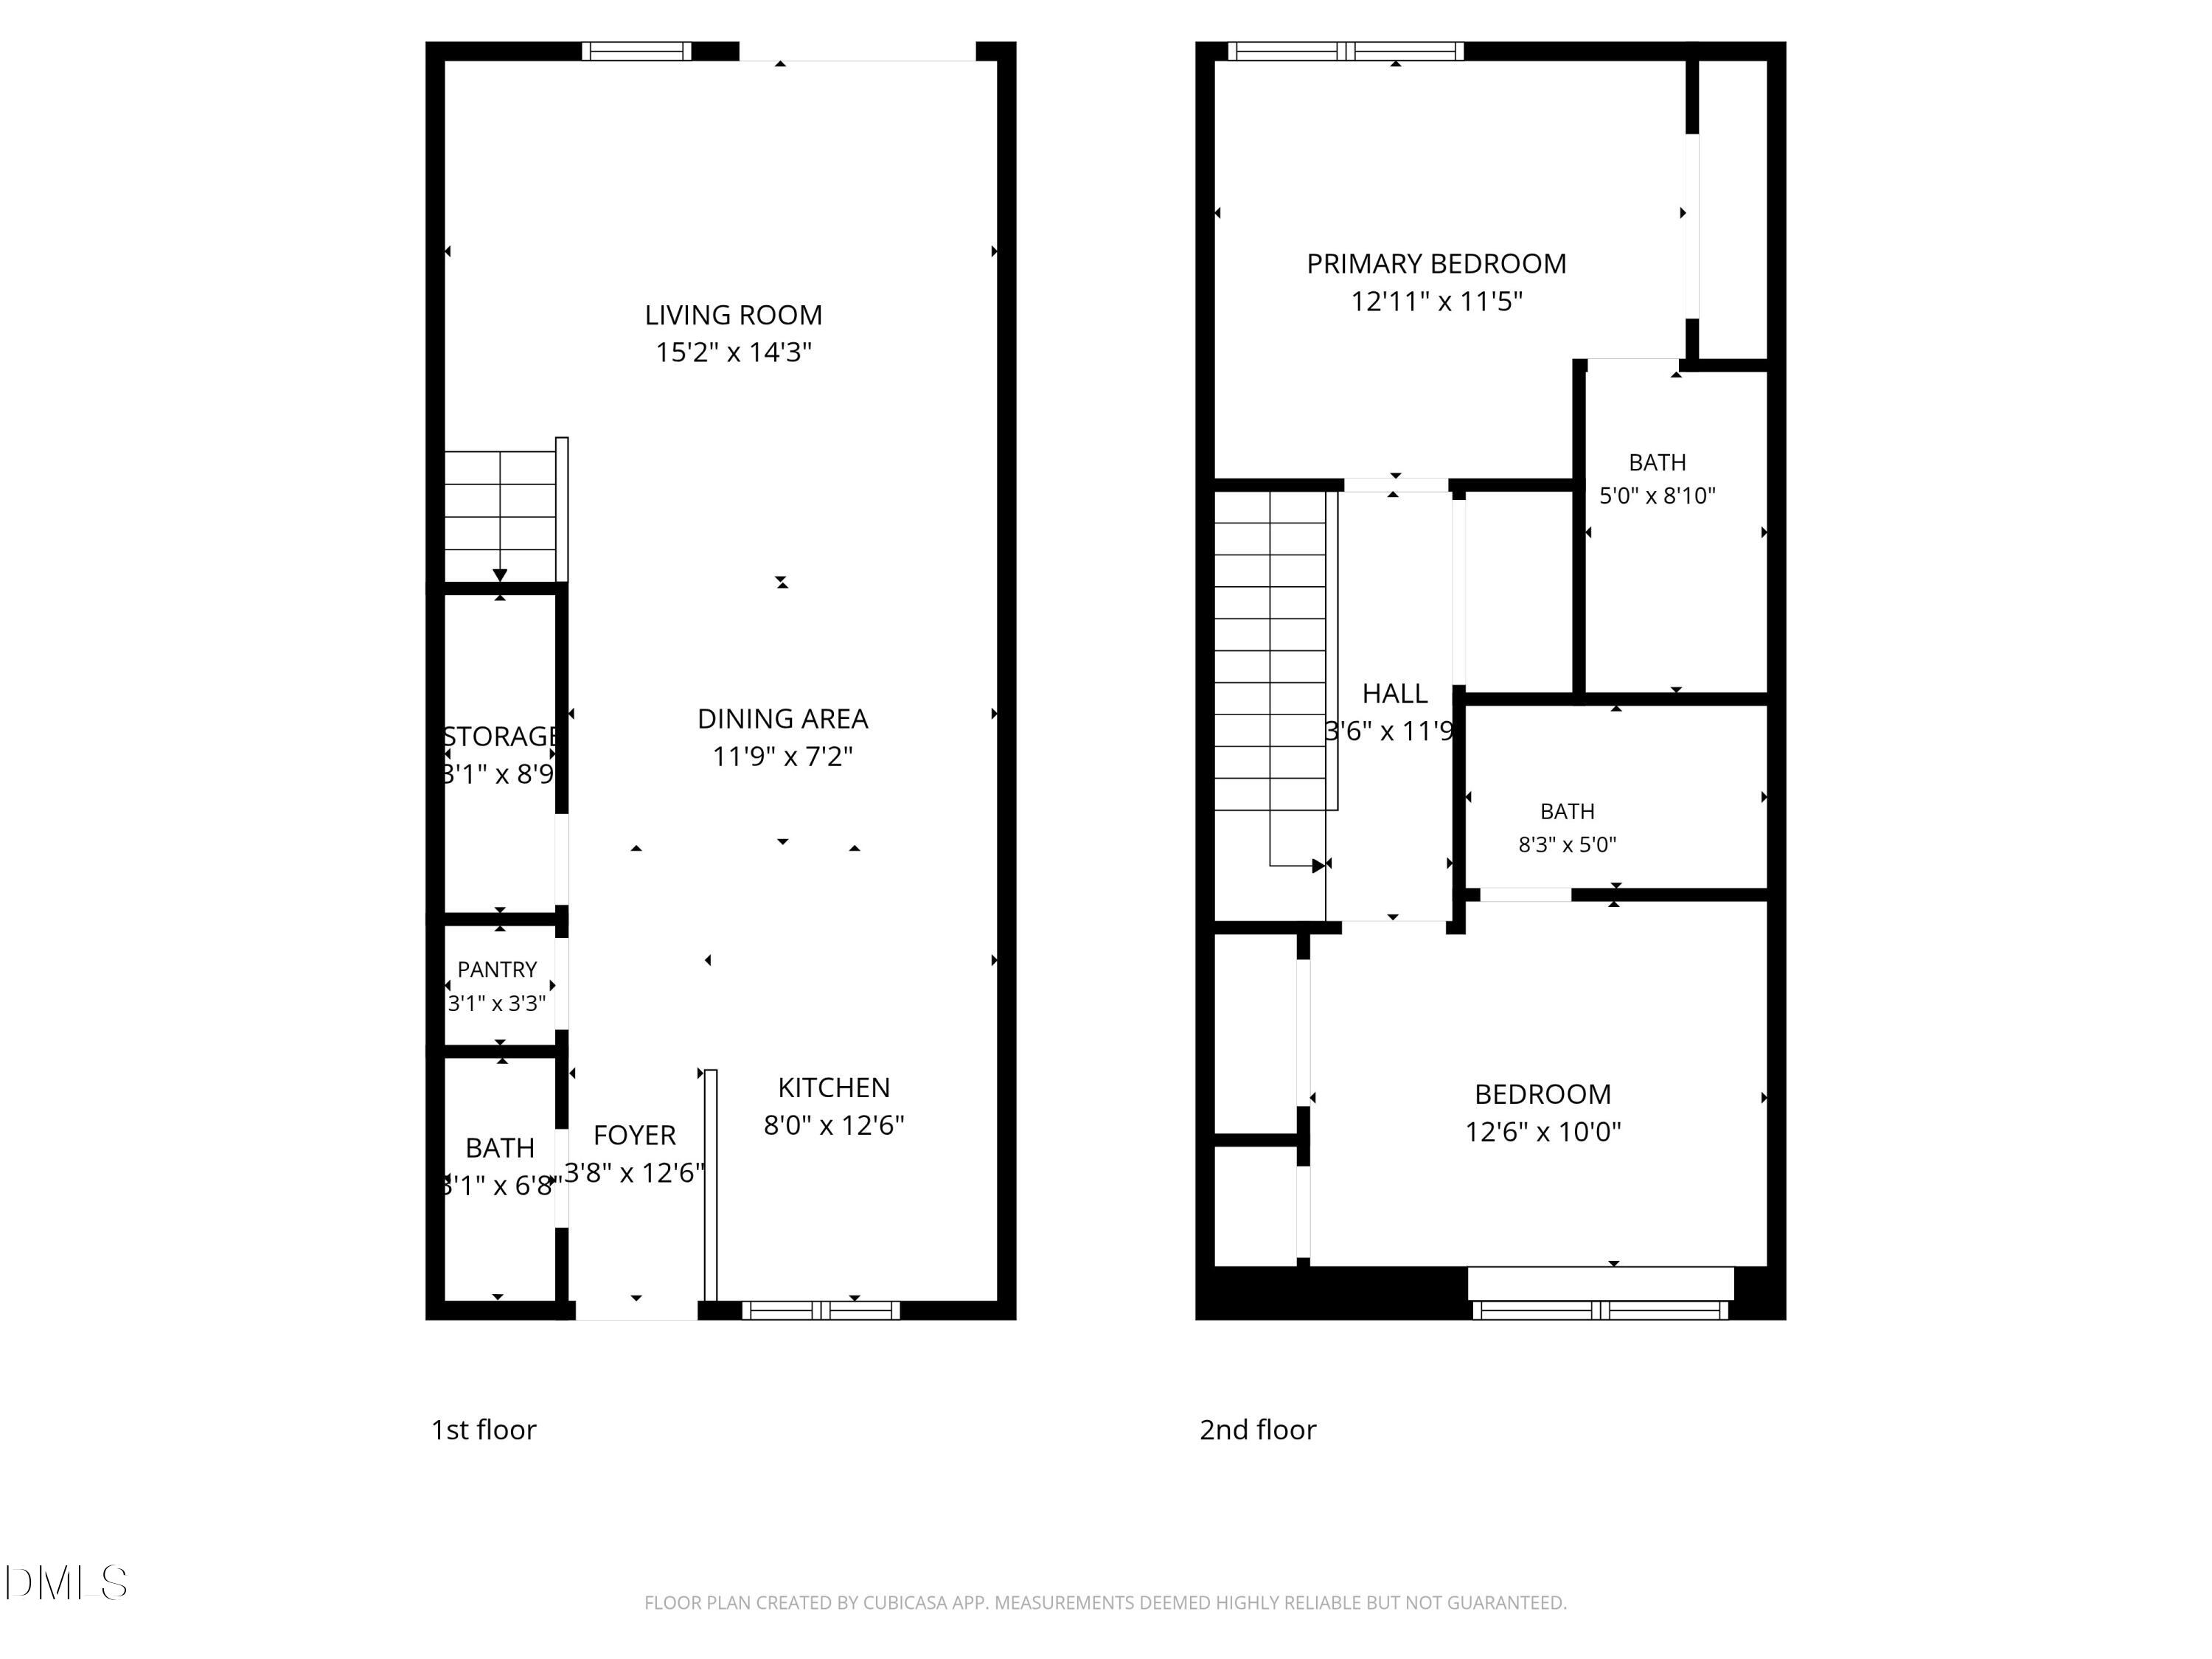
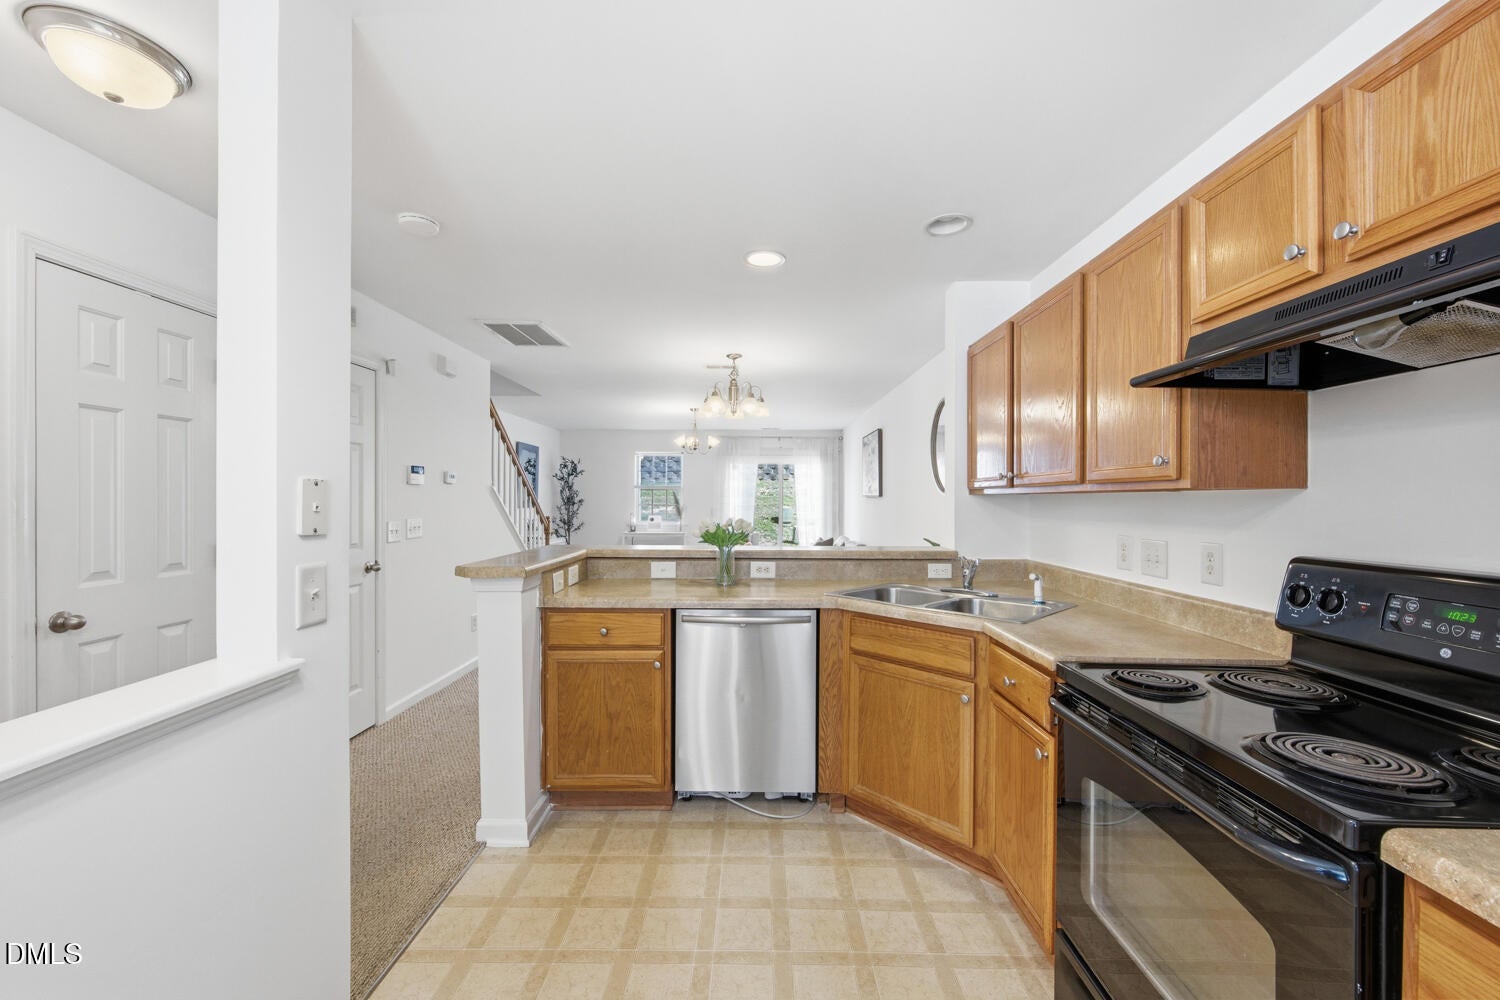
BACK ON THE MARKET! AND BETTER THAN BEFORE! No fault of sellers, and now an even better opportunity for the next buyer. This charming 2 bedroom, 2.5 bath townhome located in North Raleigh offers a bright and spacious layout with abundant natural light, a generous living and dining area, and the convenience of EACH BEDROOM FEATURING ITS OWN PRIVATE ENSUITE BATHROOM. The private rear patio is the perfect space to relax or entertain. This home is just a 2 minute walk across the parking lot to the NEUSE RIVER TRAIL! The community swimming pool is also walking distance away as well as restaurants, shops, and everyday conveniences. It's 5 minutes away from Wake Tech, short drive to Triangle Town Center, and 540 for easy accessibility thoughout the triangle. Home inspection report with minor findings, and here's the best part... majority of REPAIRS HAVE BEEN COMPLETED! Enjoy greater peace of mind knowing the home has been professionally addressed and ready for its next owner. Just when you thought it couldn't get any better, this property is eligible for $5,000 closing cost credits and a $10,000 down payment assistance grant with buyers qualification with Wells Fargo. Buyers DO NOT have to be first time homebuyers to qualify for the grant! Contact listing agent for details!!

Save
Ask
Tour
Hide
Share
Listing Snapshot
Price 
$229,000
Days On Site 
0 Days
Bedrooms 
2
Inside Area (SqFt) 
1,063 sqft
Total Baths 
3
Full Baths 
2
Partial Baths 
1
Lot Size 
0.02 Acres
Year Built 
2006
MLS® Number 
10188041
Status 
Active
Property Tax 
$2,310.65
HOA/Condo/Coop Fees 
$165 monthly
Sq Ft Source 
N/A
Friends & Family
Recent Activity
21 hours agoListing updated with changes from the MLS®
22 hours agoListing first seen on site
General Features
Acres 
0.02
Foundation 
Slab
Levels 
Two
Parking 
Assigned
Parking Spaces 
2
Property Sub Type 
Townhouse
Sewer 
Public Sewer
Special Circumstances 
Standard
SqFt Above 
1063
SqFt Total 
1063
Style 
Traditional
Water Source 
Public
Zoning 
R-10
Interior Features
Cooling 
Central Air
Flooring 
CarpetVinyl
Heating 
Forced Air
Bedroom 2 
Dimensions - 13.3 x 10.4Level - Second
Dining Room 
Dimensions - 11.9 x 10.0Level - Main
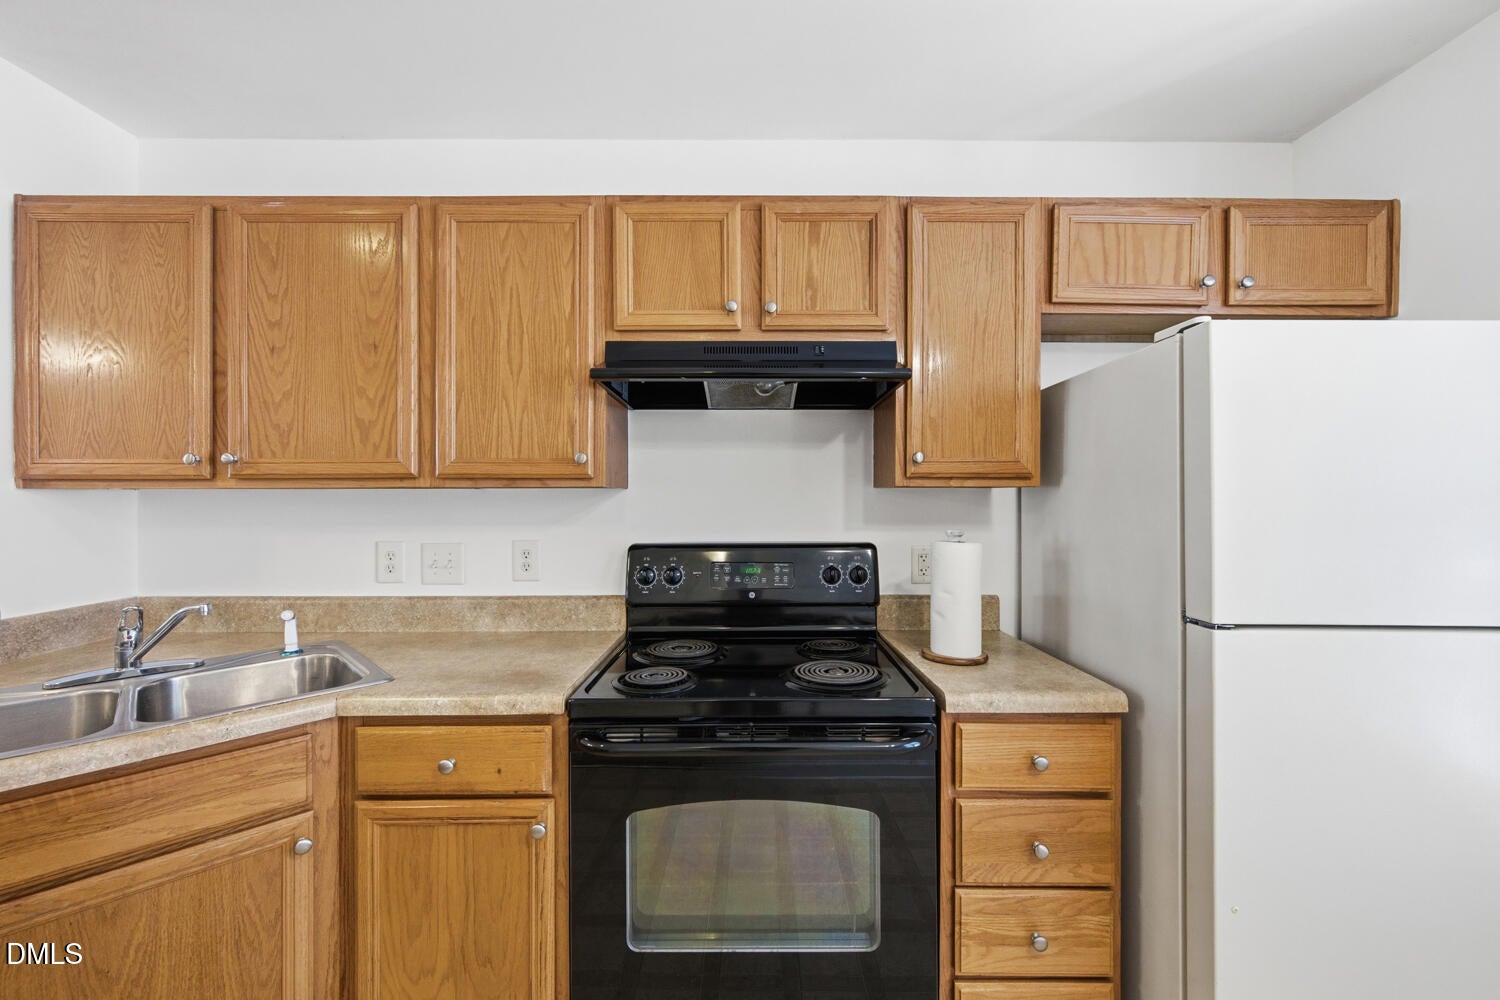
Kitchen 
Dimensions - 8.2 x 13.0Level - Main
Living Room 
Dimensions - 15.2 x 10.5Level - Main
Master Bedroom 
Dimensions - 12.8 x 11.4Level - Second
Save
Ask
Tour
Hide
Share
Exterior Features
Construction Details 
BrickVinyl Siding
Patio And Porch 
CoveredPatio
Roof 
Shingle
Community Features
Association Dues 
165
Community Features 
Pool
Financing Terms Available 
CashConventionalFHAVA Loan
HOA Fee Frequency 
Monthly
Schools
School District
Unknown
Elementary School
Wake - River Bend Elementary
Middle School
Wake - River Bend Middle School
High School
Wake - Rolesville High School
Listing courtesy of Jennifer Justafort of Century 21 Triangle Group


Listings that are marked with an icon are provided courtesy of the Triangle MLS, Inc. of North Carolina, Internet Data Exchange Database. Copyright 2026 Triangle MLS, Inc. of North Carolina. All rights reserved.

Last checked: 2026-08-22 07:24 PM UTC

Neighborhood & Commute
Source: Walkscore
Disclosure: Community information and market data powered by Constellation Data Labs. Information is deemed reliable but not guaranteed.
Save
Ask
Tour
Hide
Share