
Save
Ask
Tour
Hide
$799,900
47 Days On Site
2216 Durweston CourtRaleigh, NC 27615
Single Family Residence|Pending
4
Beds
3
Total Baths
2
Full Baths
1
Partial Bath
2,966
SqFt
$270
/SqFt
1986
Built
Subdivision:
Stonehenge
County:
Wake
Call Now: 919-404-SHOW
Is this the listing for you? We can help make it yours.
919-404-SHOW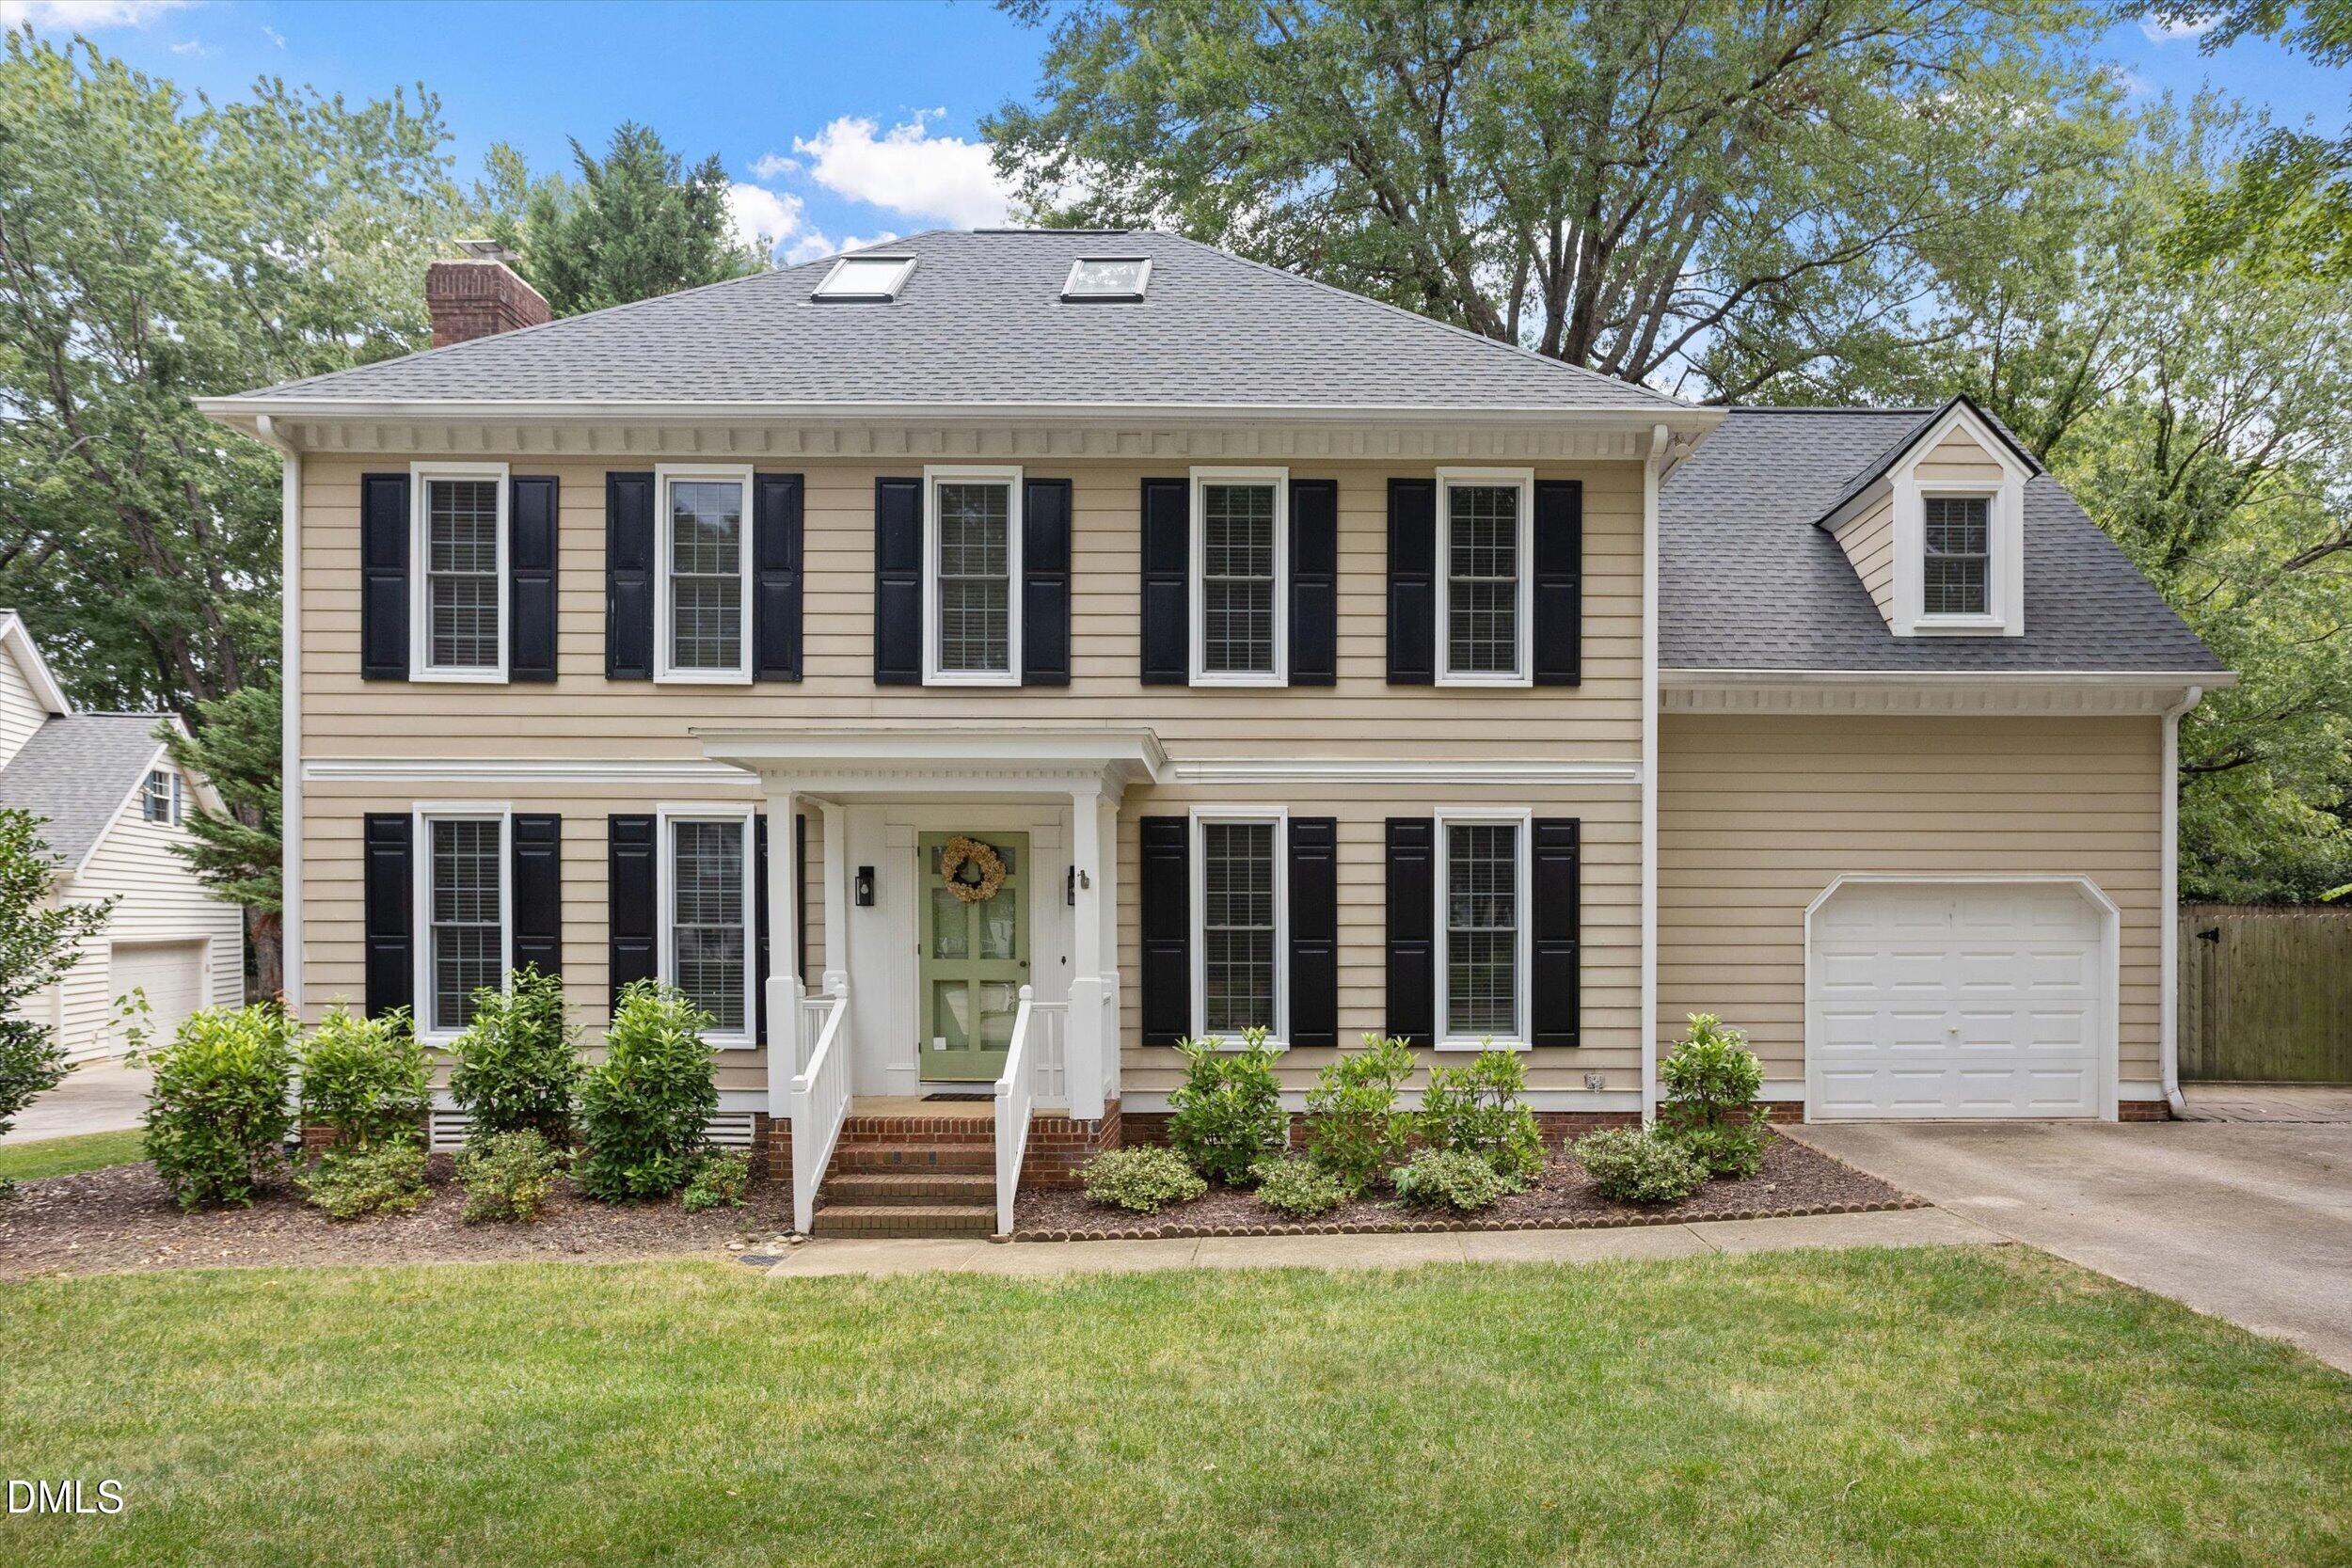
Save
Ask
Tour
Hide
Mortgage Calculator
Monthly Payment (Est.)
Enter an interest rate to see your estimated monthly payment.Calculator powered by Showcase IDX, a Constellation1 Company. Copyright ©2026 Information is deemed reliable but not guaranteed.
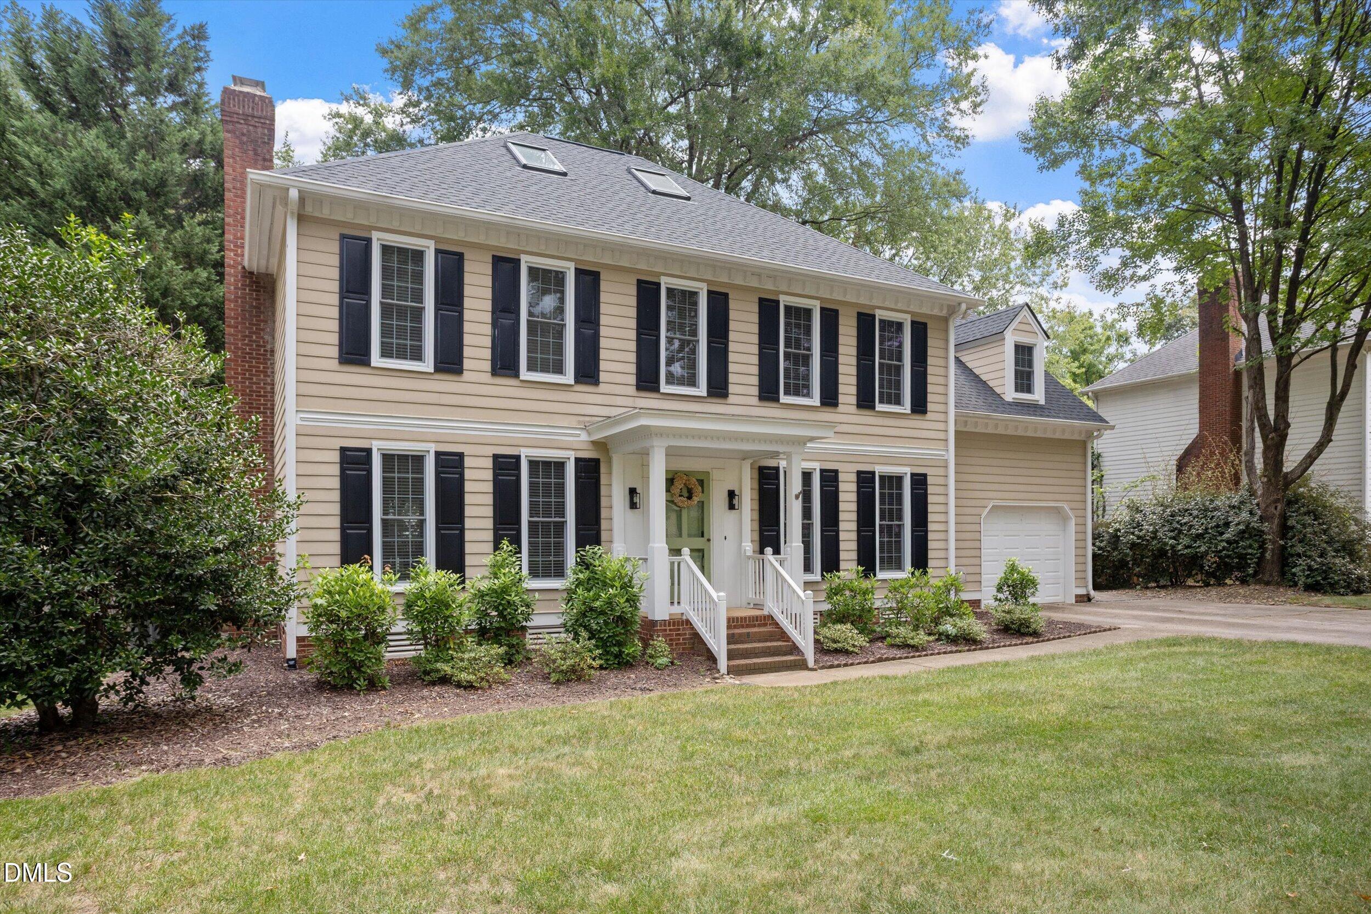
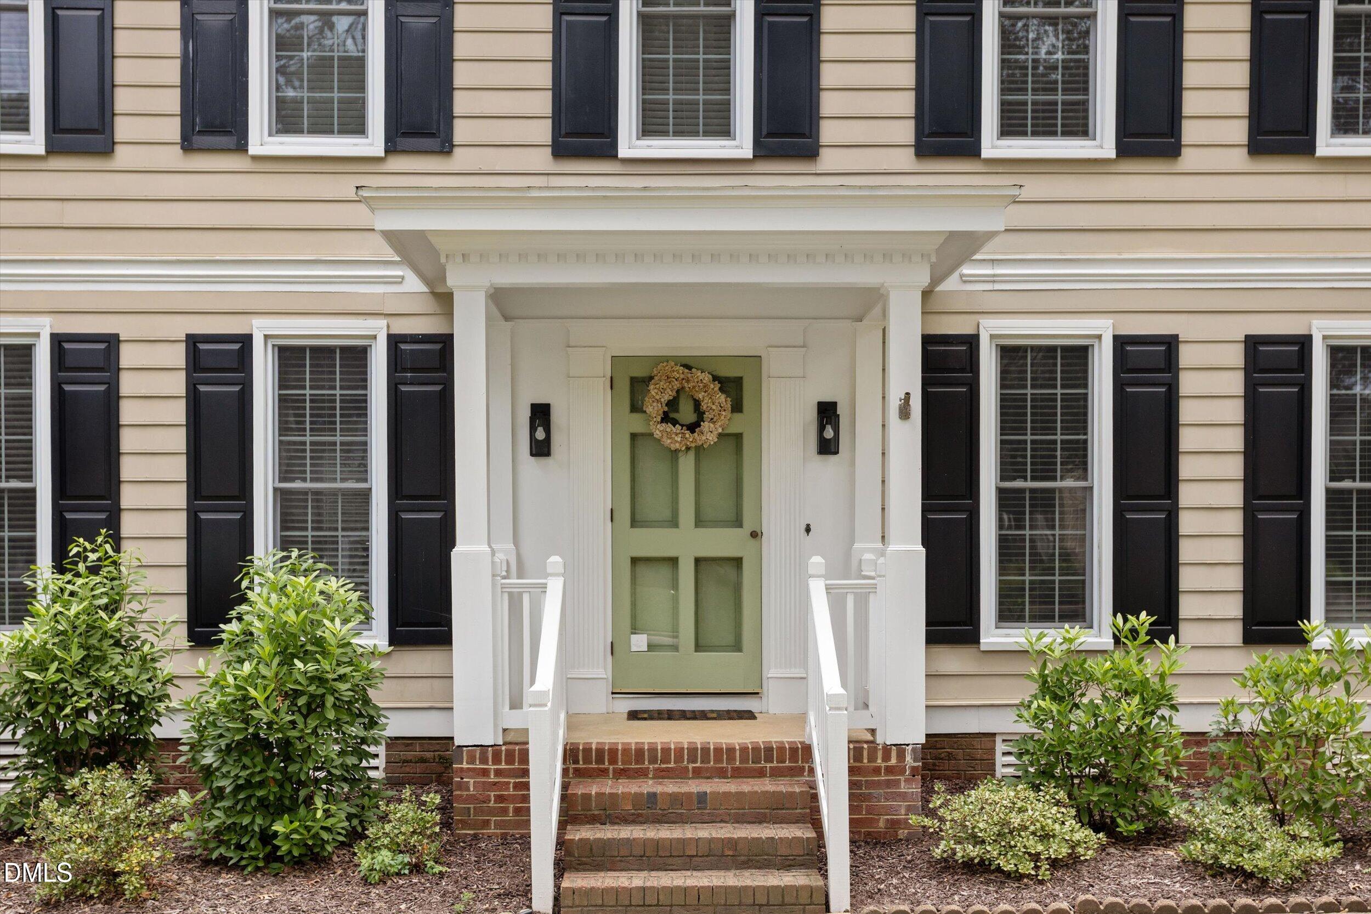
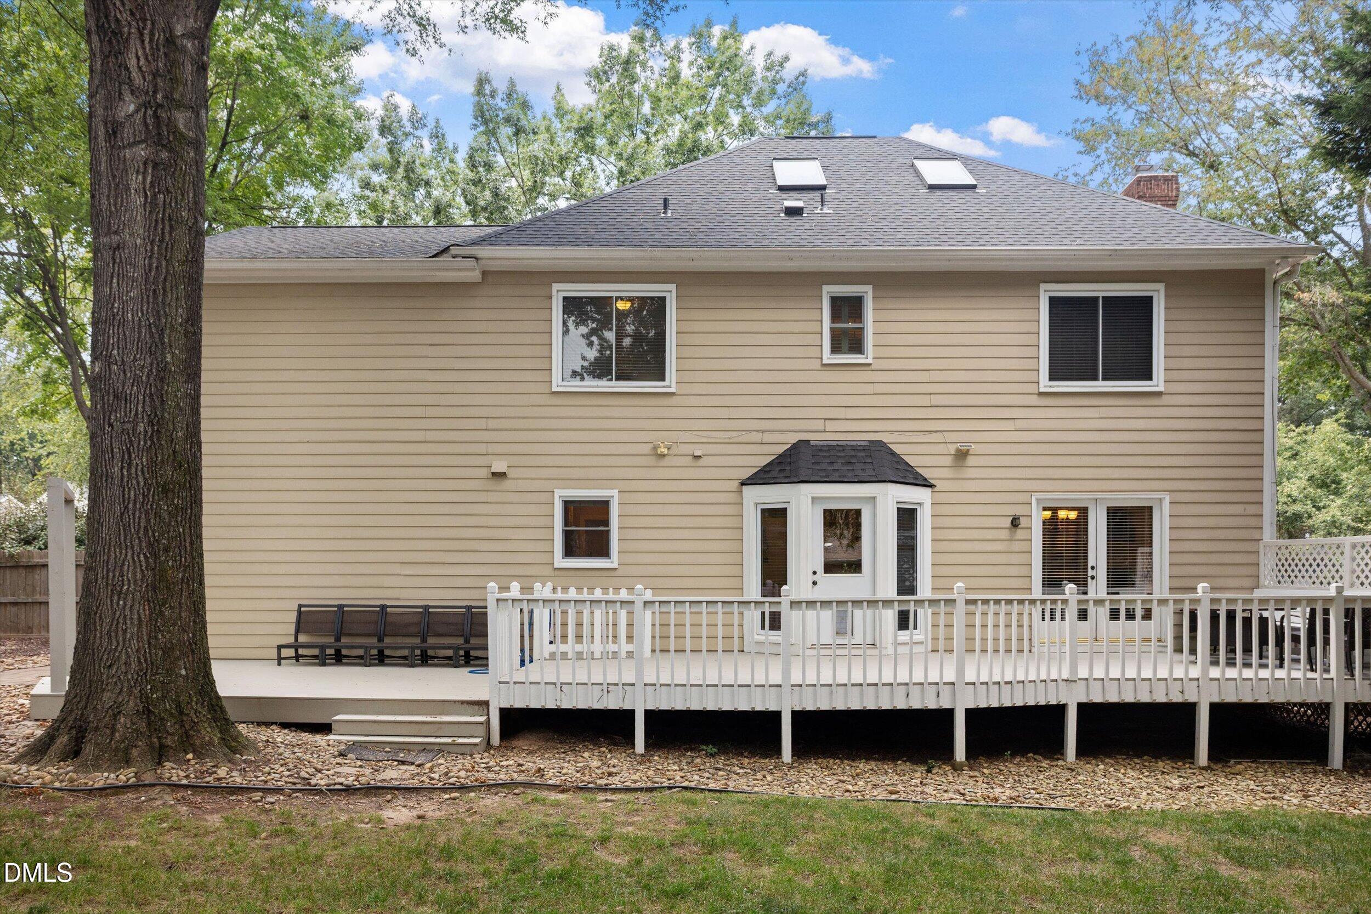
$25,000 PRICE REDUCTION!!! Classic Stonehenge four bedroom with 2 1/2 baths. Privacy fenced back yard. Large rear deck repainted August 2026. Single car garage. Finished third floor. Upper HVAC unit installed 2023. First and second floor hardwood floors. Masonry fireplace in family room. New roof January 2024. Quiet cul-de-sac lot. Ready to move in!
Save
Ask
Tour
Hide
Listing Snapshot
Price
$799,900
Days On Site
47 Days
Bedrooms
4
Inside Area (SqFt)
2,966 sqft
Total Baths
3
Full Baths
2
Partial Baths
1
Lot Size
0.31 Acres
Year Built
1986
MLS® Number
10188039
Status
Pending
Property Tax
$5,805.61
HOA/Condo/Coop Fees
N/A
Sq Ft Source
N/A
Friends & Family
Recent Activity
| 2 weeks ago | Listing updated with changes from the MLS® | |
| 2 weeks ago | Status changed to Pending | |
| a month ago | Price changed to $799,900 | |
| 2 months ago | Listing first seen on site |
General Features
Acres
0.31
Attached Garage
Yes
Direction Faces
West
Disclosures
Seller Disclosure
Foundation
Concrete Perimeter
Garage
Yes
Garage Spaces
1
Levels
Two
Parking
AttachedGarageConcreteDrivewayParking Pad
Property Sub Type
Single Family Residence
Security
Smoke Detector(s)
Sewer
Public Sewer
Special Circumstances
Standard
SqFt Above
2966
SqFt Total
2966
Style
ColonialTraditional
Utilities
Electricity ConnectedSewer ConnectedWater Connected
Water Source
Public
Zoning
R-4
Interior Features
Appliances
DryerDisposalDishwasherElectric RangeFree-Standing RefrigeratorFree-Standing RangeIce MakerMicrowaveOvenRangeRefrigeratorStainless Steel Appliance(s)WasherWasher/DryerWater Heater
Basement
Crawl Space
Cooling
Central AirCeiling Fan(s)Heat Pump
Fireplace
Yes
Fireplace Features
Living RoomMasonryRaised Hearth
Fireplaces
1
Flooring
CarpetHardwoodTileWood
Heating
CentralFireplace(s)Heat Pump
Interior
Breakfast BarBuilt-in FeaturesCeiling Fan(s)ChandelierCrown MoldingDouble VanityEntrance FoyerEat-in KitchenGranite CountersKitchen IslandPantryRecessed LightingStone CountersHigh Speed Internet
Laundry Features
InsideLaundry Room
Window Features
Skylight(s)
Bedroom 2
Dimensions - 12.0 x 12.7Level - Second
Bedroom 3
Dimensions - 11.6 x 12.0Level - Second
Bedroom 4
Dimensions - 11.0 x 11.2Level - Second
Bonus Room
Dimensions - 21.4 x 15.6Level - Second
Breakfast Room
Dimensions - 10.0 x 8.6Level - First
Dining Room
Dimensions - 8.0 x 15.0Level - First
Family Room
Dimensions - 20.0 x 15.0Level - First
Kitchen
Dimensions - 11.2 x 12.0Level - First
Laundry
Dimensions - 10.0 x 8.5Level - First
Master Bedroom
Dimensions - 13.5 x 15.0Level - Second
Recreation Room
Dimensions - 16.5 x 26.6Level - Third
Save
Ask
Tour
Hide
Exterior Features
Construction Details
HardiPlank TypeMasonite
Exterior
Private YardRain Gutters
Fencing
Back YardFencedGate
Lot Features
Back YardFront YardLandscapedFew Trees
Patio And Porch
DeckFront Porch
Road Frontage
City Street
Roof
Shingle
View
NeighborhoodTrees/Woods
Waterview
NeighborhoodTrees/Woods
Windows/Doors
Skylight(s)
Community Features
Financing Terms Available
CashConventional
Roads
Asphalt
Schools
School District
Unknown
Elementary School
Wake - Lead Mine Elementary
Middle School
Wake - Carroll Middle
High School
Wake - Sanderson High
Listing courtesy of Carter Kennemur of Kennemur and Associates

Listings that are marked with an icon are provided courtesy of the Triangle MLS, Inc. of North Carolina, Internet Data Exchange Database. Copyright 2026 Triangle MLS, Inc. of North Carolina. All rights reserved.
Last checked: 2026-10-08 12:48 AM UTC
Listings that are marked with an icon are provided courtesy of the Triangle MLS, Inc. of North Carolina, Internet Data Exchange Database. Copyright 2026 Triangle MLS, Inc. of North Carolina. All rights reserved.
Last checked: 2026-10-08 12:48 AM UTC
Neighborhood & Commute
Source: Walkscore
Disclosure: Community information and market data powered by Constellation Data Labs. Information is deemed reliable but not guaranteed.
Save
Ask
Tour
Hide
Did you know? You can invite friends and family to your search. They can join your search, rate and discuss listings with you.