Save
Ask
Tour
Hide
Share
$850,000
3 Days On Site

1109 Fanning Drive
Wake Forest, NC 27587

For Sale|Single Family Residence|Active
4
Beds
4
Total Baths
4
Full Baths
3,129
SqFt
$272
/SqFt
2011
Built
Subdivision:
Heritage
County:
Wake
Call Now: 919-404-SHOW
Is this the listing for you? We can help make it yours.
919-404-SHOW
1109 Fanning Drive1109 Fanning Drive1109 Fanning Drive1109 Fanning Drive
Save
Ask
Tour
Hide
Share

Mortgage Calculator

Monthly Payment (Est.)

$3,878
Calculator powered by Showcase IDX, a Constellation1 Company. Copyright ©2026 Information is deemed reliable but not guaranteed.

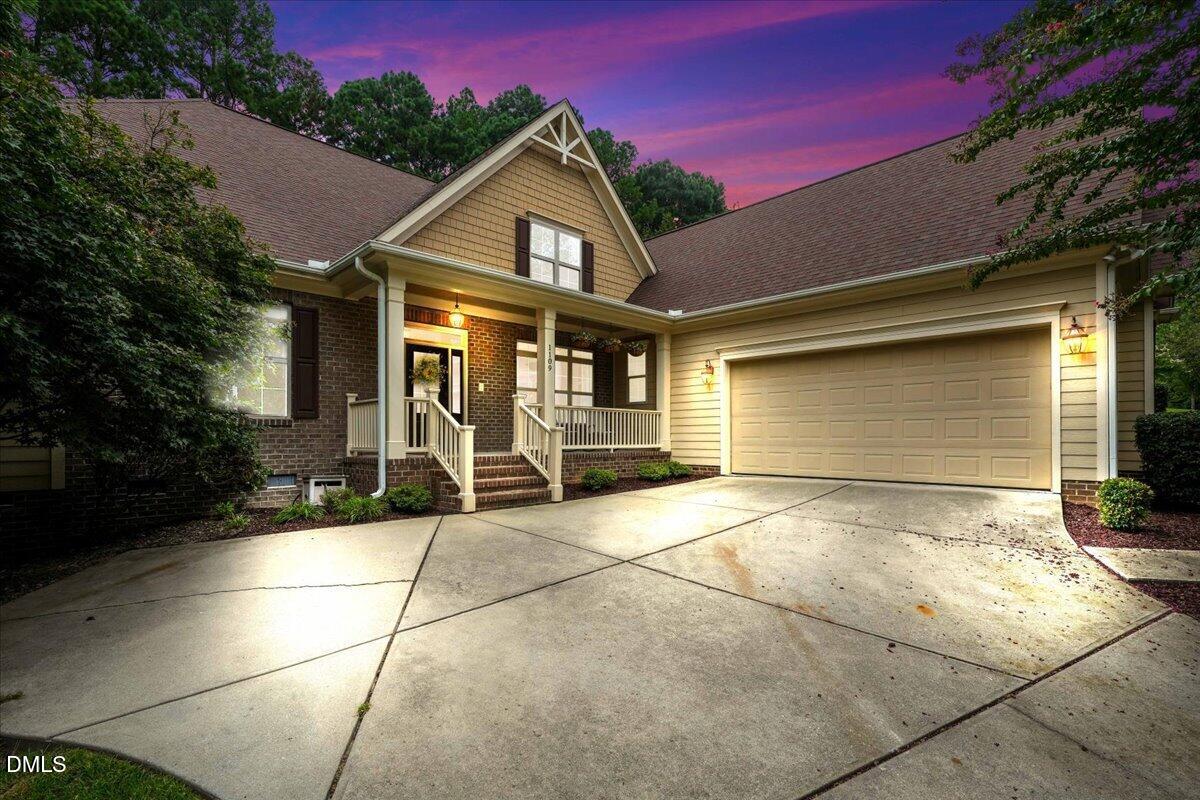
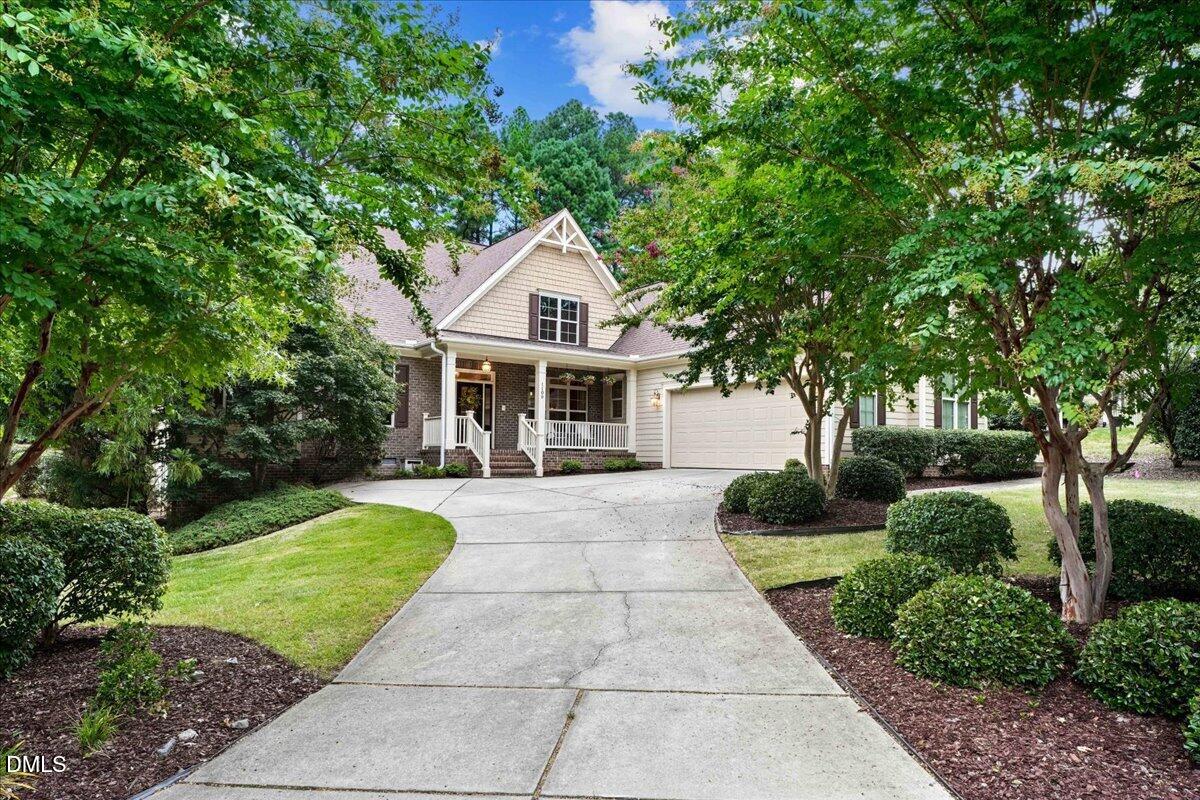
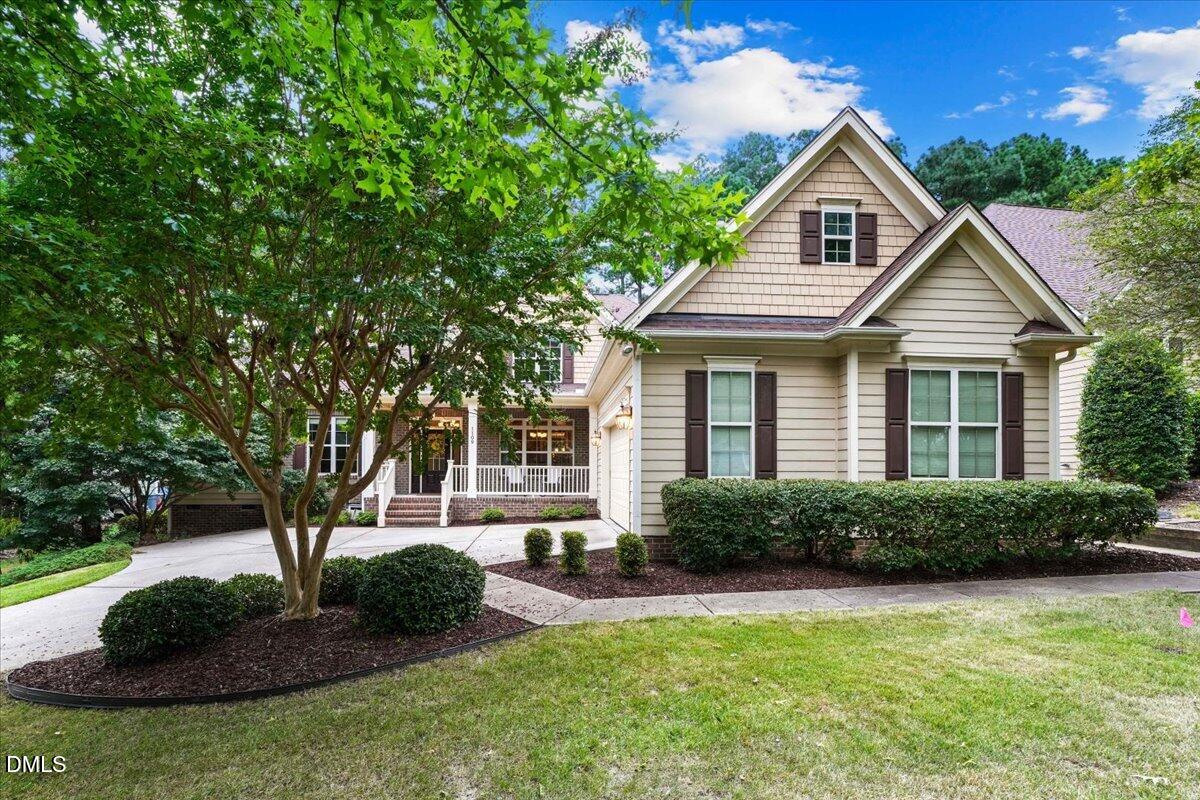
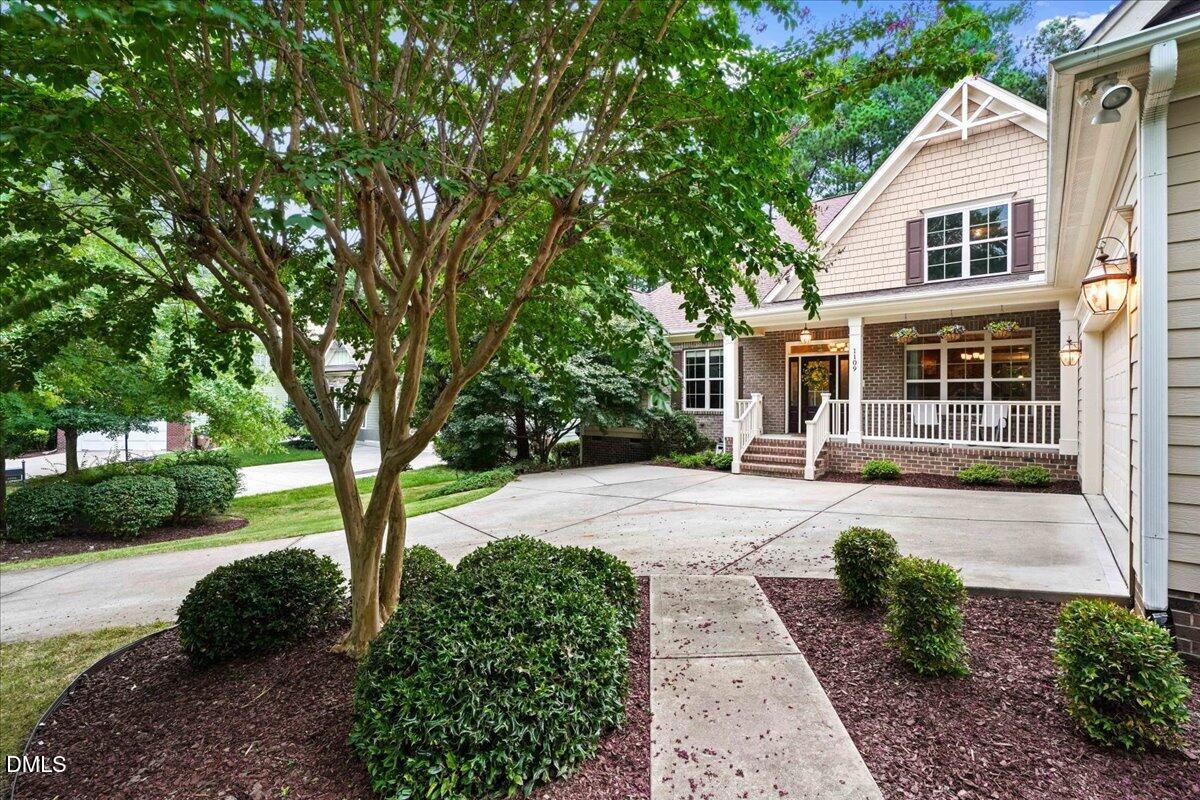
Exceptional One-Level Living | Wheelchair Accessible | Multi-Generational Possibilities in Heritage! This custom-built JH Carter home offers an exceptional combination of space, accessibility, privacy, and versatility. Featuring over 3,100 square feet, 4 bedrooms, and 4 full bathrooms, this thoughtfully designed ranch provides the ease of one-level living with a floor plan perfectly suited for multi-generational living. A welcoming foyer opens to a beautifully appointed interior featuring new hardwood flooring throughout most of the home, wider hallways and doorways, and wheelchair accessible kitchen designed for ease and functionality. The elegant formal dining room is ideal for entertaining, while the spacious family room offers a gas-log fireplace, coffered ceiling and direct access to the relaxing screened-in porch. The generous primary suite features a luxurious ensuite bath with dual vanities, soaking tub, and separate shower. The oversized walk-in closet offers exceptional storage with a built-in dresser and beautiful wood shelving, along with a separate private prayer room. Three additional spacious bedrooms each feature their own full bathroom, providing comfort, privacy, and independence for family members or guests. The thoughtful layout makes this home especially appealing for multi-generational living. Accessibility features include a wheelchair-accessible full bathroom, wider hallways and doorways, and an accessible kitchen, convenient ramp from the garage, a rear-yard ramp with a paved pathway leading to the front of the home. There is also tons of storage on the second floor with a room ready to be finished and plumbing already in place for a bathroom. Located in the highly desirable Heritage community, this home offers convenient access to shopping, restaurants, parks, and everyday amenities. Homes offering this combination of size, one-level living, accessibility, flexibility, and privacy are truly rare. Whether you're seeking a fully accessible home, a multi-generational floor plan, or simply a spacious and thoughtfully designed ranch, this exceptional Heritage home offers a unique opportunity.

Save
Ask
Tour
Hide
Share
Listing Snapshot
Price 
$850,000
Days On Site 
3 Days
Bedrooms 
4
Inside Area (SqFt) 
3,129 sqft
Total Baths 
4
Full Baths 
4
Partial Baths 
N/A
Lot Size 
0.37 Acres
Year Built 
2011
MLS® Number 
10188026
Status 
Active
Property Tax 
$7,030.61
HOA/Condo/Coop Fees 
$23.75 monthly
Sq Ft Source 
N/A
Friends & Family
Recent Activity
2 days agoListing updated with changes from the MLS®
4 days agoListing first seen on site
General Features
Acres 
0.37
Attached Garage 
Yes
Foundation 
Slab
Garage 
Yes
Garage Spaces 
1
Levels 
One
Parking 
ConcreteDrivewayGarageGarage Door OpenerGarage Faces SideAttached
Property Sub Type 
Single Family Residence
Sewer 
Public Sewer
Special Circumstances 
Standard
SqFt Above 
3129
SqFt Total 
3129
Style 
Ranch
Utilities 
Cable ConnectedElectricity ConnectedNatural Gas ConnectedSewer ConnectedWater Connected
Water Source 
Public
Interior Features
Appliances 
DishwasherDryerElectric CooktopElectric RangeExhaust FanMicrowaveRange HoodRefrigeratorStainless Steel Appliance(s)Washer
Cooling 
Central Air
Fireplace 
Yes
Fireplace Features 
Family RoomGas Log
Fireplaces 
1
Flooring 
CarpetHardwood
Heating 
Forced AirNone
Interior 
Breakfast BarCeiling Fan(s)ChandelierCoffered Ceiling(s)Crown MoldingDouble VanityEntrance FoyerGranite CountersPantryRecessed LightingSoaking TubTray Ceiling(s)Walk-In Closet(s)
Laundry Features 
Laundry Room
Main Level Bedrooms 
4
Bedroom 2 
Dimensions - 11.8 x 13.1Level - Main
Bedroom 3 
Dimensions - 14.0 x 15.9Level - Main
Bedroom 4 
Dimensions - 14.0 x 12.11Level - Main
Breakfast Room 
Dimensions - 12.8 x 13.5Level - Main
Dining Room 
Dimensions - 12.8 x 13.1Level - Main
Entrance Hall 
Dimensions - 4.3 x 14.2Level - Main
Family Room 
Dimensions - 15.8 x 18.6Level - Main
Kitchen 
Dimensions - 12.8 x 14.1Level - Main
Laundry 
Dimensions - 7.1 x 8.1Level - Main
Master Bedroom 
Dimensions - 17.4 x 16.11Level - Main
Save
Ask
Tour
Hide
Share
Exterior Features
Construction Details 
HardiPlank Type
Exterior 
Rain Gutters
Lot Features 
Back YardCul-De-SacFront YardLandscaped
Patio And Porch 
CoveredFront PorchRear PorchScreened
Roof 
Shingle
Community Features
Accessibility Features 
Accessible EntranceAccessible Approach with RampAccessible BedroomAccessible Central Living AreaAccessible ClosetsAccessible DoorsAccessible Full BathAccessible Hallway(s)Accessible KitchenAccessible Kitchen AppliancesCustomized Wheelchair Accessible
Association Dues 
285
Financing Terms Available 
CashConventionalFHAVA Loan1031 Exchange
HOA Fee Frequency 
Annually
Schools
School District
Unknown
Elementary School
Wake - Heritage Elementary
Middle School
Wake - Heritage Middle
High School
Wake - Heritage High School
Listing courtesy of Martha McNair of Coldwell Banker HPW


Listings that are marked with an icon are provided courtesy of the Triangle MLS, Inc. of North Carolina, Internet Data Exchange Database. Copyright 2026 Triangle MLS, Inc. of North Carolina. All rights reserved.

Last checked: 2026-08-25 06:08 PM UTC

Neighborhood & Commute
Source: Walkscore
Disclosure: Community information and market data powered by Constellation Data Labs. Information is deemed reliable but not guaranteed.
Save
Ask
Tour
Hide
Share