Save
Ask
Tour
Hide
Share
$385,000
4 Days On Site

570 West Street
Pittsboro, NC 27312

For Sale|Single Family Residence|Active
4
Beds
3
Total Baths
3
Full Baths
2,390
SqFt
$161
/SqFt
1975
Built
Subdivision:
Not in a Subdivision
County:
Chatham
Call Now: 919-404-SHOW
Is this the listing for you? We can help make it yours.
919-404-SHOW
570 West Street570 West Street570 West Street570 West Street
Save
Ask
Tour
Hide
Share

Mortgage Calculator

Monthly Payment (Est.)

$1,757
Calculator powered by Showcase IDX, a Constellation1 Company. Copyright ©2026 Information is deemed reliable but not guaranteed.

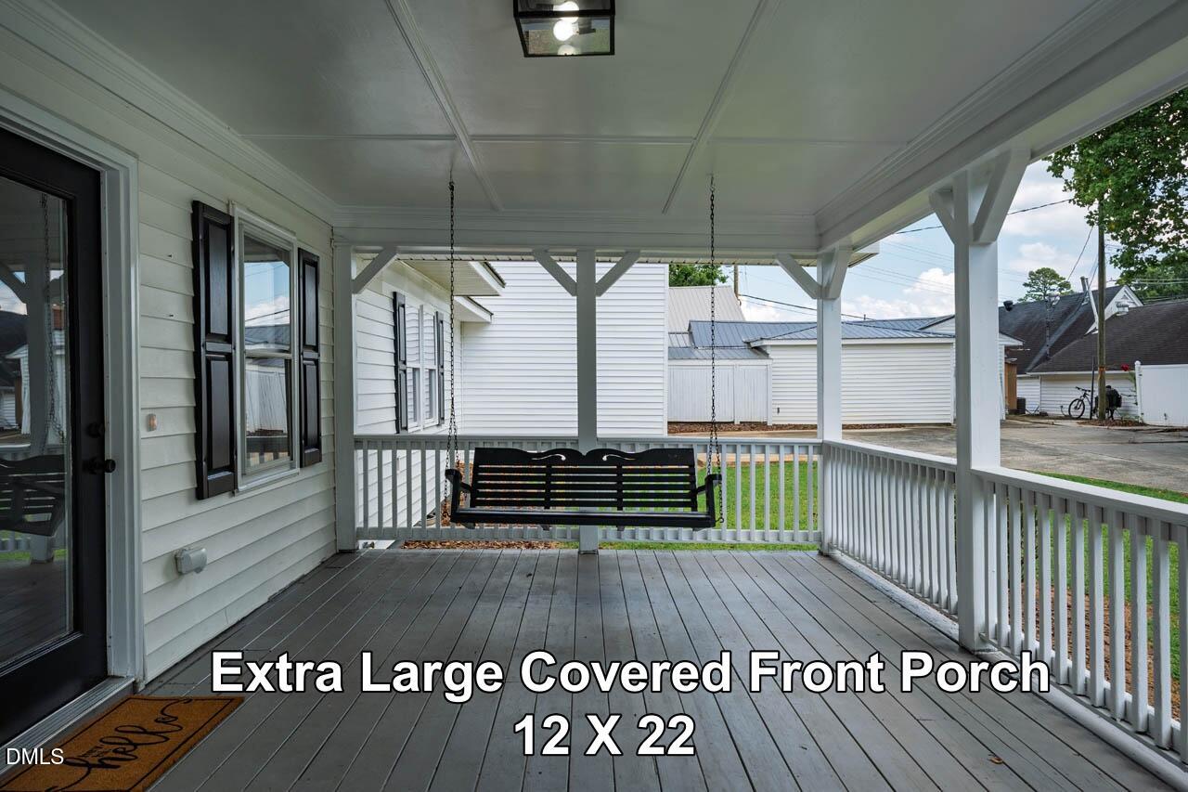
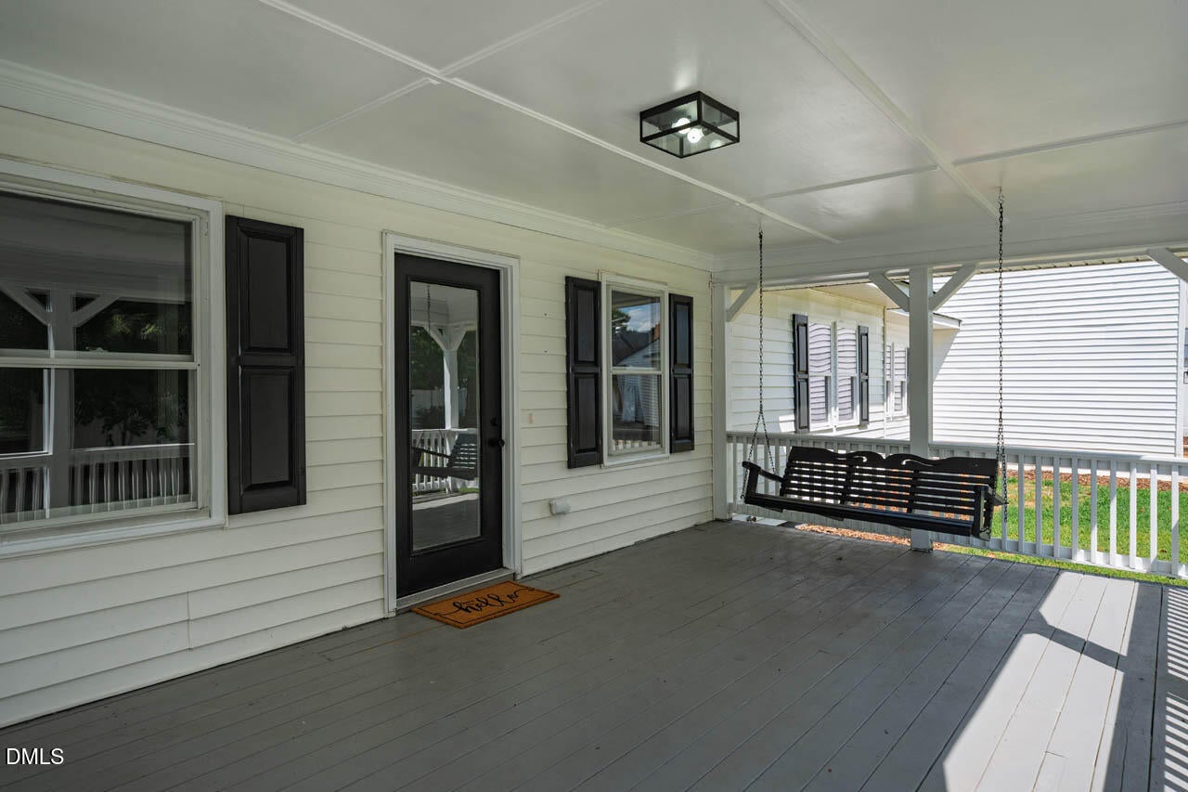
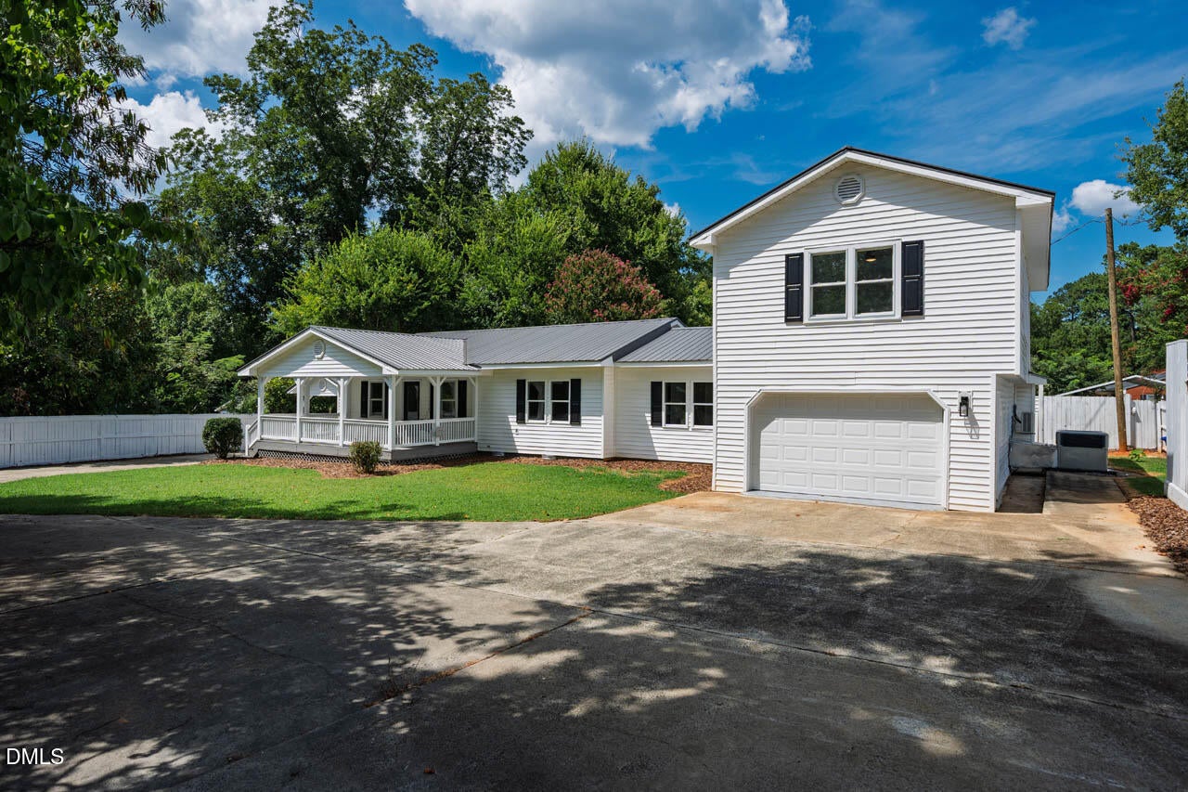
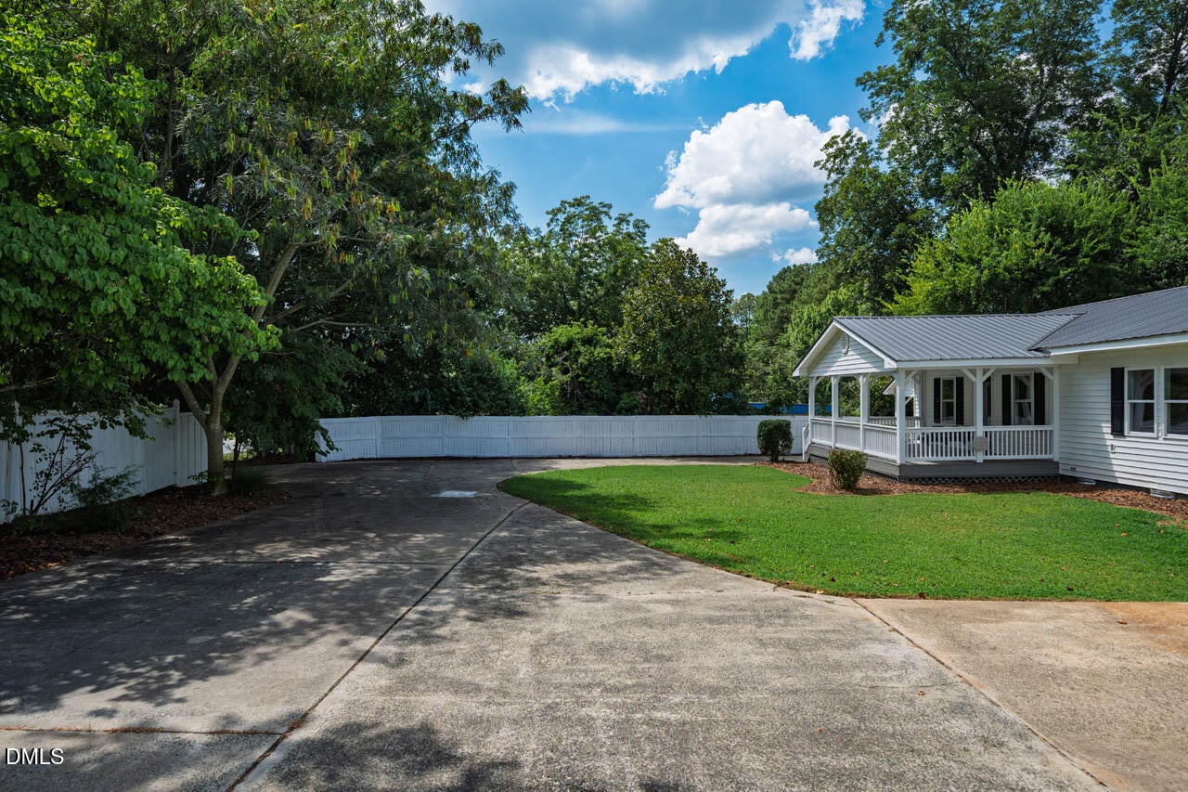
See Video Walk-through - Welcome to this fully renovated 4-bedroom, 3-bath home just about 1/2 mile from historic downtown Pittsboro, with easy access to Central Carolina Community College, the Chatham County Agricultural & Conference Center, Library, Schools and nearby parks. Updated top to bottom, this home offers the space and value of new construction without the new-construction price tag. Inside you'll find brand-new LVP flooring, fresh paint, and updated light and plumbing fixtures throughout. The kitchen features new cabinetry, stainless steel appliances, and quartz countertops, and all three bathrooms are new with contemporary finishes. Much of the electrical and plumbing has also been updated, along with a brand-new water heater - major systems done and move-in ready. This home offers exceptional flexibility. A huge Bedroom room/guest suite above the garage - with its own full bath, private staircase, and brand new mini-split system. A separate finished room with vaulted ceilings adds even more possibility as a home office, gym or flex space. Outside, a durable metal roof (2018), covered front porch, and rear deck round out the low-maintenance appeal, with a one-car garage featuring a brand-new door/opener and epoxy floor, plus additional carport parking. Whether you want exceptional space and updated finishes at a great value, or a turnkey property with built-in flexibility, this home delivers rare versatility in a walkable, in-town Pittsboro location.

Save
Ask
Tour
Hide
Share
Listing Snapshot
Price 
$385,000
Days On Site 
4 Days
Bedrooms 
4
Inside Area (SqFt) 
2,390 sqft
Total Baths 
3
Full Baths 
3
Partial Baths 
N/A
Lot Size 
0.27 Acres
Year Built 
1975
MLS® Number 
10188021
Status 
Active
Property Tax 
$3,107.4
HOA/Condo/Coop Fees 
N/A
Sq Ft Source 
N/A
Friends & Family
Recent Activity
3 days agoListing updated with changes from the MLS®
4 days agoListing first seen on site
General Features
Acres 
0.27
Attached Garage 
Yes
Carport 
1
Foundation 
Slab
Garage 
Yes
Garage Spaces 
1
Levels 
OneOne and One Half
Parking 
PavedAttachedCarportCircular DrivewayGarage Faces FrontInside EntranceKitchen Level
Parking Spaces 
4
Property Sub Type 
Single Family Residence
Sewer 
Public Sewer
Special Circumstances 
Standard
SqFt Above 
2390
SqFt Total 
2390
Style 
RanchTraditional
Utilities 
Electricity ConnectedWater Connected
Water Source 
Public
Zoning 
R-12
Interior Features
Appliances 
DishwasherElectric RangeElectric Water HeaterMicrowavePlumbed For Ice MakerVented Exhaust FanWater Heater
Basement 
Crawl Space
Cooling 
Ceiling Fan(s)Central AirElectric
Flooring 
Vinyl
Heating 
CentralElectric
Interior 
Ceiling Fan(s)Entrance Foyer
Laundry Features 
InsideLaundry RoomMain Level
Main Level Bedrooms 
3
Bedroom 2 
Dimensions - 10.1 x 11.2Level - Main
Bedroom 3 
Bedroom 4 
Dimensions - 17.3 x 21.3Level - Second
Entrance Hall 
Dimensions - 4.4 x 11.3Level - Main
Family Room 
Dimensions - 11.3 x 14.8Level - Main
Kitchen 
Dimensions - 11.2 x 12.6Level - Main
Laundry 
Dimensions - 9.7 x 11.8Level - Main
Master Bedroom 
Dimensions - 10.0 x 14.3Level - Main
Office 
Dimensions - 9.0 x 11.2Level - Main
Other 
Dimensions - 12.0 x 18.0Level - MainDescription - FLex space/workout room
Save
Ask
Tour
Hide
Share
Exterior Features
Construction Details 
Vinyl Siding
Fencing 
Back Yard
Lot Features 
Front YardLandscapedLevel
Patio And Porch 
CoveredDeckFront PorchPorch
Roof 
Metal
Community Features
Community Features 
None
Financing Terms Available 
CashConventionalFHAVA Loan
Roads 
Paved
Schools
School District
Unknown
Elementary School
Chatham - Pittsboro Elementary
Middle School
Chatham - George Moses Horton Middle
High School
Chatham - Northwood High
Listing courtesy of Andy Leyva of TruBlu Realty


Listings that are marked with an icon are provided courtesy of the Triangle MLS, Inc. of North Carolina, Internet Data Exchange Database. Copyright 2026 Triangle MLS, Inc. of North Carolina. All rights reserved.

Last checked: 2026-08-26 06:12 AM UTC

Neighborhood & Commute
Source: Walkscore
Disclosure: Community information and market data powered by Constellation Data Labs. Information is deemed reliable but not guaranteed.
Save
Ask
Tour
Hide
Share