Save
Ask
Tour
Hide
Share
$465,000
3 Days On Site

West at North Condos
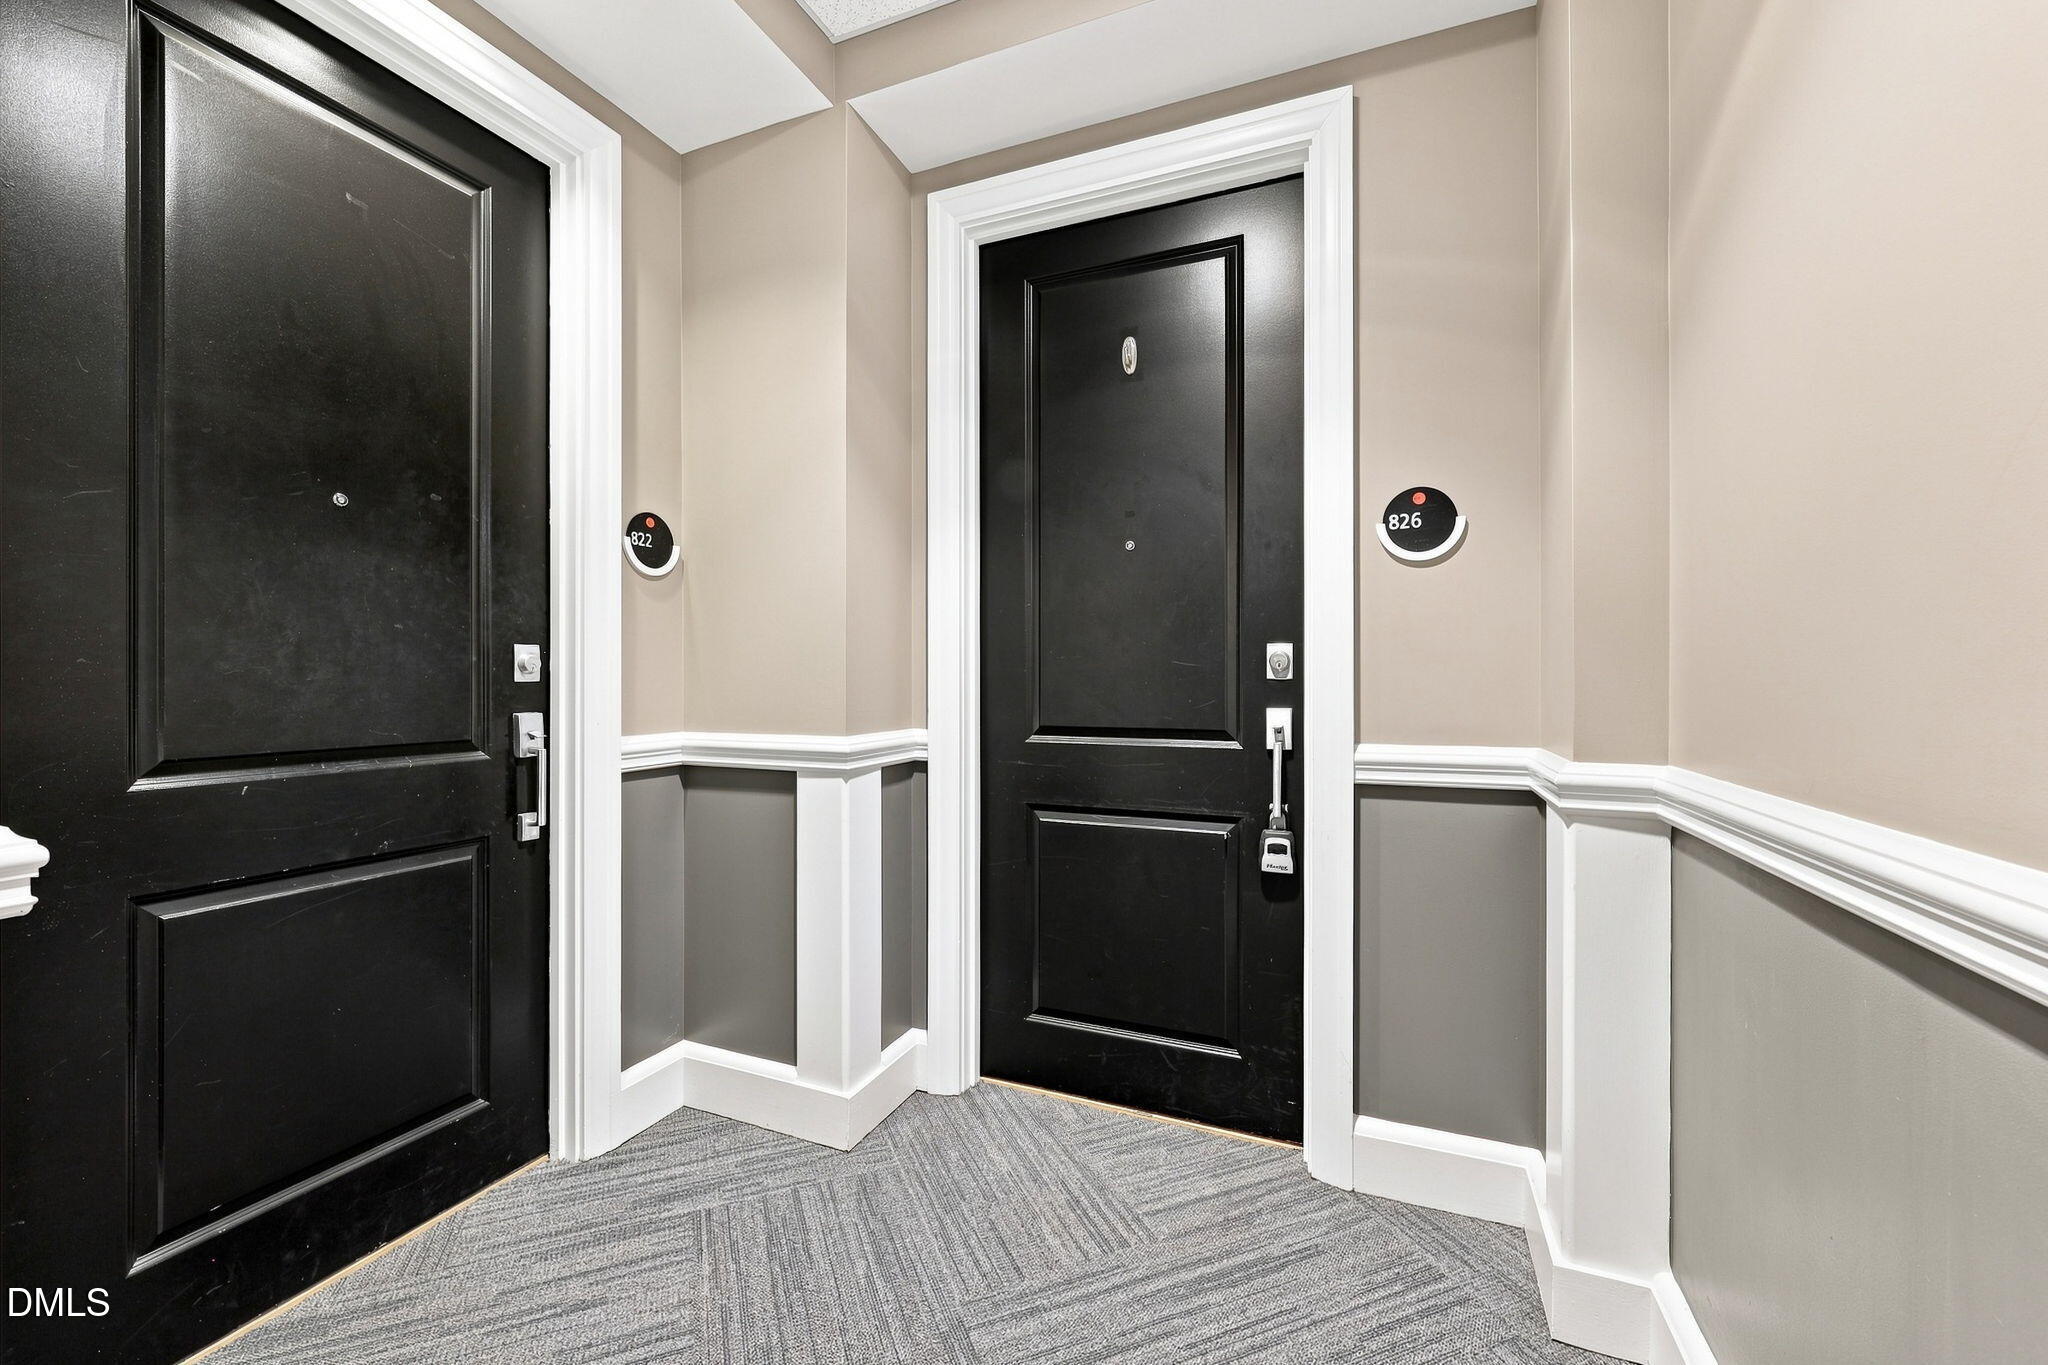
400 W North Street 826
Raleigh, NC 27603

For Sale|Condominium|Active
2
Beds
2
Total Baths
2
Full Baths
1,272
SqFt
$366
/SqFt
2008
Built
Subdivision:
West Condominiums
County:
Wake
Call Now: 919-404-SHOW
Is this the listing for you? We can help make it yours.
919-404-SHOW
400 W North Street 826400 W North Street 826400 W North Street 826400 W North Street 826
Save
Ask
Tour
Hide
Share

Mortgage Calculator

Monthly Payment (Est.)

$2,122
Calculator powered by Showcase IDX, a Constellation1 Company. Copyright ©2026 Information is deemed reliable but not guaranteed.

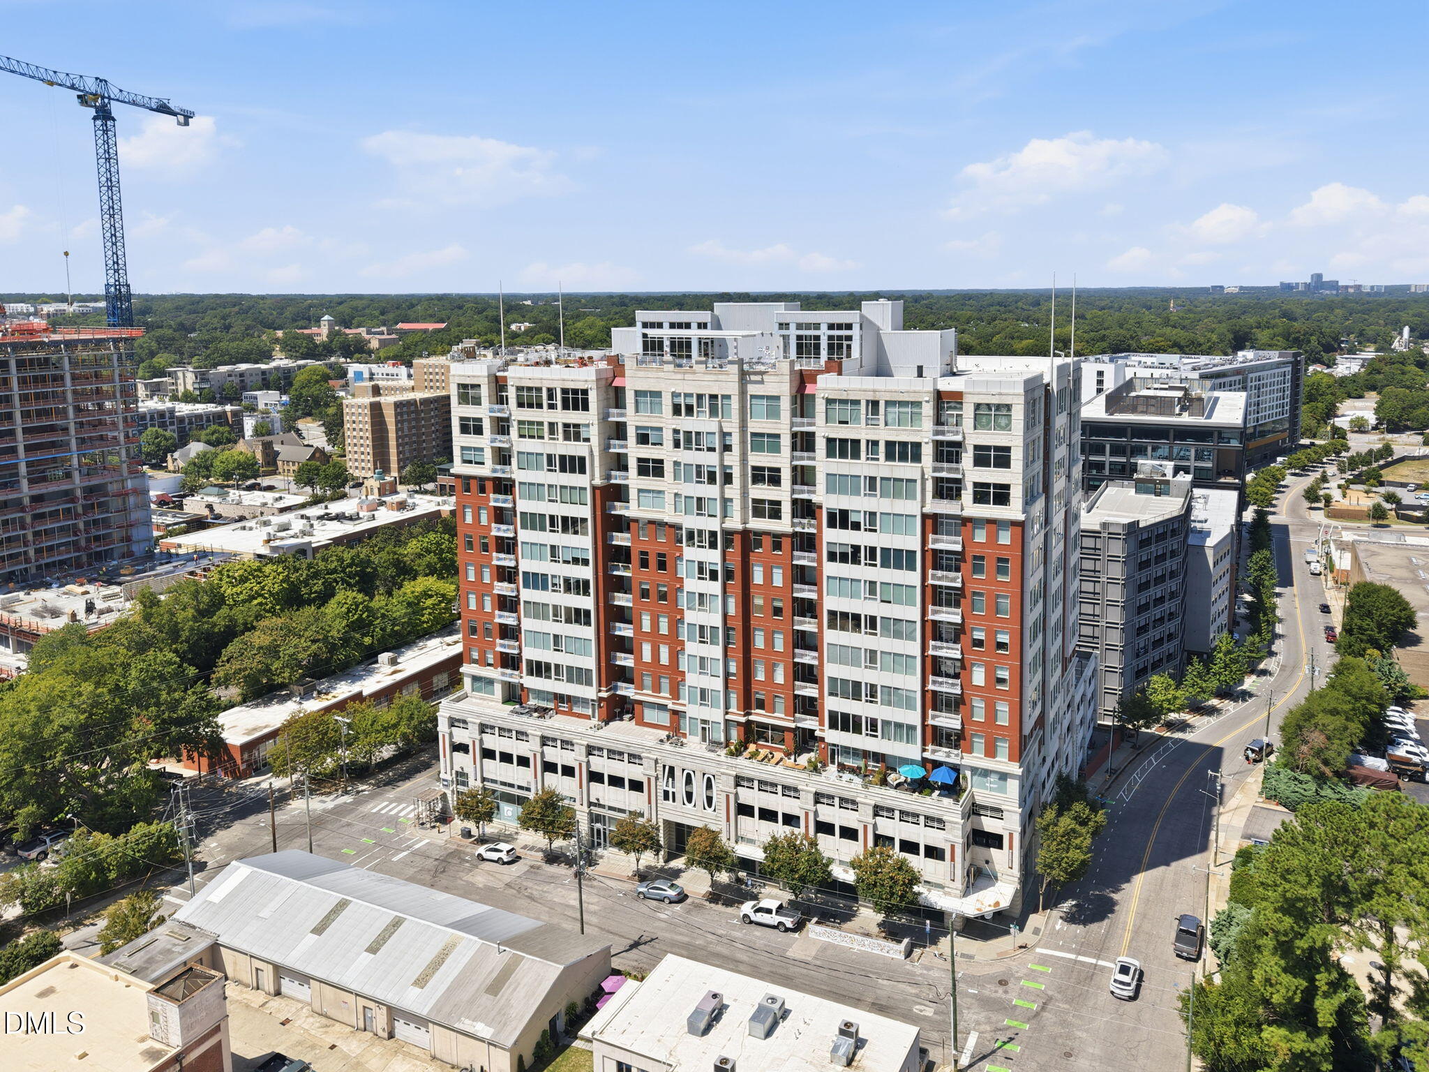
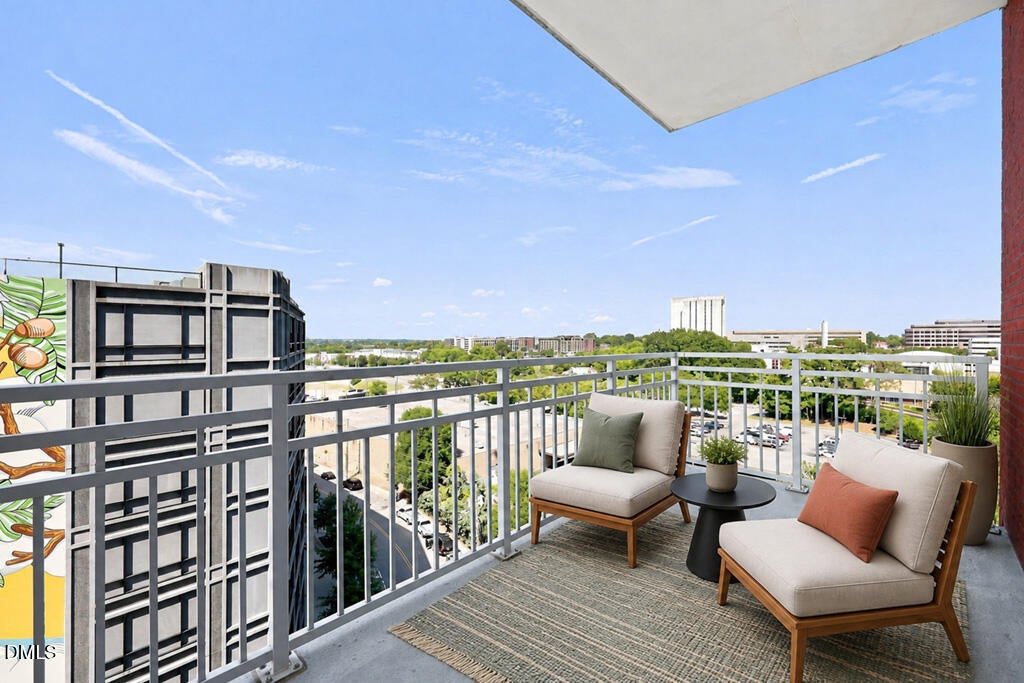
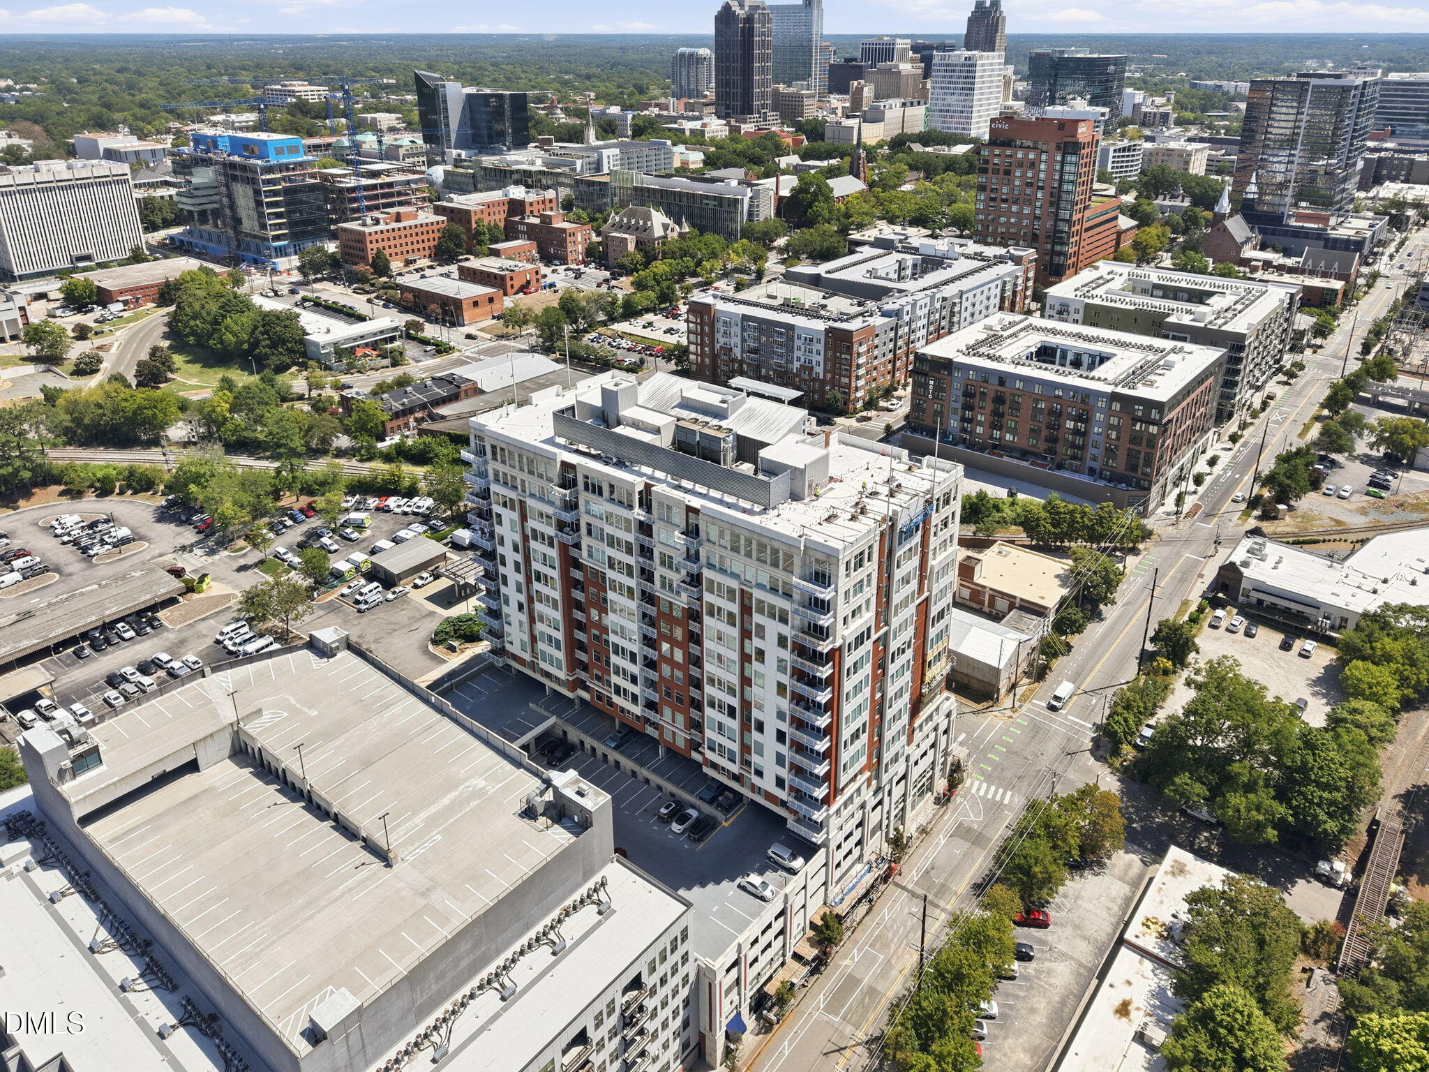
Awesome 2-bedroom, 2 full bathroom corner unit on 8th floor looking northeast, in West Condominiums. Gorgeous open concept with tons of natural light — two banks of windows along the north and east elevations — offers a spacious great room with large corner private balcony. Upgrades include engineered hardwood floors, custom paint, granite counters, and generously sized bedrooms. Primary ensuite with tub and separate shower; second full bath ensuite to the guest bedroom, with a second door to the living room. GREAT closet space! 2nd bedroom has gorgeous east morning light! Close to all your favorite restaurants & museums, this location can't be missed. Parking is a breeze with two assigned covered spaces on the secure parking level! Amenities include rooftop pool, fitness center and an individual storage unit in the basement area. Don't miss this opportunity to own a piece of urban paradise in Downtown Raleigh. Pool & Gym on Rooftop - floor 17!! Club room too! The Association limits leased residential units to 25% and currently maintains a waiting list; buyers intending to lease should review the 2018 Rental Cap Amendment and Board policy.

Save
Ask
Tour
Hide
Share
Listing Snapshot
Price 
$465,000
Days On Site 
3 Days
Bedrooms 
2
Inside Area (SqFt) 
1,272 sqft
Total Baths 
2
Full Baths 
2
Partial Baths 
N/A
Lot Size 
N/A
Year Built 
2008
MLS® Number 
10188020
Status 
Active
Property Tax 
$5,559.13
HOA/Condo/Coop Fees 
$365.57 monthly
Sq Ft Source 
N/A
Friends & Family
Recent Activity
2 days agoListing updated with changes from the MLS®
3 days agoListing first seen on site
General Features
Attached Garage 
Yes
Foundation 
Combination
Garage 
Yes
Garage Spaces 
2
Levels 
One
Parking 
AssignedAttachedConcreteGarageGarage Door OpenerGarage Faces RearGarage Faces SideOn SiteParking LotPaved
Parking Spaces 
2
Property Condition 
Updated/Remodeled
Property Sub Type 
Condominium
Security 
Fire AlarmFire Sprinkler SystemGated CommunityKey Card EntrySecurity GateSmoke Detector(s)
Sewer 
Public Sewer
Special Circumstances 
Standard
SqFt Above 
1272
SqFt Total 
1272
Style 
ContemporaryModernTransitional
Utilities 
Cable AvailableElectricity AvailableSewer AvailableWater Available
Water Source 
Public
Interior Features
Appliances 
Built-In Electric RangeBuilt-In RangeDishwasherDisposalDryerFree-Standing RefrigeratorMicrowaveRangeRange HoodRefrigeratorStainless Steel Appliance(s)Washer/DryerWater Heater
Cooling 
Ceiling Fan(s)Central AirElectricHeat Pump
Flooring 
CarpetSimulated WoodTileWood
Heating 
ElectricForced AirNone
Interior 
Breakfast BarBuilt-in FeaturesCeiling Fan(s)ElevatorEntrance FoyerGranite CountersHigh CeilingsKitchen IslandRecessed LightingStorageWalk-In Closet(s)
Laundry Features 
In UnitInsideLaundry ClosetMain Level
Main Level Bedrooms 
2
Window Features 
Double Pane Windows
Bedroom 2 
Dimensions - 12.6 x 12.2Level - Main
Dining Room 
Dimensions - 13.5 x 11.2Level - Main
Family Room 
Dimensions - 16.3 x 13.4Level - Main
Kitchen 
Dimensions - 12.5 x 10.4Level - Main
Master Bedroom 
Dimensions - 14.0 x 13.0Level - Main
Other 
Dimensions - 15.0 x 7.0Level - MainDescription - Balcony - northeast facing - corner unit
Save
Ask
Tour
Hide
Share
Exterior Features
Construction Details 
BrickConcrete
Exterior 
BalconyLightingOutdoor GrillOutdoor KitchenPermeable Paving
Lot Features 
City LotCorner Lot
Other Structures 
Garage(s)Storage
Patio And Porch 
CoveredPorchTerrace
Road Frontage 
City Street
Roof 
Membrane
View 
CityCity LightsPanoramicPoolSkyline
Waterview 
CityCity LightsPanoramicPoolSkyline
Windows/Doors 
Double Pane Windows
Community Features
Association Dues 
365.57
Building Access 
Lobby, elevator to 8
Community Features 
CurbsFitness CenterGatedPoolSidewalksStreet LightsOther
Financing Terms Available 
CashConventional
HOA Fee Frequency 
Monthly
Roads 
Concrete
Schools
School District
Unknown
Elementary School
Wake - Wiley Elementary
Middle School
Wake - Oberlin Middle
High School
Wake - Needham Broughton High
Listing courtesy of Ann-Cabell Baum of Glenwood Agency, LLC


Listings that are marked with an icon are provided courtesy of the Triangle MLS, Inc. of North Carolina, Internet Data Exchange Database. Copyright 2026 Triangle MLS, Inc. of North Carolina. All rights reserved.

Last checked: 2026-08-24 08:30 PM UTC

Neighborhood & Commute
Source: Walkscore
Disclosure: Community information and market data powered by Constellation Data Labs. Information is deemed reliable but not guaranteed.
Save
Ask
Tour
Hide
Share