
147 Inspiration WayFuquay Varina, NC 27526
Mortgage Calculator
Monthly Payment (Est.)
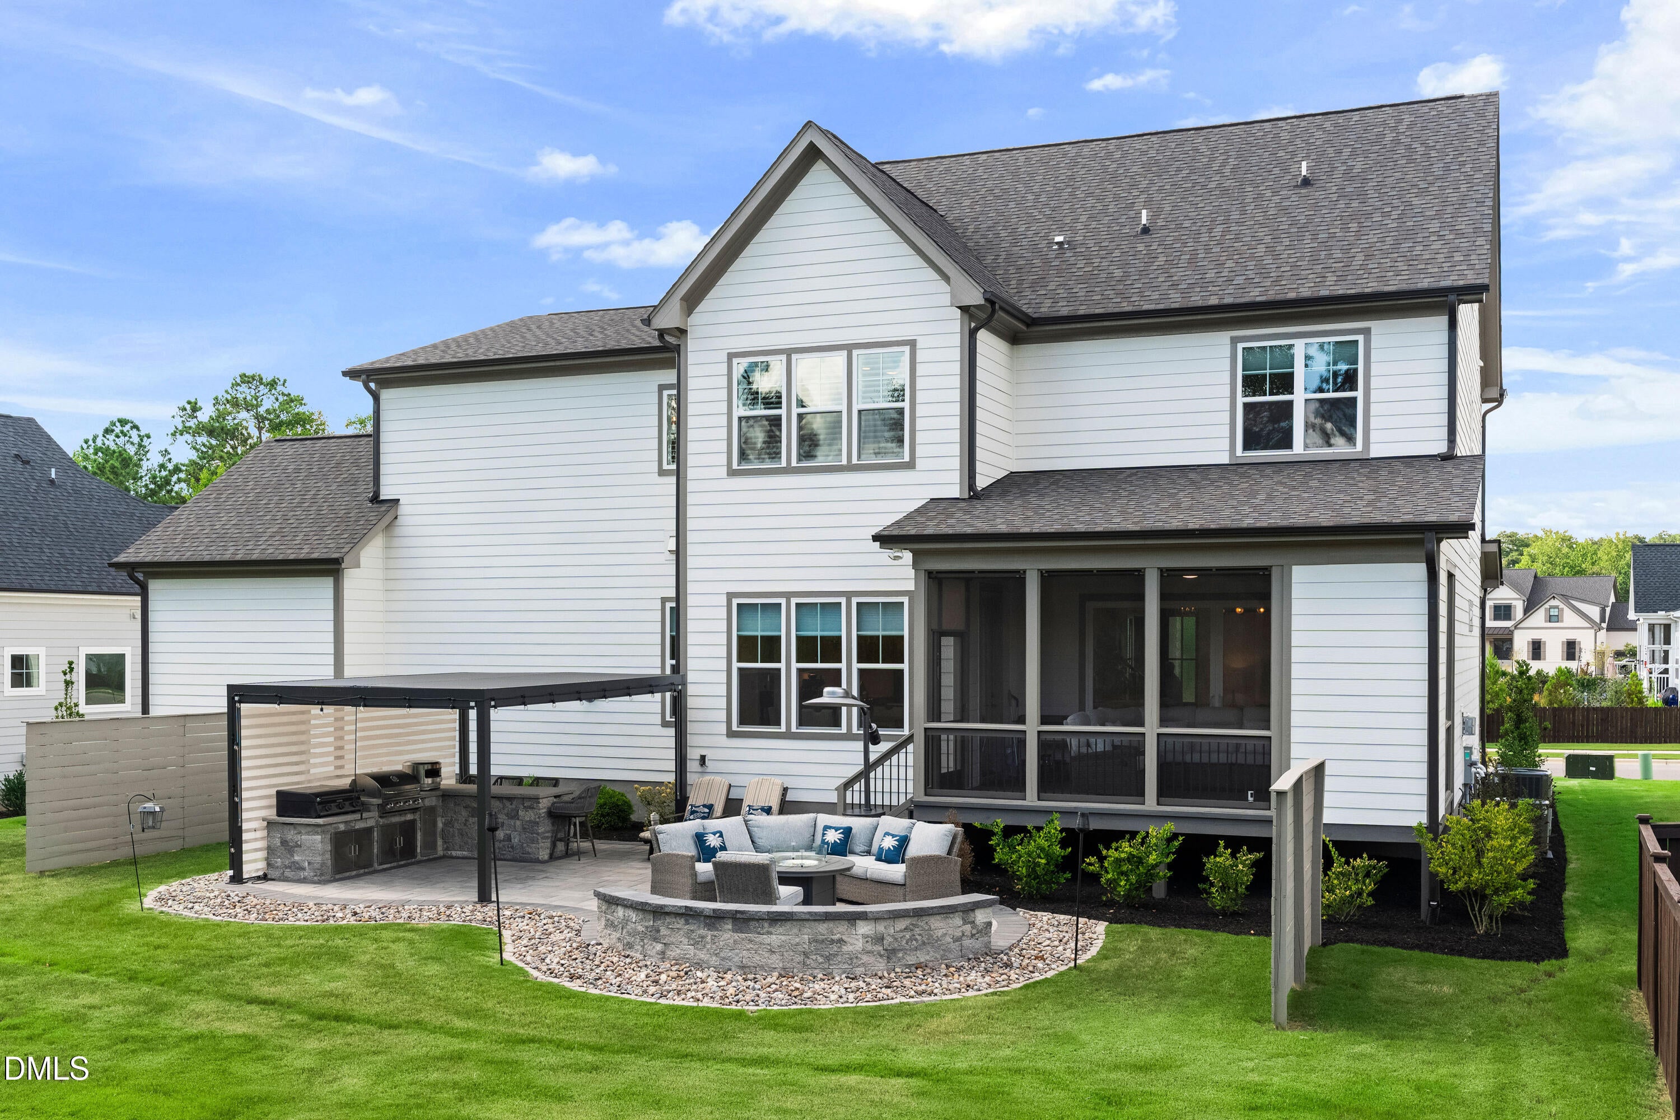
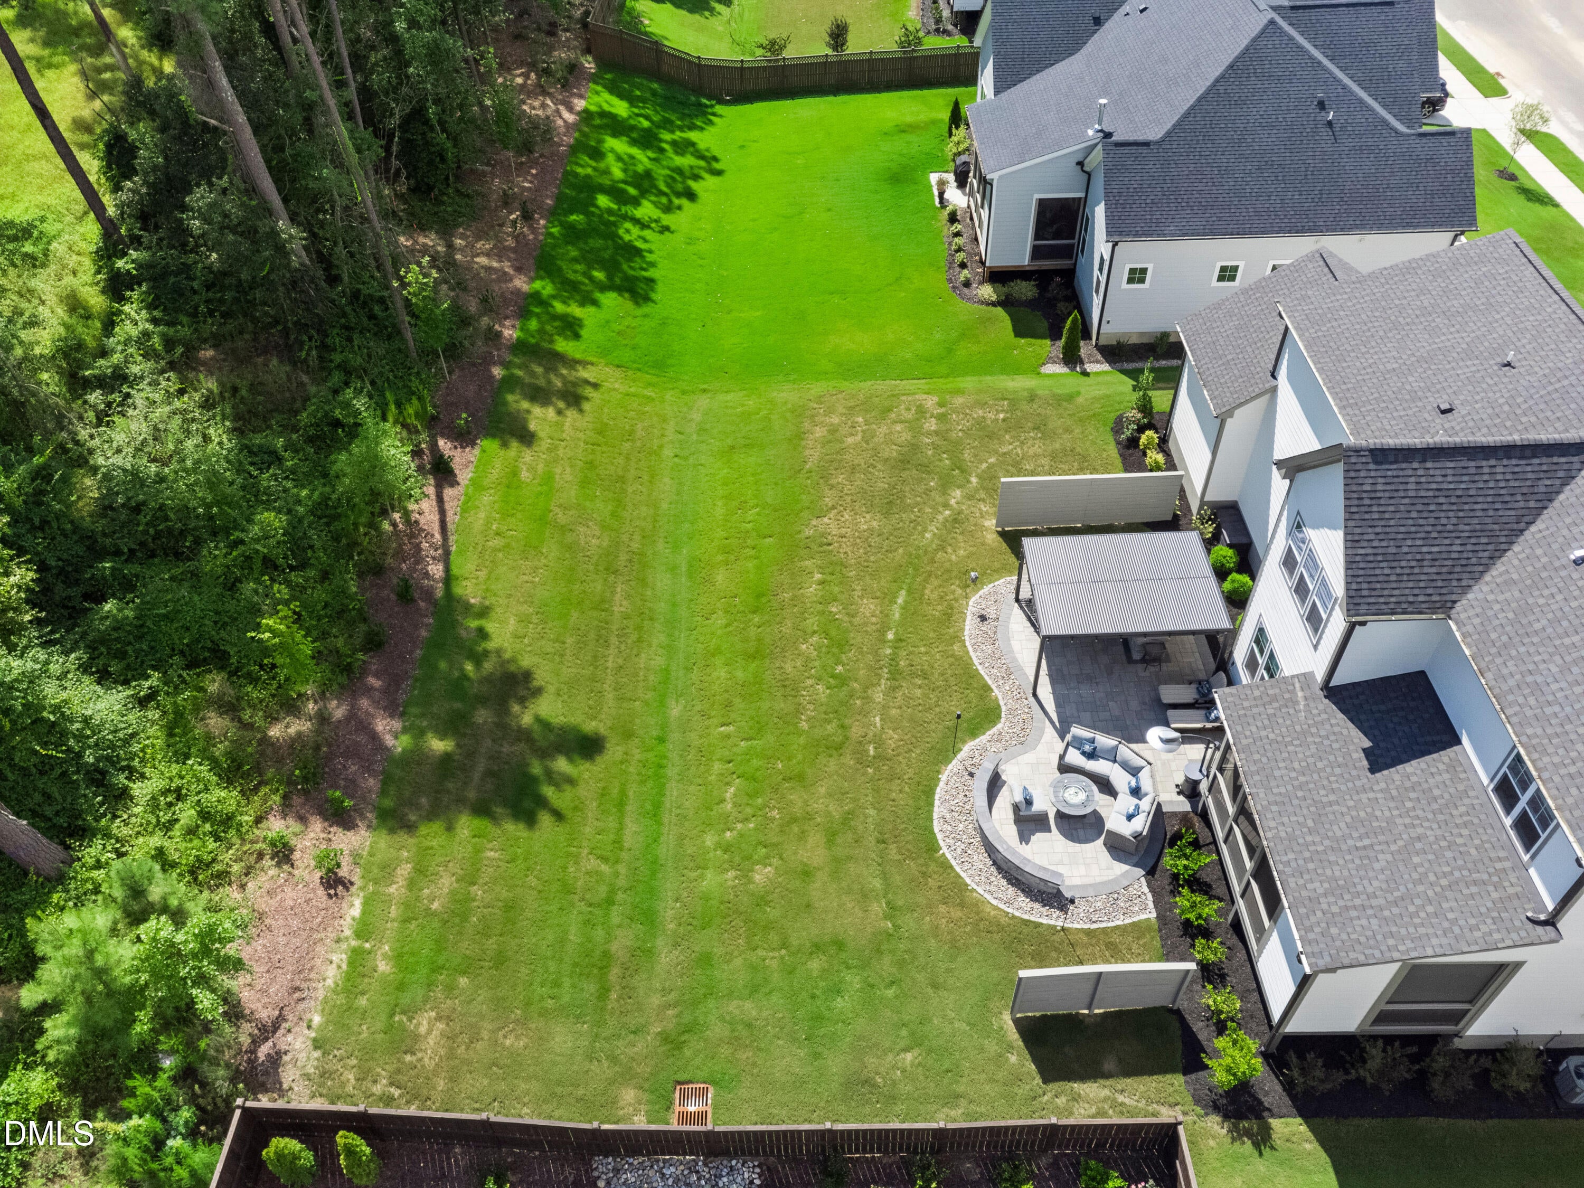
$4,220Welcome to a rare opportunity to own an arguably better-than-new, meticulously maintained, and fully customized home with over $80,000 in high-end upgrades already in place. Built in 2024, this stunning 4-bedroom, 4-bath home delivers a flexible, thoughtfully designed floorplan that works as beautifully as it looks. On the Main Level, the open-concept kitchen and living area is the heart of the home — well-appointed, warm, and ideal for gathering. A butler's pantry adds a touch of elegance and everyday functionality. Just off the entry, two versatile flex spaces offer options rarely found in new construction. To the left of the foyer, a spacious room with its own full en suite bathroom — also accessible from the hall — is perfect for guests, multigenerational living, or a private family retreat. To the right, what was originally the formal dining room has been cleverly converted into a private home office with the addition of sliding glass doors and a convenient pass-through to the kitchen, a functional upgrade that can easily be reversed for those who prefer a formal dining space. The screened porch just beyond the main living area extends your living space outdoors and serves as the perfect transition to the backyard. Upstairs, all four bedrooms await, each finished with designer accent walls and custom, high-quality window treatments that elevate the feel of every room. A fully outfitted theatre room completes the upper level — ready for movie night from day one. Every surface, fixture, and finish reflects the care of an owner who never compromised. Beyond the Screened Porch, the backyard has been transformed into a private outdoor sanctuary, professionally landscaped and purpose-built for entertaining. The outdoor cooking area features an adjustable pergola that provides year-round chef's comfort, a pizza oven, and a striking fire feature that sets the perfect mood for evening gatherings. The Community is award-winning — and it earns that title every day. Residents enjoy a resort-style pool, clubhouse, playground, dog park, community garden, and beautifully maintained walking trails that wind throughout the neighborhood. Outdoor gathering areas, including a community fireplace just steps from the pool, invite neighbors to slow down and connect. Food trucks and coffee trucks are a regular sight outside the clubhouse, and a packed calendar of community events means there's always something to look forward to. This isn't just a neighborhood — it's a lifestyle.
| 6 hours ago | Listing updated with changes from the MLS® | |
| 8 hours ago | Listing first seen on site |

Listings that are marked with an icon are provided courtesy of the Triangle MLS, Inc. of North Carolina, Internet Data Exchange Database. Copyright 2026 Triangle MLS, Inc. of North Carolina. All rights reserved.
Last checked: 2026-08-22 03:50 AM UTC
Did you know? You can invite friends and family to your search. They can join your search, rate and discuss listings with you.