Save
Ask
Tour
Hide
Share
$470,000
17 Days On Site

820 Still Willow Lane
Wendell, NC 27591

Single Family Residence|Pending
2
Beds
2
Total Baths
2
Full Baths
1,777
SqFt
$264
/SqFt
2021
Built
Subdivision:
Wendell Falls
County:
Wake
Call Now: 919-404-SHOW
Is this the listing for you? We can help make it yours.
919-404-SHOW
820 Still Willow Lane820 Still Willow Lane820 Still Willow Lane820 Still Willow Lane
Save
Ask
Tour
Hide
Share

Mortgage Calculator

Monthly Payment (Est.)

$2,144
Calculator powered by Showcase IDX, a Constellation1 Company. Copyright ©2026 Information is deemed reliable but not guaranteed.

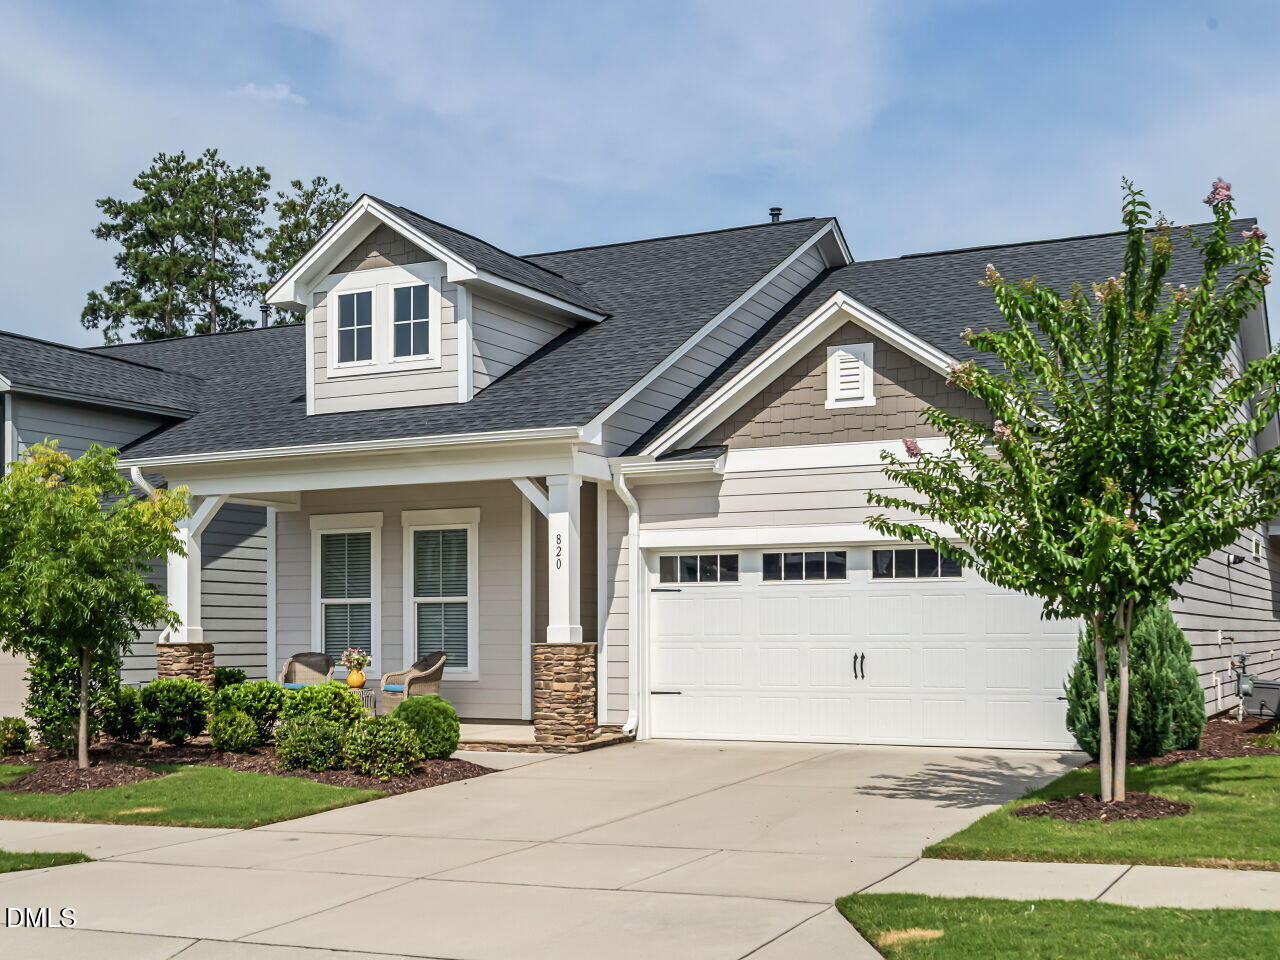
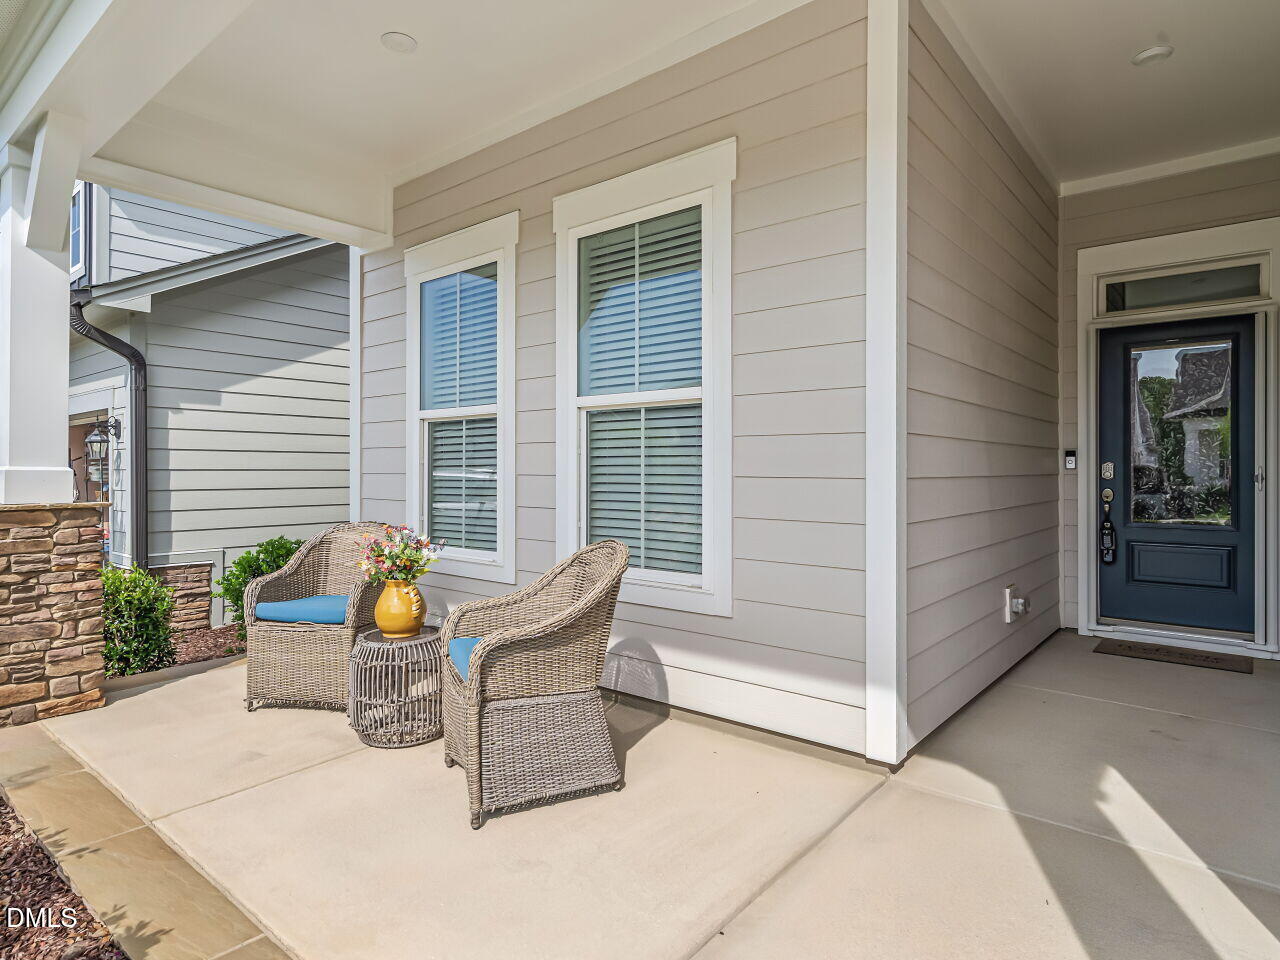
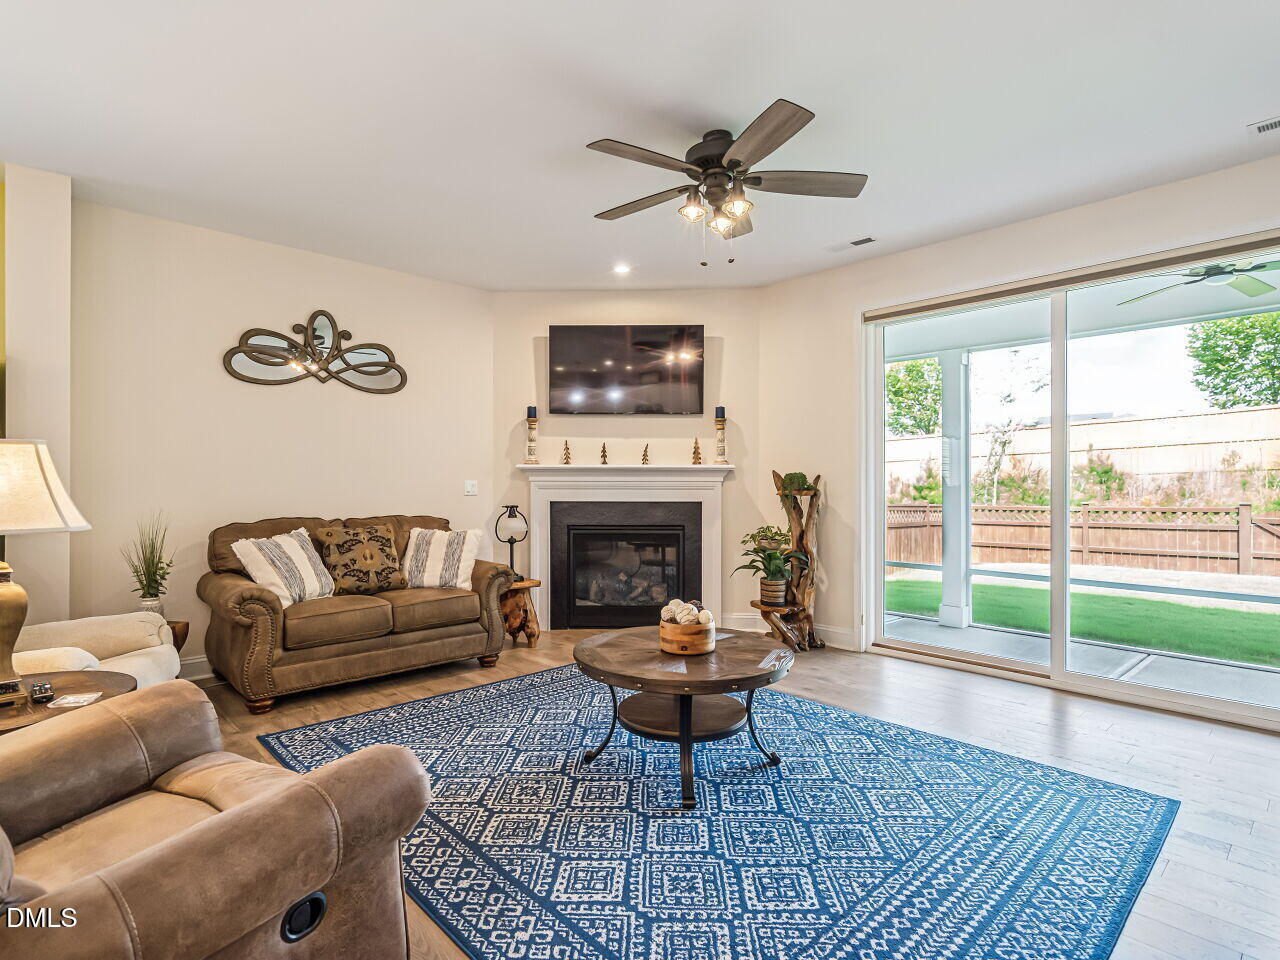
This beautifully designed 2-bedroom, 2-bath ranch home offers nearly 1800 sq ft of single-level convenience in the sought-after 55+ Encore community. One of the best features? All luxury vinyl flooring throughout - no carpet anywhere! - making maintenance effortless and keeping this home looking fresh year after year. An epoxy floor in the garage adds durability and easy cleanup, while a custom closet system in the master bedroom keeps everything organized and accessible. Gather around the cozy fireplace for those cooler evenings, and step outside to your screened porch for morning coffee or evening relaxation. Your fenced yard offers privacy and peace of mind - the perfect outdoor retreat! Here's where Encore truly shines - you get the best of both worlds! Enjoy exclusive Encore amenities including a private pool, clubhouse, fitness room, walking trails, pickleball courts, pond, and fire pit area, PLUS full access to all the main Wendell Falls amenities like the Farmhouse, Treelight Square, trails, tunnel, and falls. Walk, bike, or golf cart to everything this incredible community has to offer! #RESORTLIFE

Save
Ask
Tour
Hide
Share
Listing Snapshot
Price 
$470,000
Days On Site 
17 Days
Bedrooms 
2
Inside Area (SqFt) 
1,777 sqft
Total Baths 
2
Full Baths 
2
Partial Baths 
N/A
Lot Size 
0.12 Acres
Year Built 
2021
MLS® Number 
10187997
Status 
Pending
Property Tax 
$5,187
HOA/Condo/Coop Fees 
$338.06 monthly
Sq Ft Source 
N/A
Friends & Family
Recent Activity
2 weeks agoListing updated with changes from the MLS®
2 weeks agoStatus changed to Pending
3 weeks agoListing first seen on site
General Features
Acres 
0.12
Attached Garage 
Yes
Foundation 
Slab
Garage 
Yes
Garage Spaces 
2
Levels 
One
Parking 
AttachedGarage
Property Sub Type 
Single Family Residence
Sewer 
Public Sewer
SqFt Above 
1777
SqFt Total 
1777
Style 
Ranch
Water Source 
Public
Zoning 
PUD-1
Interior Features
Appliances 
Gas RangeTankless Water Heater
Cooling 
Central AirElectric
Flooring 
TileVinyl
Interior 
High CeilingsKitchen IslandOpen FloorplanPantrySee RemarksWalk-In Closet(s)Master Downstairs
Laundry Features 
Main Level
Main Level Bedrooms 
2
Bedroom 2 
Dimensions - 11.75 x 9.9Level - Main
Dining Room 
Dimensions - 11.67 x 15.42Level - Main
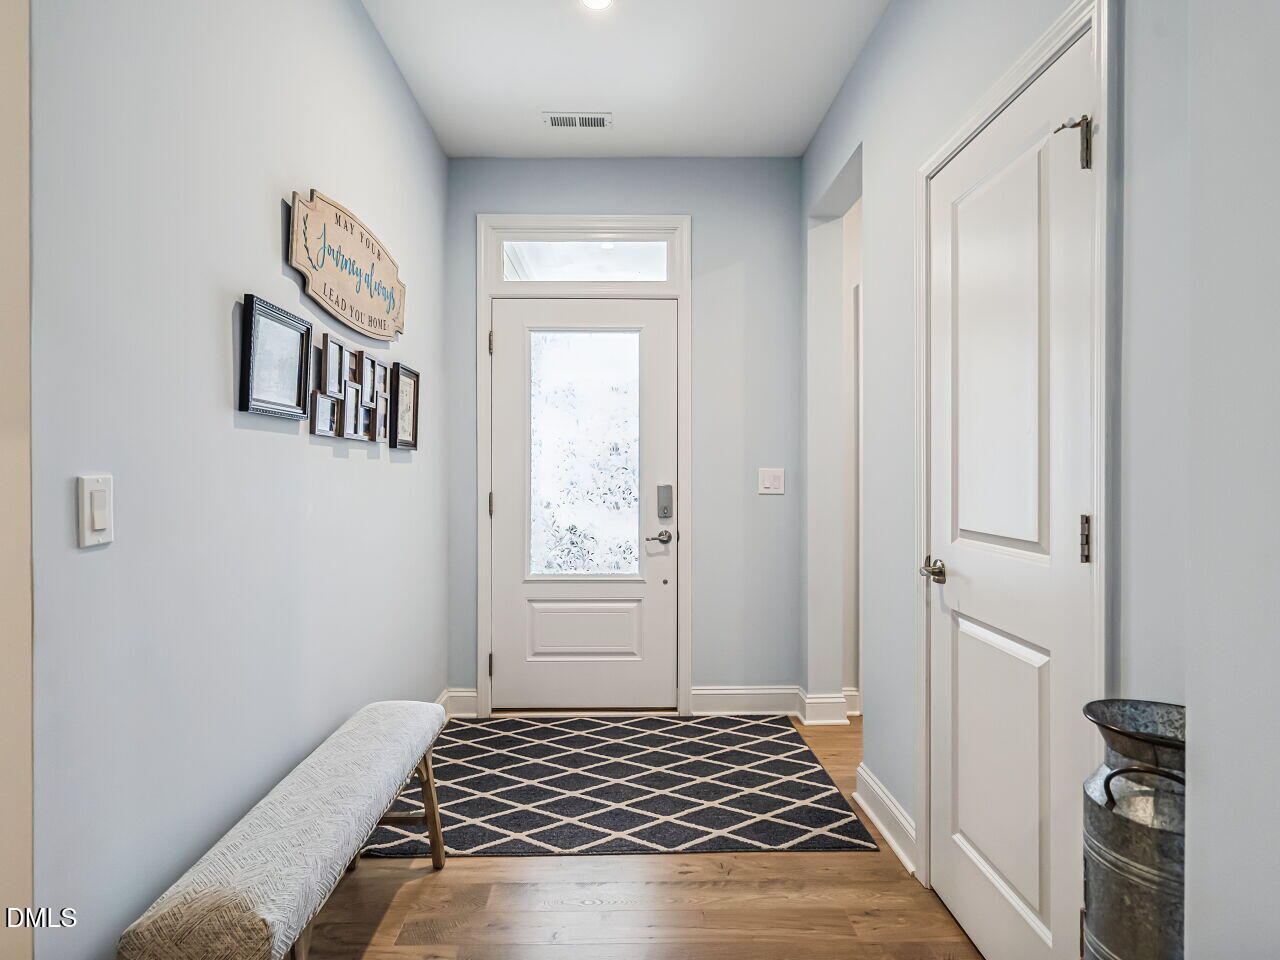
Entrance Hall 
Dimensions - 5.75 x 8.83Level - Main
Kitchen 
Dimensions - 12.83 x 17.17Level - Main
Laundry 
Dimensions - 8.0 x 6.33Level - Main
Master Bedroom 
Dimensions - 16.17 x 13.5Level - Main
Office 
Dimensions - 11.33 x 10.9Level - Main
Save
Ask
Tour
Hide
Share
Exterior Features
Construction Details 
Fiber CementShingle SidingStone Veneer
Fencing 
Back YardWood
Lot Features 
Landscaped
Patio And Porch 
Front PorchRear PorchScreened
Roof 
Shingle
Community Features
Accessibility Features 
Accessible Doors
Association Amenities 
ClubhouseFitness CenterGame RoomLandscapingMaintenance GroundsManagementMeeting RoomPicnic AreaPoolPond Year RoundSport CourtTrail(s)
Association Fee 
$268.0
Association Fee Frequency 
Monthly
Additional Association Fee 
$70.06
Additional Association Fee Frequency 
Monthly
Community Features 
CurbsClubhouseFishingFitness CenterLakeOtherPoolStreet LightsSidewalks
Senior Community 
Yes
Financing Terms Available 
CashConventionalFHAUSDA LoanVA Loan
Schools
School District
Unknown
Elementary School
Wake - Carver Elementary
Middle School
Wake - Wendell Middle
High School
Wake - East Wake High School
Listing courtesy of Valerie DeLoach of Why Realty Group


Listings that are marked with an icon are provided courtesy of the Triangle MLS, Inc. of North Carolina, Internet Data Exchange Database. Copyright 2026 Triangle MLS, Inc. of North Carolina. All rights reserved.

Last checked: 2026-09-08 02:03 PM UTC

Neighborhood & Commute
Source: Walkscore
Disclosure: Community information and market data powered by Constellation Data Labs. Information is deemed reliable but not guaranteed.
Save
Ask
Tour
Hide
Share