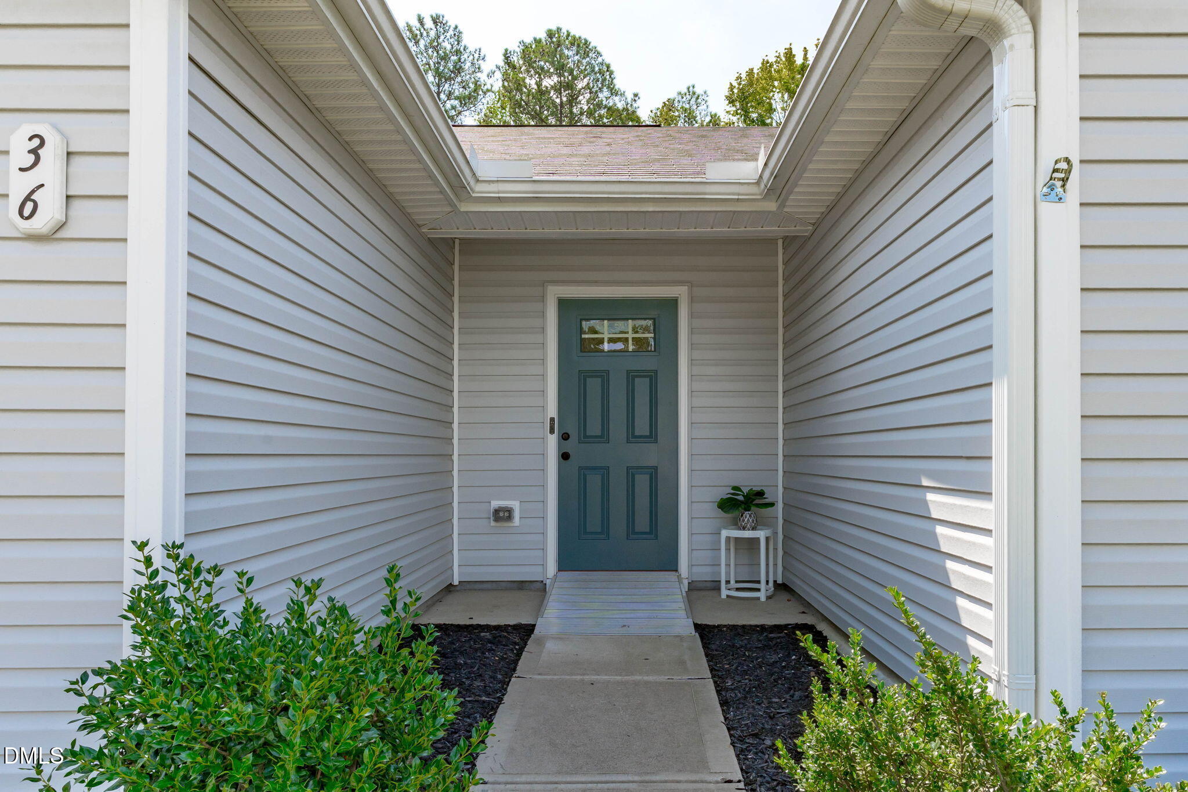
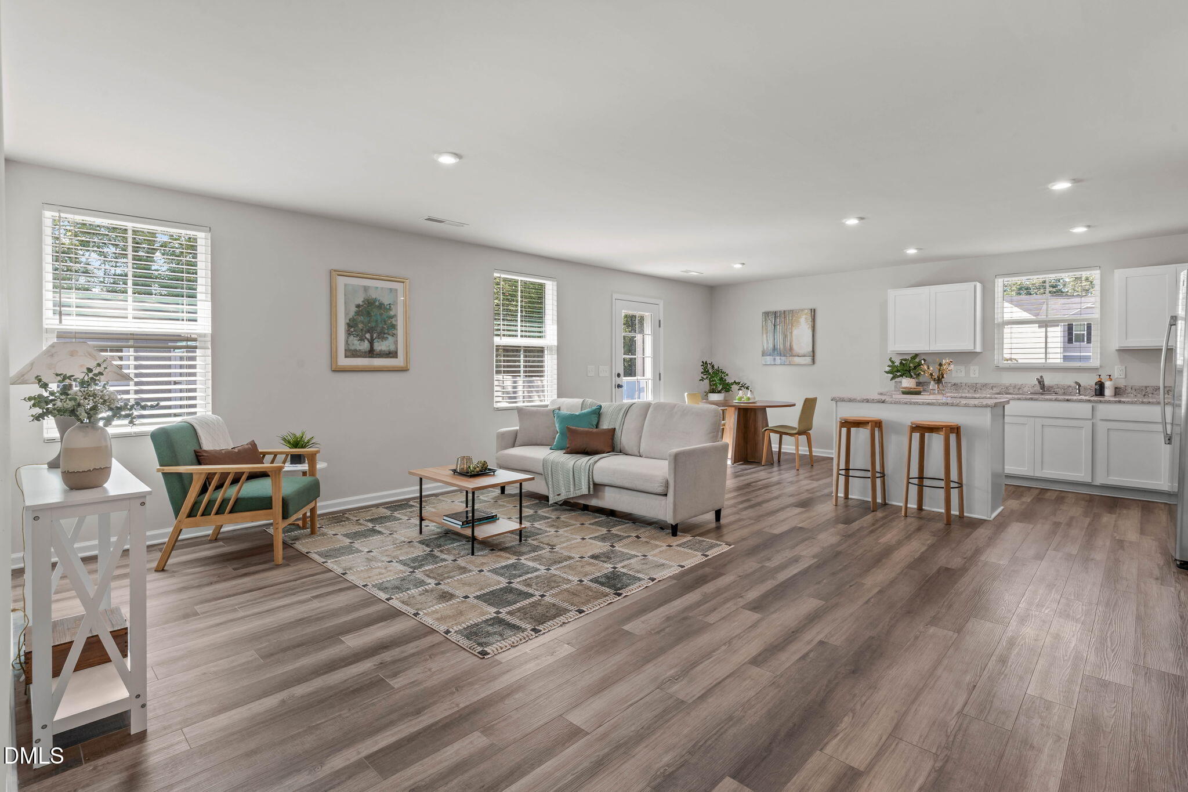
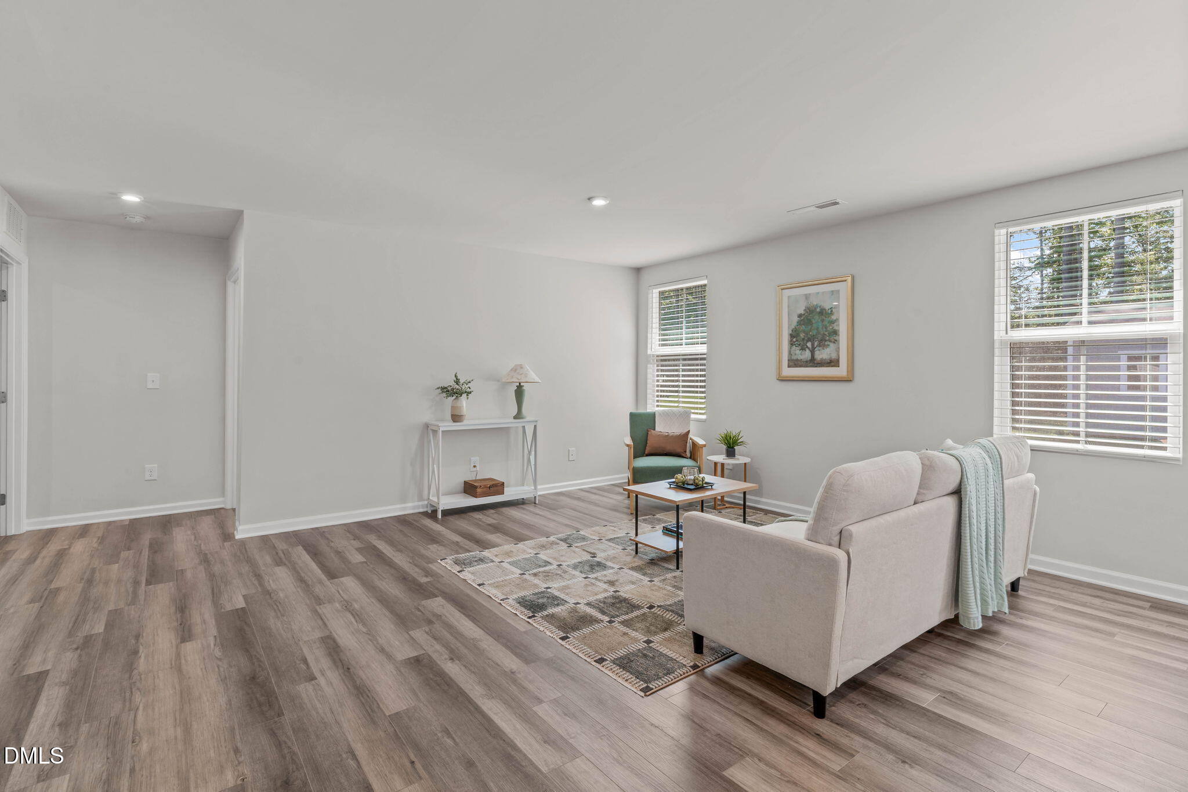
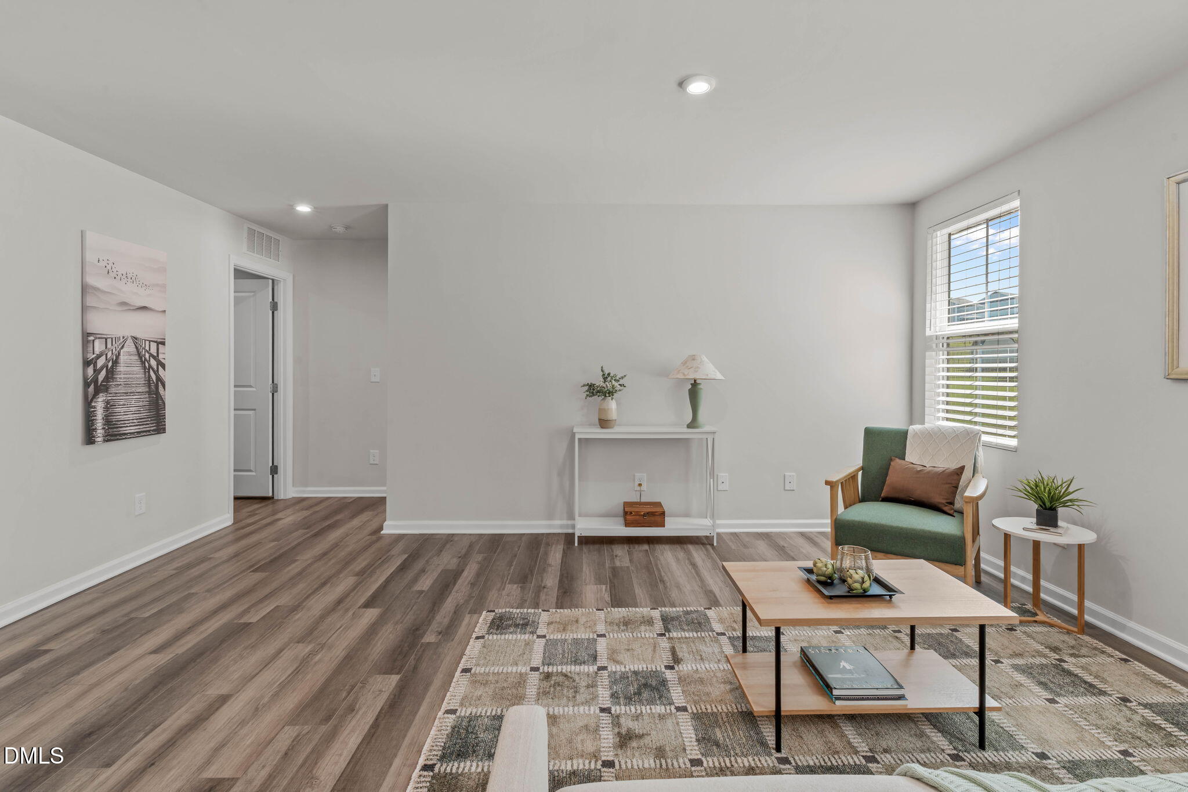
This move-in-ready, 3-bedroom, 2-full bath ranch home sits on a private, flat lot of over 1/3 acre on a quiet cul-de-sac. Inside, you are greeted by an inviting, open floorplan filled with abundant natural light, featuring durable laminate flooring throughout the main living areas. The well-sized kitchen is perfect for both daily meals and entertaining. The primary suite serves as a true retreat, offering privacy from the secondary bedrooms, and features an oversized closet and an expanded shower. Step outside to enjoy your beautiful, wooded backyard from your peaceful patio area. Additional property highlights include a detached 24x12 storage building for all your extra needs. This home combines thoughtful accessibility with functional, modern living. The home features wheelchair ramps to both the front door and the interior garage door. Come see this beauty today!
Save
Ask
Tour
Hide
Share
Listing Snapshot
Price
$299,000
Days On Site
8 Days
Bedrooms
3
Inside Area (SqFt)
1,306 sqft
Total Baths
2
Full Baths
2
Partial Baths
N/A
Lot Size
0.36 Acres
Year Built
2021
MLS® Number
10187995
Status
Active
Property Tax
$1,787
HOA/Condo/Coop Fees
$50 monthly
Sq Ft Source
N/A
Friends & Family
React
Comment
Invite
No Comments Yet
Did you know? You can invite friends and family to your search. They can join your search, rate and discuss listings with you.
Accessible EntranceAccessible Approach with RampAccessible BedroomAccessible Central Living AreaAccessible Common AreaAccessible Doors
Association Dues
50
Financing Terms Available
CashConventionalFHAVA LoanUSDA Loan
HOA Fee Frequency
Monthly
Roads
Asphalt
Schools
School District
Unknown
Elementary School
Harnett - Lillington Shawtown Elementary
Middle School
Harnett - Harnett Central Middle
High School
Harnett - Harnett Central High
Listing courtesy of Lauren Fours of Coldwell Banker Advantage
Listings that are marked with an icon are provided courtesy of the Triangle MLS, Inc. of North Carolina, Internet Data Exchange Database. Copyright 2026 Triangle MLS, Inc. of North Carolina. All rights reserved.
Last checked: 2026-08-30 03:35 PM UTC
Neighborhood & Commute
Source: Walkscore
Disclosure: Community information and market data powered by Constellation Data Labs. Information is deemed reliable but not guaranteed.


Did you know? You can invite friends and family to your search. They can join your search, rate and discuss listings with you.