
819 Lake Artesia LaneFuquay Varina, NC 27526
Mortgage Calculator
Monthly Payment (Est.)
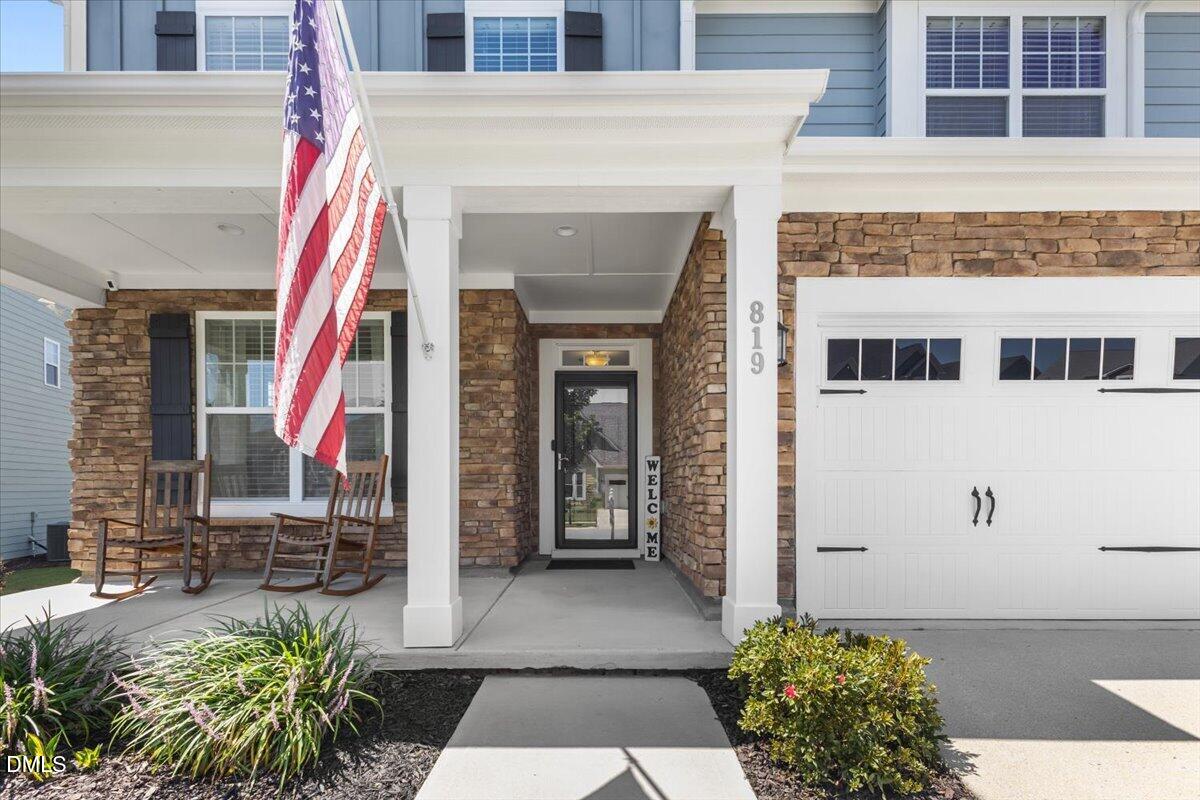
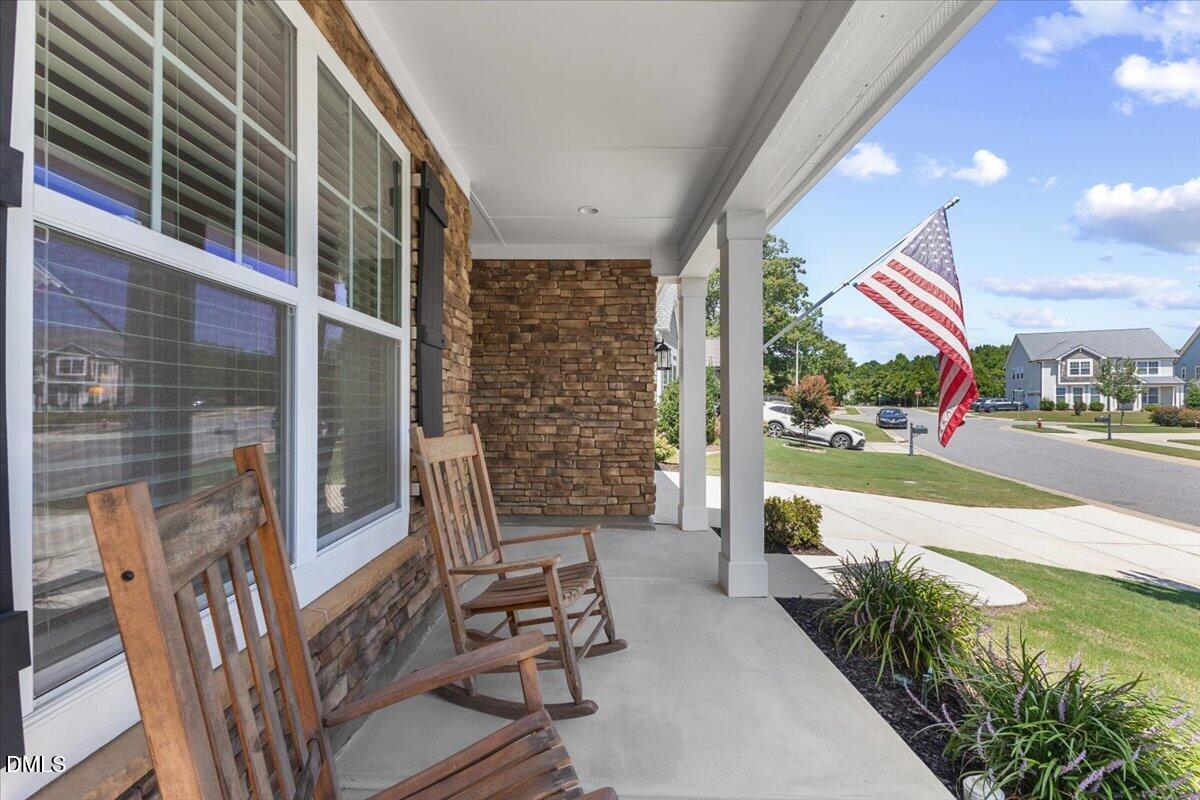
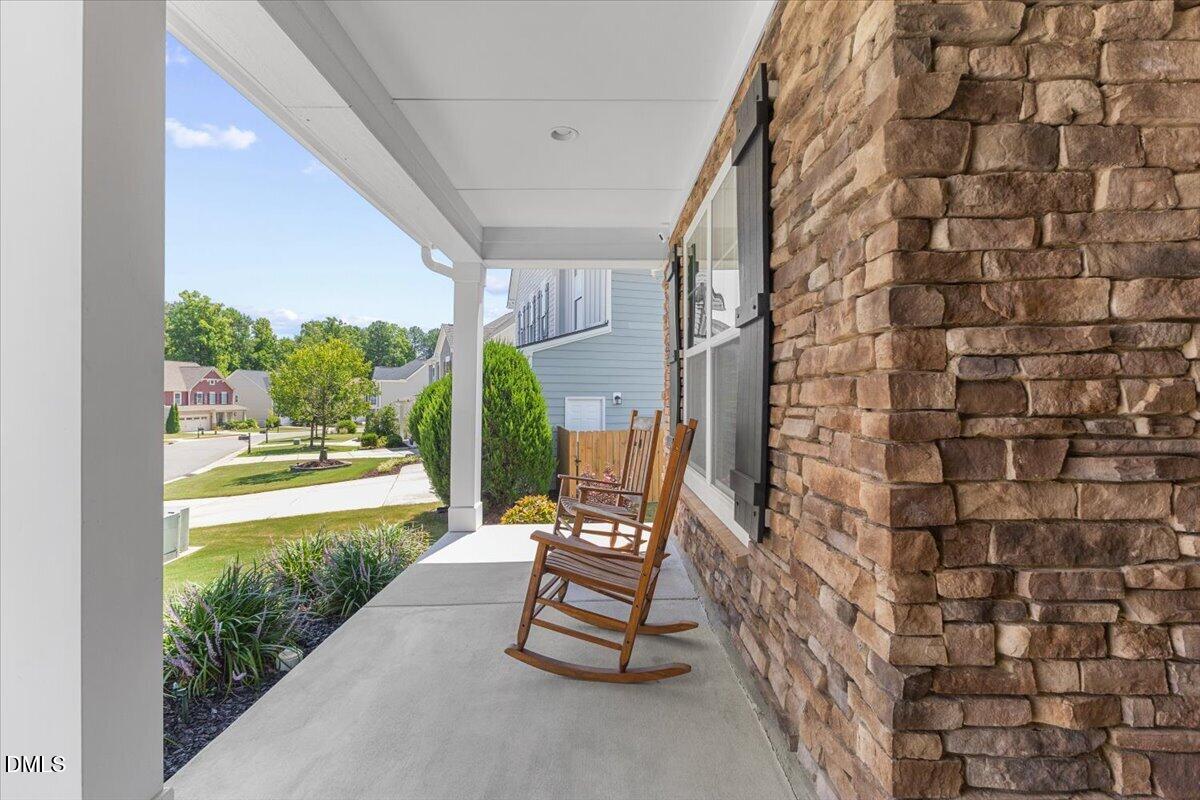
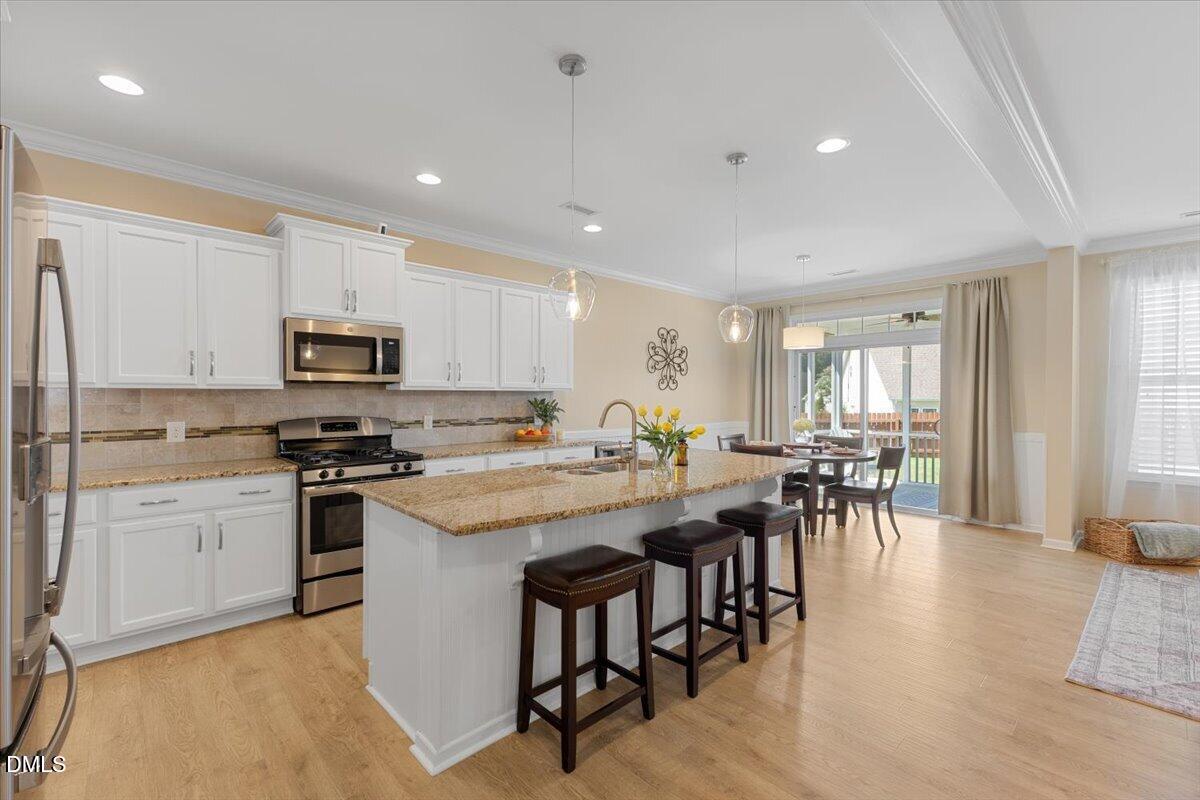
$2,806Welcome to 819 Lake Artesia Lane, a spacious 5 bedroom, 4 bathroom home in sought-after South Lakes community. With 3,011 square feet spread across two thoughtfully designed levels, this home offers the space and flexibility you've been searching for. A bedroom and full bath on the main level make it easy for guests, multigenerational living, or a private home office setup. The kitchen is the heart of this home, bright and open with crisp white cabinetry, a gas range, and a large center island that anchors the space. Granite countertops, a tiled backsplash, and a butler's pantry add both style and everyday function, flowing seamlessly into the living area where a gas fireplace sets the tone for cozy nights in. The dining room offers flexibility of its own, easily converting to a home office. LVP flooring (installed in 2023) runs throughout the main level, giving the space a clean, updated feel from the moment you walk in. Upstairs, the primary suite is a true retreat, featuring dual walk-in closets, a soaking tub, a beautifully tiled walk-in shower, and double vanity. Three additional bedrooms round out the upper level, two connected by a convenient Jack and Jill bathroom and one with its own private en-suite. A dedicated laundry room and a spacious loft add even more everyday convenience, while upgraded, padded carpet (also installed in 2023) throughout the upstairs bedrooms and tiled bathroom floors round out the finishes. Step outside through the sliding glass doors to a screened-in porch, ideal for morning coffee or cozy evenings, plus an expansive patio and fully fenced backyard. A two-car attached garage completes the package. Beyond the obvious updates, this home also comes with details buyers don't always think to ask about but will appreciate: Ting fiber internet has already been run to every bedroom and the home includes a hospital-quality air scrubber system for cleaner indoor air. The South Lakes community centers around a lake with paved walking trails, a playground, and a picnic shelter along with the community pool with water slide and splash pad. If you'd rather be on the water, the kayak launch and fishing pier put you right on the lake. Only 3 miles from downtown Fuquay-Varina, minutes to the new Target, and 15 miles south of Raleigh. This is the kind of home that checks every box: space, style, location, and lifestyle all in one place. Come see what makes South Lakes the community everyone wants in on, this home won't be around for long!
| a week ago | Listing updated with changes from the MLS® | |
| a week ago | Status changed to Active | |
| 2 weeks ago | Listing first seen on site |

Listings that are marked with an icon are provided courtesy of the Triangle MLS, Inc. of North Carolina, Internet Data Exchange Database. Copyright 2026 Triangle MLS, Inc. of North Carolina. All rights reserved.
Last checked: 2026-09-04 09:07 AM UTC
Did you know? You can invite friends and family to your search. They can join your search, rate and discuss listings with you.