Save
Ask
Tour
Hide
Share
$448,000
4 Days On Site

132 Pleasant View Lane
Benson, NC 27504

Single Family Residence|Coming Soon
3
Beds
3
Total Baths
3
Full Baths
2,364
SqFt
$190
/SqFt
2020
Built
Subdivision:
Pleasant View
County:
Johnston
Call Now: 919-404-SHOW
Is this the listing for you? We can help make it yours.
919-404-SHOW
Upcoming Open Houses
Fri, Aug 28, 6:00 PM - 8:00 PM
Sat, Aug 29, 1:00 PM - 3:00 PM
132 Pleasant View Lane132 Pleasant View Lane132 Pleasant View Lane132 Pleasant View Lane
Save
Ask
Tour
Hide
Share

Mortgage Calculator

Monthly Payment (Est.)

$2,044
Calculator powered by Showcase IDX, a Constellation1 Company. Copyright ©2026 Information is deemed reliable but not guaranteed.

Some homes check the boxes. This one makes you stop scrolling. Welcome to 132 Pleasant View Lane, where timeless Craftsman style, room to breathe, and a backyard that feels straight out of a magazine come together on 1.2 beautiful acres. Built in 2020 and offering over 2,500 square feet, this 3-bedroom, 3-bath home delivers the ease of primarily main-level living without sacrificing the extra space you want. Upstairs, a spacious room over the garage with its own full bath opens up endless possibilities—create the ultimate teen suite, private guest retreat, movie room, playroom, home office, or whatever fits your life. But just wait until you step outside. This backyard is the one you'll remember. Beautifully finished and framed by mature surroundings with a peaceful creek beyond, it was made for crisp fall evenings, friends gathered around the fire, and weekends that make you want to stay home. String lights set the scene as the sun goes down, creating that warm, tucked-away atmosphere everyone wants but few homes actually have. Whether you're looking for more space, more privacy, mostly one-level living, or simply a home that feels like an escape at the end of the day, 132 Pleasant View Lane delivers it all without giving up convenience or square footage. The firepit is waiting. The string lights are ready. All that's missing is you—and fall is right around the corner.

Save
Ask
Tour
Hide
Share
Listing Snapshot
Price 
$448,000
Days On Site 
4 Days
Bedrooms 
3
Inside Area (SqFt) 
2,364 sqft
Total Baths 
3
Full Baths 
3
Partial Baths 
N/A
Lot Size 
1.21 Acres
Year Built 
2020
MLS® Number 
10187970
Status 
Coming Soon
Property Tax 
$2,701.25
HOA/Condo/Coop Fees 
$15 monthly
Sq Ft Source 
N/A
Friends & Family
Recent Activity
14 hours agoListing updated with changes from the MLS®
5 days agoListing first seen on site
General Features
Acres 
1.21
Attached Garage 
Yes
Foundation 
Block
Garage 
Yes
Garage Spaces 
2
Levels 
One and One Half
Parking 
ConcreteAttached
Property Sub Type 
Single Family Residence
Sewer 
Septic Tank
Special Circumstances 
Standard
SqFt Above 
2364
SqFt Total 
2364
Style 
Craftsman
Water Source 
See Remarks
Zoning 
RAG
Interior Features
Appliances 
Electric OvenElectric RangeMicrowaveRefrigeratorStainless Steel Appliance(s)
Basement 
Crawl Space
Cooling 
Ceiling Fan(s)Central Air
Flooring 
CarpetLaminateVinyl
Heating 
Electric
Interior 
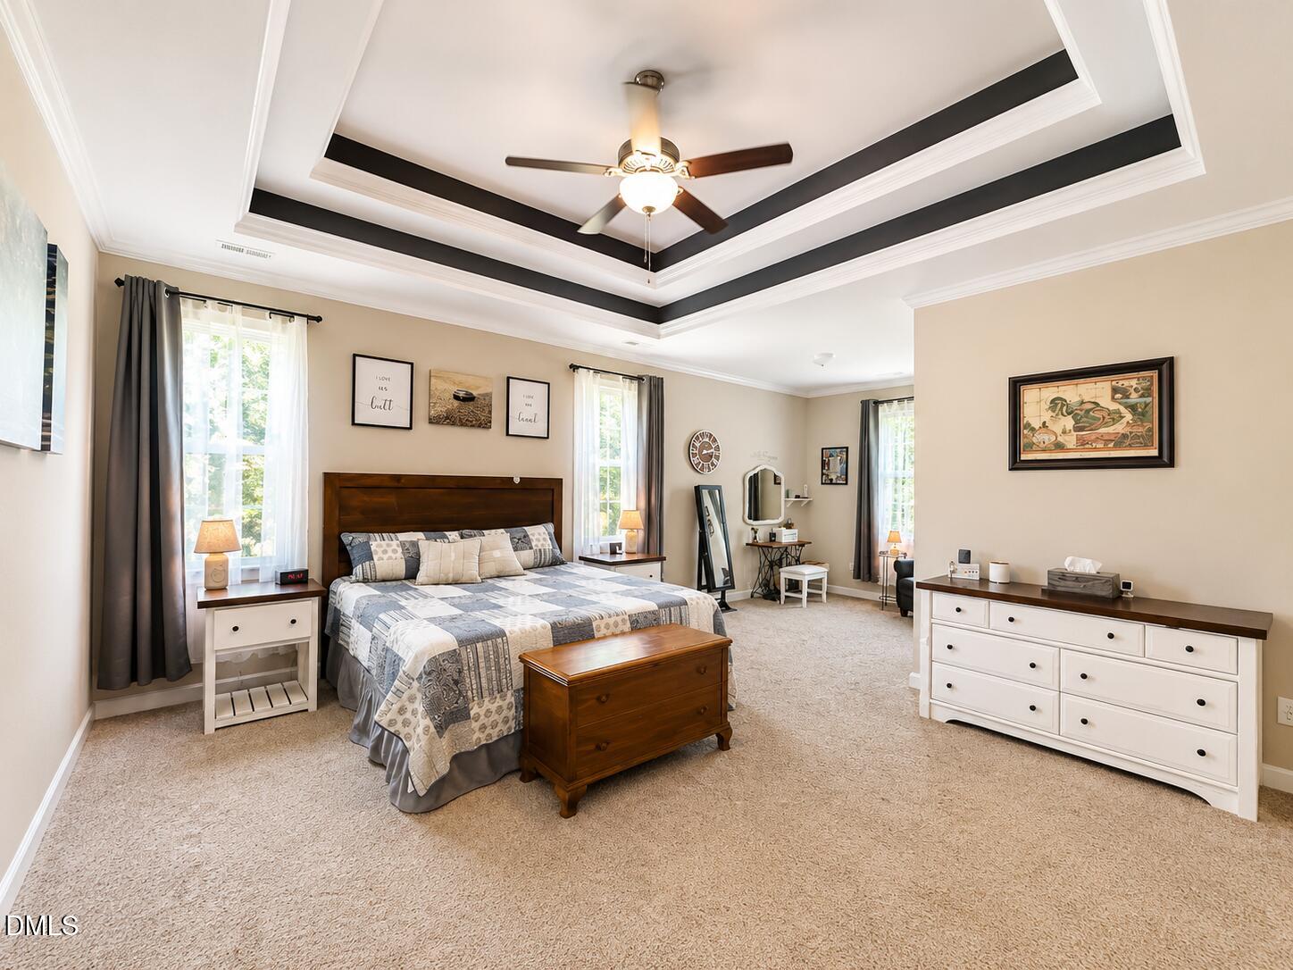
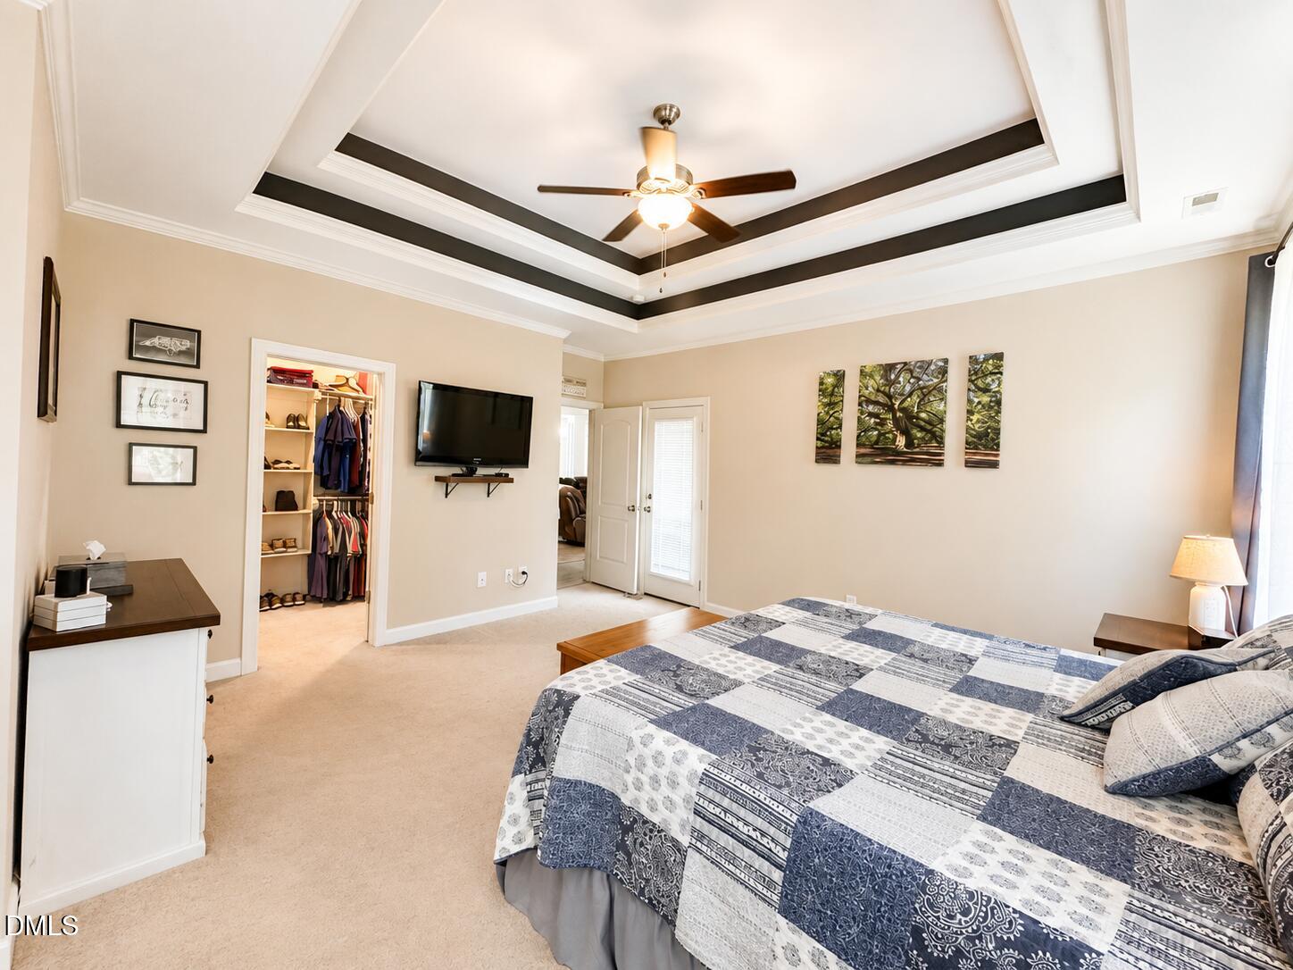
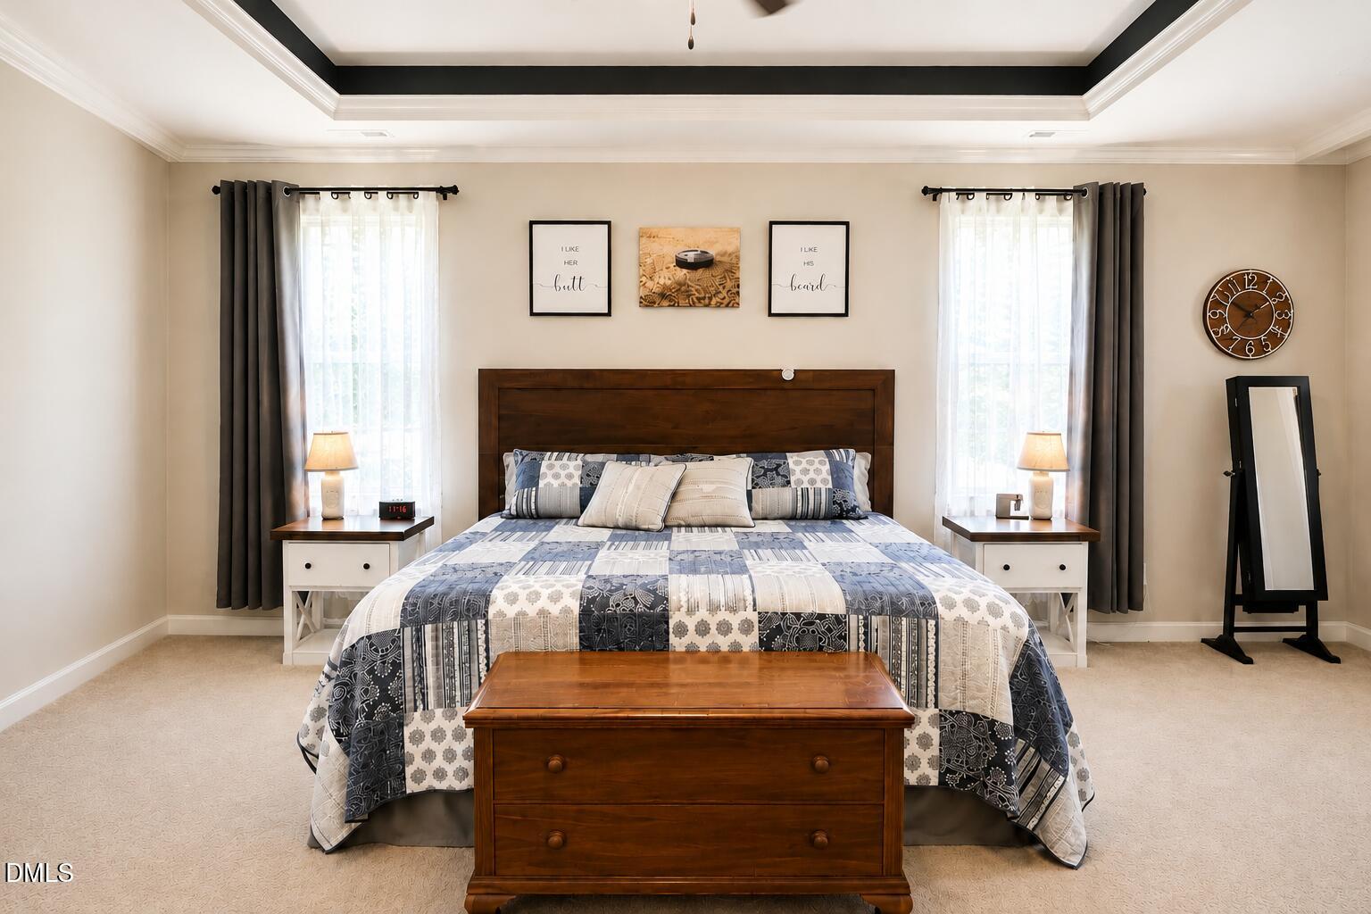
Ceiling Fan(s)Eat-in KitchenGranite CountersHigh CeilingsSoaking TubTray Ceiling(s)Walk-In Closet(s)
Laundry Features 
Laundry Room
Main Level Bedrooms 
3
Bedroom 2 
Dimensions - 13.6 x 11.9Level - Main
Bedroom 3 
Dimensions - 13.6 x 11.9Level - Main
Bonus Room 
Dimensions - 20.1 x 13.3Level - Second
Breakfast Room 
Dimensions - 11.7 x 10.0Level - Main
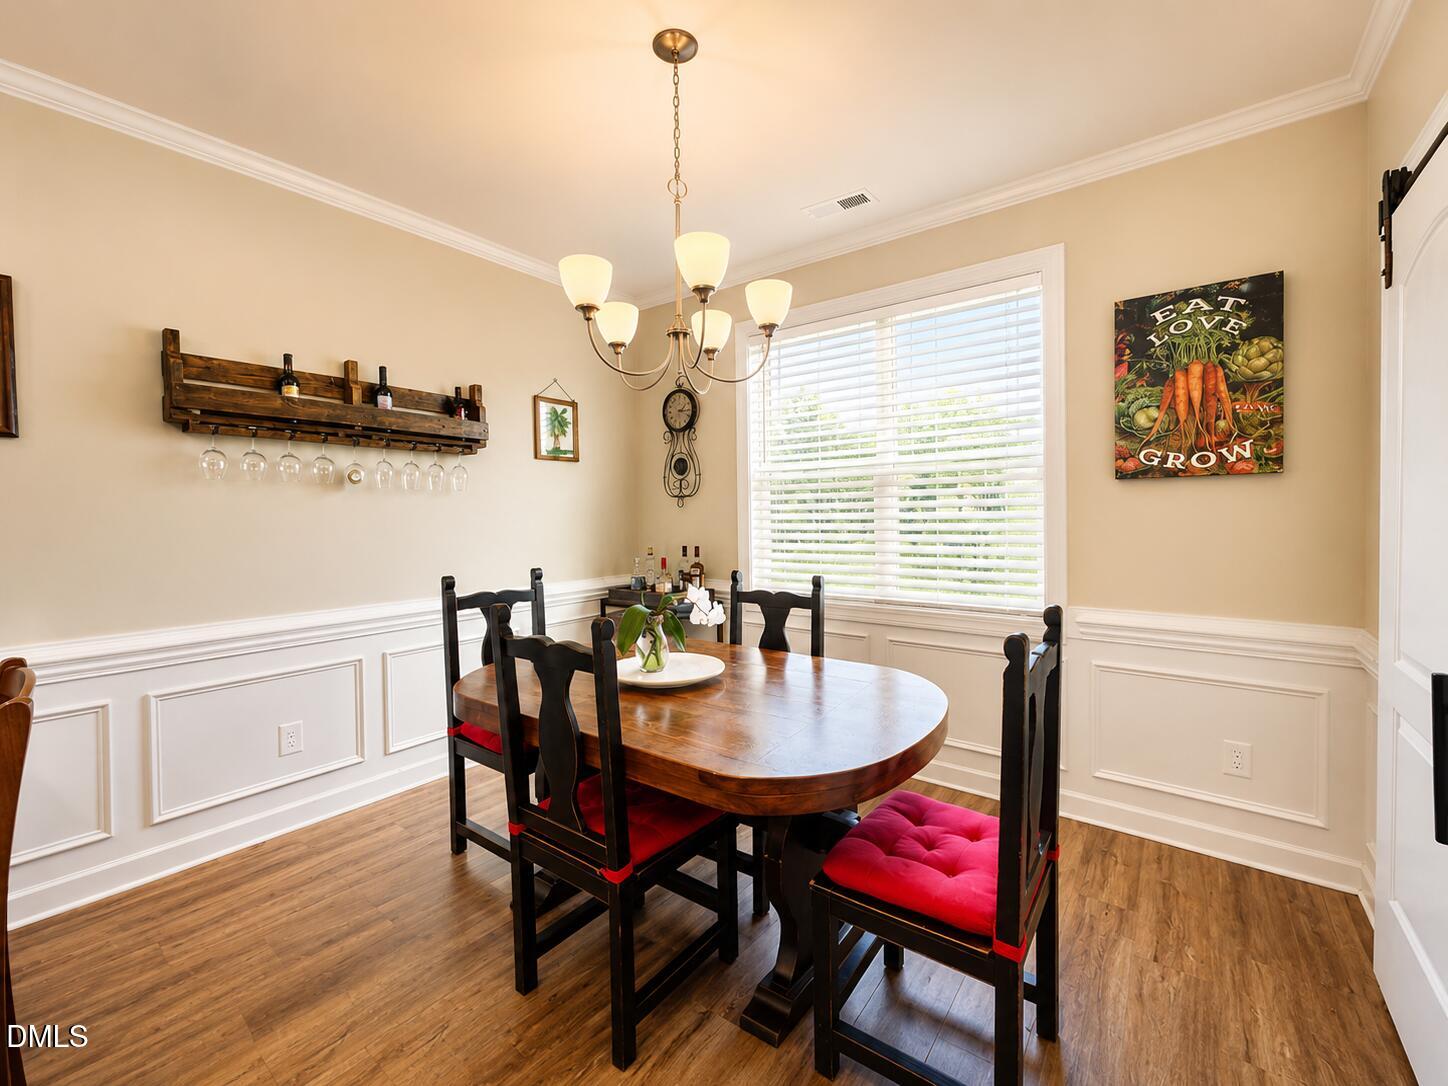
Dining Room 
Dimensions - 12.2 x 11.0Level - Main
Entrance Hall 
Dimensions - 6.8 x 6.6Level - Main
Kitchen 
Dimensions - 12.7 x 12.0Level - Main
Laundry 
Dimensions - 7.4 x 5.4Level - Main
Living Room 
Dimensions - 18.7 x 16.3Level - Main
Master Bedroom 
Dimensions - 9.0 x 9.0Level - MainDescription - Sitting Area
Save
Ask
Tour
Hide
Share
Exterior Features
Construction Details 
Vinyl Siding
Exterior 
Fire PitRain Gutters
Fencing 
None
Lot Features 
Back YardCul-De-Sac
Patio And Porch 
CoveredRear Porch
Roof 
Shingle
Community Features
Association Dues 
180
Financing Terms Available 
CashConventionalFHAVA LoanUSDA Loan
HOA Fee Frequency 
Annually
Schools
School District
Unknown
Elementary School
Johnston County Schools
Middle School
Johnston County Schools
High School
Johnston County Schools
Listing courtesy of Marti Hampton of EXP Realty LLC


Listings that are marked with an icon are provided courtesy of the Triangle MLS, Inc. of North Carolina, Internet Data Exchange Database. Copyright 2026 Triangle MLS, Inc. of North Carolina. All rights reserved.

Last checked: 2026-08-26 12:44 PM UTC

Neighborhood & Commute
Source: Walkscore
Disclosure: Community information and market data powered by Constellation Data Labs. Information is deemed reliable but not guaranteed.
Save
Ask
Tour
Hide
Share