
245 Stephens WayYoungsville, NC 27596
Mortgage Calculator
Monthly Payment (Est.)
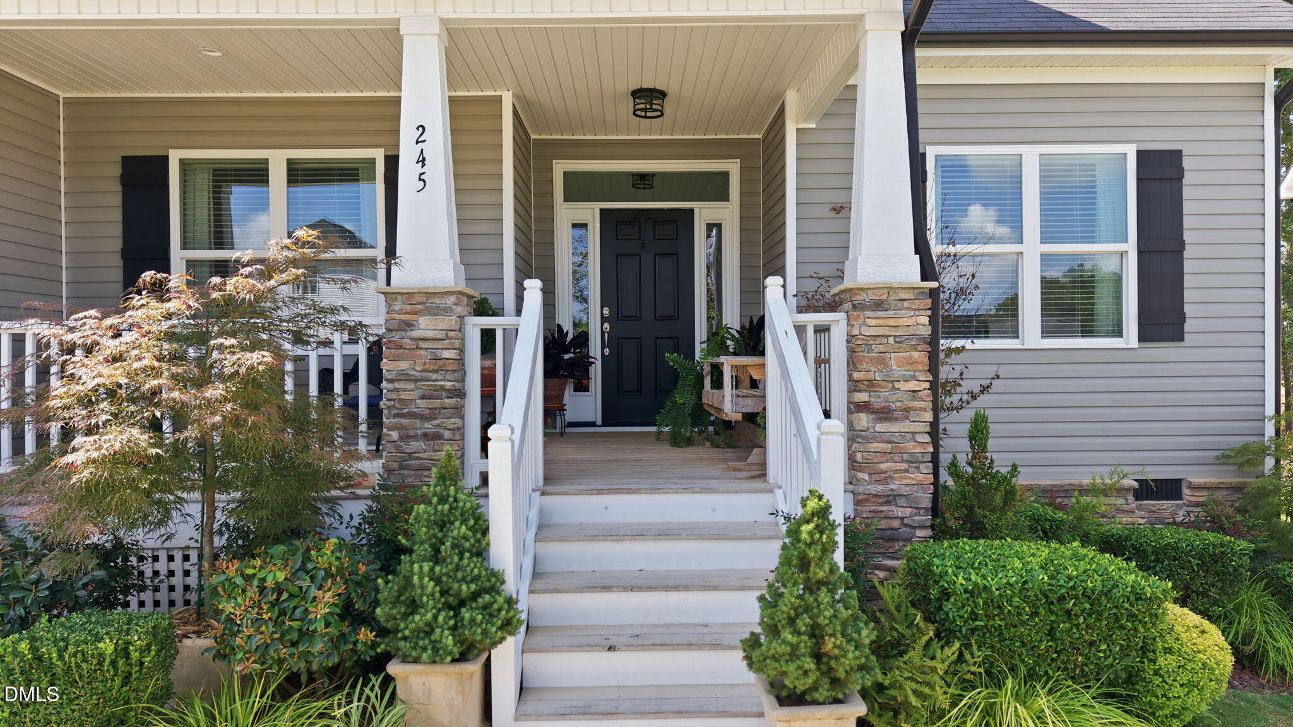
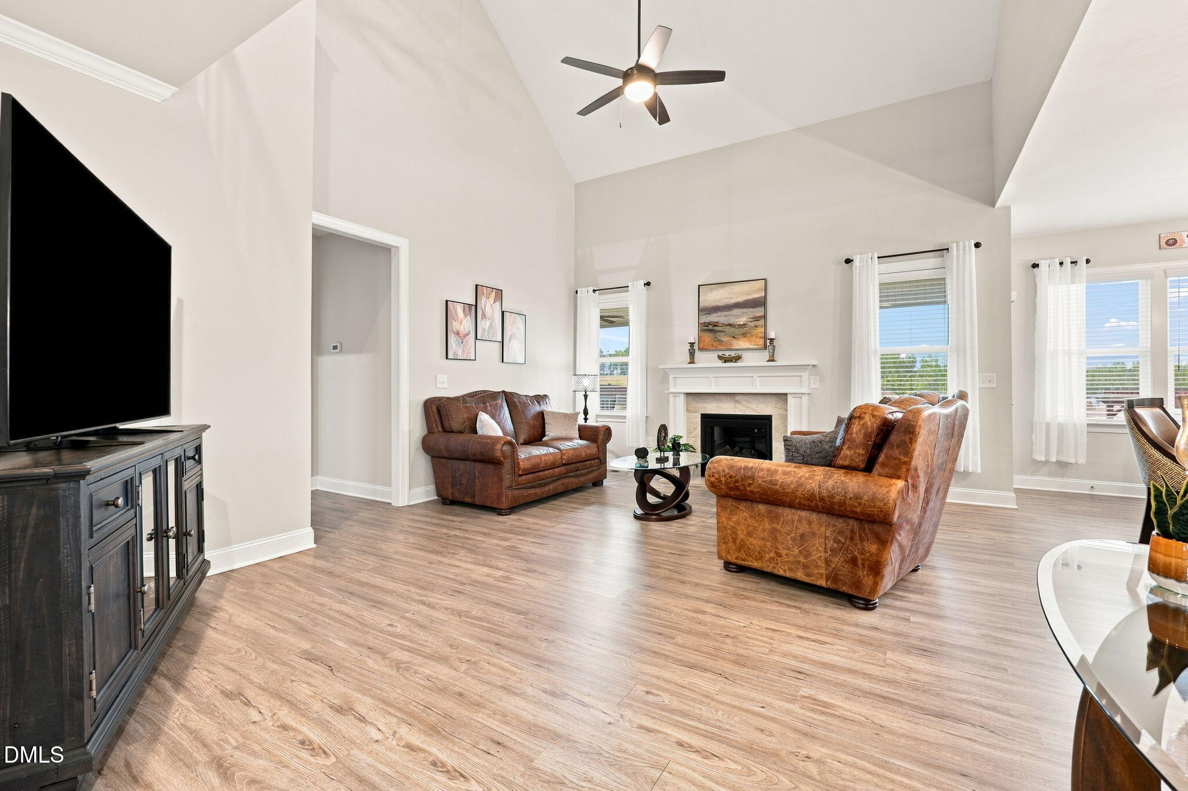
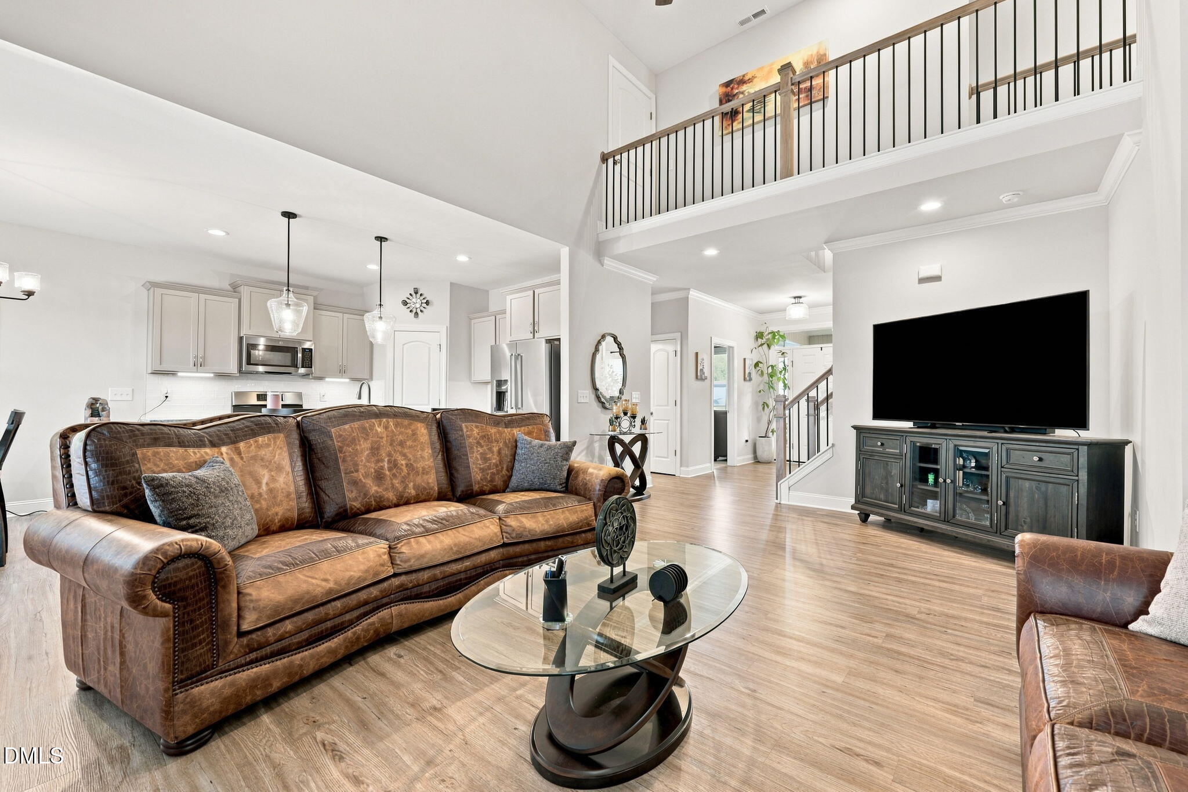
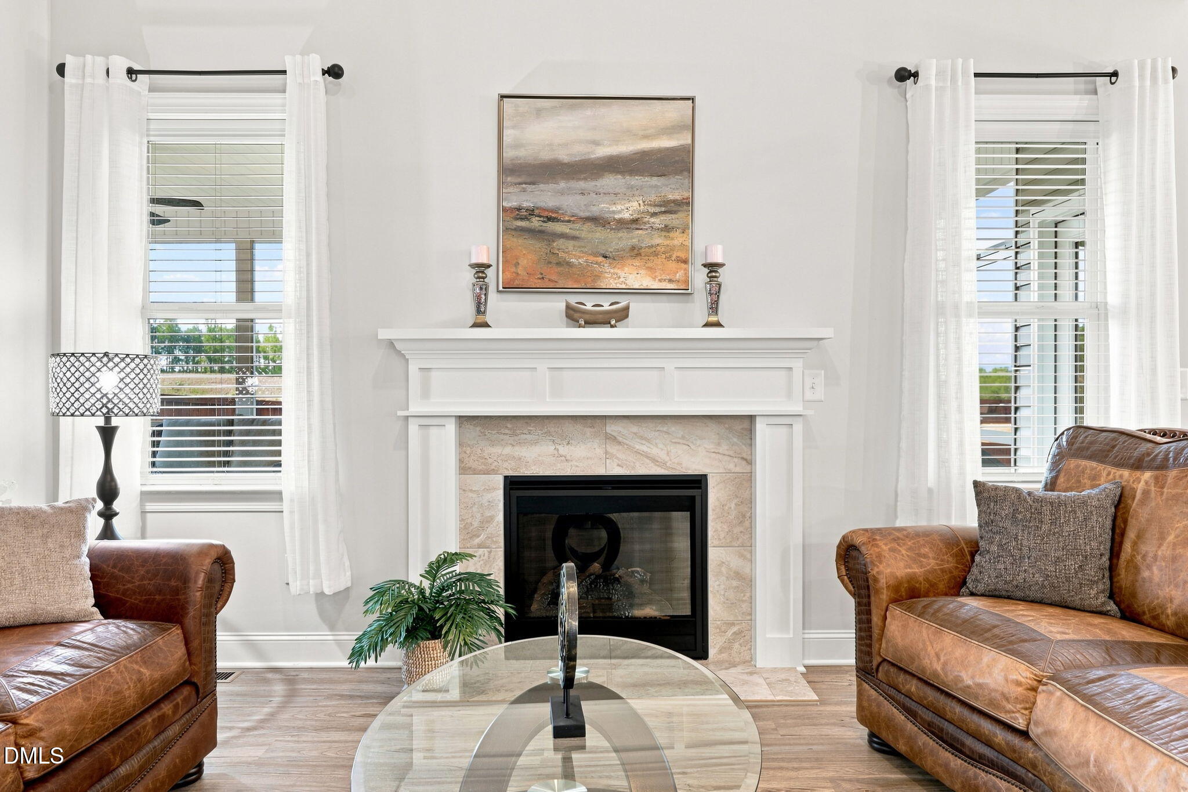
$2,208Welcome to this inviting four-bedroom, three-bathroom home offering a versatile layout, abundant natural light, and thoughtfully designed indoor and outdoor spaces. The living room is a standout, featuring vaulted ceilings that enhance the open, airy feel and large windows that fill the space with natural light while creating a peaceful connection to the surrounding scenery. The kitchen is both stylish and functional with a tile backsplash, stainless steel appliances, recessed lighting, and plenty of space for everyday meals and entertaining. Two bedrooms are conveniently located on the main level, including the spacious primary suite, while two additional bedrooms upstairs provide flexibility for guests, a home office, or additional living space. Outdoor living is a highlight of this property, beginning with a welcoming covered front porch and continuing to the spacious screened-in rear porch, patio, and detached deck with a pergola. The backyard is designed for both relaxation and entertaining, with multiple gathering areas, planting beds, privacy screening, and lush Bermuda grass. A detached storage shed provides convenient space for lawn equipment, tools, and outdoor essentials. The landscaping has been thoughtfully planned from front to back, featuring established foundation beds, shrubs, trees, landscape lighting, pine straw, decorative rock hardscaping, native plantings, and drought-tolerant landscaping for a polished yet low-maintenance approach. Beyond the home, residents can enjoy a large community pool and clubhouse, offering additional space for recreation, gatherings, and parties. With multiple outdoor living spaces, a flexible floor plan, main-level primary suite, inviting community amenities, and bright, welcoming interiors, this home offers plenty of room to enjoy both indoors and out!
| 3 days ago | Listing updated with changes from the MLS® | |
| 5 days ago | Listing first seen on site |

Listings that are marked with an icon are provided courtesy of the Triangle MLS, Inc. of North Carolina, Internet Data Exchange Database. Copyright 2026 Triangle MLS, Inc. of North Carolina. All rights reserved.
Last checked: 2026-08-26 12:28 PM UTC
Did you know? You can invite friends and family to your search. They can join your search, rate and discuss listings with you.