Save
Ask
Tour
Hide
Share
$375,000
7 Days On Site

9333 Falkwood Road
Raleigh, NC 27617

For Sale|Townhouse|Active
3
Beds
3
Total Baths
2
Full Baths
1
Partial Bath
1,978
SqFt
$190
/SqFt
2014
Built
Subdivision:
Lennox at Brier Creek Townhomes
County:
Wake
Call Now: 919-404-SHOW
Is this the listing for you? We can help make it yours.
919-404-SHOW
9333 Falkwood Road9333 Falkwood Road9333 Falkwood Road9333 Falkwood Road
Save
Ask
Tour
Hide
Share

Mortgage Calculator

Monthly Payment (Est.)

$1,711
Calculator powered by Showcase IDX, a Constellation1 Company. Copyright ©2026 Information is deemed reliable but not guaranteed.

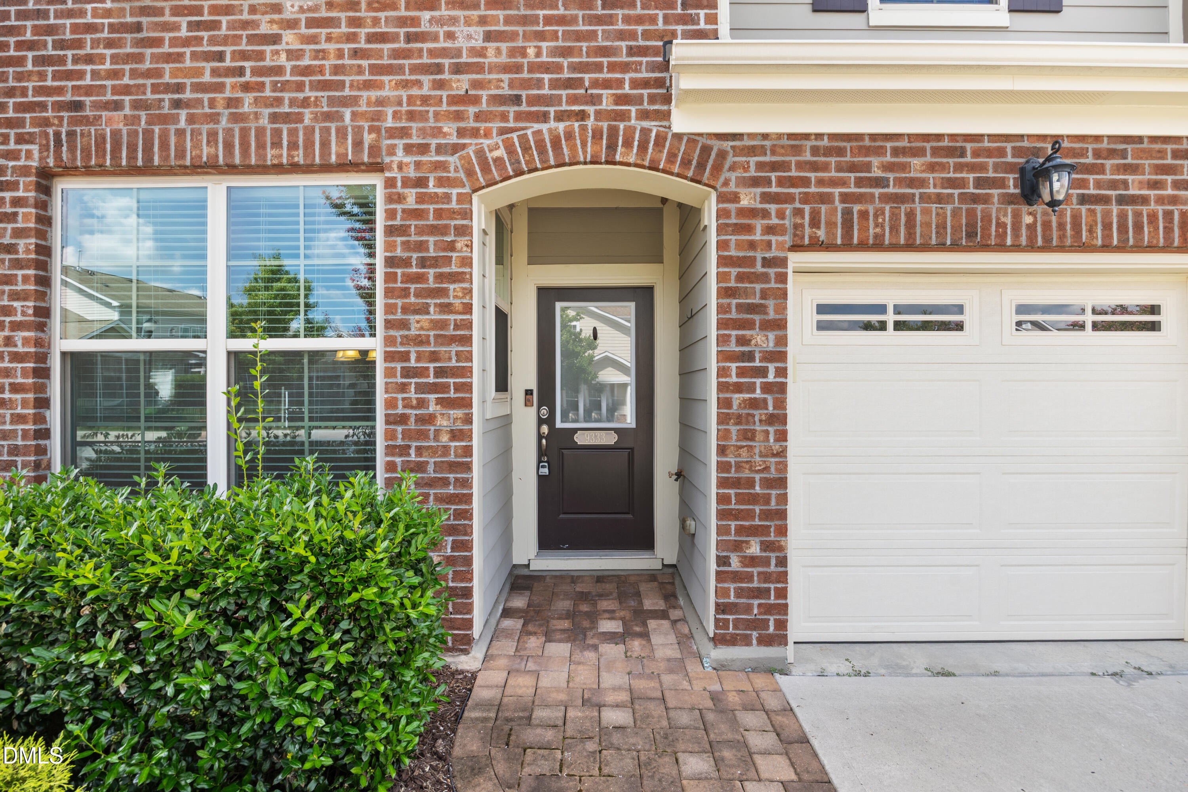
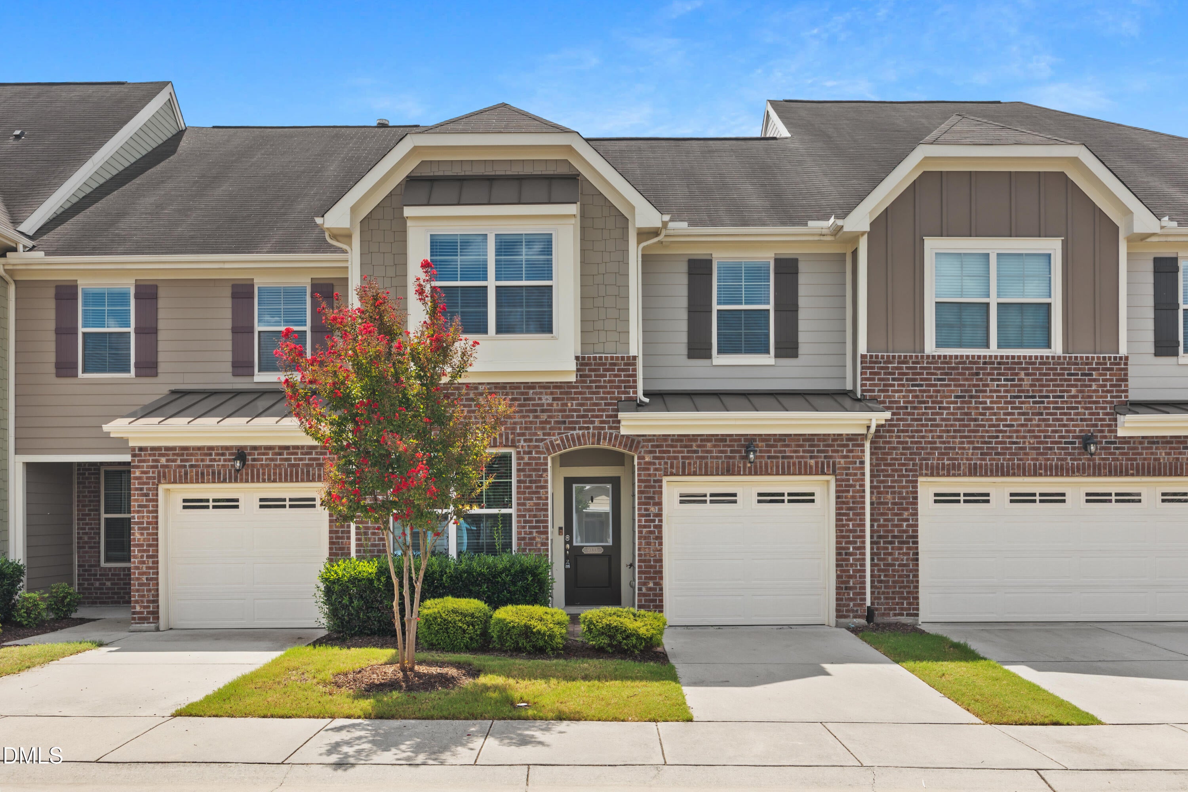
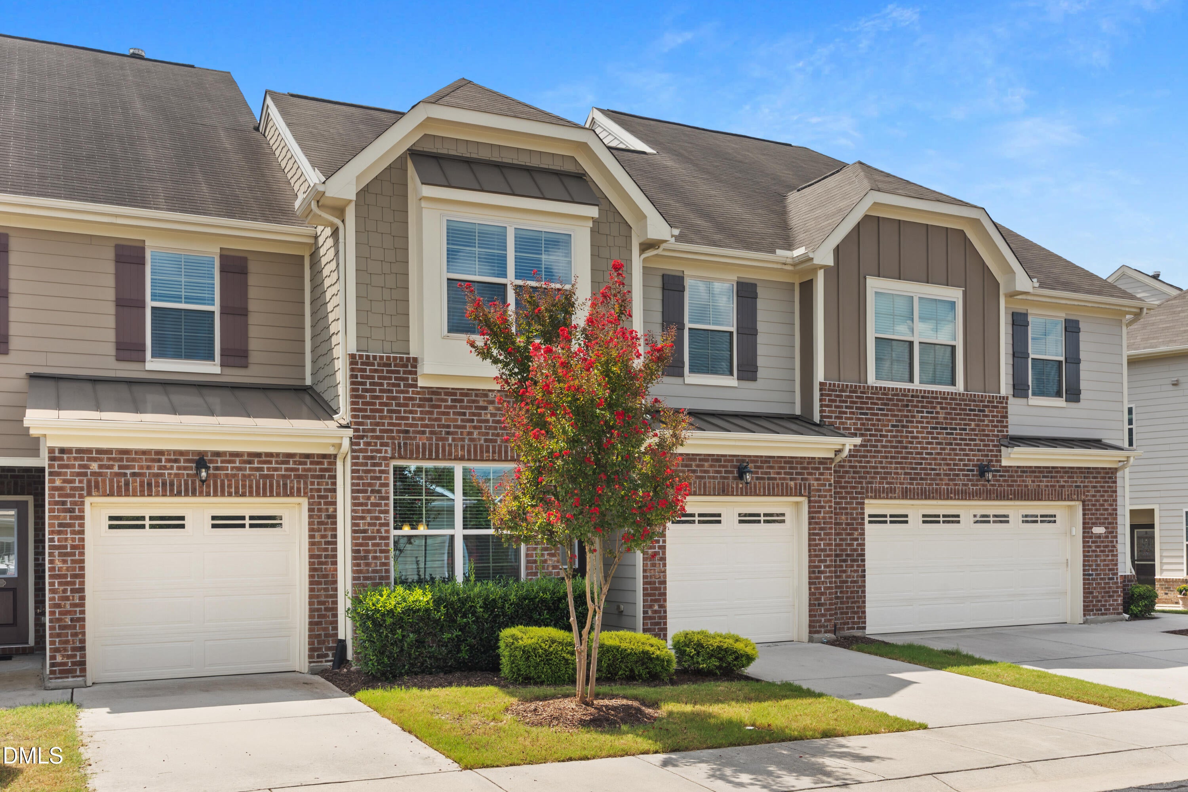
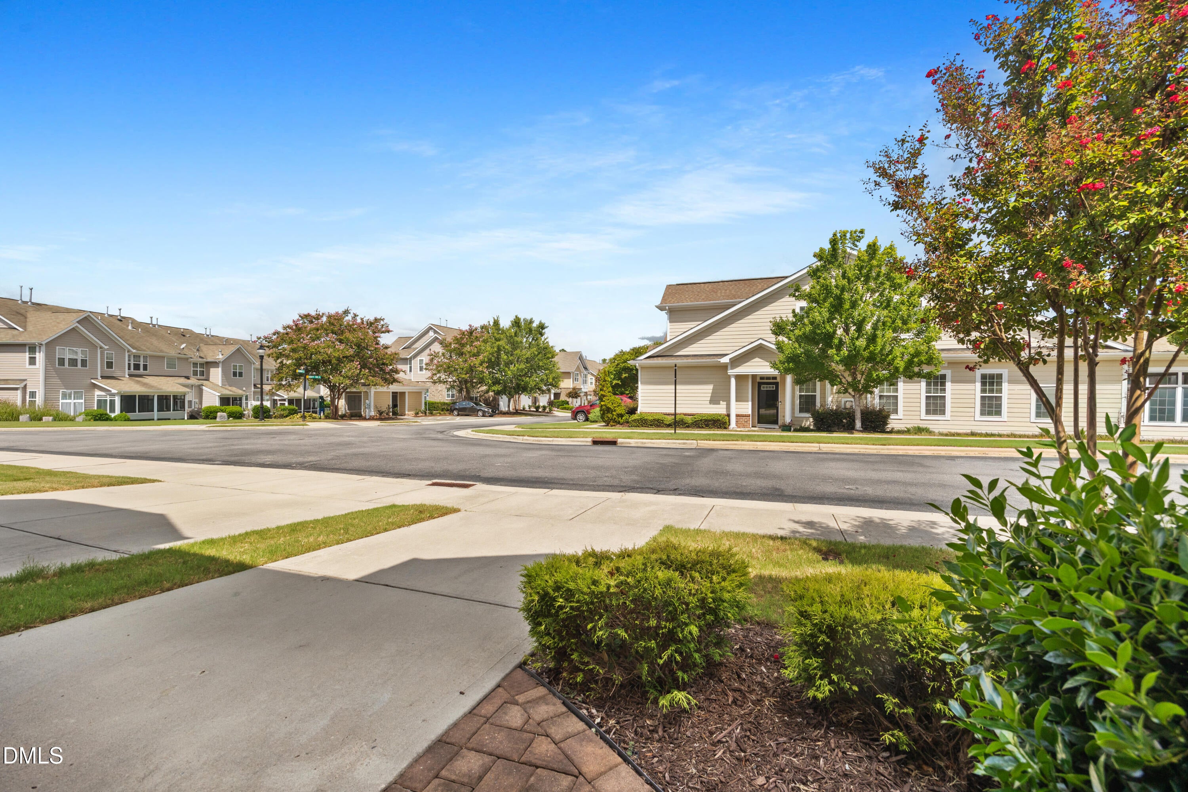
Main Floor Master in this beautiful townhome! Everything's been done for you, truly move in ready! Freshly painted interior, all new carpeting, and remodeled main floor powder room with all new travertine tile and new toilet. This home shines with a beautiful kitchen featuring rich wood cabinetry, granite countertops, tile backsplash, pantry and newer SS appliances that convey. Beautiful sunny dining area adjacent to kitchen. Attached garage is located just off kitchen for convenience. Washer and Dryer are newer and convey, and are ideally located on the main level Hardwood throughout most of the main level, with new carpet in the Primary Suite situated at back of the home for privacy. En suite Primary bath with dual sink vanity, ceramic tile and walk-in shower plus linen storage. Large living area with fireplace, ready for the quiet evenings and cozy get togethers. Open to Kitchen and Island. Windows to private screened porch that leads to a beautiful stone patio, complete with fencing, plants and a pergola for your outdoor enjoyment. Upstairs, you will find a large loft room with sunny windows, and a homework nook. Two guest bedrooms complete this spacious home, with full bath adjacent, plus walk in storage in the furnace room. Super Convenient location, walk to nearby shopping centers, and quick access to the Research TriAngle Park, RDU airport, and all the Raleigh area has to offer.

Save
Ask
Tour
Hide
Share
Listing Snapshot
Price 
$375,000
Days On Site 
7 Days
Bedrooms 
3
Inside Area (SqFt) 
1,978 sqft
Total Baths 
3
Full Baths 
2
Partial Baths 
1
Lot Size 
0.05 Acres
Year Built 
2014
MLS® Number 
10187959
Status 
Active
Property Tax 
$3,670.41
HOA/Condo/Coop Fees 
$200 monthly
Sq Ft Source 
N/A
Friends & Family
Recent Activity
5 days agoListing updated with changes from the MLS®
a week agoStatus changed to Active
a week agoListing first seen on site
General Features
Acres 
0.05
Attached Garage 
Yes
Foundation 
Slab
Garage 
Yes
Garage Spaces 
1
Levels 
Two
Parking 
AttachedDrivewayGarageGarage Door Opener
Parking Spaces 
2
Property Condition 
Updated/Remodeled
Property Sub Type 
Townhouse
Security 
Carbon Monoxide Detector(s)Fire Sprinkler SystemSmoke Detector(s)
Sewer 
Public Sewer
SqFt Above 
1978
SqFt Total 
1978
Style 
Traditional
Water Source 
Public
Zoning 
PD
Interior Features
Appliances 
DishwasherDryerFree-Standing Gas RangeFree-Standing RangeFree-Standing RefrigeratorGas RangeMicrowaveRangeRefrigeratorStainless Steel Appliance(s)WasherWasher/Dryer
Cooling 
Ceiling Fan(s)Central Air
Fireplace 
Yes
Fireplace Features 
Glass DoorsLiving Room
Flooring 
CarpetTileWood
Heating 
Fireplace(s)Forced AirNatural Gas
Interior 
Breakfast BarBuilt-in FeaturesCeiling Fan(s)ChandelierCoffered Ceiling(s)Double VanityGranite CountersKitchen IslandOpen FloorplanPantryMaster DownstairsRecessed LightingWalk-In Closet(s)
Laundry Features 
Laundry Closet
Main Level Bedrooms 
1
Window Features 
Blinds
Bathroom 2 
Level - Second
Bathroom 3 
Level - First
Bedroom 2 
Dimensions - 12.0 x 11.7Level - Second
Bedroom 3 
Dimensions - 12.0 x 11.0Level - Second
Dining Room 
Dimensions - 10.3 x 8.3Level - First
Entrance Hall 
Dimensions - 11.0 x 4.2Level - First
Family Room 
Dimensions - 14.6 x 12.0Level - Second
Kitchen 
Dimensions - 12.0 x 8.3Level - First
Living Room 
Dimensions - 15.0 x 11.9Level - First
Master Bathroom 
Dimensions - 9.2 x 8.4Level - First
Master Bedroom 
Dimensions - 13.3 x 12.0Level - First
Save
Ask
Tour
Hide
Share
Exterior Features
Construction Details 
Brick VeneerVinyl Siding
Exterior 
GardenPrivate EntrancePrivate YardRain Gutters
Lot Features 
Back YardLandscaped
Other Structures 
Pergola
Patio And Porch 
EnclosedPatioPorchRear PorchScreened
Roof 
MetalShingle
View 
Neighborhood
Waterview 
Neighborhood
Windows/Doors 
Blinds
Community Features
Association Dues 
200
Building Access 
front door
Community Features 
CurbsPoolSidewalksStreet LightsSuburban
Financing Terms Available 
CashConventionalFHAVA Loan
HOA Fee Frequency 
Monthly
Schools
School District
Unknown
Elementary School
Wake - Brier Creek Elementary
Middle School
Wake - Pine Hollow Middle School
High School
Wake - Leesville Road High
Listing courtesy of Maureen Anne Wilson of Compass -- Cary


Listings that are marked with an icon are provided courtesy of the Triangle MLS, Inc. of North Carolina, Internet Data Exchange Database. Copyright 2026 Triangle MLS, Inc. of North Carolina. All rights reserved.

Last checked: 2026-08-29 06:02 PM UTC

Neighborhood & Commute
Source: Walkscore
Disclosure: Community information and market data powered by Constellation Data Labs. Information is deemed reliable but not guaranteed.
Save
Ask
Tour
Hide
Share