Save
Ask
Tour
Hide
Share
$575,000
26 Days On Site

516 W Franklin Street
Zebulon, NC 27597

For Sale|Single Family Residence|Active
4
Beds
4
Total Baths
3
Full Baths
1
Partial Bath
2,436
SqFt
$236
/SqFt
2020
Built
Subdivision:
Whitley Manor
County:
Wake
Call Now: 919-404-SHOW
Is this the listing for you? We can help make it yours.
919-404-SHOW
516 W Franklin Street516 W Franklin Street516 W Franklin Street516 W Franklin Street
Save
Ask
Tour
Hide
Share

Mortgage Calculator

Monthly Payment (Est.)

$2,623
Calculator powered by Showcase IDX, a Constellation1 Company. Copyright ©2026 Information is deemed reliable but not guaranteed.

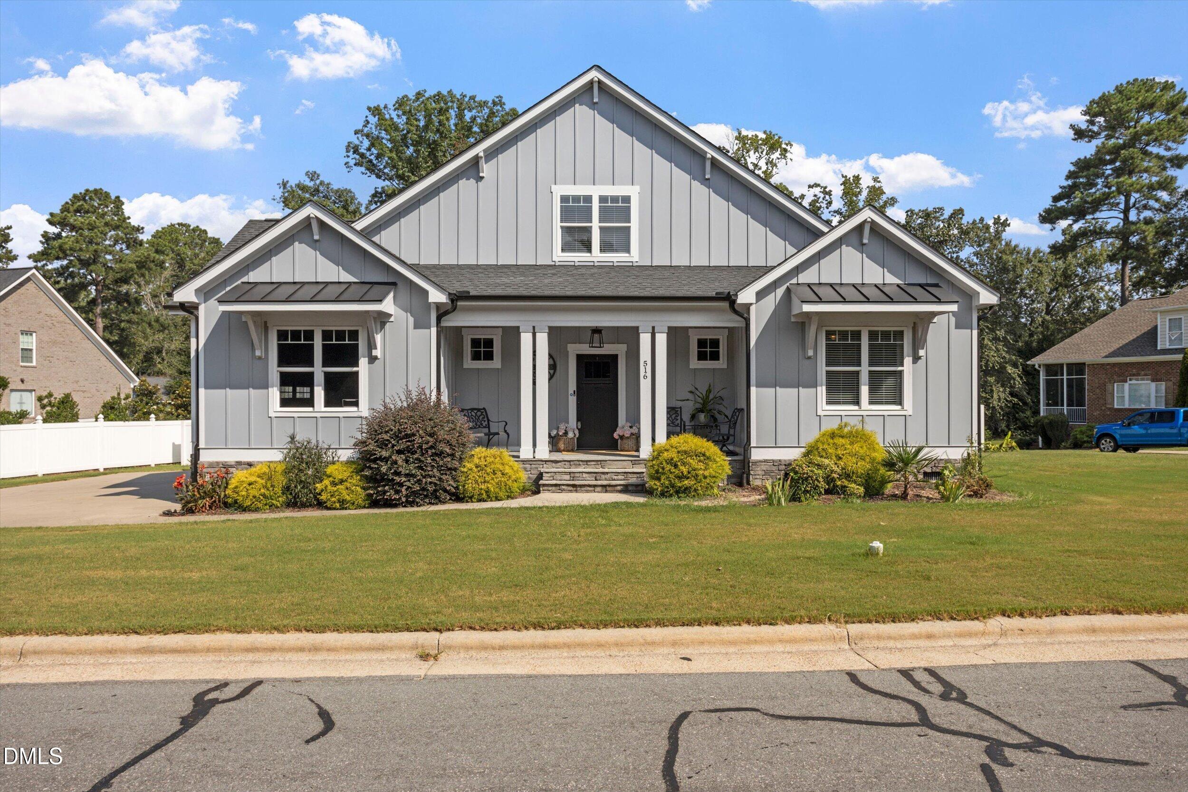
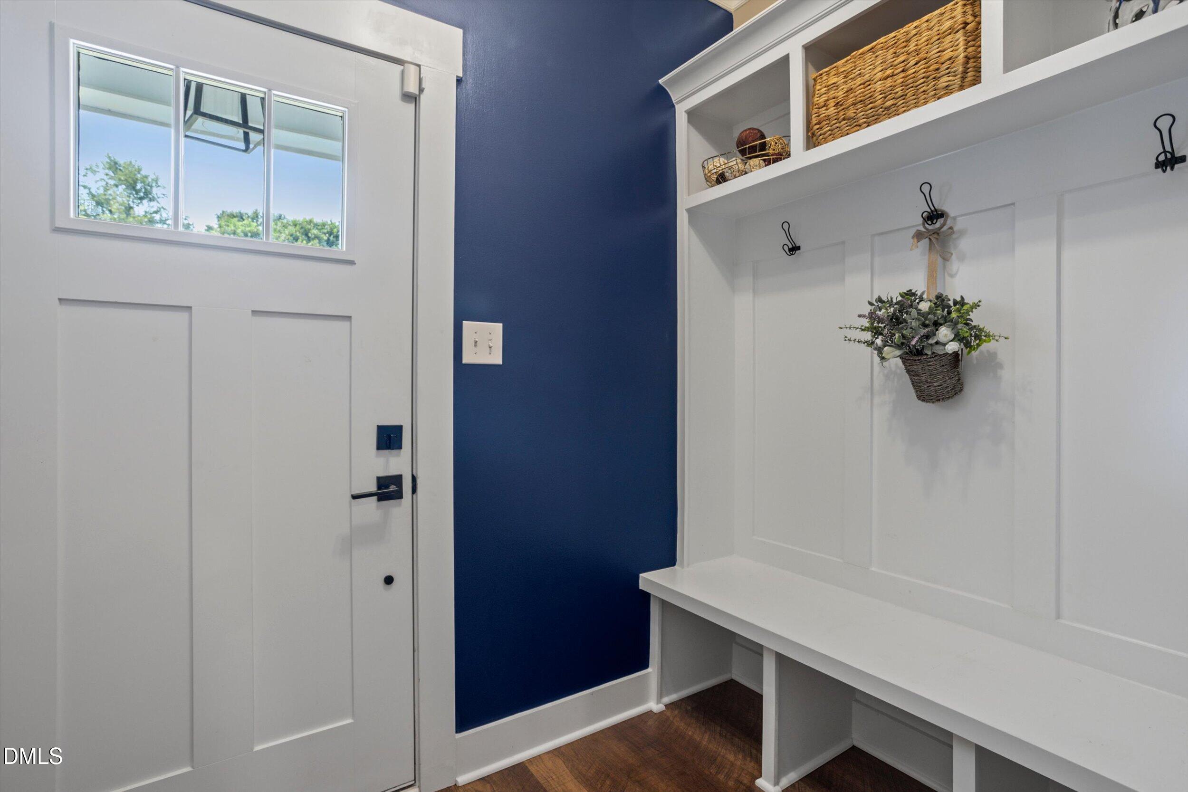
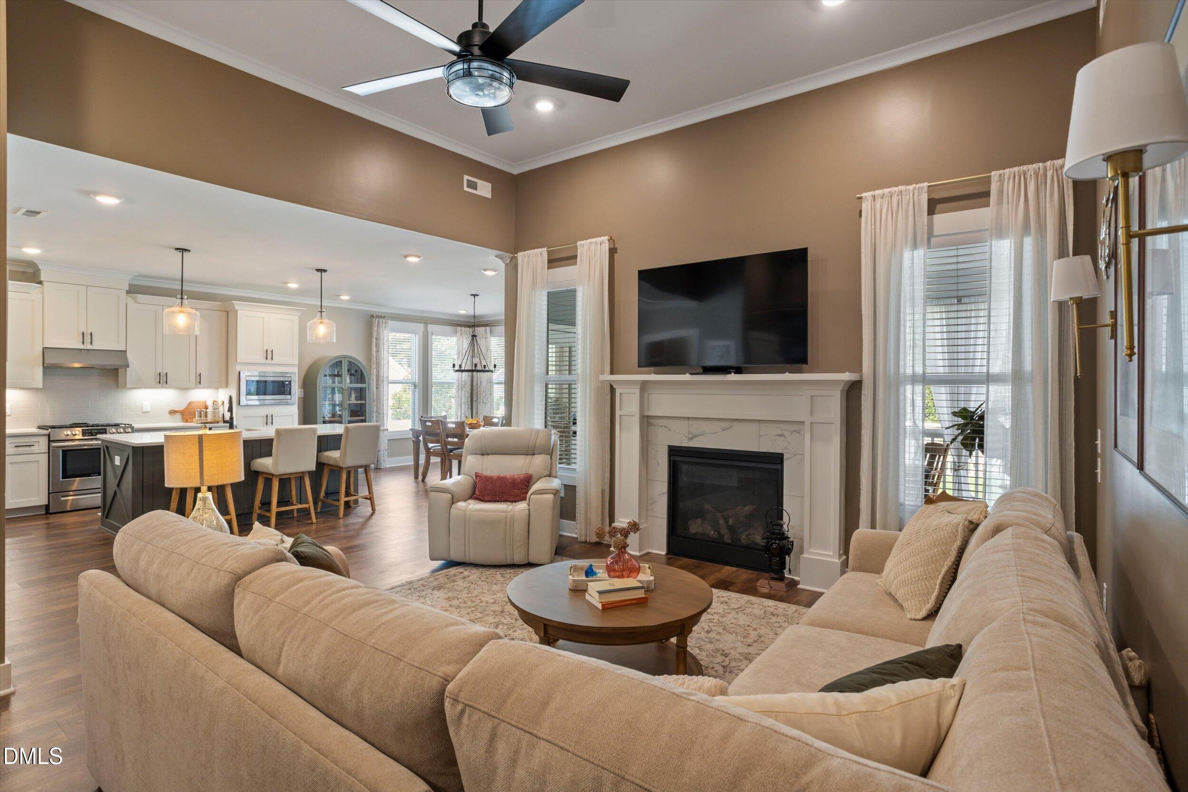
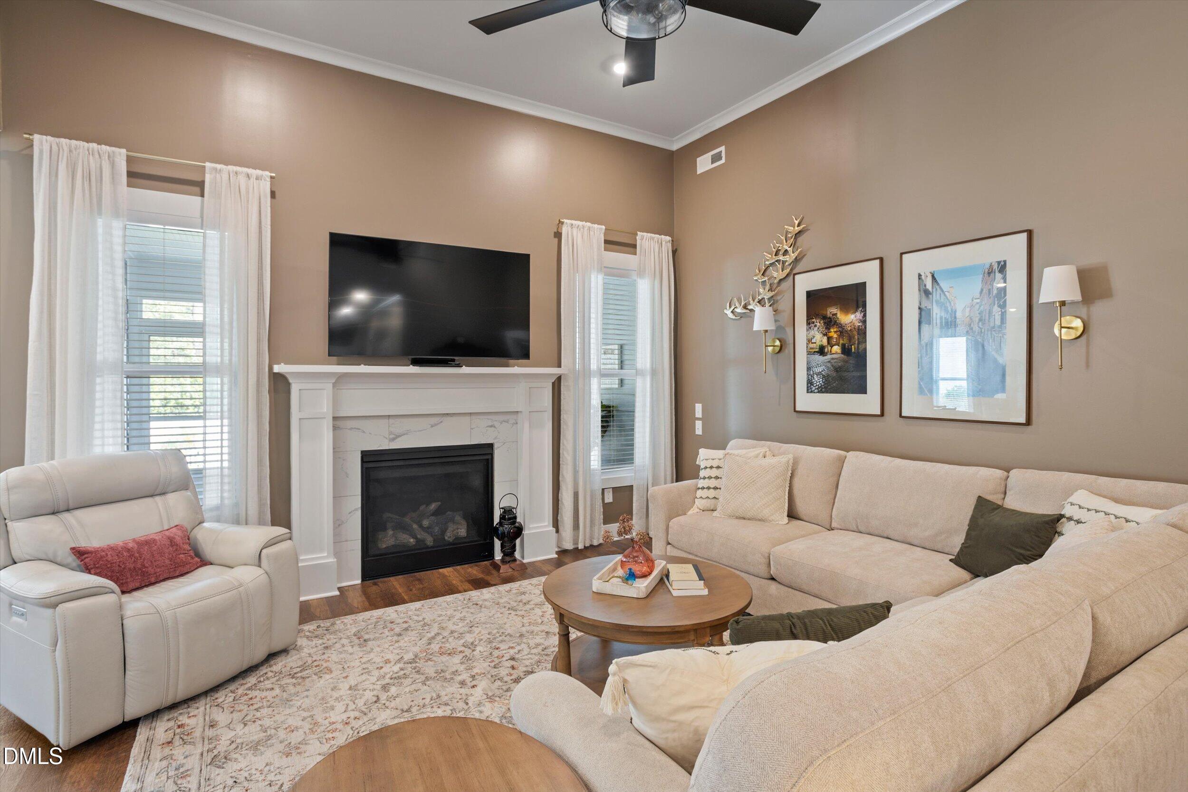
Built in 2020 and still feeling brand new, this beautifully maintained, move-in-ready home offers exceptional space, flexibility, and thoughtful features on a nearly half-acre lot just about a mile from downtown Zebulon. The versatile floor plan offers 4 bedrooms, or 3 bedrooms on the main floor plus a spacious upstairs bonus room with a closet and its own private full bath. With 3 full bathrooms and a half bath, there is plenty of room for family and guests. The inviting family room features vaulted ceilings and a cozy gas fireplace, creating a bright and comfortable gathering space. The gourmet kitchen is a true standout, featuring ample cabinetry, generous counter space, and a functional layout designed for both everyday living and effortless entertaining. The primary suite offers a beautiful en suite bath and custom closet. Enjoy year-round outdoor living on the spacious screened-in porch overlooking the generous lot. Everyday convenience is built in with two separate mudrooms, one just off the garage and another at the front entry, along with a large utility room complete with washer and dryer and a utility sink. With its spacious lot, flexible floor plan, abundant storage, and convenient location near downtown Zebulon, this home truly has it all. Move right in and enjoy!

Save
Ask
Tour
Hide
Share
Listing Snapshot
Price 
$575,000
Days On Site 
26 Days
Bedrooms 
4
Inside Area (SqFt) 
2,436 sqft
Total Baths 
4
Full Baths 
3
Partial Baths 
1
Lot Size 
0.47 Acres
Year Built 
2020
MLS® Number 
10187957
Status 
Active
Property Tax 
$6,452
HOA/Condo/Coop Fees 
N/A
Sq Ft Source 
N/A
Friends & Family
Recent Activity
4 weeks agoListing first seen on site
4 weeks agoListing updated with changes from the MLS®
General Features
Acres 
0.47
Attached Garage 
Yes
Disclosures 
Seller Disclosure
Garage 
Yes
Garage Spaces 
2
Levels 
One and One Half
Parking 
AttachedGarageDrivewayParking Pad
Property Sub Type 
Single Family Residence
Sewer 
Public Sewer
Special Circumstances 
Standard
SqFt Above 
2436
SqFt Total 
2436
Style 
Traditional
Water Source 
Public
Zoning 
R4
Interior Features
Appliances 
Built-In Gas RangeBuilt-In RangeDryerDishwasherFree-Standing RefrigeratorGas RangeIce MakerMicrowaveRangeRefrigeratorRange HoodStainless Steel Appliance(s)WasherWasher/Dryer
Basement 
Crawl Space
Cooling 
Central AirCeiling Fan(s)
Fireplace 
Yes
Fireplace Features 
Family RoomGasGlass DoorsLiving Room
Flooring 
TileVinyl
Interior 
Breakfast BarBuilt-in FeaturesCeiling Fan(s)ChandelierCrown MoldingDouble VanityHigh CeilingsKitchen IslandOpen FloorplanPantryRecessed LightingStorageWalk-In Closet(s)Master DownstairsHigh Speed Internet
Laundry Features 
InsideLaundry RoomMain LevelSink
Main Level Bedrooms 
3
Bedroom 2 
Dimensions - 11.6 x 11.3Level - Main
Bedroom 3 
Dimensions - 12.0 x 13.3Level - Main
Bedroom 4 
Dimensions - 17.5 x 15.7Level - Second
Dining Room 
Dimensions - 12.0 x 15.3Level - Main
Entrance Hall 
Dimensions - 5.2 x 7.5Level - Main
Family Room 
Dimensions - 17.2 x 15.5Level - Main
Kitchen 
Dimensions - 16.5 x 10.0Level - Main
Laundry 
Dimensions - 8.7 x 9.0Level - Main
Master Bedroom 
Dimensions - 13.3 x 15.3Level - Main
Save
Ask
Tour
Hide
Share
Exterior Features
Construction Details 
Board & Batten SidingFiber CementStoneStone VeneerVertical Siding
Exterior 
GardenPrivate YardRain Gutters
Fencing 
Back YardFencedGateVinyl
Lot Features 
Back YardGarden
Patio And Porch 
CoveredEnclosedFront PorchPatioPorchScreened
Roof 
Shingle
View 
Trees/Woods
Waterview 
Trees/Woods
Community Features
Community Features 
Curbs
Financing Terms Available 
CashConventionalFHAVA Loan
Schools
School District
Unknown
Elementary School
Wake County Schools
Middle School
Wake County Schools
High School
Wake County Schools
Listing courtesy of Amanda Miller of Keller Williams Elite Realty


Listings that are marked with an icon are provided courtesy of the Triangle MLS, Inc. of North Carolina, Internet Data Exchange Database. Copyright 2026 Triangle MLS, Inc. of North Carolina. All rights reserved.

Last checked: 2026-09-17 04:02 PM UTC

Neighborhood & Commute
Source: Walkscore
Disclosure: Community information and market data powered by Constellation Data Labs. Information is deemed reliable but not guaranteed.
Save
Ask
Tour
Hide
Share