Save
Ask
Tour
Hide
Share
$330,000
7 Days On Site

6620 Summer Grove Street
Raleigh, NC 27610

For Sale|Single Family Residence|Active
4
Beds
3
Total Baths
2
Full Baths
1
Partial Bath
1,731
SqFt
$191
/SqFt
2015
Built
Subdivision:
Griffis Glen
County:
Wake
Call Now: 919-404-SHOW
Is this the listing for you? We can help make it yours.
919-404-SHOW
Upcoming Open Houses
Sat, Aug 29, 1:00 PM - 3:00 PM
6620 Summer Grove Street6620 Summer Grove Street6620 Summer Grove Street6620 Summer Grove Street
Save
Ask
Tour
Hide
Share

Mortgage Calculator

Monthly Payment (Est.)

$1,506
Calculator powered by Showcase IDX, a Constellation1 Company. Copyright ©2026 Information is deemed reliable but not guaranteed.

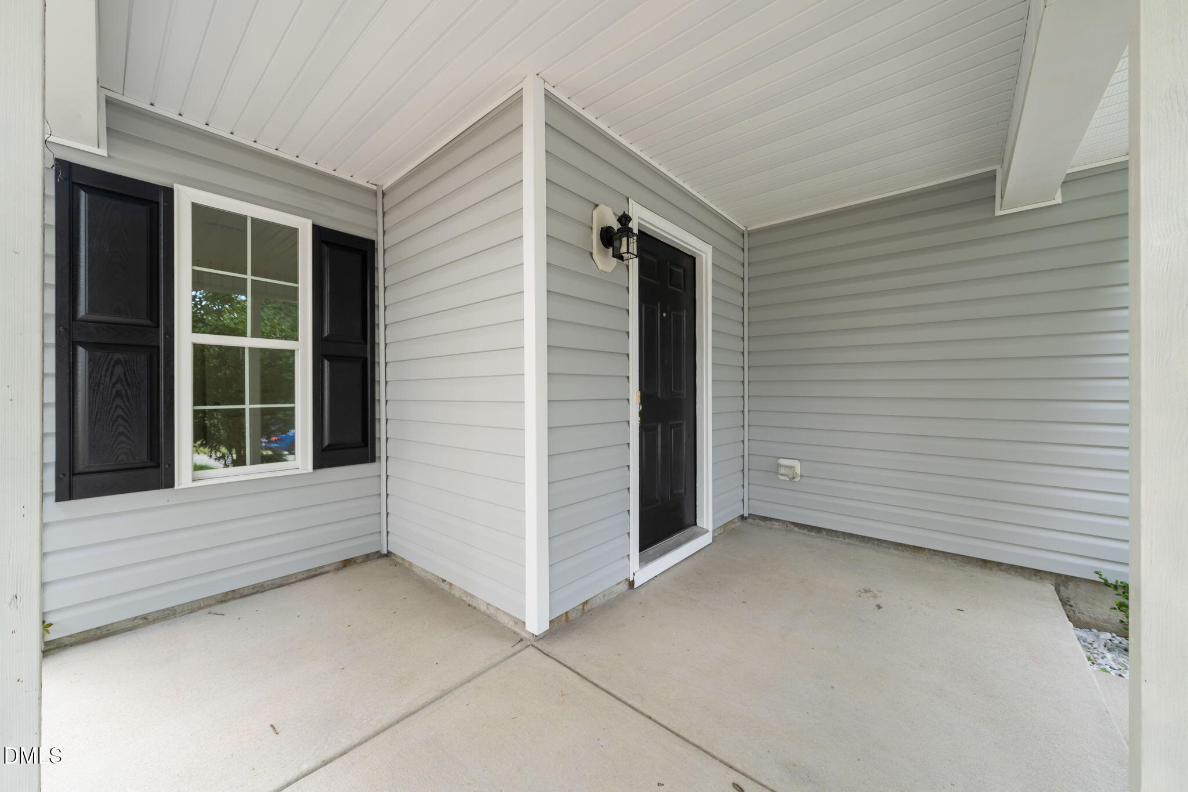
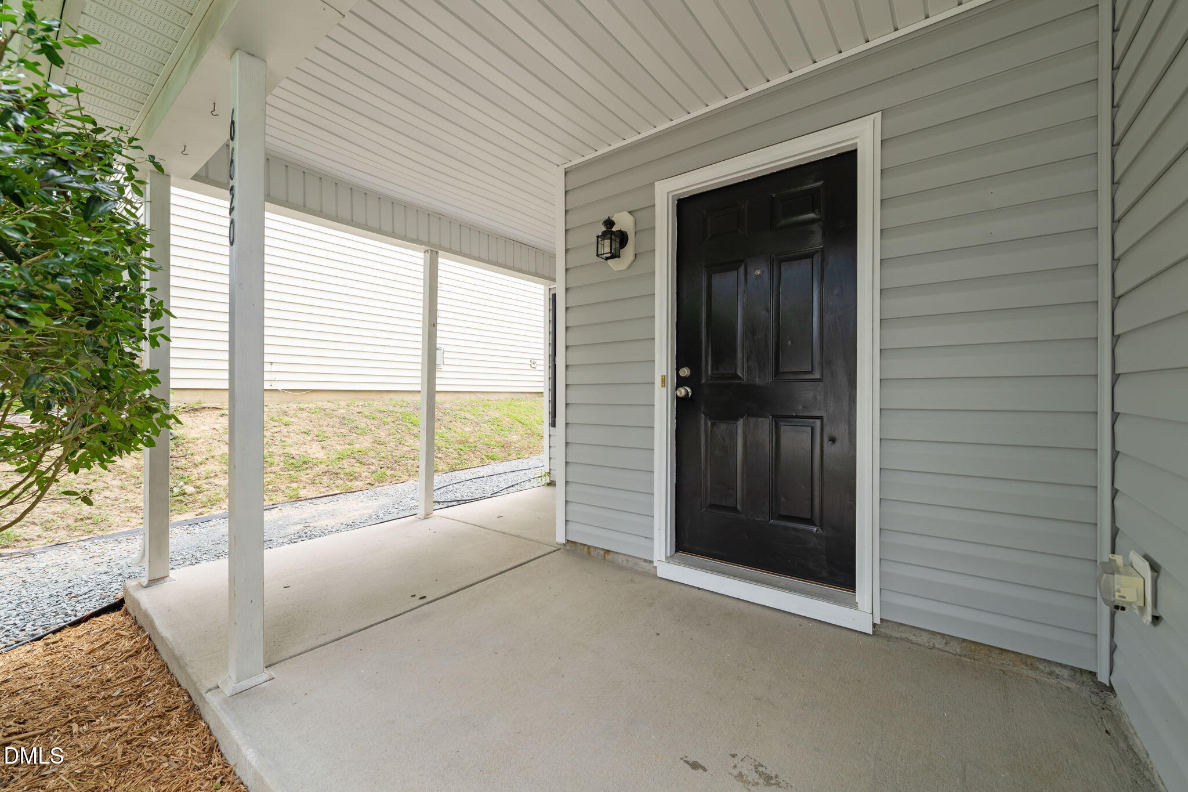
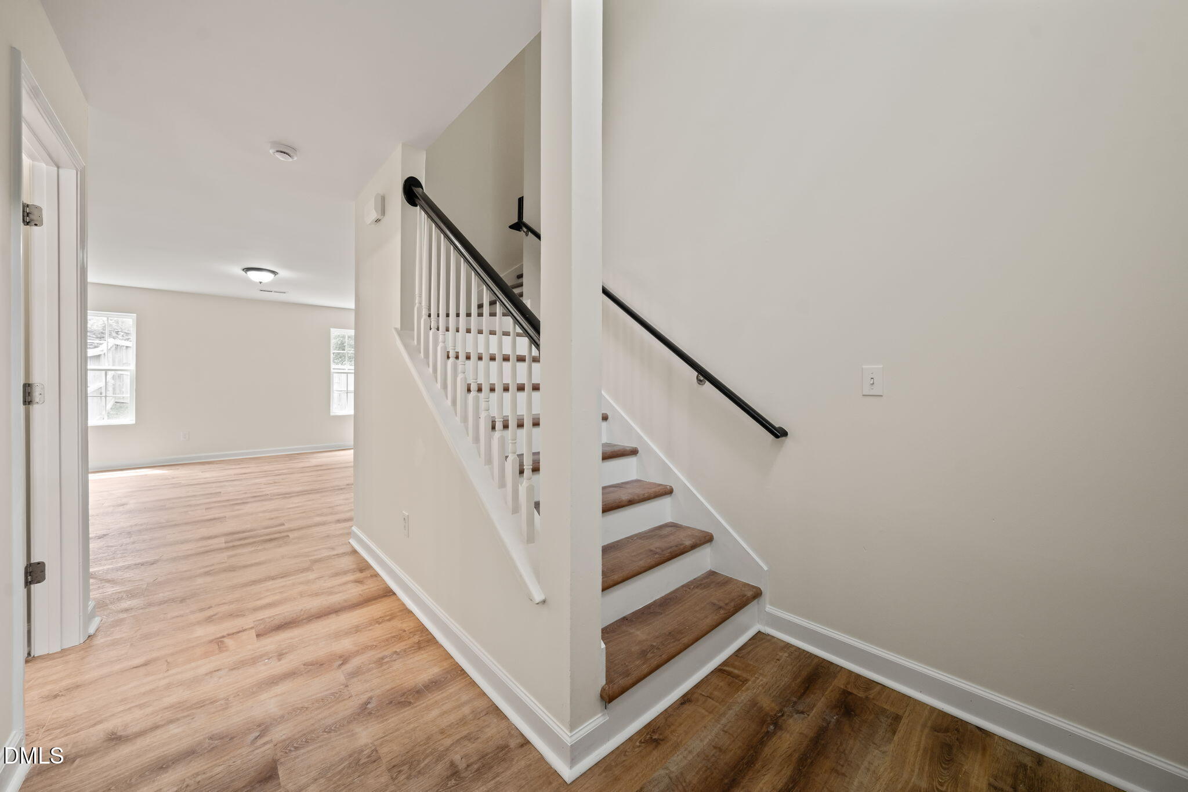
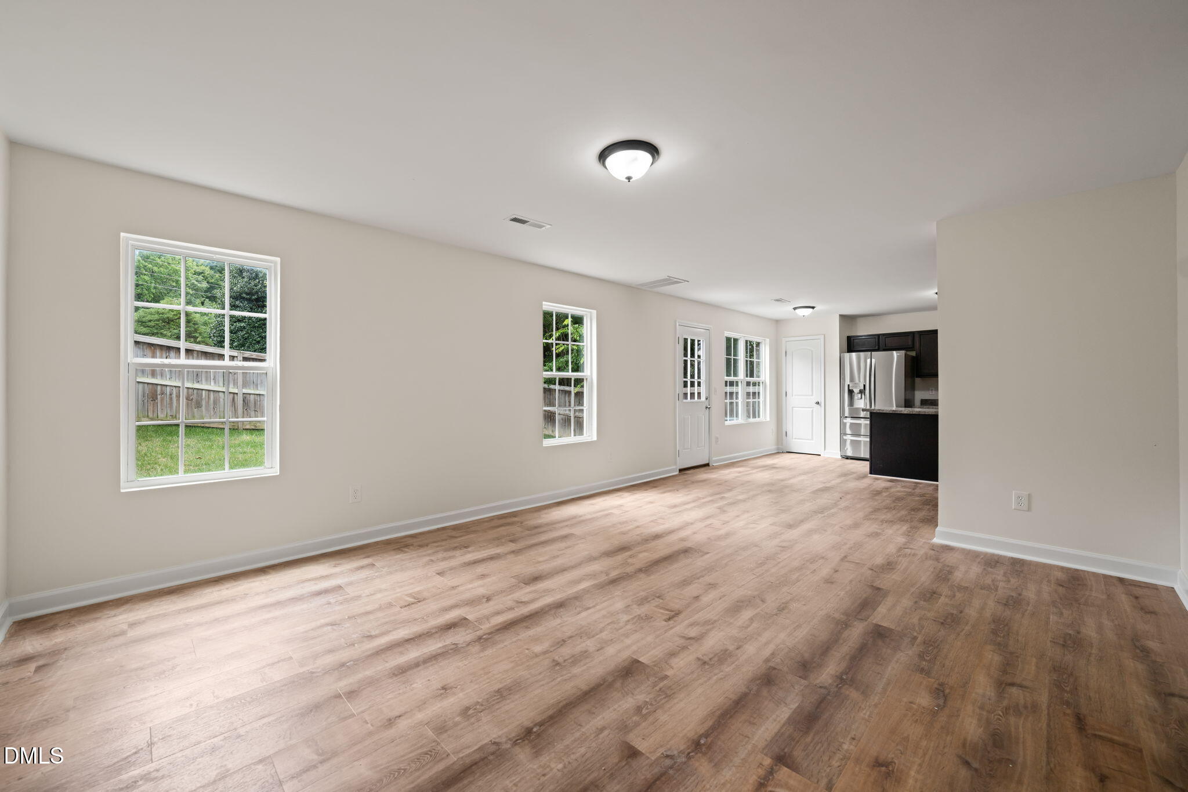
Beautifully Updated Home in a Prime Raleigh Location. Welcome home to this beautifully refreshed 4-bedroom, 2.5-bath home, perfectly situated at the end of the street for added privacy and a peaceful setting. Step inside to discover a bright, inviting interior featuring fresh new paint, brand-new LVP flooring throughout the first floor, and new carpet upstairs. The spacious kitchen is equipped with stainless steel appliances and flows seamlessly into the living and dining areas, creating an ideal space for everyday living and entertaining. Enjoy your morning coffee on the covered front porch or unwind on the back patio overlooking the beautifully landscaped, fully fenced backyard - perfect for outdoor gatherings, play, or simply relaxing. With its desirable location and thoughtful updates, this home offers the perfect combination of comfort, style, and convenience. Easy access to major highways, Downtown Raleigh, shopping centers, restaurants, and everyday amenities makes commuting and enjoying everything Raleigh has to offer a breeze. Move-in ready and waiting for you - come see why this one should be at the top of your list!

Save
Ask
Tour
Hide
Share
Listing Snapshot
Price 
$330,000
Days On Site 
7 Days
Bedrooms 
4
Inside Area (SqFt) 
1,731 sqft
Total Baths 
3
Full Baths 
2
Partial Baths 
1
Lot Size 
0.2 Acres
Year Built 
2015
MLS® Number 
10187951
Status 
Active
Property Tax 
$3,248.67
HOA/Condo/Coop Fees 
$13.33 monthly
Sq Ft Source 
N/A
Friends & Family
Recent Activity
22 hours agoListing updated with changes from the MLS®
a week agoListing first seen on site
General Features
Acres 
0.2
Attached Garage 
Yes
Foundation 
Slab
Garage 
Yes
Garage Spaces 
2
Levels 
Two
Parking 
AttachedDrivewayGarage
Property Condition 
Updated/Remodeled
Property Sub Type 
Single Family Residence
Sewer 
Public Sewer
Special Circumstances 
Standard
SqFt Above 
1731
SqFt Total 
1731
Style 
A-Frame
Utilities 
Electricity AvailableElectricity ConnectedSewer ConnectedWater Connected
Water Source 
Public
Zoning 
R-4
Interior Features
Appliances 
DishwasherElectric OvenElectric Water HeaterExhaust FanRefrigeratorSelf Cleaning OvenStainless Steel Appliance(s)Water Heater
Cooling 
Central Air
Flooring 
VinylTile
Interior 
Kitchen IslandOpen Floorplan
Bedroom 2 
Dimensions - 10.6 x 10.6Level - Second
Bedroom 3 
Dimensions - 10.9 x 10.6Level - Second
Bedroom 4 
Dimensions - 11.7 x 10.0Level - Second
Dining Room 
Dimensions - 10.2 x 7.5Level - Main
Kitchen 
Dimensions - 15.7 x 9.4Level - Main
Laundry 
Level - Second
Living Room 
Dimensions - 14.0 x 12.2Level - Main
Master Bathroom 
Dimensions - 9.2 x 9.0Level - Second
Master Bedroom 
Dimensions - 15.0 x 14.0Level - Second
Other 
Dimensions - 8.0 x 5.0Level - MainDescription - Foyer
Save
Ask
Tour
Hide
Share
Exterior Features
Construction Details 
FrameVinyl Siding
Exterior 
Private Yard
Fencing 
Back YardWood
Lot Features 
Back YardFront Yard
Other Structures 
None
Patio And Porch 
Front PorchPorch
Road Frontage 
None
Roof 
Shingle
Community Features
Accessibility Features 
Therapeutic Whirlpool
Association Dues 
40
Community Features 
None
Financing Terms Available 
CashConventionalFHAVA Loan
HOA Fee Frequency 
Quarterly
Roads 
Asphalt
Schools
School District
Unknown
Elementary School
Wake County Schools
Middle School
Wake County Schools
High School
Wake County Schools
Listing courtesy of Tuan Nguyen of Golden Realty


Listings that are marked with an icon are provided courtesy of the Triangle MLS, Inc. of North Carolina, Internet Data Exchange Database. Copyright 2026 Triangle MLS, Inc. of North Carolina. All rights reserved.

Last checked: 2026-08-29 04:20 PM UTC

Neighborhood & Commute
Source: Walkscore
Disclosure: Community information and market data powered by Constellation Data Labs. Information is deemed reliable but not guaranteed.
Save
Ask
Tour
Hide
Share