Save
Ask
Tour
Hide
Share
$484,900
15 Days On Site

481 Badger Pass Drive
Clayton, NC 27527

For Sale|Single Family Residence|Active
4
Beds
3
Total Baths
2
Full Baths
1
Partial Bath
2,904
SqFt
$167
/SqFt
2022
Built
Subdivision:
Sierra Heights
County:
Johnston
Call Now: 919-404-SHOW
Is this the listing for you? We can help make it yours.
919-404-SHOW
481 Badger Pass Drive481 Badger Pass Drive481 Badger Pass Drive481 Badger Pass Drive
Save
Ask
Tour
Hide
Share

Mortgage Calculator

Monthly Payment (Est.)

$2,212
Calculator powered by Showcase IDX, a Constellation1 Company. Copyright ©2026 Information is deemed reliable but not guaranteed.

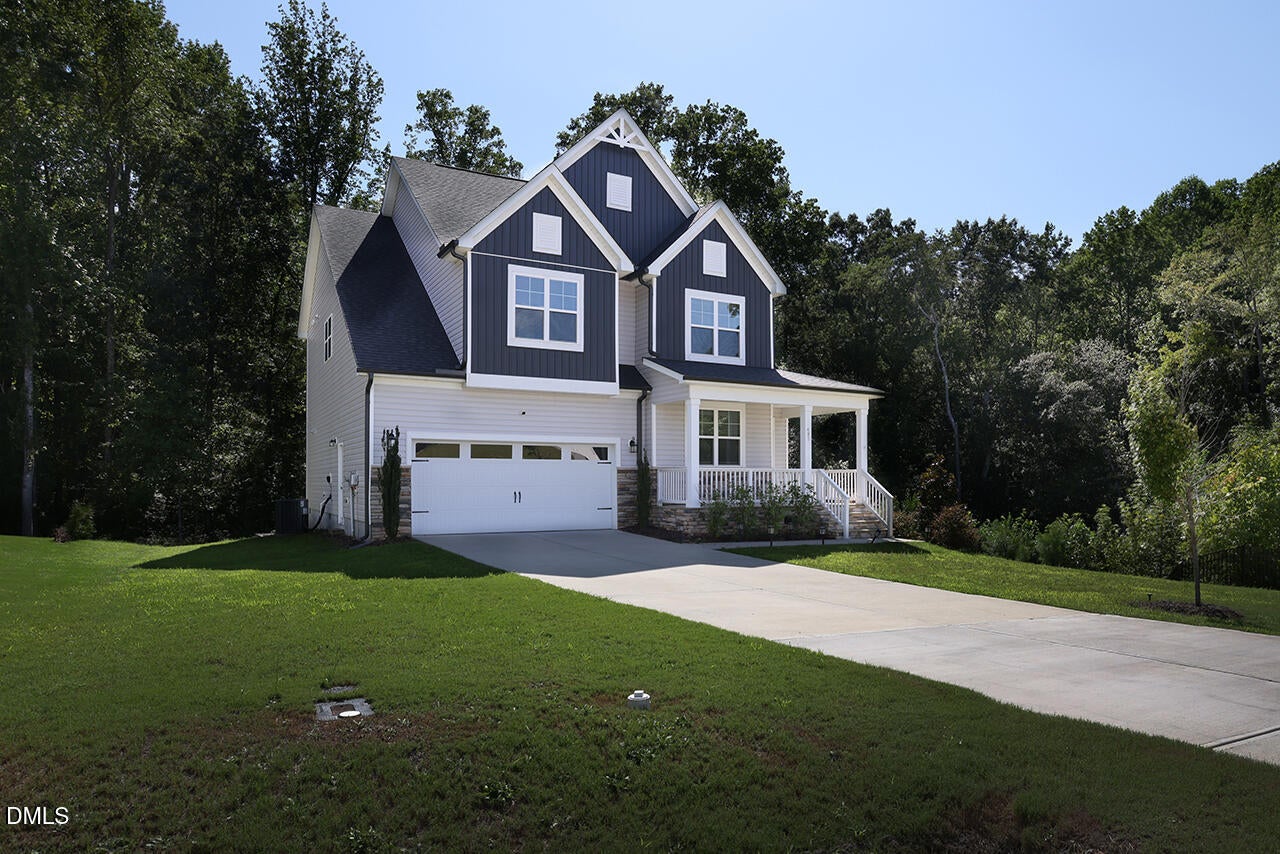
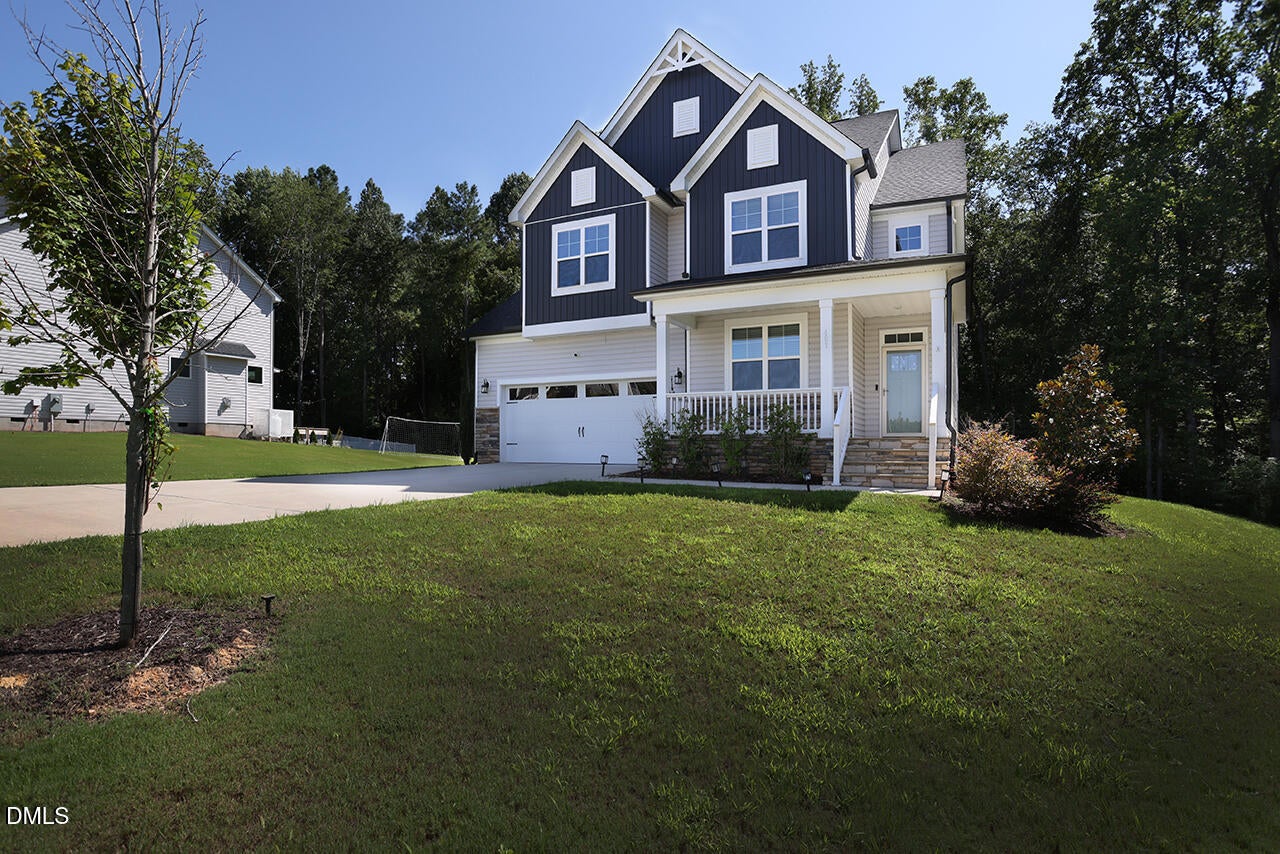
Welcome to this beautifully maintained 4 bedroom, 2,5 bathroom home in Sierra Heights Subdivision. Located on a quiet cul-de-sac street that is a well established neighborhood. The home features all of it's bedrooms upstairs, while the downstairs area is designed for entertaining and includes a dedicated home office and formal dining room, offering a spacious inviting setting for gathers. The spacious primary suite offers a generous walk-in closet and a beautiful en-suite bathroom with a large walk in shower and double vanity. Also upstairs you will find a loft area, providing additional flexible living that can be used as a media room, playroom or cozy retreat. Outdoor living at its best awaits with a screened in porch, nice size deck and patio, offering multiple areas to relax, entertain and enjoy the outdoors. Security system does convey and is leased. Do not wait too long to see this one!

Save
Ask
Tour
Hide
Share
Listing Snapshot
Price 
$484,900
Days On Site 
15 Days
Bedrooms 
4
Inside Area (SqFt) 
2,904 sqft
Total Baths 
3
Full Baths 
2
Partial Baths 
1
Lot Size 
0.29 Acres
Year Built 
2022
MLS® Number 
10187949
Status 
Active
Property Tax 
$2,849.56
HOA/Condo/Coop Fees 
$9.58 monthly
Sq Ft Source 
N/A
Friends & Family
Recent Activity
2 weeks agoListing first seen on site
2 weeks agoListing updated with changes from the MLS®
General Features
Acres 
0.29
Attached Garage 
Yes
Garage 
Yes
Garage Spaces 
2
Parking 
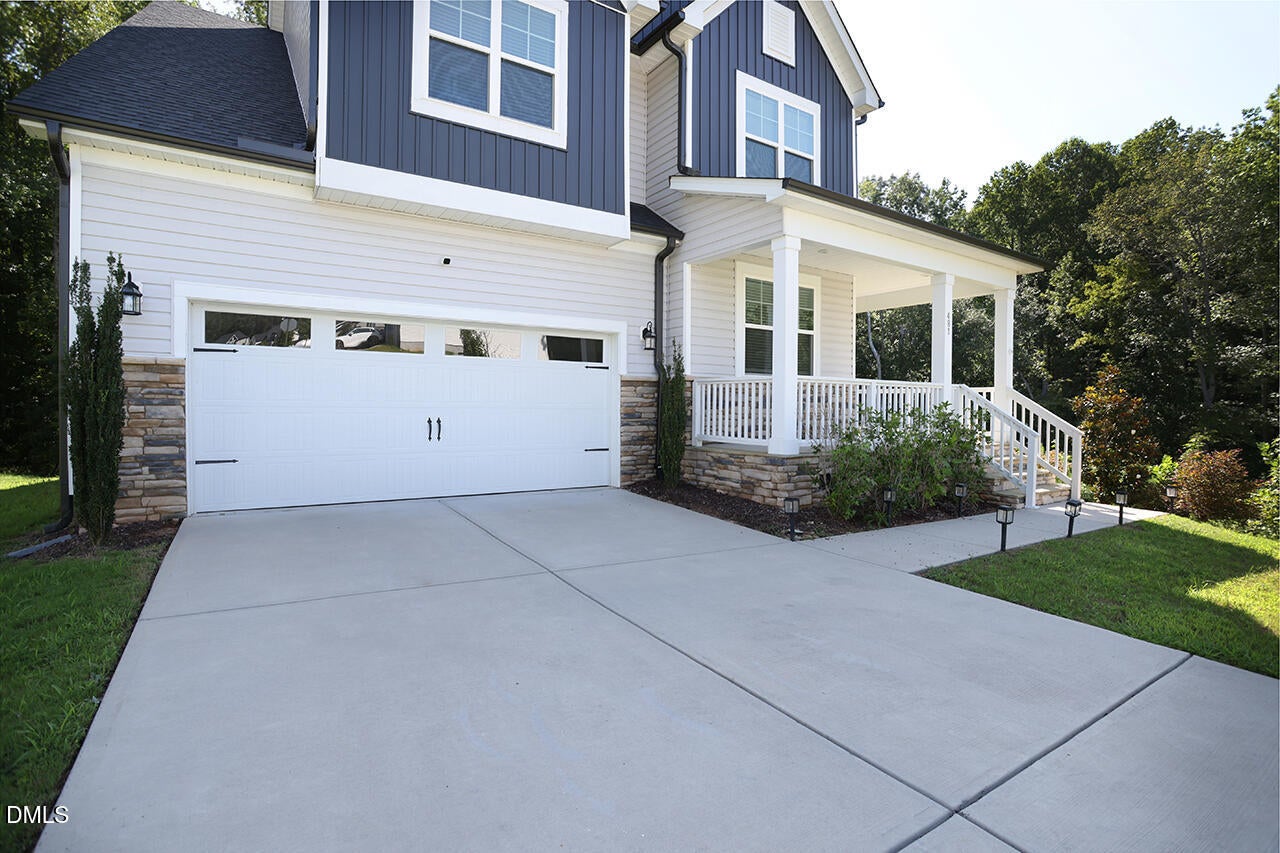
AttachedGarageConcreteGarage Faces Front
Property Sub Type 
Single Family Residence
Security 
Security System Leased
Sewer 
Public Sewer
Special Circumstances 
Standard
SqFt Above 
2904
SqFt Total 
2904
Style 
Traditional
Water Source 
Public
Zoning 
RAG
Interior Features
Appliances 
DishwasherElectric RangeMicrowaveRefrigerator
Basement 
Crawl Space
Cooling 
Central AirCeiling Fan(s)Electric
Flooring 
CarpetVinyl
Heating 
CentralHeat Pump
Interior 
Ceiling Fan(s)Eat-in KitchenKitchen IslandOpen FloorplanPantryRecessed Lighting
Laundry Features 
Laundry RoomUpper Level
Window Features 
Blinds
Bedroom 2 
Dimensions - 11.0 x 15.3Level - Second
Bedroom 3 
Dimensions - 10.8 x 11.0Level - Second
Bedroom 4 
Dimensions - 10.8 x 13.0Level - Second
Breakfast Room 
Dimensions - 10.0 x 12.0Level - Main
Dining Room 
Dimensions - 12.3 x 11.8Level - Main
Family Room 
Dimensions - 16.6 x 19.3Level - Main
Kitchen 
Dimensions - 17.0 x 8.6Level - Main
Laundry 
Dimensions - 6.3 x 7.5Level - Second
Loft 
Dimensions - 13.0 x 15.0Level - Second
Master Bathroom 
Dimensions - 9.8 x 10.8Level - Second
Master Bedroom 
Dimensions - 13.7 x 19.3Level - Second
Office 
Dimensions - 10.9 x 11.0Level - Main
Save
Ask
Tour
Hide
Share
Exterior Features
Construction Details 
Aluminum SidingStone
Lot Features 
Cul-De-Sac
Patio And Porch 
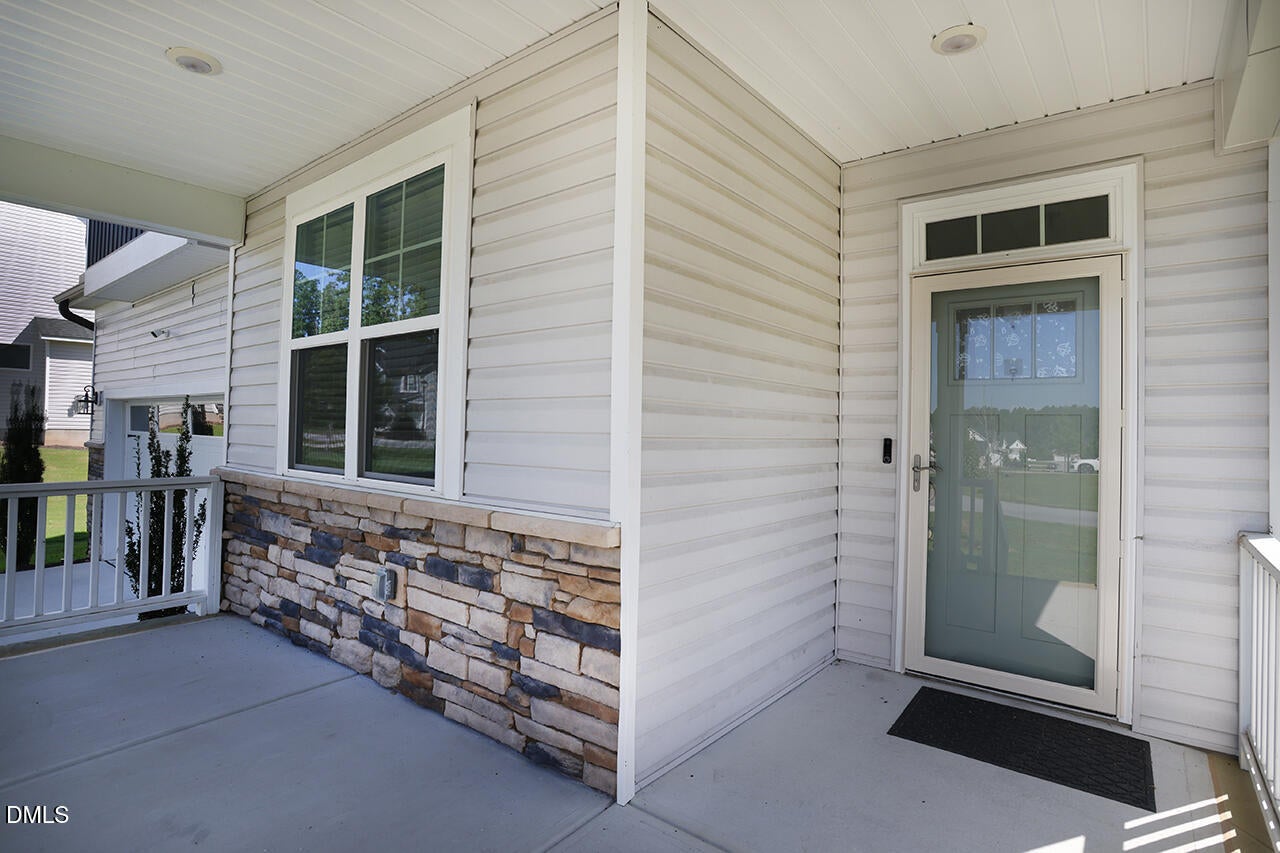
DeckFront PorchScreened
Roof 
Shingle
Windows/Doors 
Blinds
Community Features
Association Amenities 
Maintenance Grounds
Association Dues 
115
Financing Terms Available 
CashConventionalFHAUSDA LoanVA Loan
HOA Fee Frequency 
Annually
Schools
School District
Unknown
Elementary School
Johnston - Powhatan Elementary
Middle School
Johnston - Riverwood Middle
High School
Johnston - Wilsons Mills High School
Listing courtesy of Karla N Findeisen of eXp Realty, LLC - C


Listings that are marked with an icon are provided courtesy of the Triangle MLS, Inc. of North Carolina, Internet Data Exchange Database. Copyright 2026 Triangle MLS, Inc. of North Carolina. All rights reserved.

Last checked: 2026-09-06 01:57 PM UTC

Neighborhood & Commute
Source: Walkscore
Disclosure: Community information and market data powered by Constellation Data Labs. Information is deemed reliable but not guaranteed.
Save
Ask
Tour
Hide
Share