Save
Ask
Tour
Hide
Share
$750,000
7 Days On Site

212 Middlecrest Way
Clayton, NC 27527

Single Family Residence|Coming Soon
5
Beds
4
Total Baths
4
Full Baths
3,178
SqFt
$236
/SqFt
2007
Built
Subdivision:
Glen Laurel
County:
Johnston
Call Now: 919-404-SHOW
Is this the listing for you? We can help make it yours.
919-404-SHOW
212 Middlecrest Way212 Middlecrest Way212 Middlecrest Way212 Middlecrest Way
Save
Ask
Tour
Hide
Share

Mortgage Calculator

Monthly Payment (Est.)

$3,422
Calculator powered by Showcase IDX, a Constellation1 Company. Copyright ©2026 Information is deemed reliable but not guaranteed.

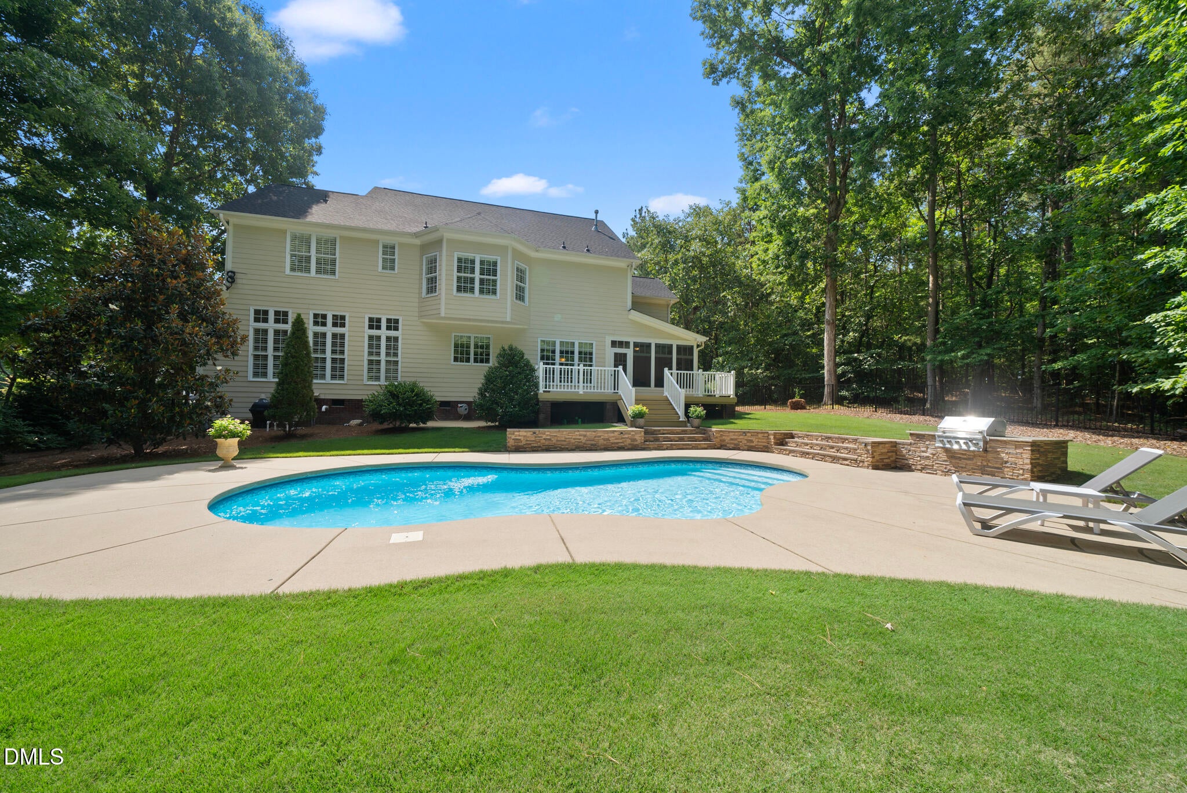
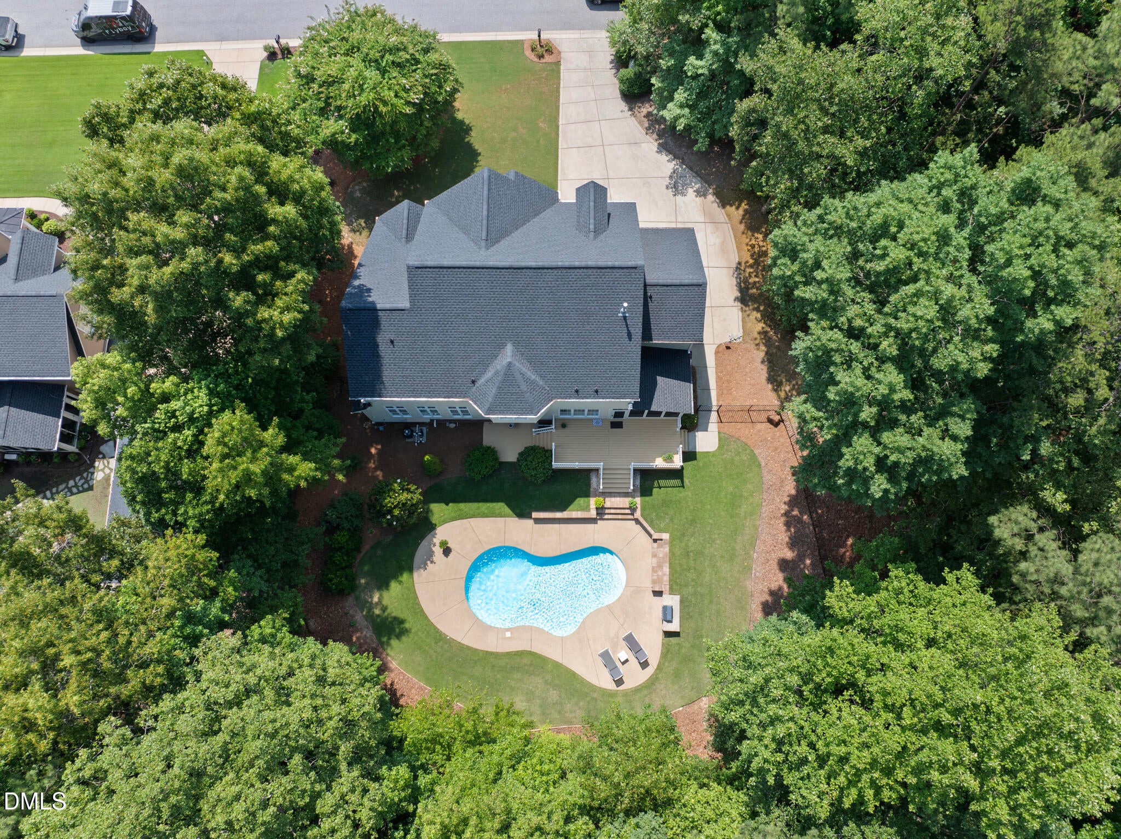
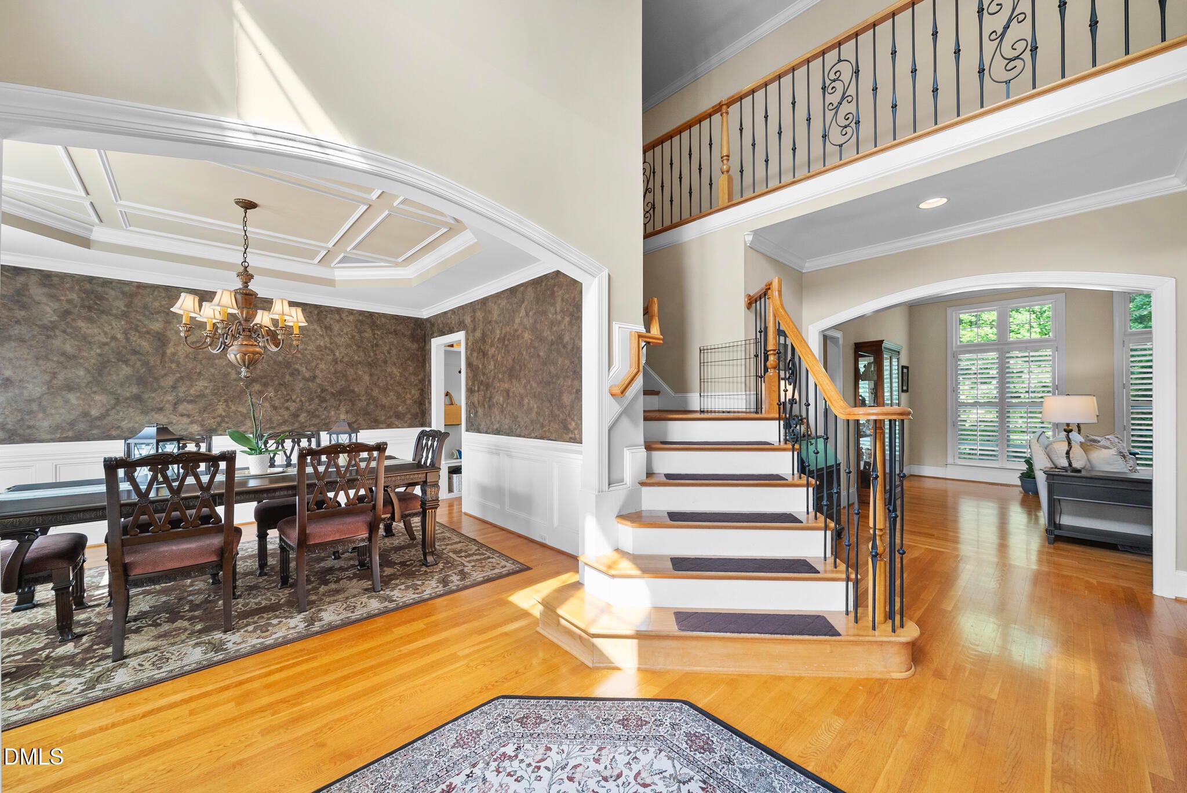
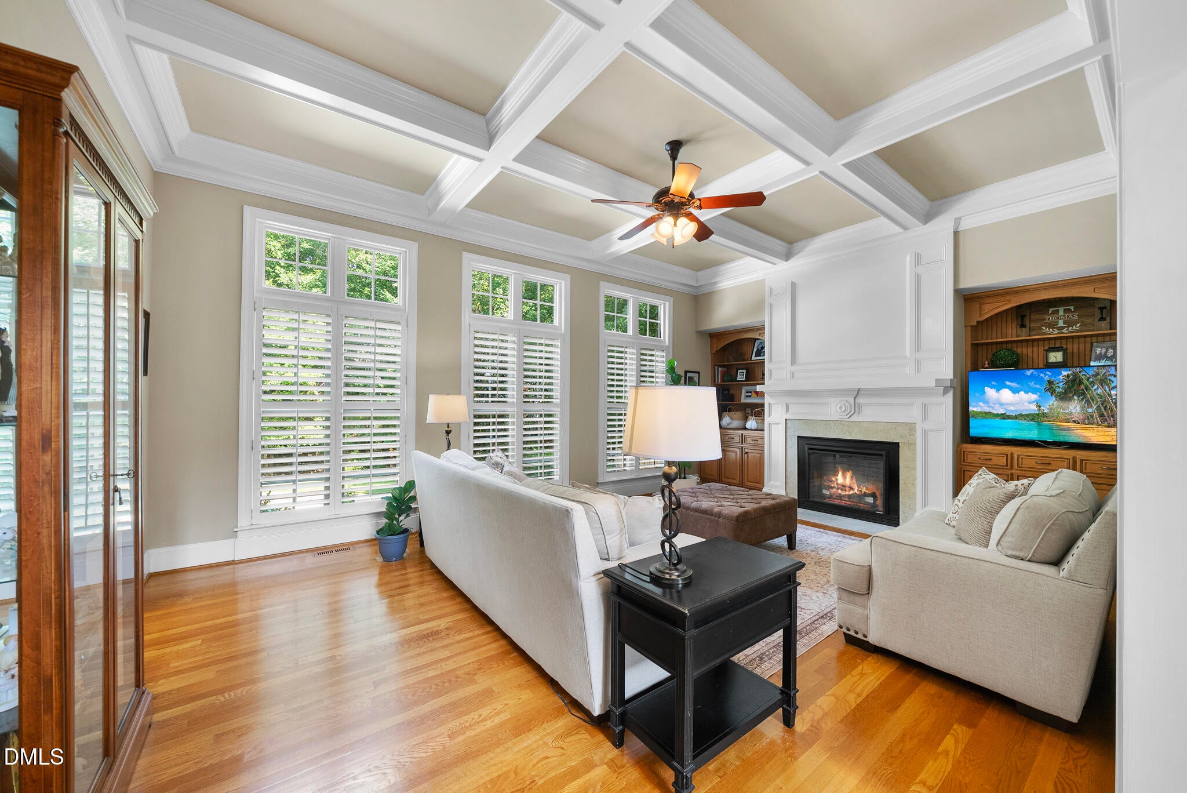
Welcome to 212 Middlecrest Way, where your own resort-style pool turns everyday living into a private retreat! The backyard is made for relaxing and entertaining, featuring a stunning pool, brand-new deck, large usable yard, and a peaceful wooded buffer that provides a beautiful natural backdrop and added privacy. A three-season porch with EZE-Breeze windows extends the outdoor living space and offers the perfect spot to enjoy the backyard throughout much of the year. Inside, this impeccably maintained home offers generous living spaces, a sought-after first-floor guest suite, and an oversized garage with plenty of room for vehicles and storage. Recent updates include a new roof (2025) and new second-floor HVAC (2025), adding even more value and peace of mind. Beautifully cared for and move-in ready, this home offers the perfect combination of comfortable living and an incredible backyard escape.

Save
Ask
Tour
Hide
Share
Listing Snapshot
Price 
$750,000
Days On Site 
7 Days
Bedrooms 
5
Inside Area (SqFt) 
3,178 sqft
Total Baths 
4
Full Baths 
4
Partial Baths 
N/A
Lot Size 
0.62 Acres
Year Built 
2007
MLS® Number 
10187941
Status 
Coming Soon
Property Tax 
$6,761.3
HOA/Condo/Coop Fees 
$15.58 monthly
Sq Ft Source 
N/A
Friends & Family
Recent Activity
a week agoListing updated with changes from the MLS®
a week agoListing first seen on site
General Features
Acres 
0.62
Attached Garage 
Yes
Foundation 
BlockBrick/Mortar
Garage 
Yes
Garage Spaces 
2
Levels 
Two
Parking 
AttachedConcreteDrivewayGarageGarage Door OpenerGarage Faces FrontKitchen LevelOversized
Parking Spaces 
5
Property Condition 
Updated/Remodeled
Property Sub Type 
Single Family Residence
Security 
Smoke Detector(s)
Sewer 
Public Sewer
Special Circumstances 
Standard
SqFt Above 
3178
SqFt Total 
3178
Style 
TraditionalTransitional
Utilities 
Cable AvailableElectricity ConnectedSewer ConnectedWater ConnectedUnderground Utilities
Water Source 
Public
Zoning 
RES
Interior Features
Appliances 
CooktopDishwasherDisposalDouble OvenFree-Standing RefrigeratorGas CooktopIce MakerMicrowaveOvenRefrigeratorStainless Steel Appliance(s)
Basement 
Crawl Space
Cooling 
Central Air
Fireplace 
Yes
Fireplace Features 
Living Room
Fireplaces 
1
Flooring 
CarpetHardwoodTile
Heating 
Forced AirNone
Interior 
BookcasesBreakfast BarBuilt-in FeaturesCeiling Fan(s)ChandelierCoffered Ceiling(s)Crown MoldingDouble VanityGranite CountersHigh CeilingsKitchen IslandPantryRecessed LightingTray Ceiling(s)Vaulted Ceiling(s)Walk-In Closet(s)
Laundry Features 
InsideLaundry RoomSinkUpper LevelWasher Hookup
Main Level Bedrooms 
1
Bedroom 2 
Dimensions - 13.4 x 11.3Level - First
Bedroom 3 
Dimensions - 14.0 x 13.8Level - Second
Bedroom 4 
Dimensions - 11.5 x 13.1Level - Second
Bedroom 5 
Dimensions - 12.4 x 15.6Level - Second
Breakfast Room 
Dimensions - 10.8 x 11.0Level - First
Dining Room 
Dimensions - 13.8 x 13.1Level - First
Entrance Hall 
Dimensions - 10.8 x 8.0Level - First
Family Room 
Dimensions - 14.4 x 22.0Level - First
Kitchen 
Dimensions - 18.4 x 13.1Level - First
Laundry 
Dimensions - 5.4 x 11.2Level - Second
Master Bedroom 
Dimensions - 17.5 x 13.3Level - Second
Other 
Dimensions - 15.0 x 31.0Level - LowerDescription - Pool
Save
Ask
Tour
Hide
Share
Exterior Features
Construction Details 
Board & Batten SidingBrickHardiPlank Type
Exterior 
BarbecueBuilt-in BarbecueGas GrillOutdoor GrillPrivate YardRain Gutters
Fencing 
Back YardFenced
Lot Features 
WoodedBack YardCul-De-SacFront YardLandscapedMany TreesNear Golf CourseSlopedViews
Other Structures 
Outdoor Kitchen
Patio And Porch 
DeckEnclosedPatioPorchRear Porch
Pool Features 
FencedIn GroundOutdoor PoolPool CoverPrivateSalt Water
Private Pool 
Yes
Roof 
Shingle
View 
NeighborhoodPoolTrees/Woods
Waterview 
NeighborhoodPoolTrees/Woods
Community Features
Association Dues 
187
Community Features 
ClubhouseGolfParkPlaygroundPoolSidewalks
Financing Terms Available 
CashConventionalFHAVA Loan
HOA Fee Frequency 
Annually
Roads 
Asphalt
School District 
https://www.johnston.k12.nc.us/
Schools
School District
https://www.johnston.k12.nc.us/
Elementary School
Johnston - Powhatan Elementary
Middle School
Johnston - Riverwood Middle
High School
Johnston - Wilsons Mills High School
Listing courtesy of Jennifer L Jones of Keller Williams Legacy


Listings that are marked with an icon are provided courtesy of the Triangle MLS, Inc. of North Carolina, Internet Data Exchange Database. Copyright 2026 Triangle MLS, Inc. of North Carolina. All rights reserved.

Last checked: 2026-08-29 02:26 PM UTC

Neighborhood & Commute
Source: Walkscore
Disclosure: Community information and market data powered by Constellation Data Labs. Information is deemed reliable but not guaranteed.
Save
Ask
Tour
Hide
Share