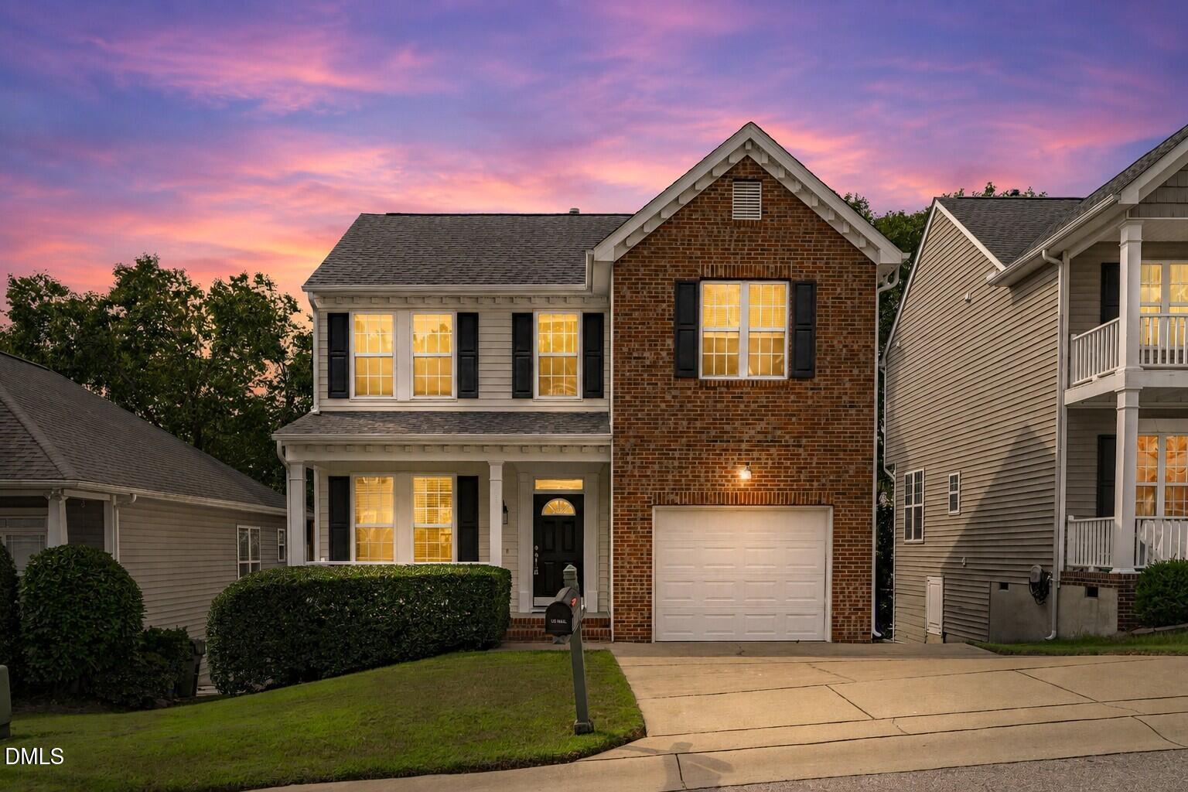
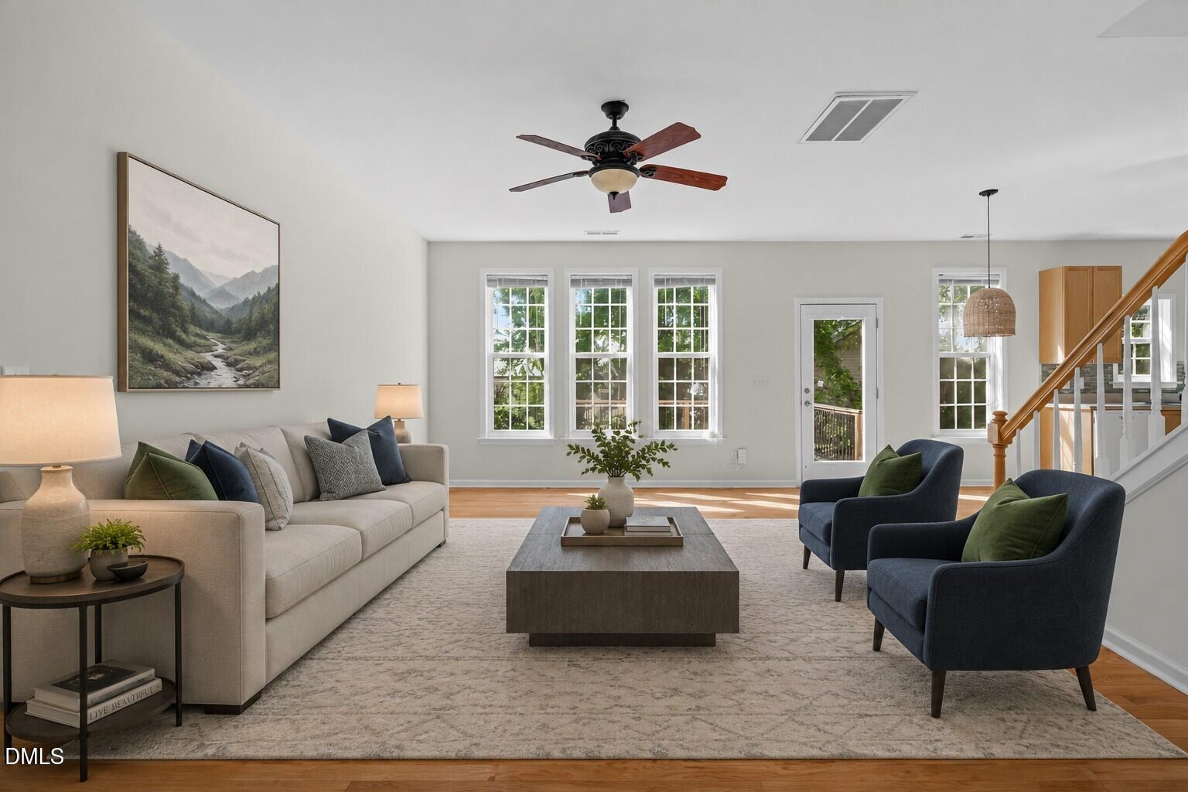
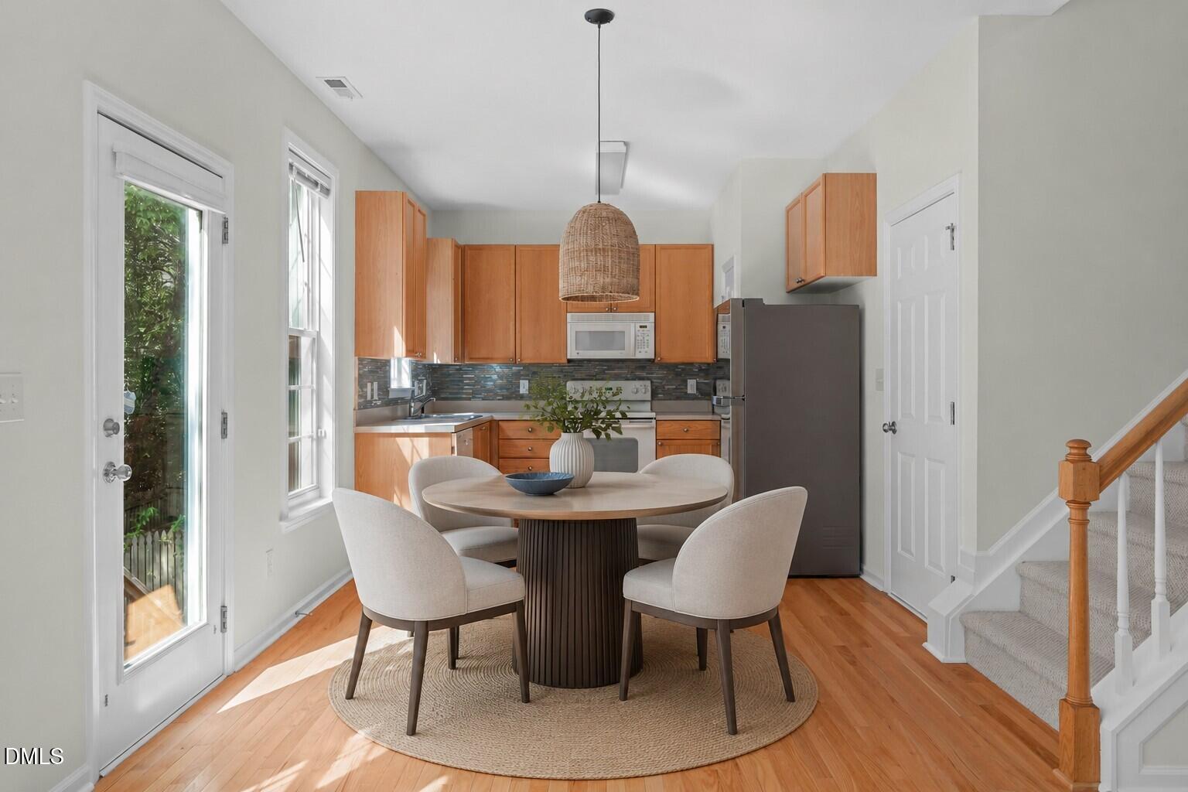
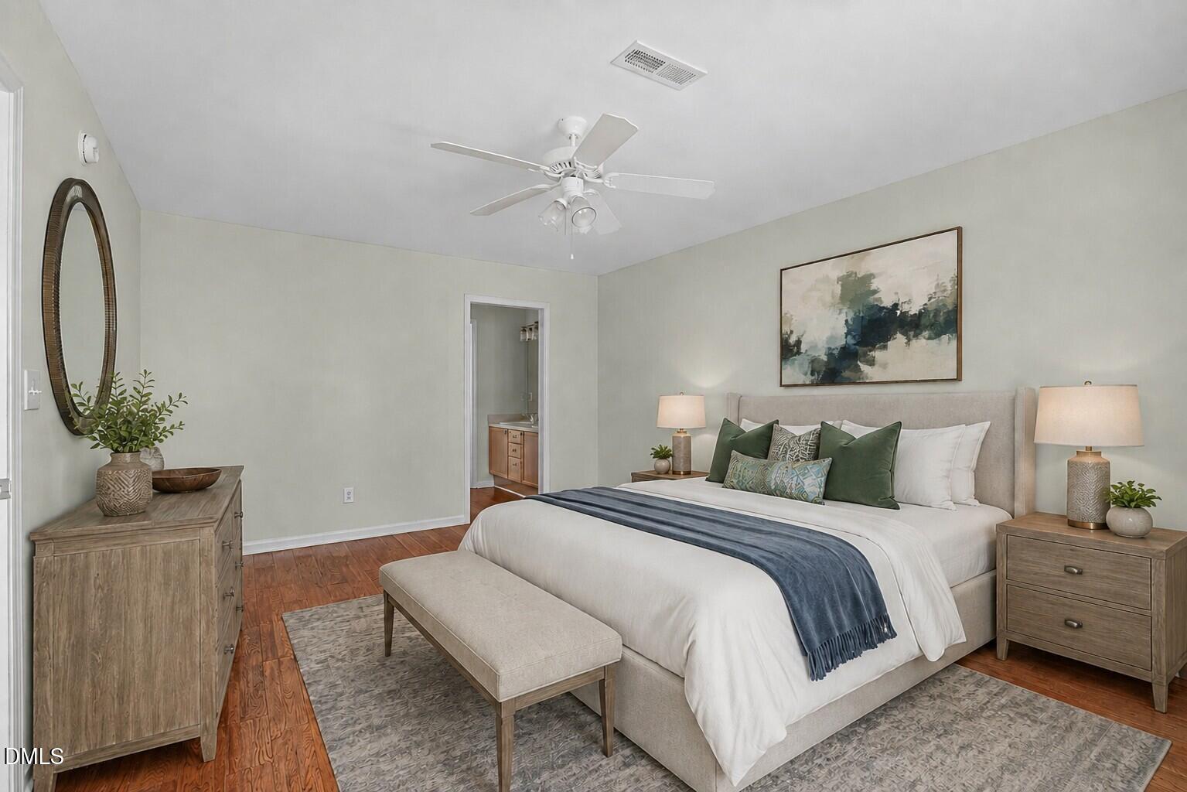
Welcome home to 2461 Sapphire Valley Dr! This freshly painted, move-in ready home offers 1,410 square feet of comfortable living in the highly desirable Hedingham community. With 3 bedrooms and 2.5 baths, this home is perfect for those looking for a bit more space or a manageable footprint without sacrificing style or comfort. Start your day with coffee on the front porch, cooking in the expansive kitchen, or retiring at the end of the day to your stunning primary suite. The single car garage is perfect for hobbies and storage. Enjoy all that Hedingham has to offer, including an 18-hole golf course, two community pools, a fitness center, tennis courts, walking trails, and easy access to the Raleigh Greenway — plus quick access to I-440 and I-540 for an easy commute to downtown Raleigh and beyond. Don't miss your chance to own in one of Raleigh's most sought-after neighborhoods — schedule your showing today!
DisposalDishwasherElectric RangeElectric Water HeaterMicrowavePlumbed For Ice Maker
Basement
Crawl Space
Cooling
Central AirElectric
Fireplace
Yes
Fireplace Features
Family RoomGas Log
Fireplaces
1
Flooring
CarpetHardwood
Heating
CentralForced Air
Interior
Ceiling Fan(s)Double VanityEntrance FoyerHigh CeilingsPantryWalk-In Closet(s)High Speed Internet
Laundry Features
Laundry RoomUpper Level
Bedroom 2
Dimensions - 11.0 x 9.3Level - Second
Bedroom 3
Dimensions - 11.0 x 9.3Level - Second
Dining Room
Dimensions - 10.4 x 8.0Level - Main
Entrance Hall
Dimensions - 5.0 x 11.6Level - Main
Family Room
Dimensions - 18.8 x 12.8Level - Main
Kitchen
Dimensions - 10.4 x 8.0Level - Main
Laundry
Dimensions - 6.0 x 5.0Level - Second
Master Bedroom
Dimensions - 17.4 x 12.4Level - Second
Other
Dimensions - 5.0 x 17.0Level - MainDescription - Front Porch
Save
Ask
Tour
Hide
Share
Exterior Features
Construction Details
BrickVinyl Siding
Exterior
GardenRain Gutters
Lot Features
Back YardFront YardGardenLandscaped
Patio And Porch
DeckFront Porch
Roof
Shingle
Community Features
Association Amenities
ClubhouseFitness CenterGolf CourseMaintenance GroundsManagementPlaygroundPoolPond Year RoundRecreation RoomSecurityTennis Court(s)Trail(s)
Association Fee
$72.0
Association Fee Frequency
Monthly
Financing Terms Available
CashConventionalFHAVA Loan
Schools
School District
Unknown
Elementary School
Wake - Beaverdam Elementary School
Middle School
Wake - River Bend Middle School
High School
Wake - Knightdale High
Listing courtesy of Tina Caul of EXP Realty LLC
Listings that are marked with an icon are provided courtesy of the Triangle MLS, Inc. of North Carolina, Internet Data Exchange Database. Copyright 2026 Triangle MLS, Inc. of North Carolina. All rights reserved.
Last checked: 2026-09-21 11:17 PM UTC
Neighborhood & Commute
Source: Walkscore
Disclosure: Community information and market data powered by Constellation Data Labs. Information is deemed reliable but not guaranteed.