
9744 Nc-4Littleton, NC 27850
Mortgage Calculator
Monthly Payment (Est.)
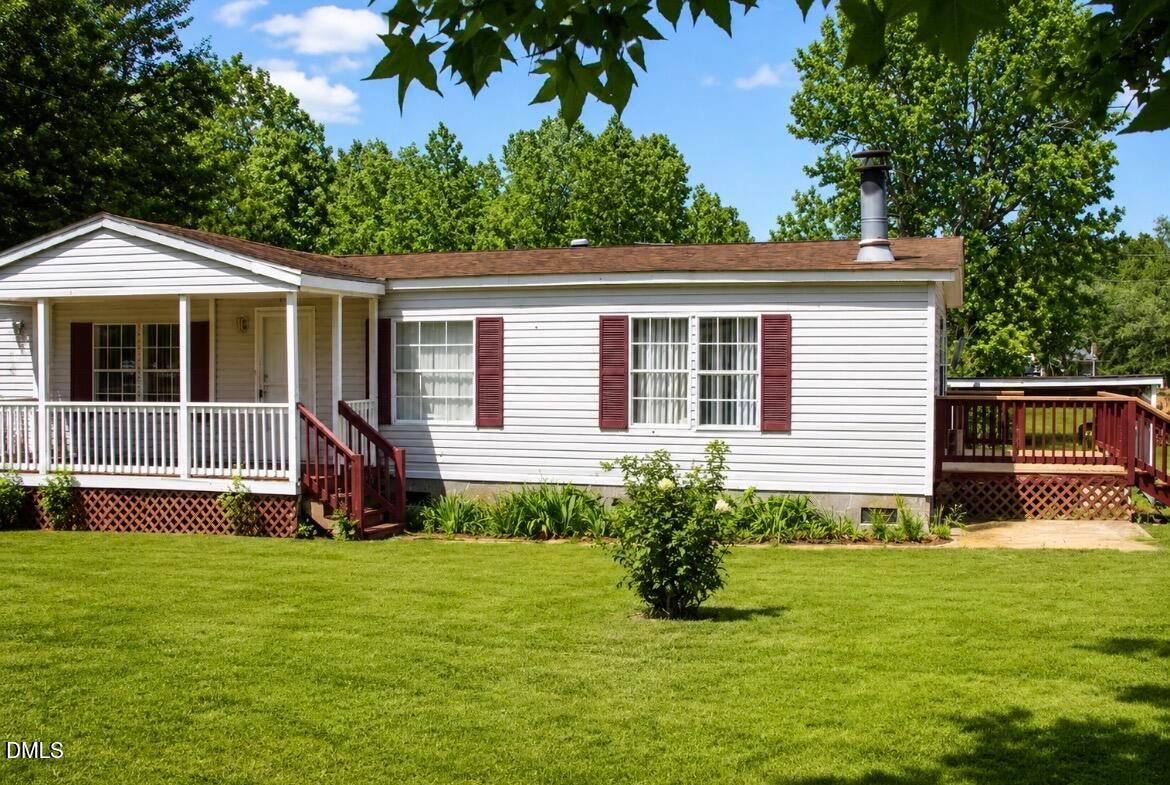
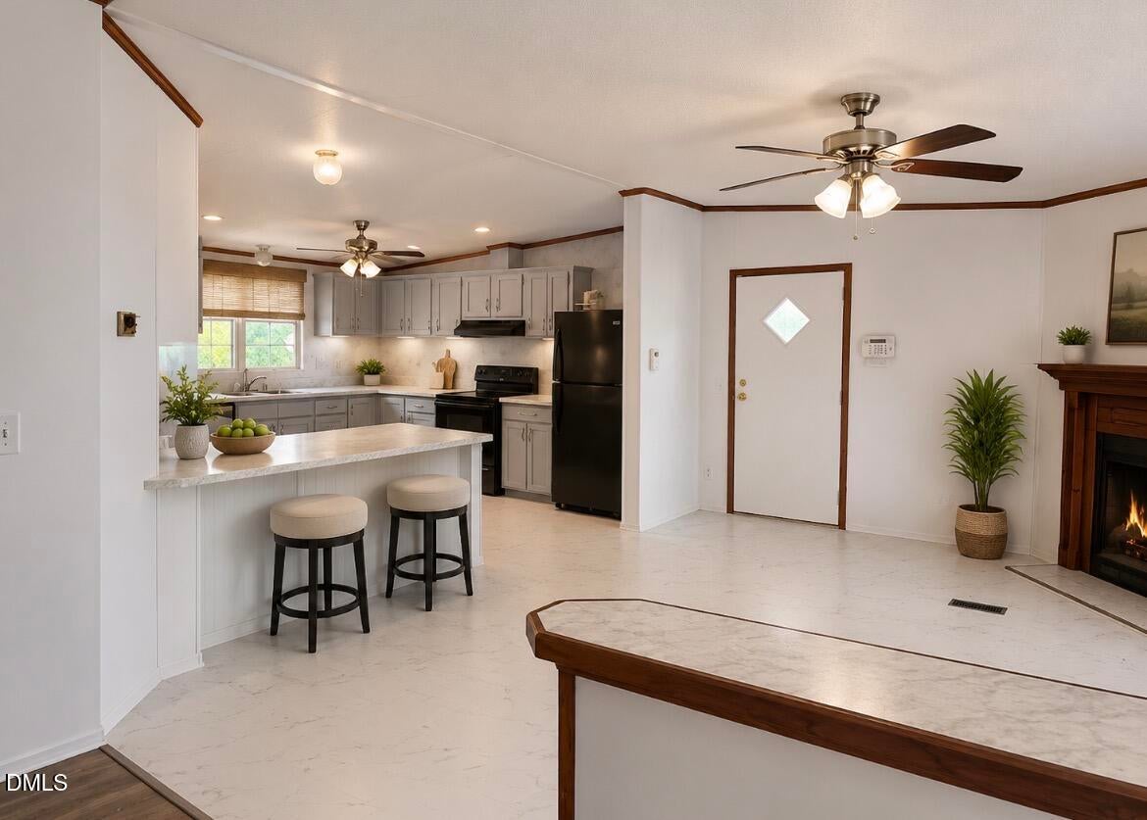
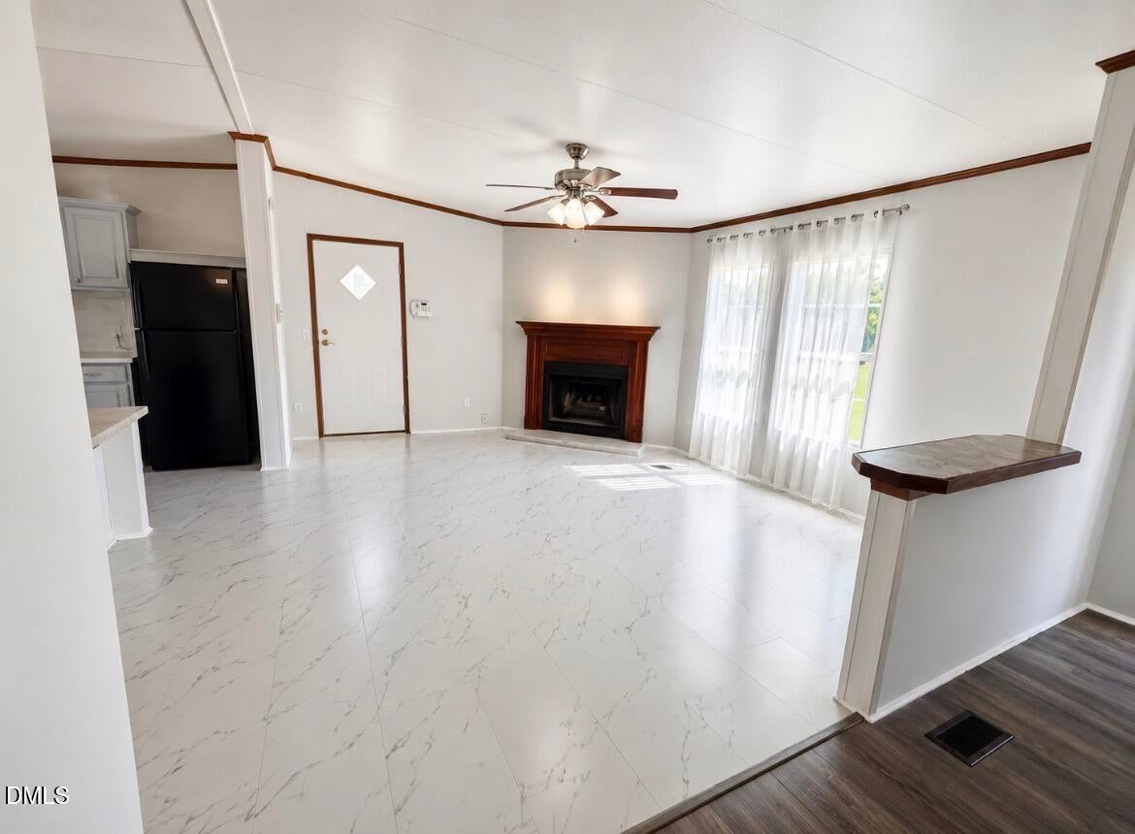
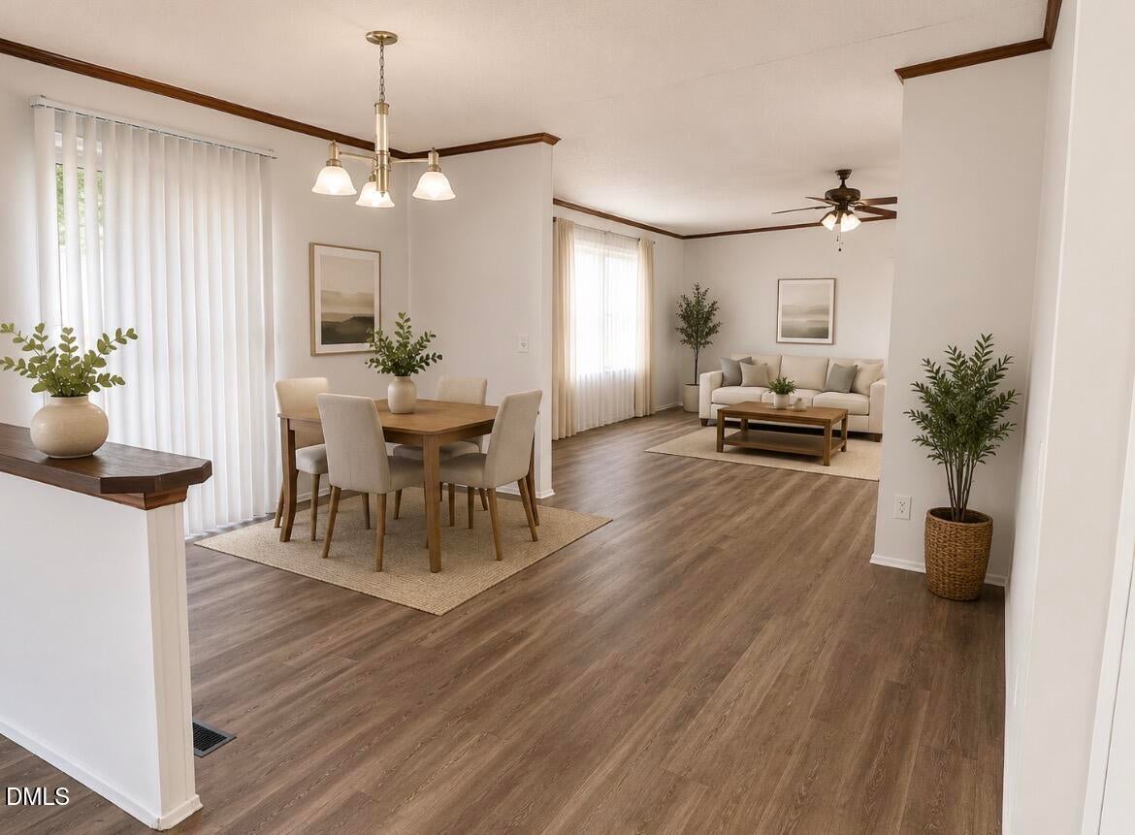
Enter an interest rate to see your estimated monthly payment.This home also qualifies for amazing incentives when using the Preferred Lender for an interest rate as low a 4.875% and up to $15k in Lender paid closing costs and/or down-payment assistance for qualified Borrowers!!! Call listing Agent for details. Welcome home to this spacious and beautifully updated 3-bedroom 2- bathroom property offering plenty of room to spread out and enjoy! Brand new LVP flooring flows throughout the home, creating a fresh, modern feel while the brand-new HAVC system installed May 2026 adds comfort and peace of mind. Step inside to a large, inviting living room prefect for relaxing or entertaining. The oversized kitchen offers plenty of space for cooking and gathering, while the adjoining dining features a cozy fireplace that adds warmth and character. Outside, enjoy spacious front and back yards with plenty of room for outdoor living, entertaining, gardening, play or simply relaxing and enjoy the open space. Situated on 0.90 acres, this move-in-ready home offers the prefect combination of indoor comfort, outdoor space, updates, and value. This is one you definitely don't want to miss. Go and Show! Schedule your showing today and come see all the space and potential this home has to offer!
| 2 months ago | Listing updated with changes from the MLS | |
| 2 months ago | Status changed to Active | |
| 2 months ago | Listing first seen on site |

Listings that are marked with an icon are provided courtesy of the Triangle MLS, Inc. of North Carolina, Internet Data Exchange Database. Copyright 2026 Triangle MLS, Inc. of North Carolina. All rights reserved.
Last checked: 2026-10-26 12:02 PM UTC
Did you know? You can invite friends and family to your search. They can join your search, rate and discuss listings with you.